Tel: 718-896-0777
Cell: 347-219-2037
Fax: 718-896-7020

2 Kiely Place , Brooklyn , NY 11208
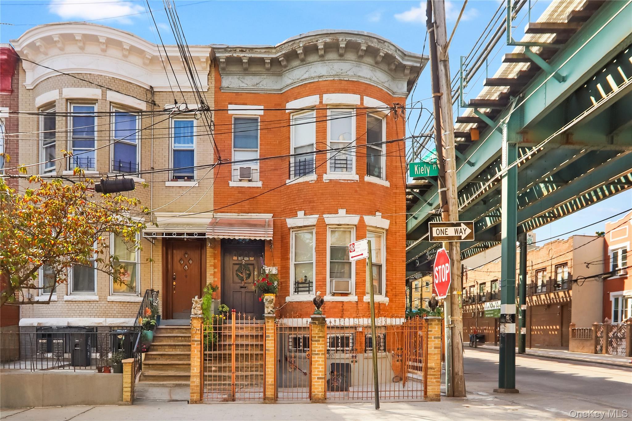
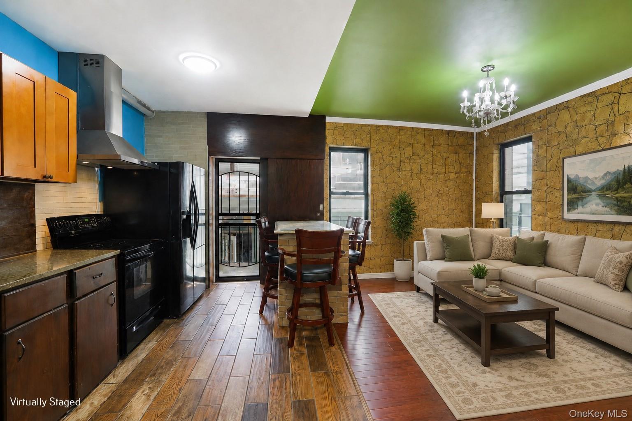
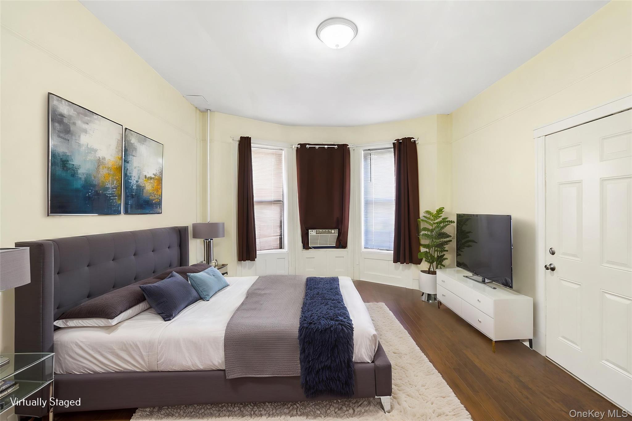
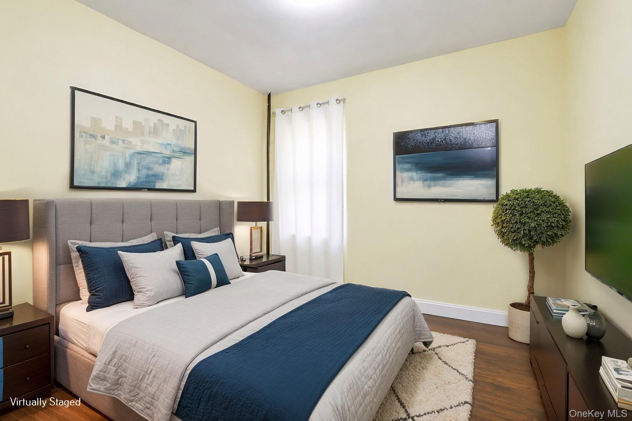
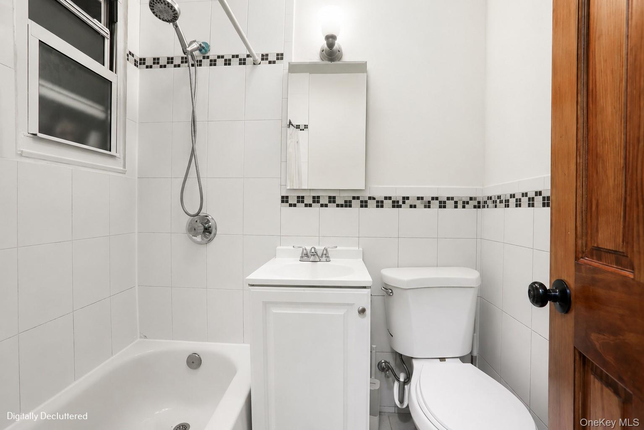
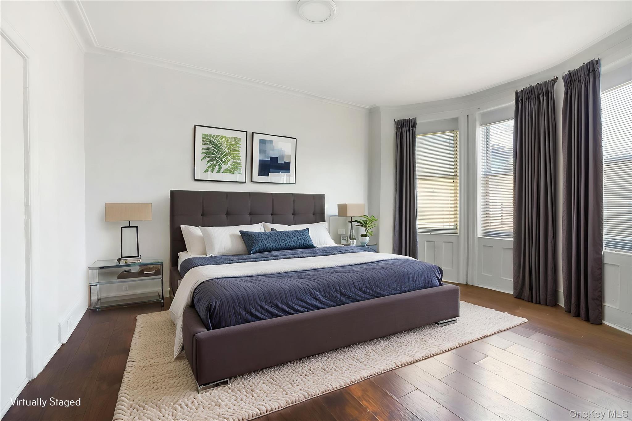
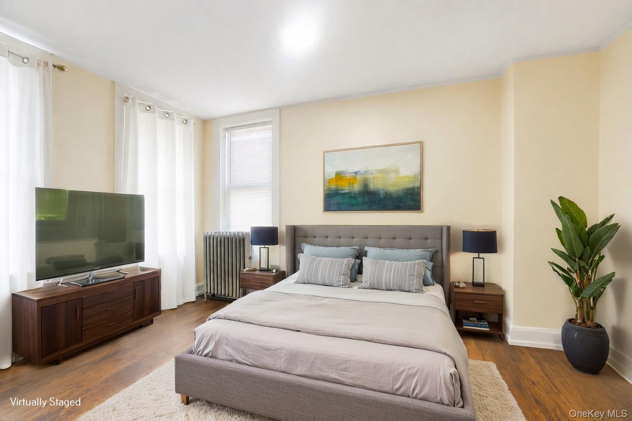
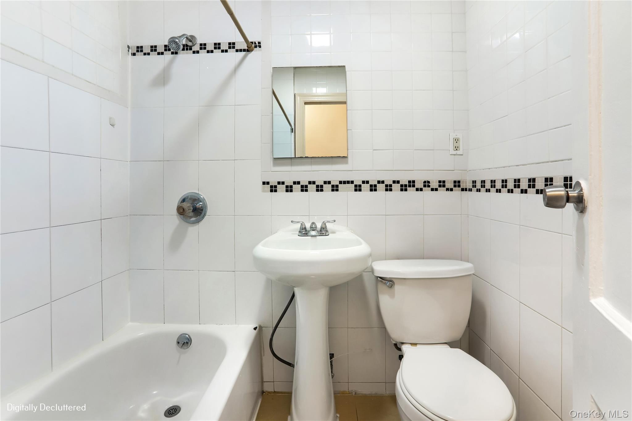
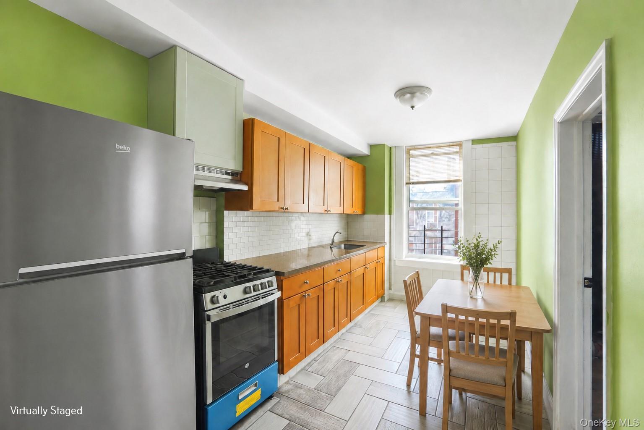
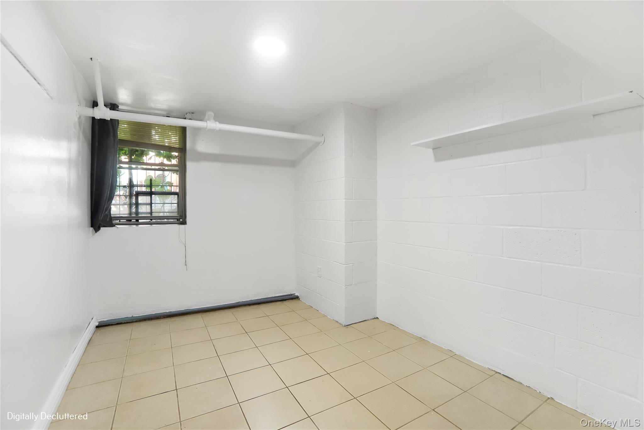
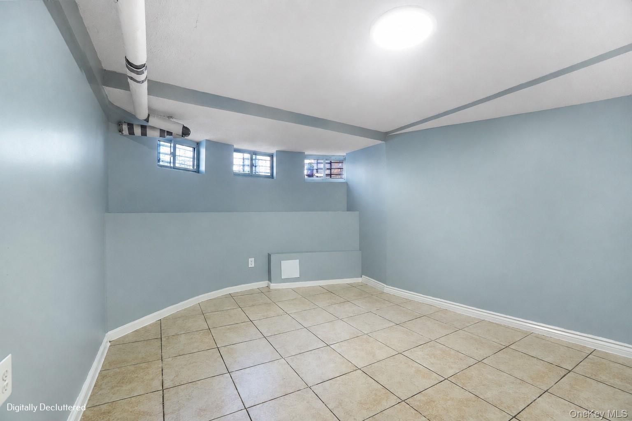
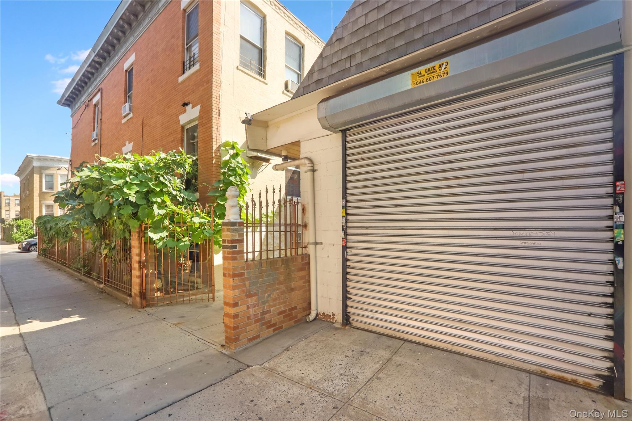
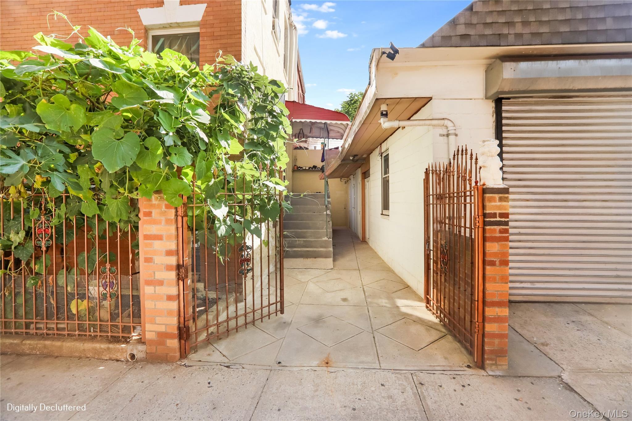
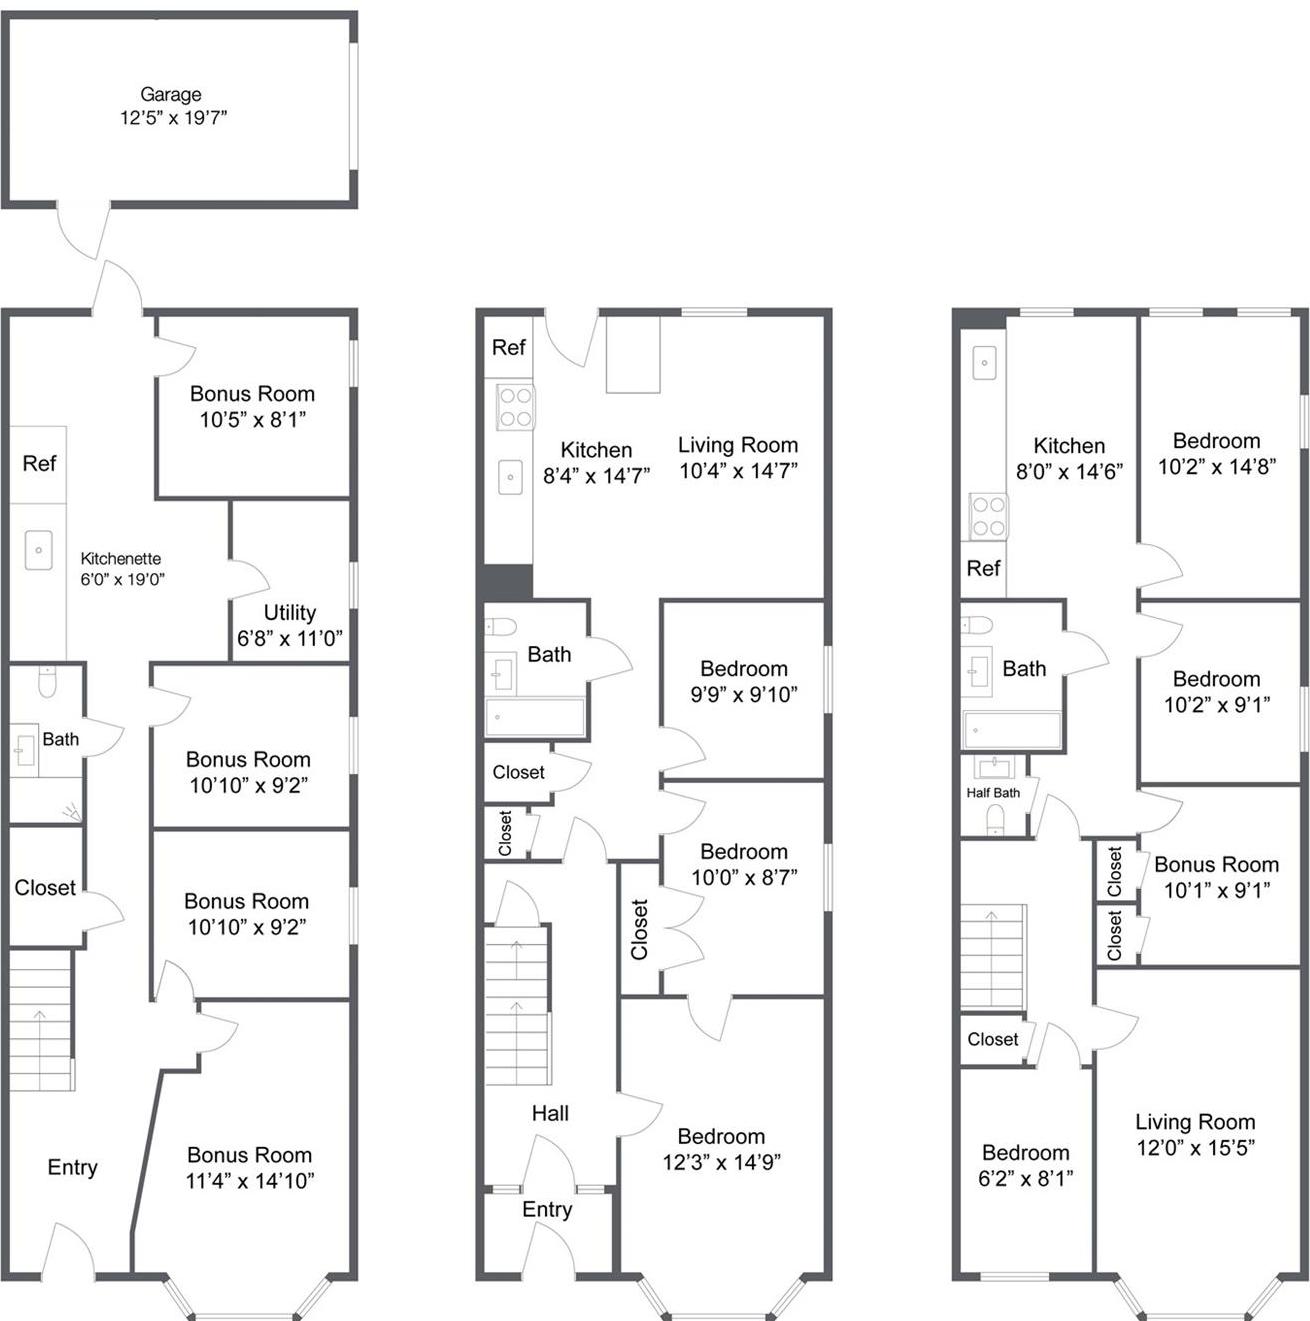
Welcome To 2 Kiely Place, A Recently Updated Corner Property Offering A Rare Combination Of Residential Space, Income Potential, Commercial-use Potential, Private Parking, And Flexibility. The Property Is Classified As Building Class S2 — Primarily A Two-family Property With One Store Or Office — Creating An Especially Compelling Opportunity For Investors, Business Owners, Or Buyers Looking To Combine Residential And Commercial Potential. The Upper Level, Originally Configured With Four Bedrooms And A Living Room, Is Currently Being Utilized As Five Bedrooms. The First-floor Residence Is Currently Configured With Three Bedrooms Plus A Living Room. The Property Features A Total Of Four Bathrooms And Generous Space Throughout. The Finished Basement Has A Separate Entrance And Includes Multiple Additional Rooms, Providing Valuable Bonus Space And Additional Possibilities, Subject To Permitted Use. Outside, The Property Features A Detached Garage, Another Additional Parking For Another Vehicle, And A Separate Space Currently Used For Motorcycle Parking. With The Property’s S2 Mixed-use Classification, Buyers Can Explore The Commercial Possibilities Available For The Property, Including Potential Store Or Office Use, Subject To Applicable Zoning, Dob Requirements, And Permitted Use. The Current Owner Recently Completed Numerous Updates Throughout The Property With The Intention Of Holding It Long-term, But A Decision To Relocate Now Presents An Opportunity For The Next Owner. Whether Purchased As An Income-producing Investment, An Owner-occupied Property With Rental Income, Or A Residential And Commercial Opportunity, 2 Kiely Place Offers Tremendous Versatility.
| Location/Town | New York |
| Area/County | Brooklyn |
| Post Office/Postal City | Brooklyn |
| Prop. Type | Single Family House for Sale |
| Tax | $7,039.00 |
| Bedrooms | 7 |
| Total Baths | 4 |
| Full Baths | 4 |
| Year Built | 1901 |
| Basement | Finished, Full, Walk-Out Access |
| Construction | Brick |
| Total Units | 2 |
| Lot Size | 20.42 x 86 |
| Lot SqFt | 1,756 |
| Cooling | Wall/Window Unit(s) |
| Heat Source | Radiant |
| Util Incl | Electricity Connected, Sewer Connected, Water Connected |
| Days On Market | 36 |
| Parking Features | Detached, Garage, Off Street, Private |
| Units | 2 |
| School District | Brooklyn 19 |
| Middle School | Is 171 Abraham Lincoln |
| Elementary School | Ps 7 Abraham Lincoln |
| High School | Highland Park Community School |
| Features | First floor bedroom, eat-in kitchen, granite counters, master downstairs |
| Listing information courtesy of: MYNY Residential | |