Tel: 718-896-0777
Cell: 347-219-2037
Fax: 718-896-7020

511 Evergreen Avenue #2d , Brooklyn , NY 11221
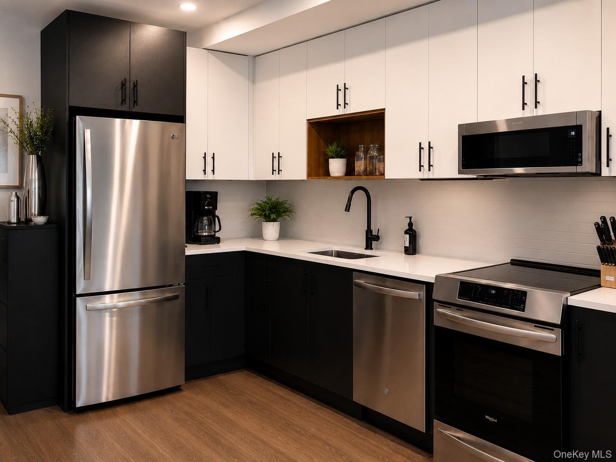
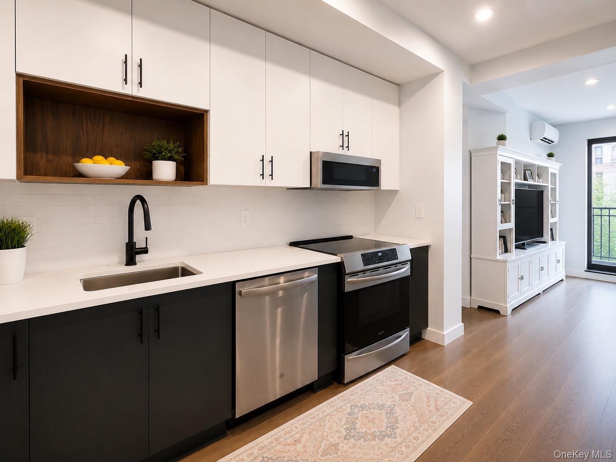
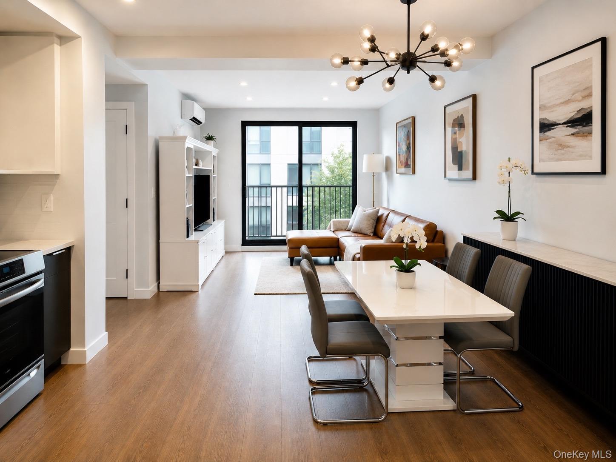
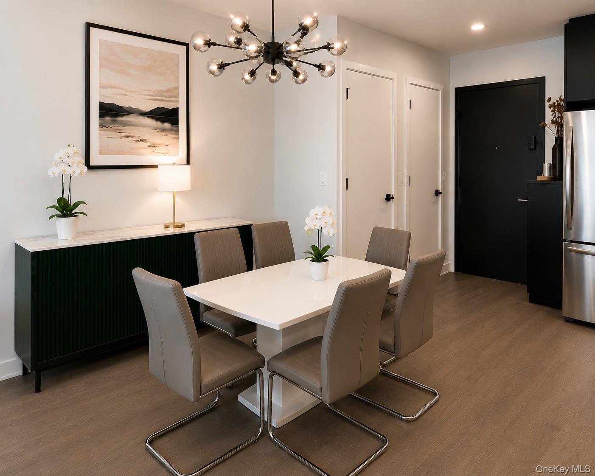
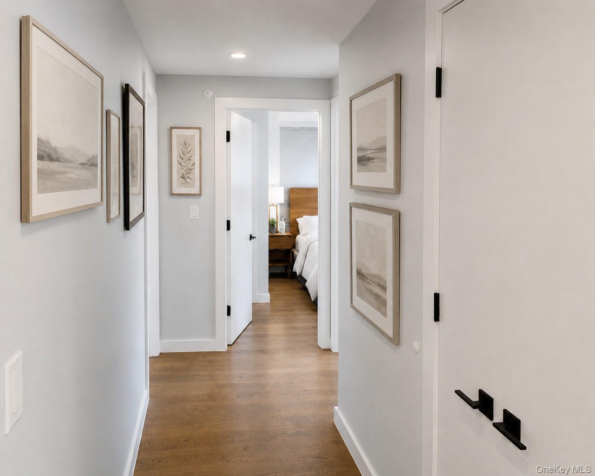
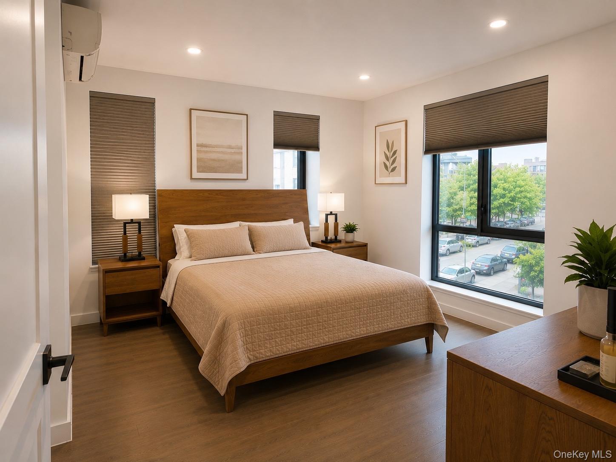
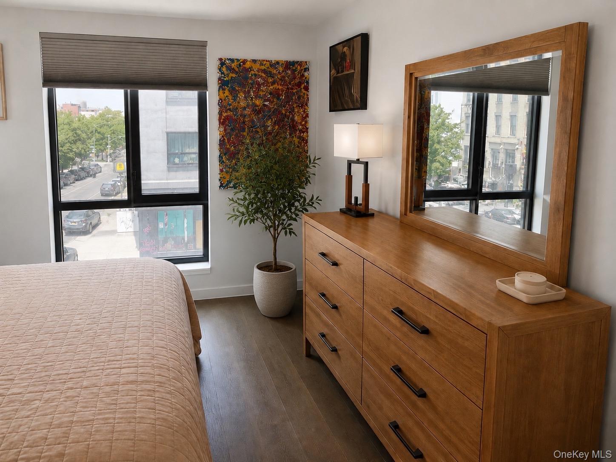
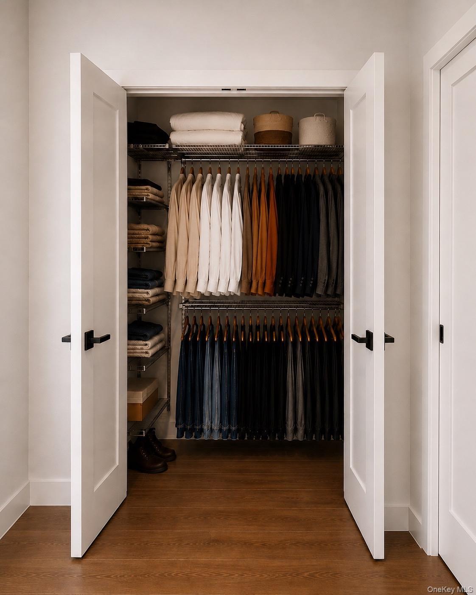
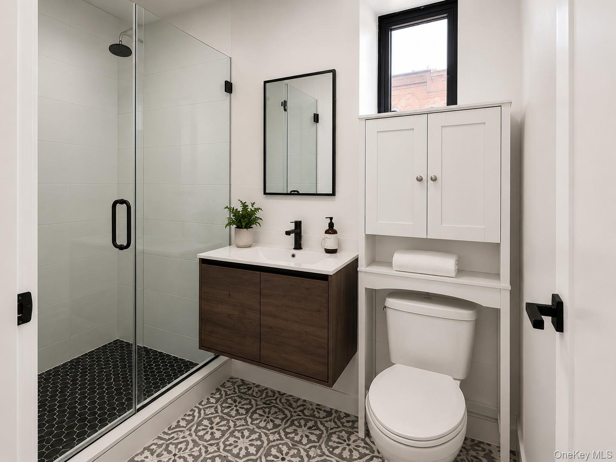
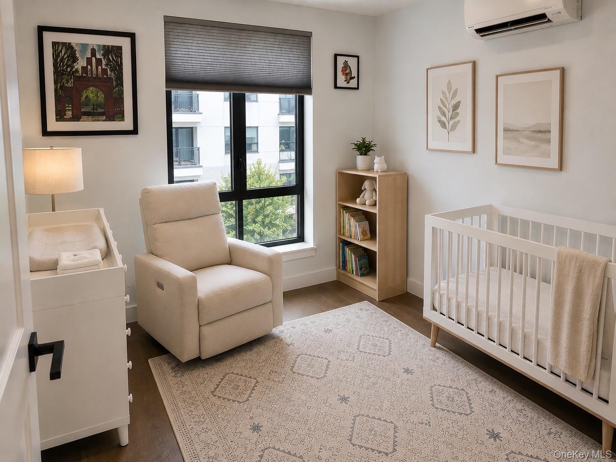
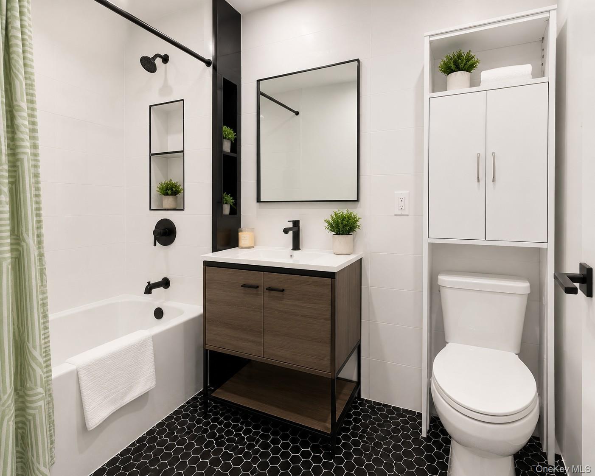
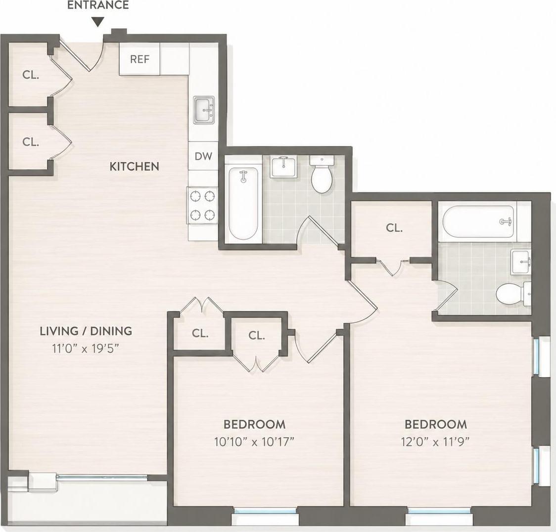
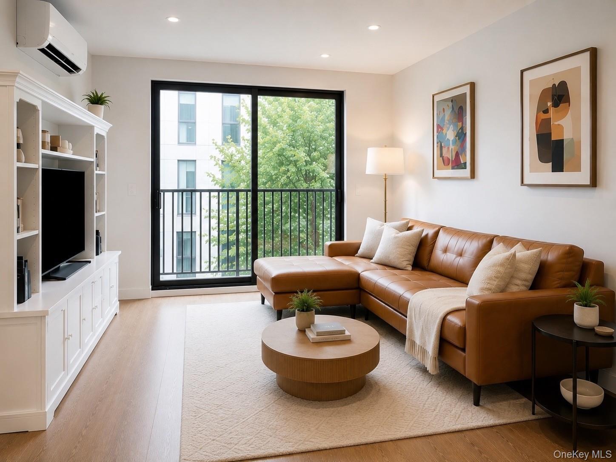


Welcome To Unit 2d At 511 Evergreen Avenue—a Pristine, Light-filled Residence Offering Modern Design And Premium Convenience In The Heart Of Bushwick. Spanning A Generous 906 Square Feet, This Home Delivers An Open-concept Floor Plan Accented By Wide-plank Hardwood Floors And Oversized Windows That Flood The Living Space With Natural Light. The Chef’s Kitchen Is Beautifully Appointed With Quartz Countertops, Sleek Dual-tone Custom Cabinetry, And Premium Stainless Steel Whirlpool Appliances. Step Directly From The Living Space Onto Your Own Private Balcony—the Perfect Urban Retreat. The King-sized Primary Suite Boasts An Expansive Walk-in Closet And A Spa-like En-suite Bath, While A Well-proportioned Second Bedroom Sits Right Across From A Pristine Second Full Bathroom. Added Modern Conveniences Include Multi-zone Split Climate Control And An In-unit Washer/dryer. A Highly Coveted, Private Indoor Garage Parking Space Is Available On-site, And The Buyer Of Unit 2d Will Receive Exclusive First-right-of-refusal To Purchase Or Package This Rare Neighborhood Asset Into Their Offer—inquire For Custom Details. 511 Evergreen Avenue Is A Boutique, Pet-friendly Elevator Condominium Featuring A Video Intercom System, Keyless Entry, A Bicycle Storage Room, A Common Panoramic Roof Deck, And A Beautifully Landscaped Zen Garden. Located Just Moments From Acclaimed Bushwick Dining, Nightlife, And The J, M, Z, And L Trains For A Fast Commute To Manhattan. Schedule Your Viewing Today.
| Location/Town | New York |
| Area/County | Brooklyn |
| Post Office/Postal City | Brooklyn |
| Prop. Type | Single Family House for Sale |
| Style | Contemporary |
| Tax | $10,656.00 |
| Bedrooms | 2 |
| Total Rooms | 4 |
| Total Baths | 2 |
| Full Baths | 2 |
| Year Built | 2019 |
| Construction | Stucco |
| Lot SqFt | 6,731 |
| Cooling | Ductless |
| Heat Source | Forced Air |
| Util Incl | Cable Connected, Electricity Connected, Sewer Connected, Trash Collection Public, Water Connected |
| Condition | Actual |
| Patio | Terrace |
| Days On Market | 97 |
| Community Features | Other |
| Parking Features | Garage |
| Tax Assessed Value | 119038 |
| Association Fee Includes | Common Area Maintenance, Exterior Maintenance, Grounds Care, Other |
| School District | Brooklyn 32 |
| Middle School | Jhs 291 Roland Hayes |
| Elementary School | Ps 299 Thomas Warren Field |
| High School | Bushwick Community Hs |
| Features | First floor bedroom, first floor full bath, chefs kitchen, elevator, high speed internet, open kitchen, primary bathroom, quartz/quartzite counters, recessed lighting, storage, walk-in closet(s), washer/dryer hookup |
| Listing information courtesy of: Iconik Residential LLC | |