Tel: 718-896-0777
Cell: 347-219-2037
Fax: 718-896-7020

3 Rock Hill Lane , Brookville , NY 11545
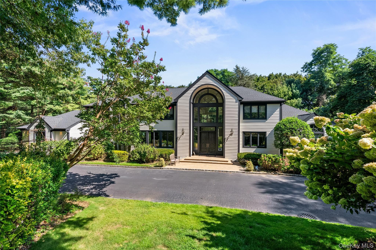
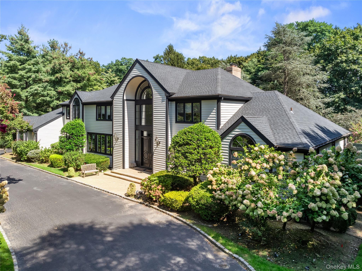
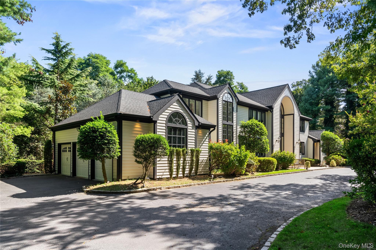
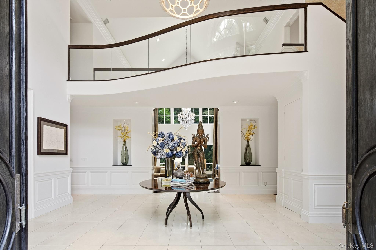
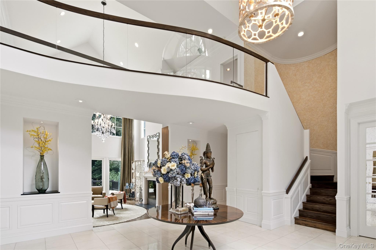
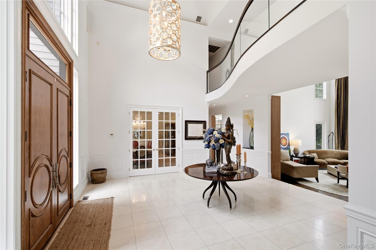
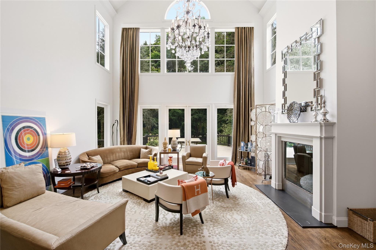
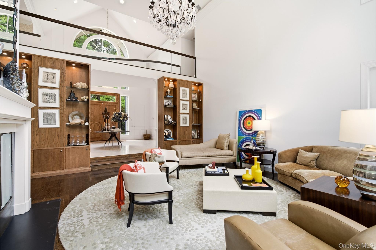
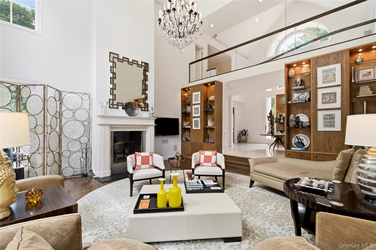
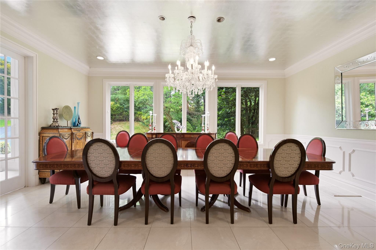
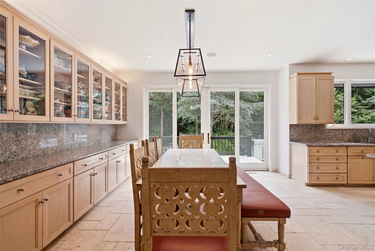
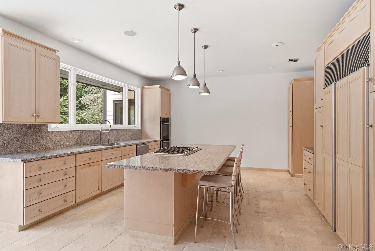
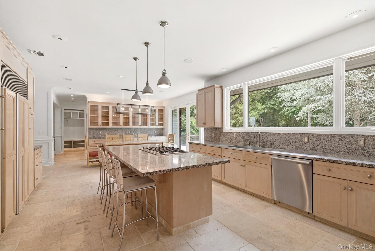
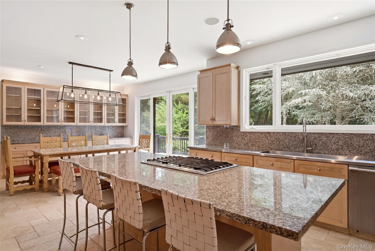
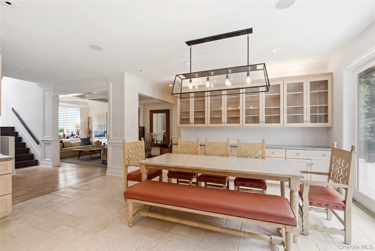
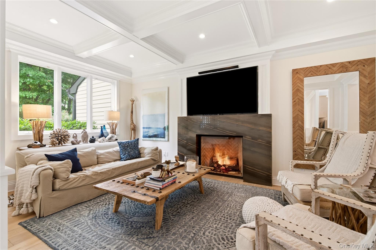
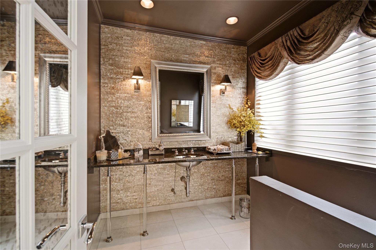
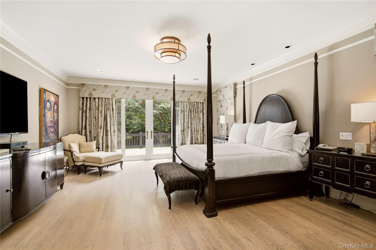
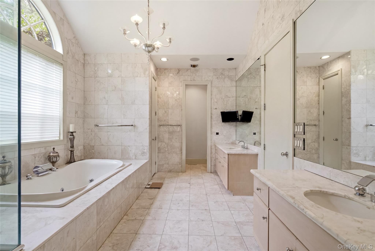
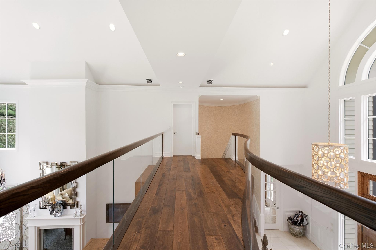
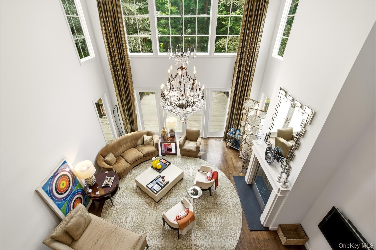
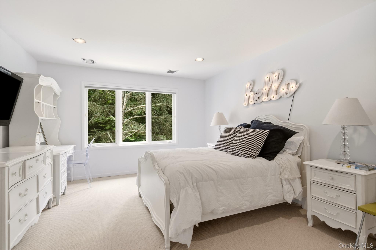
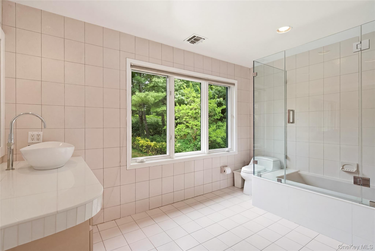
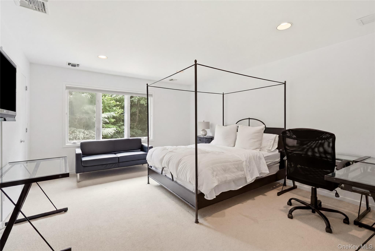
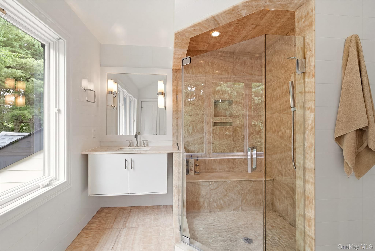
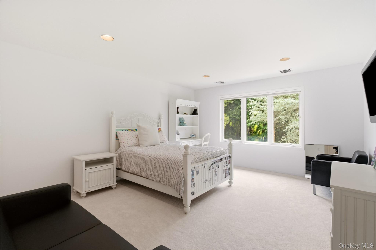
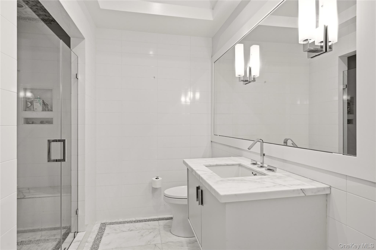
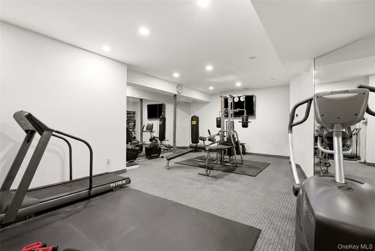
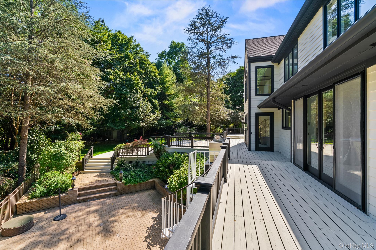
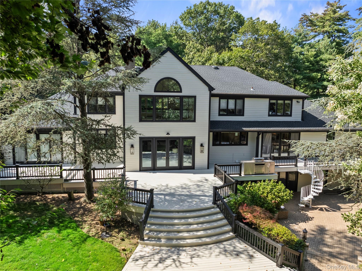
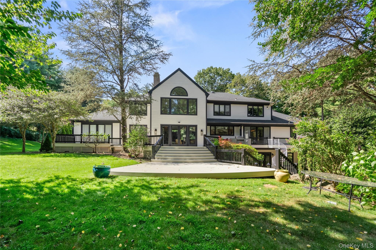
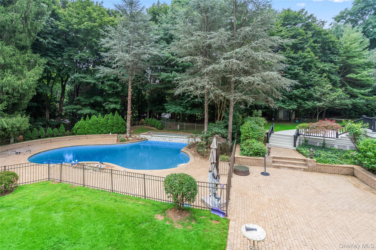
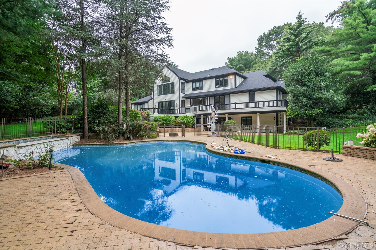
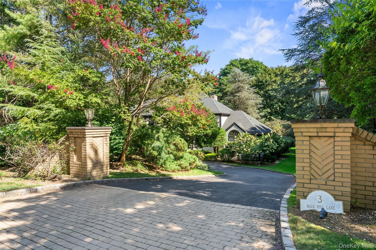
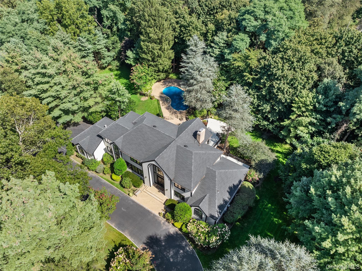
Brookville. Perfectly Nestled On Two Private Acres At The End Of A Quiet Cul-de-sac In The Heart Of Brookville, This Exceptional Residence Offers A Harmonious Blend Of Timeless Architecture, Modern Sophistication, And Resort-inspired Living. Offering Six Bedrooms, With Primary Suite On The Main, Four Full And Two Half Baths, This Remarkable Home Welcomes You With A Striking Two-story Arched Entry Leading Into Sun-drenched Interiors Where Expansive Living Spaces, Soaring Ceilings, And Walls Of Glass Create An Effortless Connection To The Surrounding Natural Landscape. Designed With Both Elegance And Comfort In Mind, The Thoughtfully Crafted Layout Features Gracious Principal Rooms, Refined Architectural Details, And Seamless Transitions Between Formal Entertaining Spaces And Relaxed Everyday Living. The Heart Of The Home Opens Beautifully To The Outdoors, Where An Expansive Wraparound Deck Overlooks Beautifully Manicured Grounds, A Sparkling In-ground Pool, And Tranquil Wooded Vistas, Creating A Private Retreat That Feels Worlds Away. Whether Hosting Grand-scale Gatherings Or Enjoying Quiet Moments Surrounded By Nature, The Outdoor Spaces Provide The Perfect Backdrop For Every Season. Set Amidst Lush Landscaping And Complete With Exceptional Privacy, This Remarkable Brookville Residence Offers A Rare Opportunity To Experience Sophisticated Living On The Gold Coast Of Long Island.
| Location/Town | Oyster Bay |
| Area/County | Nassau County |
| Post Office/Postal City | Brookville |
| Prop. Type | Single Family House for Sale |
| Style | Colonial |
| Tax | $53,360.00 |
| Bedrooms | 6 |
| Total Rooms | 11 |
| Total Baths | 6 |
| Full Baths | 4 |
| 3/4 Baths | 2 |
| Year Built | 1993 |
| Basement | Full, Walk-Out Access |
| Construction | Frame |
| Lot SqFt | 87,164 |
| Cooling | Central Air |
| Heat Source | Natural Gas |
| Util Incl | Natural Gas Connected, See Remarks |
| Features | Garden, Gas Grill, Speakers |
| Pool | In Ground |
| Patio | Deck, Patio |
| Days On Market | 51 |
| Lot Features | Back Yard, Cul-De-Sac, Private |
| Parking Features | Attached, Driveway, Garage |
| Tax Lot | 190 |
| Association Fee Includes | Common Area Maintenance, Grounds Care, Snow Removal |
| School District | Jericho |
| Middle School | Jericho Middle School |
| Elementary School | JEFFREY RATNER-ROBERT SEAMAN E |
| High School | Jericho Senior High School |
| Features | First floor bedroom, first floor full bath, built-in features, central vacuum, double vanity, eat-in kitchen, entrance foyer, formal dining, high ceilings, his and hers closets, primary bathroom, master downstairs, storage, walk-in closet(s) |
| Listing information courtesy of: Douglas Elliman Real Estate | |