Tel: 718-896-0777
Cell: 347-219-2037
Fax: 718-896-7020

30 Evans Drive , Brookville , NY 11545
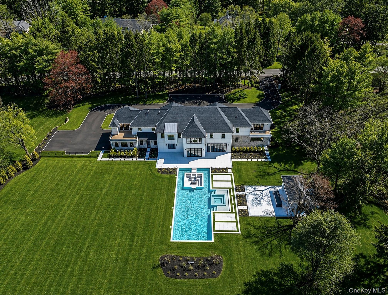
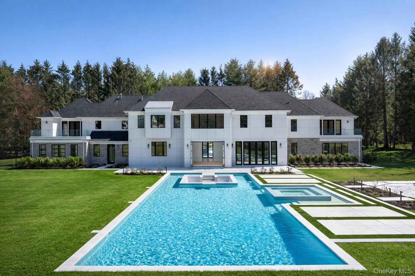
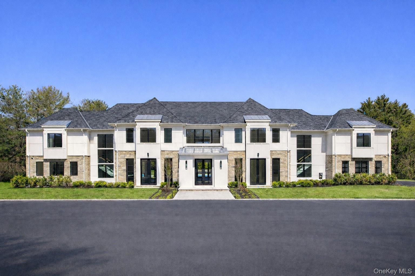
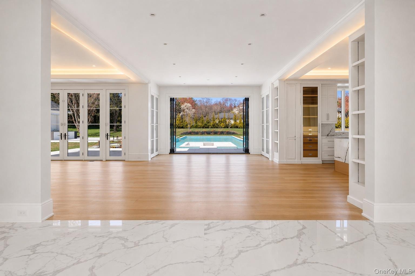
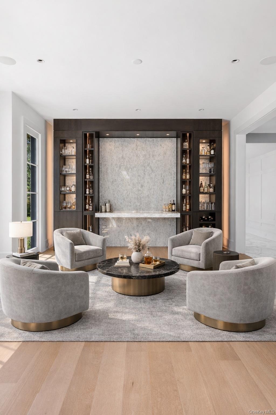
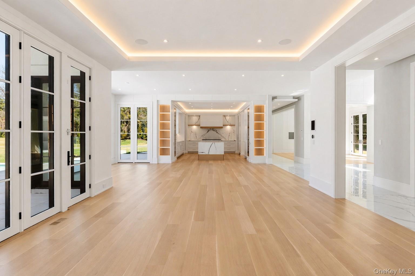
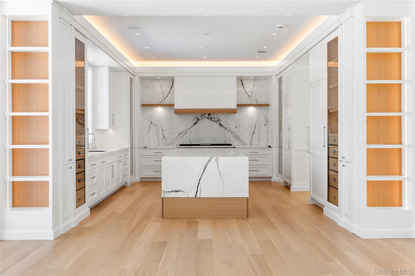
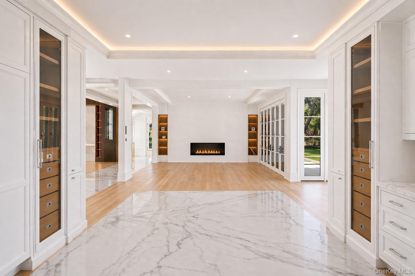
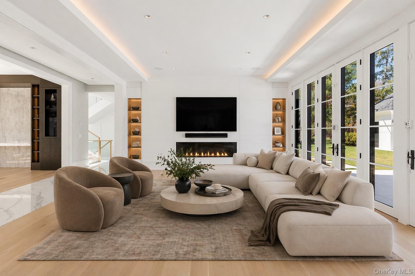
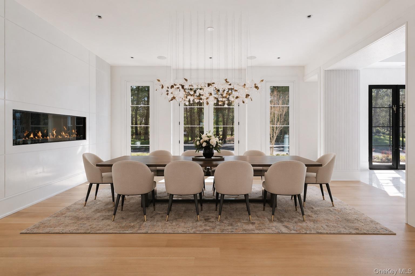
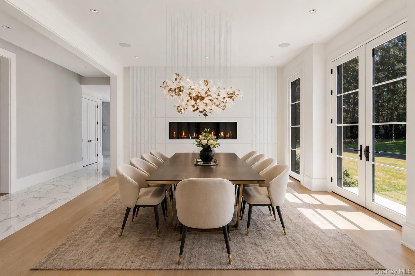
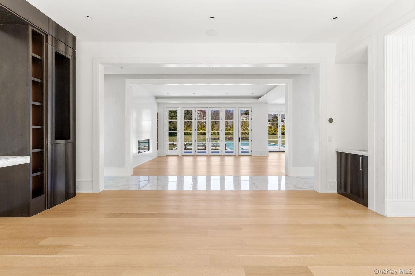
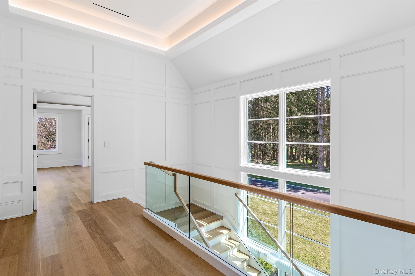
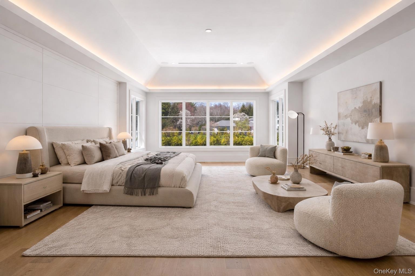
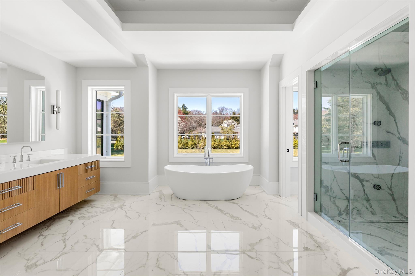
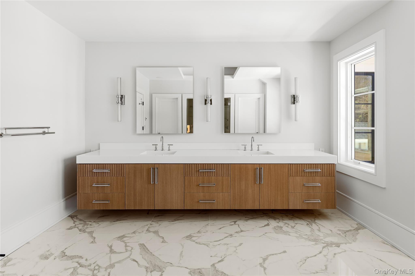
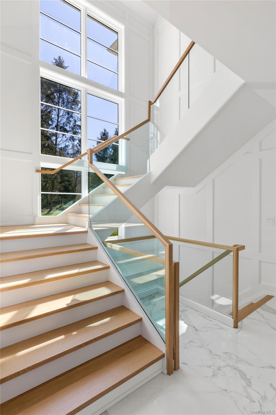
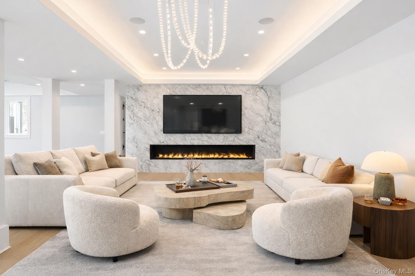
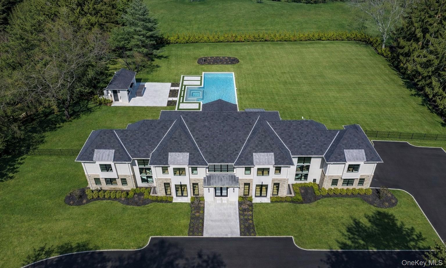
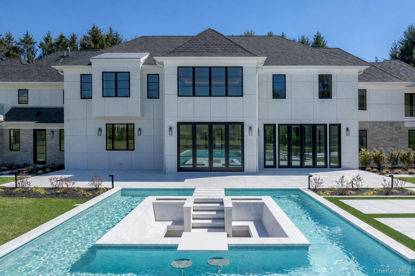
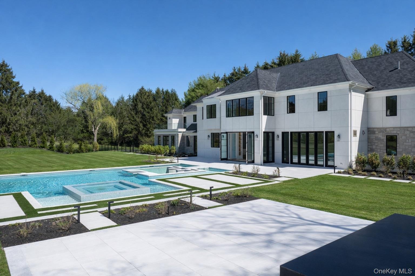
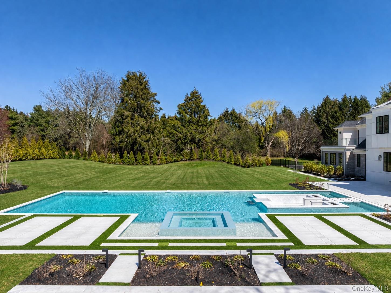
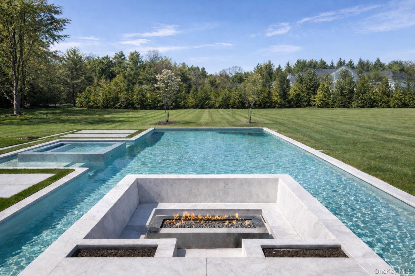
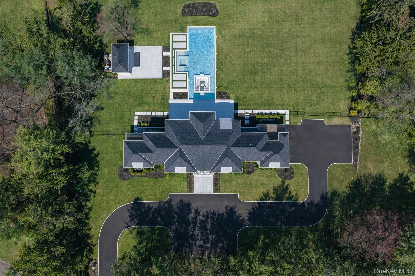
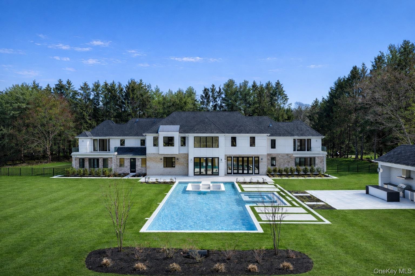
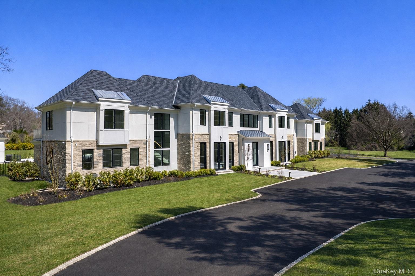
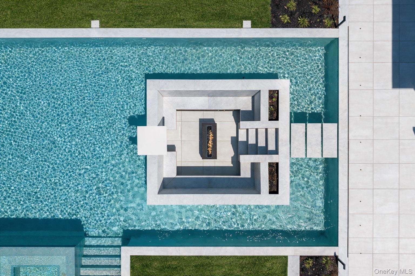
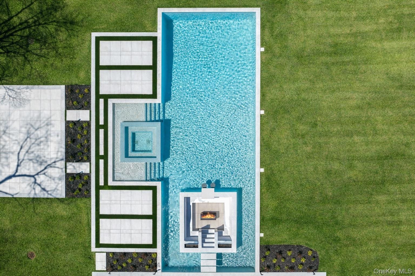
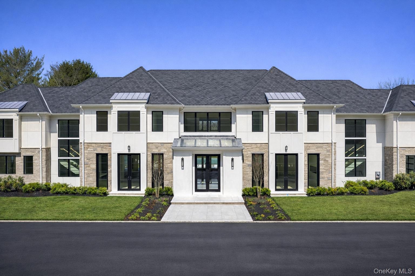
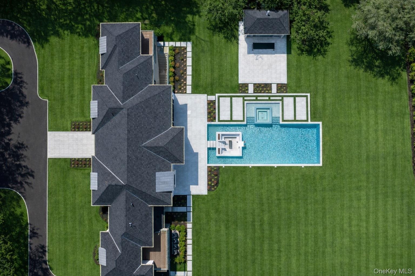
Set On 2 Private, Beautifully Landscaped Acres At The End Of A Cul-de-sac In The Coveted Broad Hollow Section Of Brookville, This Brand New Construction Delivers Approximately 11, 400 Square Feet Of Total Living Space — Including A 3, 600 Sf Walk-out Lower Level And Fully Appointed Pool Cabana. Seven En-suite Bedrooms And 10 Baths Are Spread Across A Floor Plan That Balances Grand Scale With Effortless Livability. A First-floor Junior Primary Suite Offers Flexibility For Guests Or Multigenerational Living, While The Second-floor Primary Retreat Features A Spa-inspired Bath, Steam Shower, Dual Vanities, And Generous His-and-hers Closets. Several Secondary Suites Open To Private Balconies And Terraces With Views Of The Resort-like Grounds Below. Inside, Radiant Heat, Custom Millwork, And High-end Finishes Set The Tone At Every Turn. The Main Level Showcases A Fully Customized Designer Chef's Kitchen, Multiple Fireplaces, And A Sophisticated Lounge With Backlit Stone Detail And Integrated Cabinetry. A Full-height Retractable Glass Wall System Connects The Interior Seamlessly To The Backyard And Pool — One Of The Home's Most Striking Architectural Features. A Whole-house Generator Completes The Package. Outside, The Grounds Deliver A Private Resort Experience. A 65-foot In-ground Pool With Swim-up Bar And In-water Seating, Oversized Spa, Sunken Fire Pit Lounge, And Expansive Patio Space Anchor A Backyard Built For Serious Entertaining. The Cabana Includes A Full Bath, And The Outdoor Kitchen Features A Premium Hestan Bbq Package With Island Bar. Located Within The Top-ranked Jericho School District. A Rare Brand New Construction Opportunity In One Of Brookville's Most Sought-after Communities.
| Location/Town | Oyster Bay |
| Area/County | Nassau County |
| Post Office/Postal City | Brookville |
| Prop. Type | Single Family House for Sale |
| Style | Contemporary |
| Bedrooms | 7 |
| Total Rooms | 15 |
| Total Baths | 10 |
| Full Baths | 8 |
| 3/4 Baths | 2 |
| Year Built | 2025 |
| Basement | Finished |
| Construction | Stone, Stucco |
| Lot SqFt | 87,120 |
| Cooling | Air Purification System, Central Ai |
| Heat Source | Natural Gas, Radiant |
| Util Incl | Natural Gas Connected |
| Pool | In Ground |
| Condition | New Construction |
| Patio | Patio |
| Days On Market | 133 |
| Lot Features | Cul-De-Sac, Sprinklers In Front, Sprinklers In Rear |
| Parking Features | Attached, Driveway, Garage, Private |
| School District | Jericho |
| Middle School | Jericho Middle School |
| Elementary School | JEFFREY RATNER-ROBERT SEAMAN E |
| High School | Jericho Senior High School |
| Features | First floor bedroom, built-in features, central vacuum, chefs kitchen, double vanity, entrance foyer, formal dining, high ceilings, his and hers closets, sound system |
| Listing information courtesy of: Nest Seekers LLC | |