Tel: 718-896-0777
Cell: 347-219-2037
Fax: 718-896-7020

26 Pine Hill Road , Call Listing Agent , NY 12814
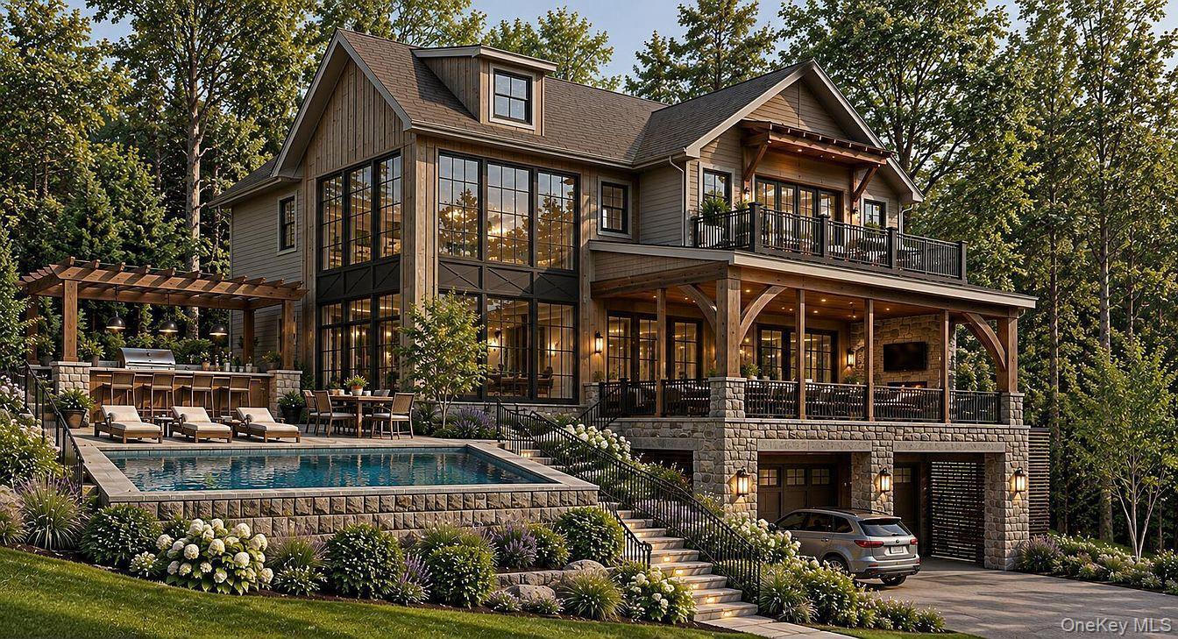
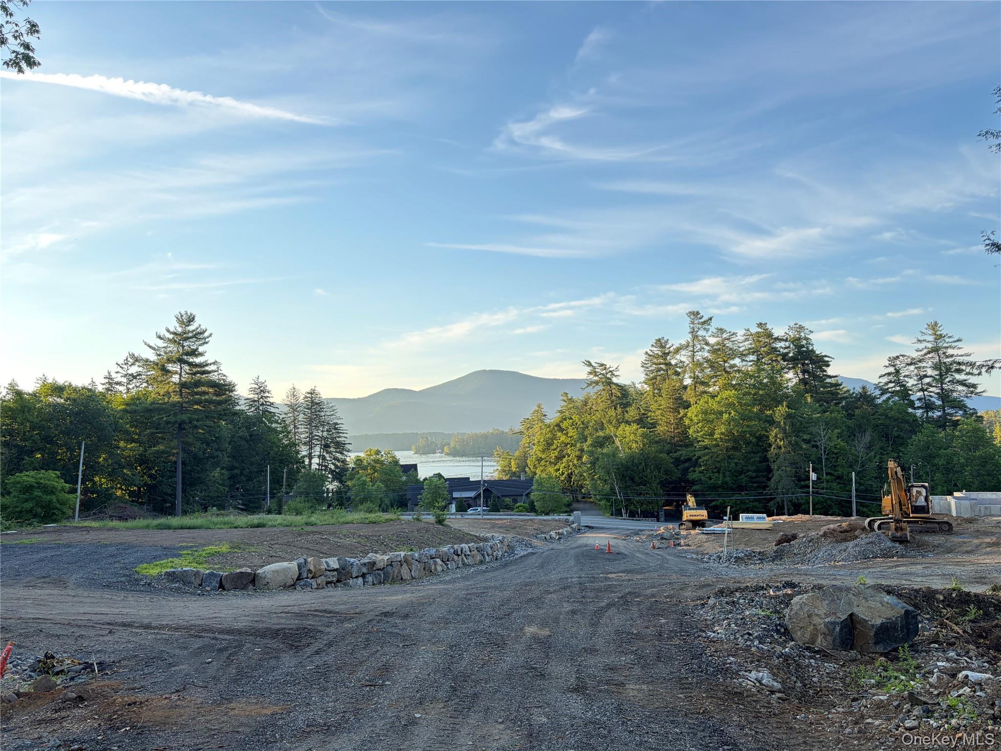
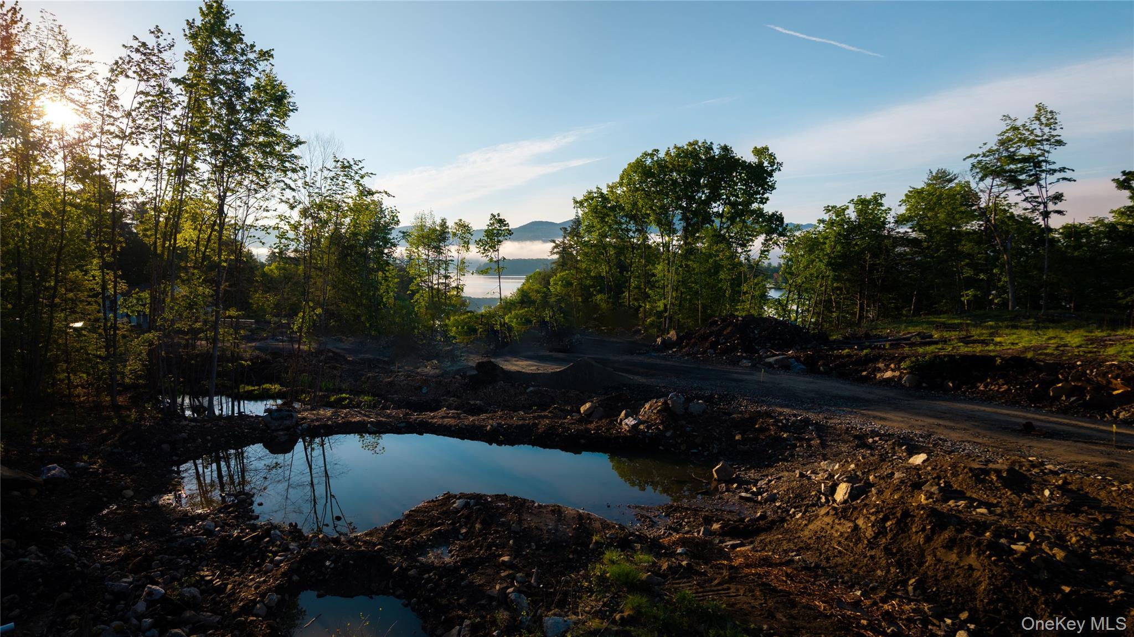
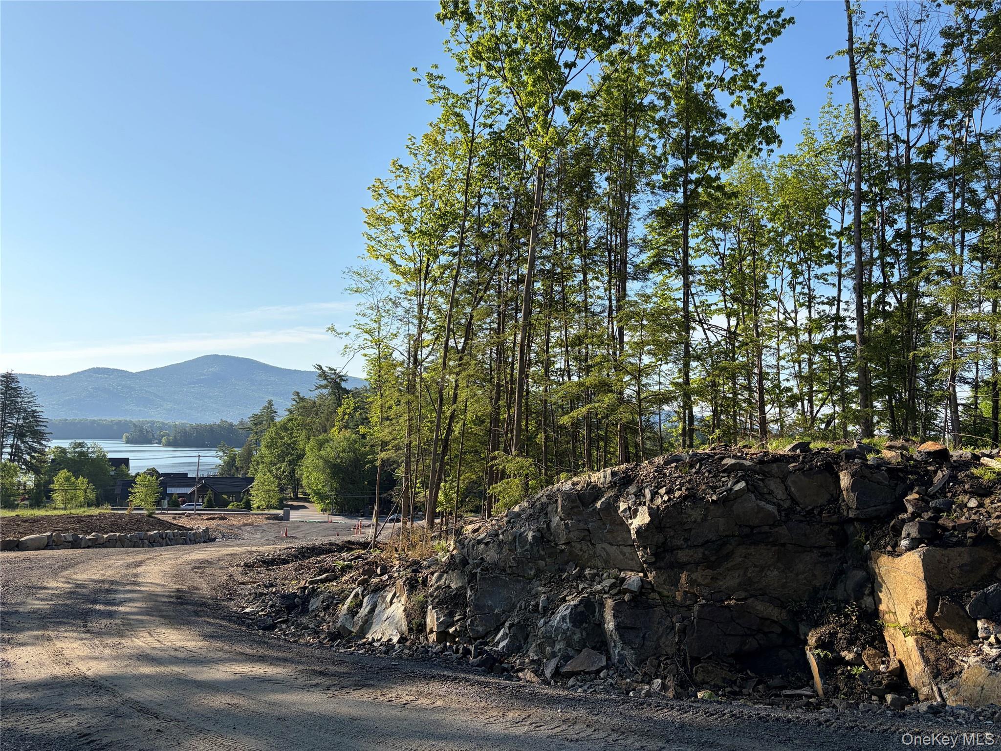

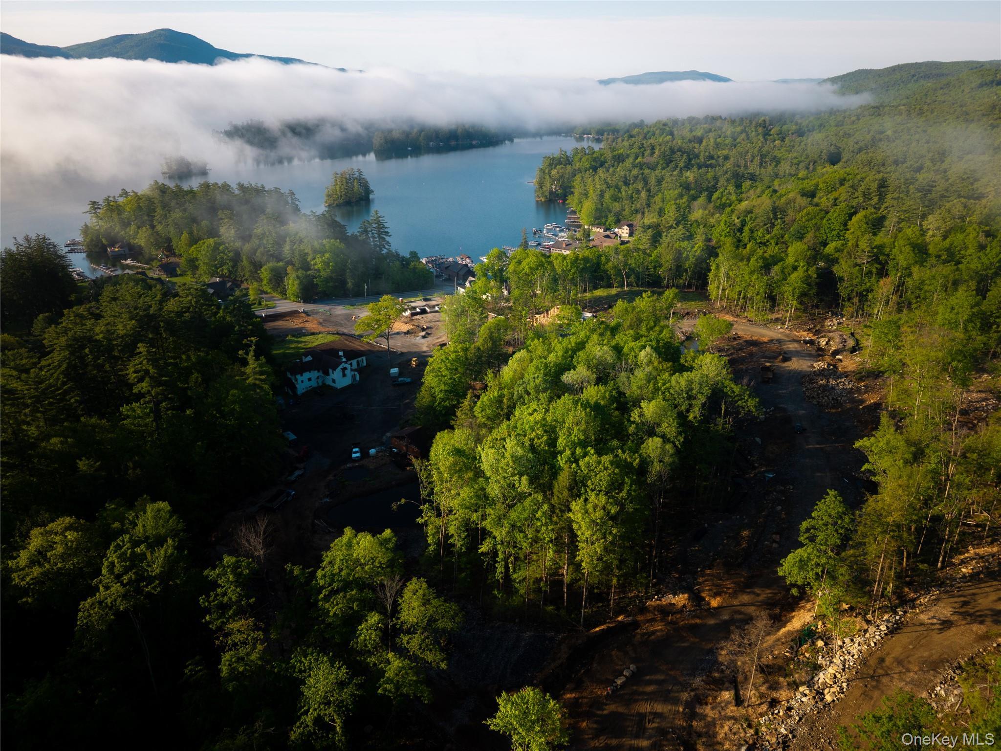
Introducing The Model Home By Caruso Home Builders At Bolton Bay Estates, A Thoughtfully Planned New Community Designed To Blend Architecture With The Surrounding Sculpted Mountainside. Pine Hill Road Winds Through Dramatic Rock Ledges, Mature Trees And Natural Boulders, With Glimpses Of Lake George Appearing Around Each Bend. This 5-bedroom, 4-bath Home Offers Multiple Levels Of Living, Expansive Outdoor Spaces And A Private Primary Balcony, All Customized To Take Full Advantage Of This Exceptional Setting. A Vista Easement Ensures A Lifetime Of Lake Views. Just A Golf Cart Ride From The Restaurants, Shops, Marinas And Energy Of Bolton Landing, This Is An Exceptional Opportunity To Enjoy New Luxury Construction In One Of Lake George's Most Sought-after Locations. Town Water, Power And Cable Are Brought To The Lot; Private Septic Is Approved And Required. Additional Lots And Home Plans Are Available, With Opportunities Starting At $1.9m. Complete Offering Terms Are Set Forth In The Cps-7 Hoa Filing Available From Sponsor. Filing No. Ho26-0007. Some Photos Are Design Renderings.
| Location/Town | Bolton |
| Area/County | Warren County |
| Post Office/Postal City | Call Listing Agent |
| Prop. Type | Single Family House for Sale |
| Style | Other |
| Bedrooms | 5 |
| Total Rooms | 9 |
| Total Baths | 4 |
| Full Baths | 4 |
| Year Built | 2026 |
| Basement | Finished, Full, Unfinished, Walk-Out Access |
| Construction | Stone, Wood Siding |
| Cooling | Central Air |
| Heat Source | Propane |
| Util Incl | None |
| Days On Market | 1 |
| Parking Features | Attached, Garage, Garage Door Opener, Off Street |
| Association Fee Includes | Grounds Care |
| School District | Bolton |
| Middle School | Bolton Central School |
| Elementary School | Bolton Central School |
| High School | Bolton Central School |
| Features | Built-in features, cathedral ceiling(s), open floorplan, stone counters, walk-in closet(s) |
| Listing information courtesy of: Julie & Co. Realty LLC | |