Tel: 718-896-0777
Cell: 347-219-2037
Fax: 718-896-7020

340 Hospital Road , Callicoon , NY 12723
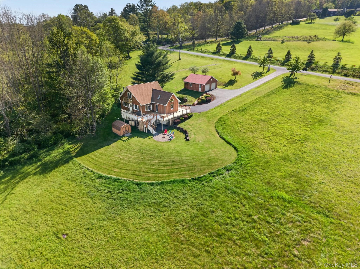
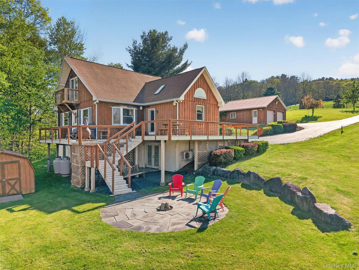
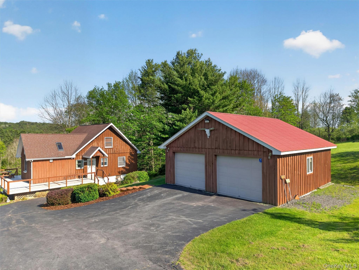
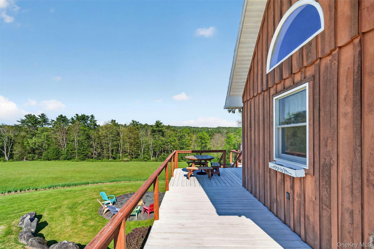
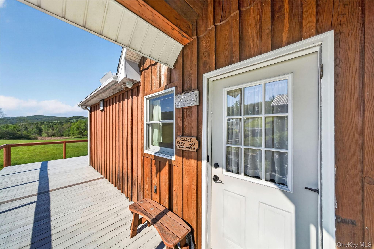
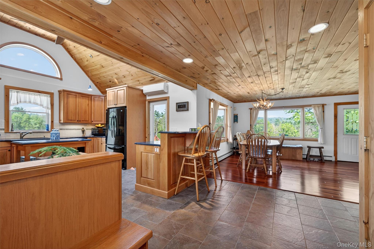
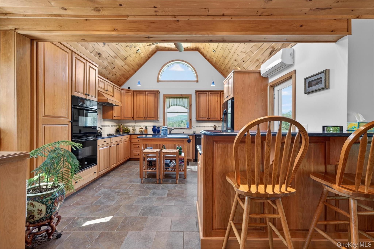
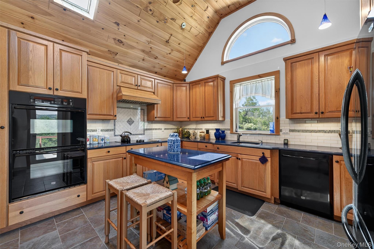
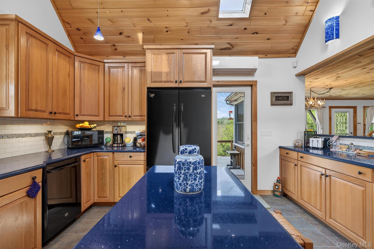
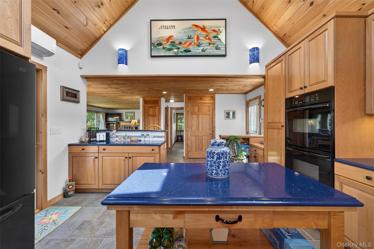
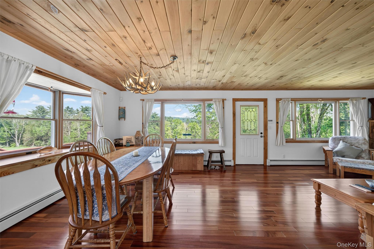
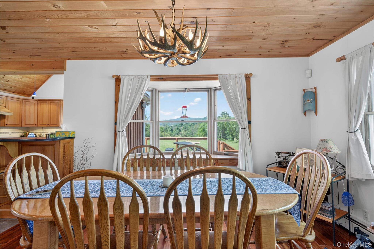
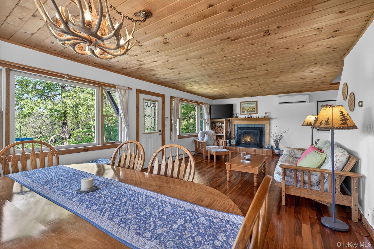
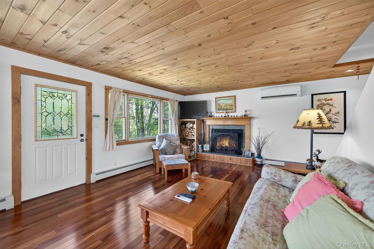
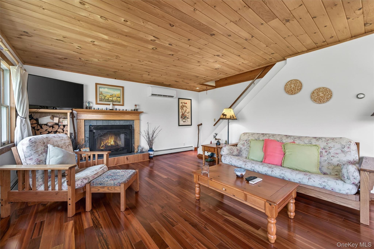
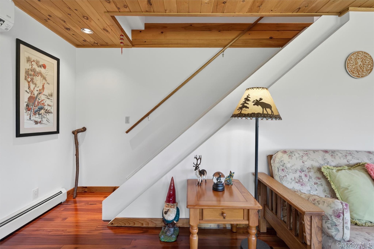
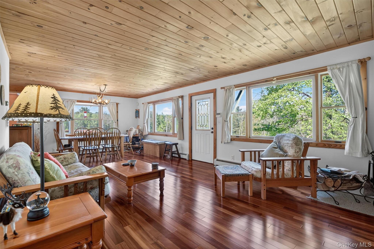
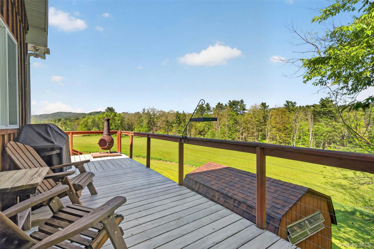
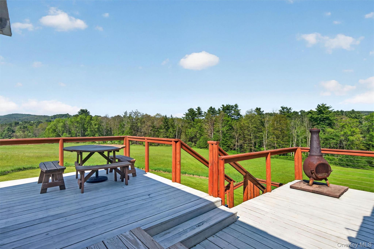
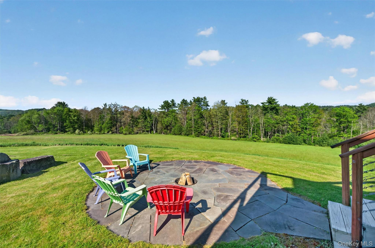
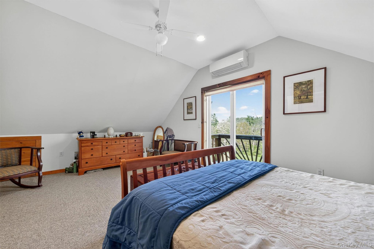
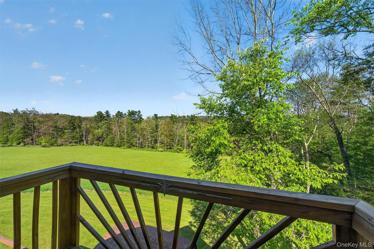
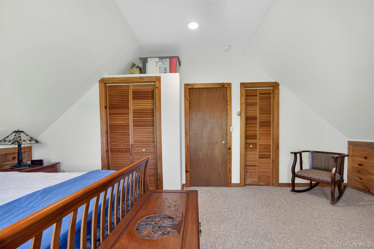
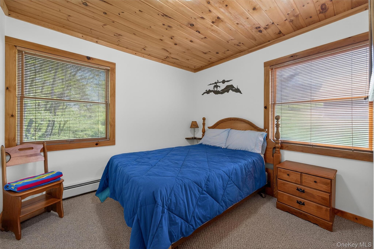
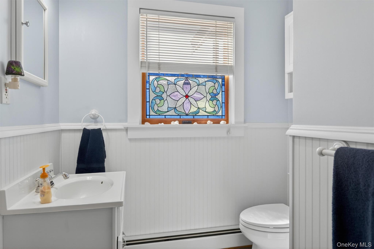
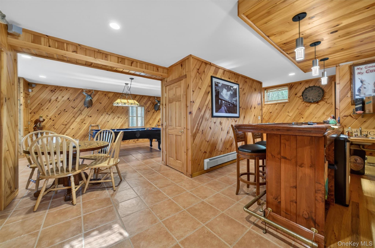
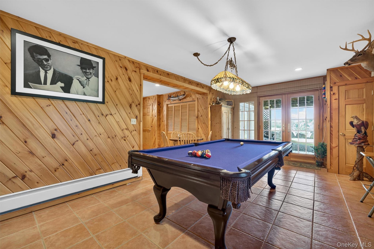
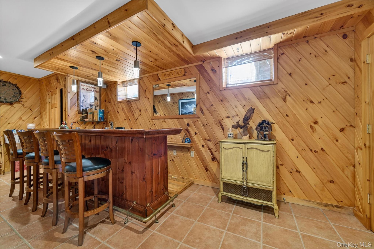
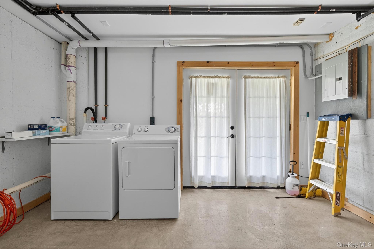
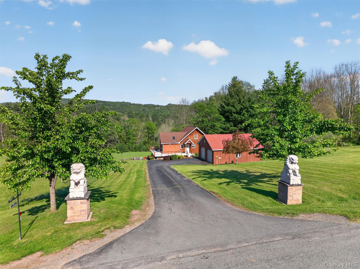
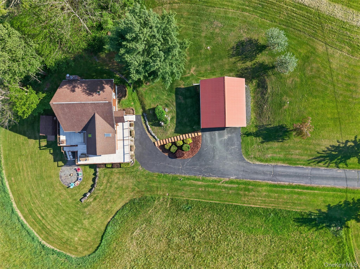
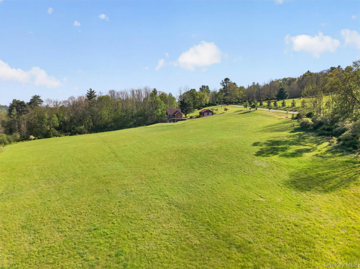
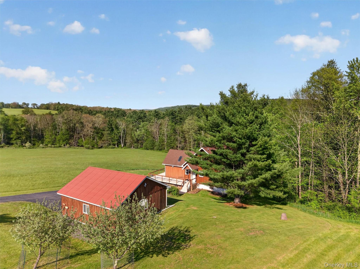
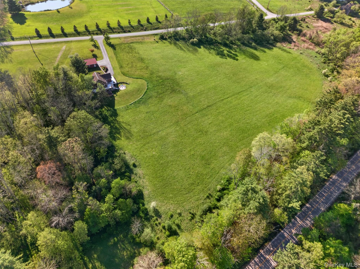
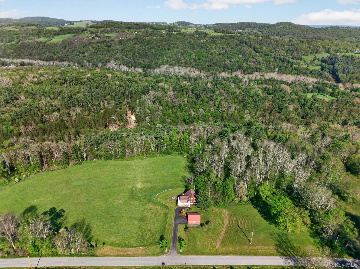
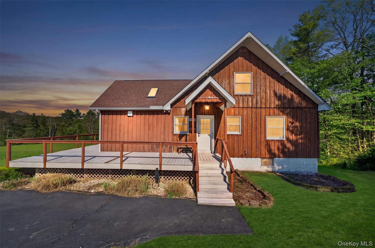
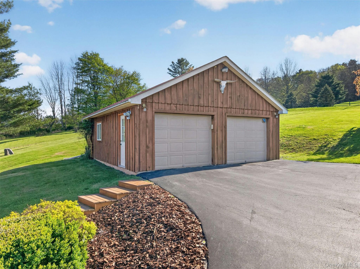
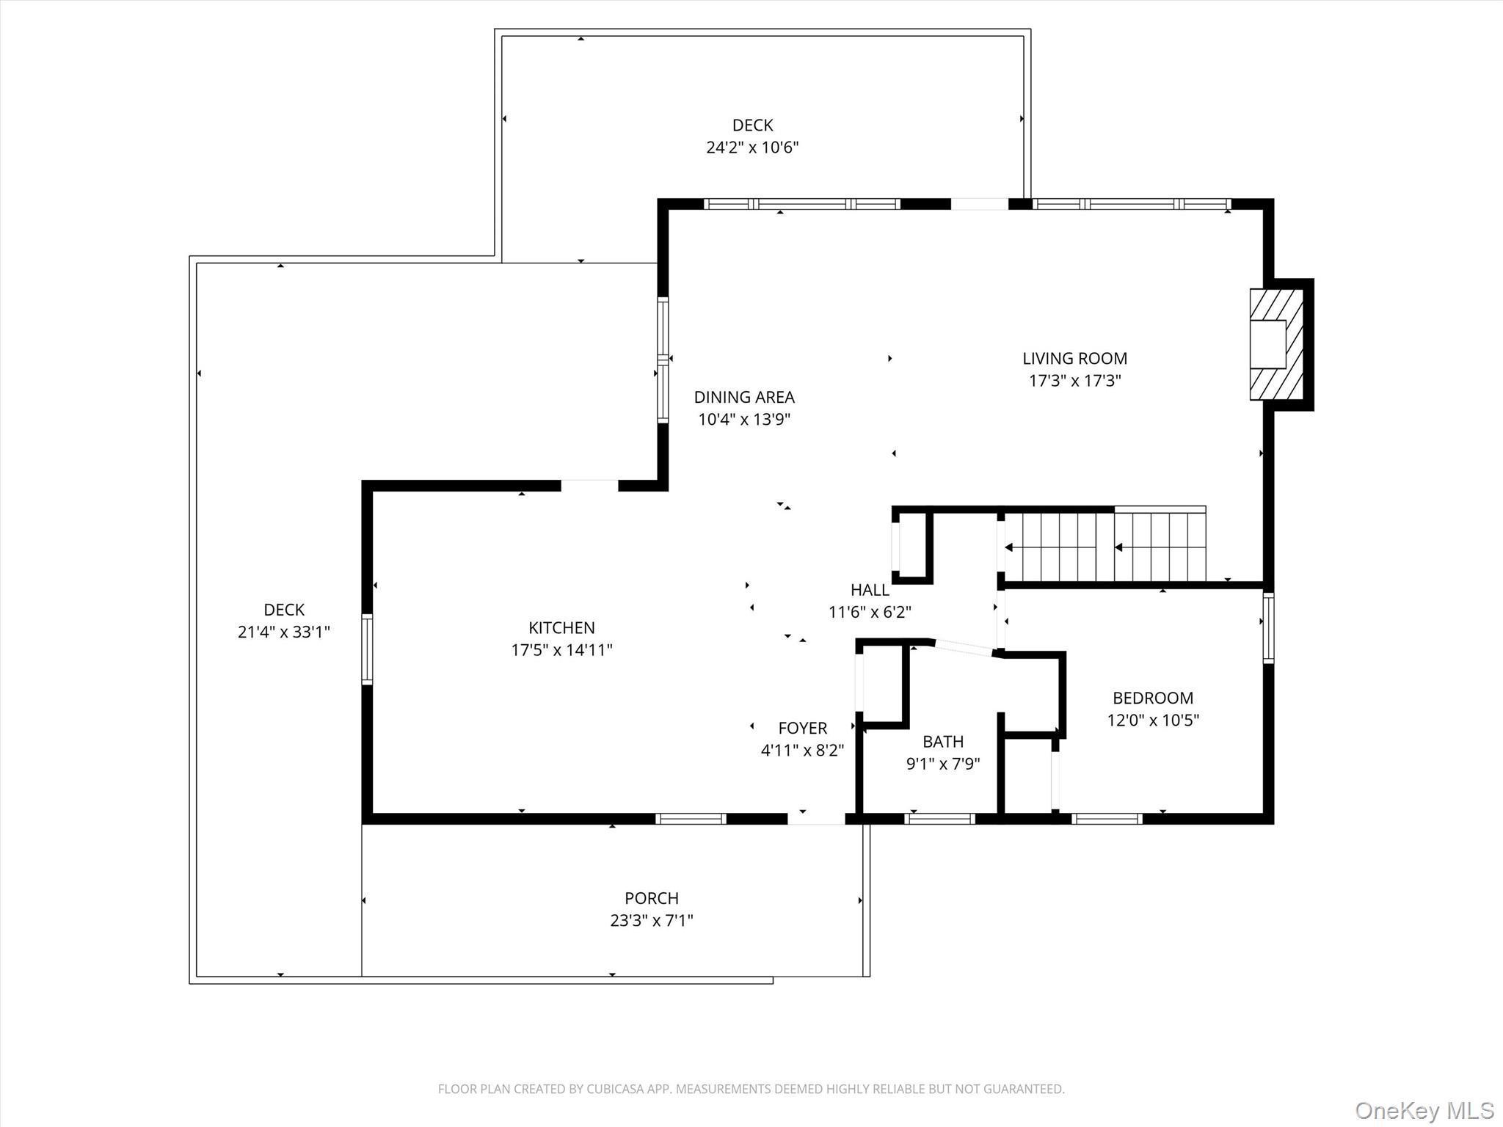
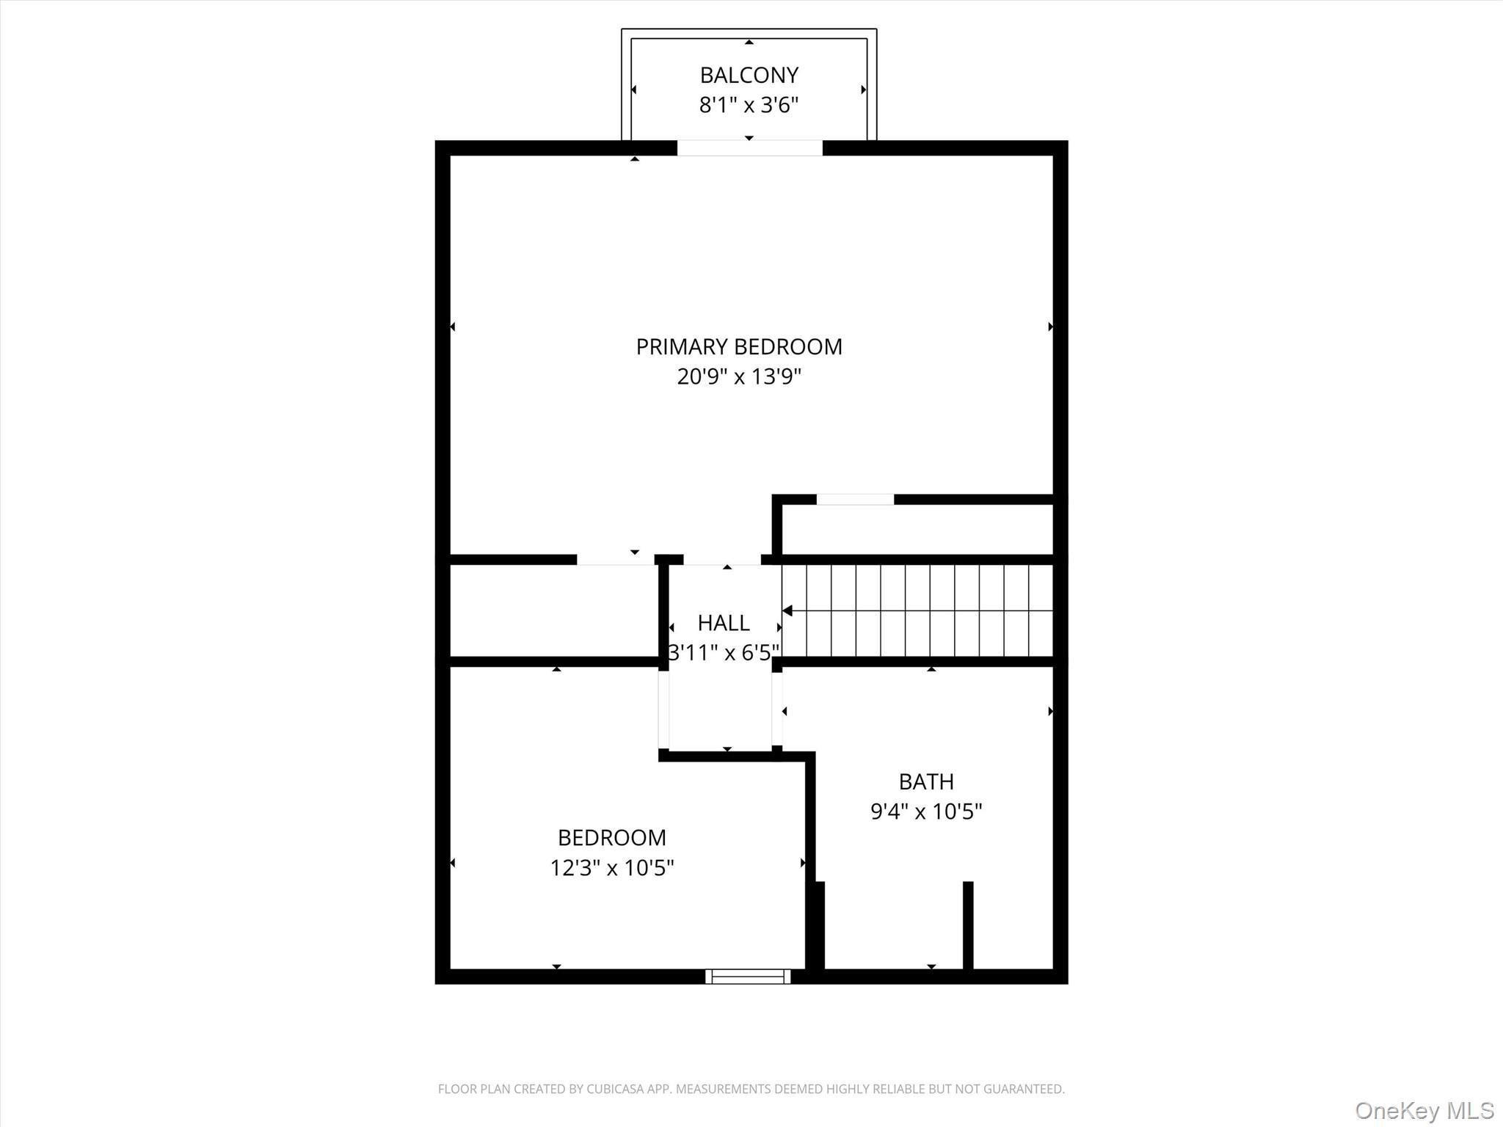
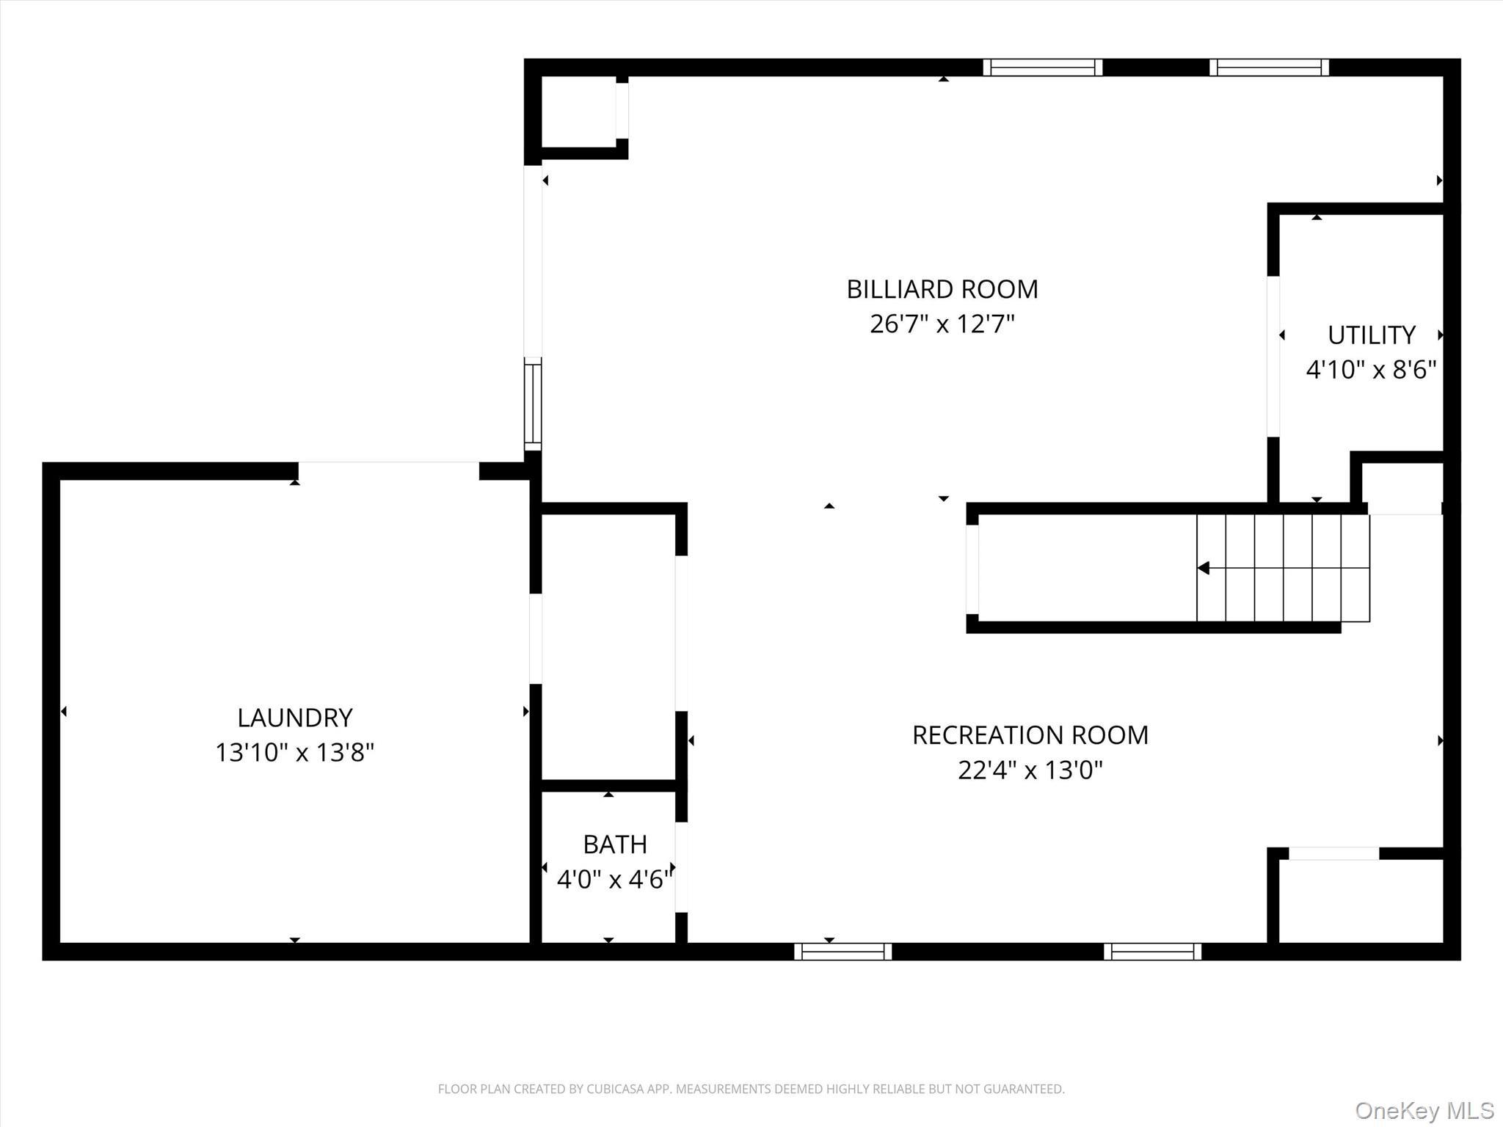
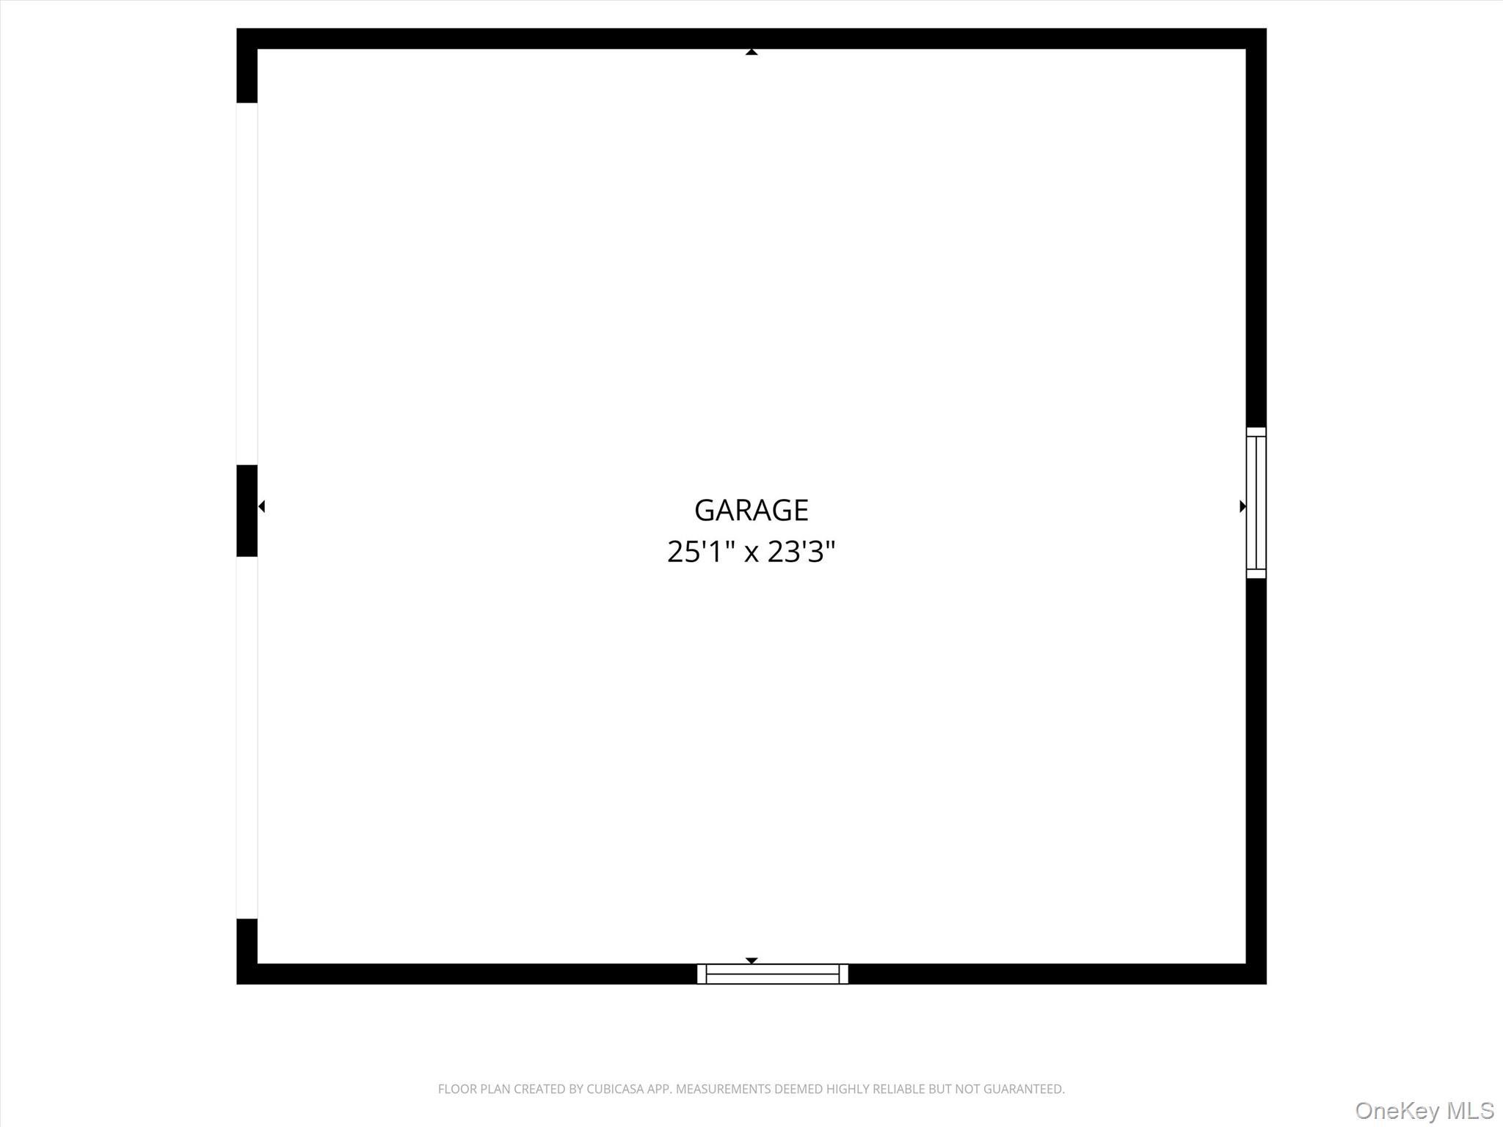
Set On 10 Breathtaking Acres With Sweeping Panoramic Views, This Exceptional Property Offers The Perfect Blend Of Comfort, Privacy, And Catskills Charm. The Beautifully Maintained Home Features 3 Bedrooms And 3 Bathrooms, Thoughtfully Designed Living Spaces, And Expansive Decks That Showcase The Stunning Natural Surroundings From Nearly Every Angle. At The Heart Of The Home Is A Spacious Thought Out Kitchen Complete With Skylights, Abundant Storage, And Generous Counter Space—an Inviting Space Any Home Chef Will Appreciate. Sun-filled Living Areas Feature Oversized Windows That Frame The Landscape And Create A Seamless Connection To The Outdoors. The Finished Lower Level Is Designed For Entertaining, Featuring A Full Wet Bar, Full-size Pool Table, And Direct Access To An Inviting Patio And Outdoor Firepit Area—perfect For Relaxing Evenings Under The Stars While Taking In The Peaceful Scenery. Additional Highlights Include A Fantastic Detached Two-car Garage And Beautifully Usable Acreage Ideal For Recreation, Gardening, Or Simply Enjoying The Tranquility Of Nature. Conveniently Located Just Minutes From The Charming Hamlet Of Callicoon, And A Short Drive To Narrowsburg, Livingston Manor, Jeffersonville, And Roscoe, This Property Offers Easy Access To Some Of The Region’s Best Shopping, Dining, Farmers Markets, And Outdoor Recreation.
| Location/Town | Delaware |
| Area/County | Sullivan County |
| Post Office/Postal City | Callicoon |
| Prop. Type | Single Family House for Sale |
| Style | A-Frame, Chalet |
| Tax | $6,574.00 |
| Bedrooms | 3 |
| Total Rooms | 10 |
| Total Baths | 3 |
| Full Baths | 2 |
| 3/4 Baths | 1 |
| Year Built | 1986 |
| Basement | Finished |
| Construction | Wood Siding |
| Lot SqFt | 437,778 |
| Cooling | Ductless, Wall/Window Unit(s) |
| Heat Source | Baseboard, Radiant |
| Util Incl | Cable Connected, Electricity Connected, Phone Connected, Propane, Sewer Connected, Water Connected |
| Features | Fire Pit |
| Patio | Deck |
| Days On Market | 76 |
| Window Features | Oversized Windows, Skylight(s) |
| Parking Features | Driveway, Garage |
| Tax Assessed Value | 185100 |
| School District | Sullivan West |
| Middle School | SULLIVAN WEST HIGH SCHOOL AT L |
| Elementary School | Sullivan West Elementary |
| High School | Sullivan West High School At L |
| Features | Built-in features, eat-in kitchen, entrance foyer, formal dining, high speed internet, kitchen island, natural woodwork, open kitchen, storage, washer/dryer hookup |
| Listing information courtesy of: Hart & Johnson Realty | |