Tel: 718-896-0777
Cell: 347-219-2037
Fax: 718-896-7020

7 Villa Vista Drive #702 , Callicoon , NY 12723
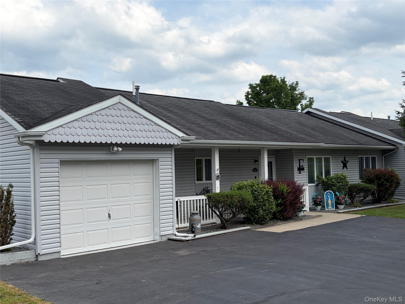
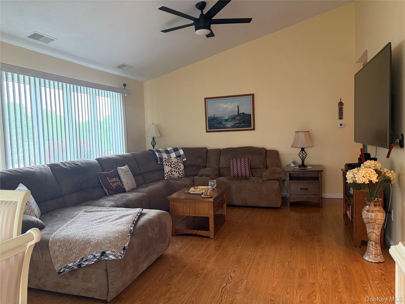
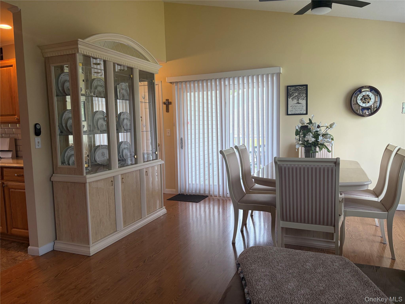
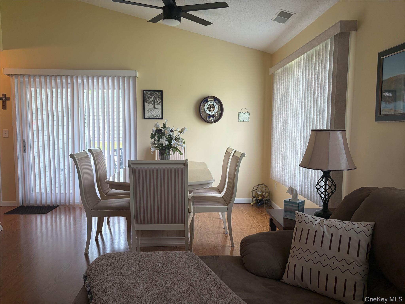
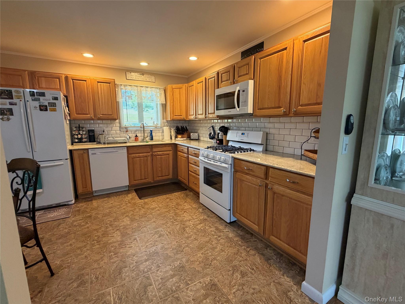
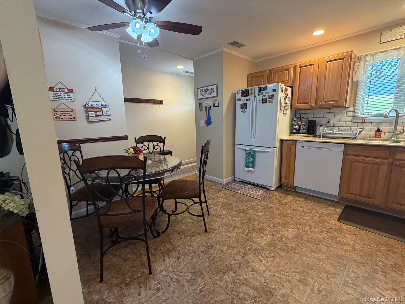
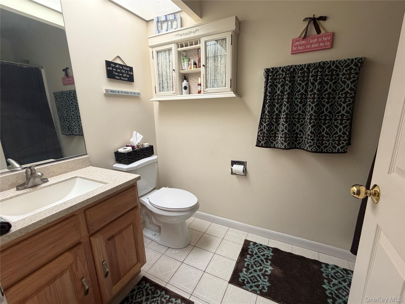
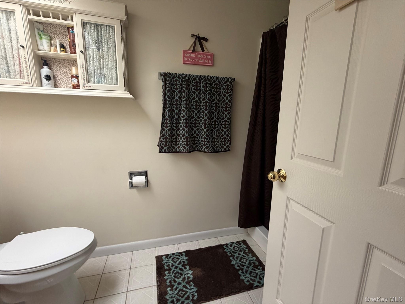
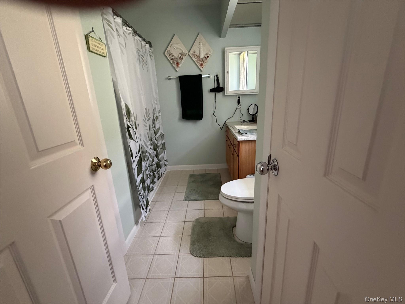
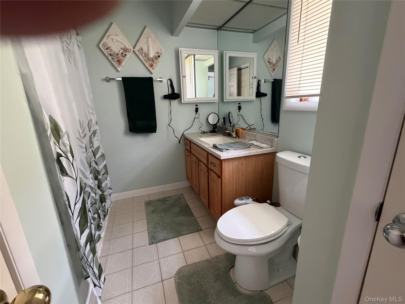
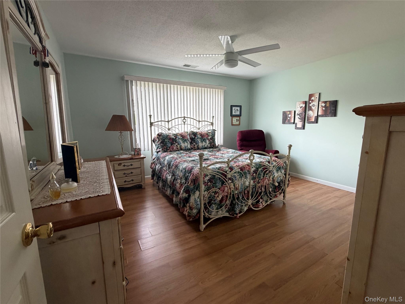
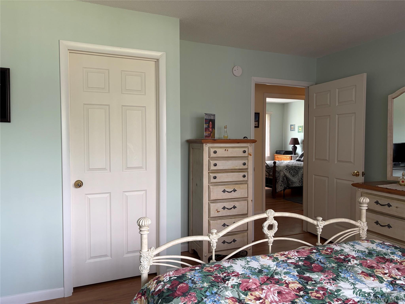
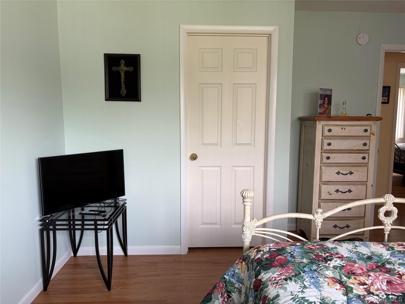
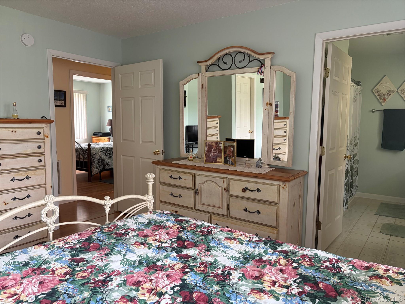
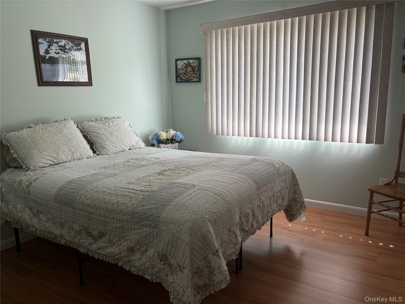
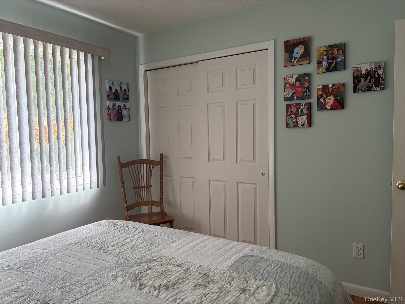
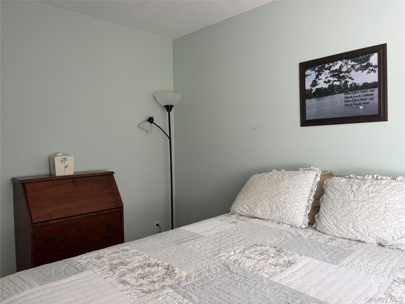
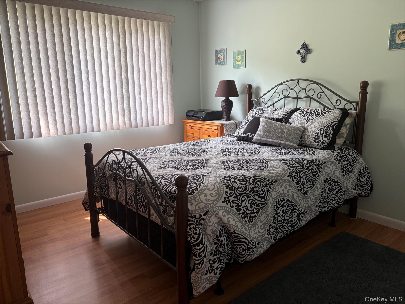
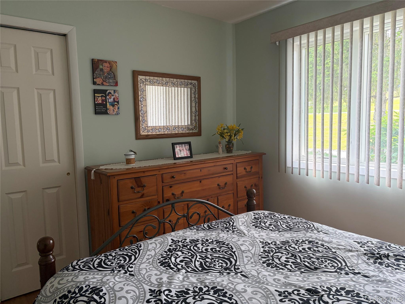
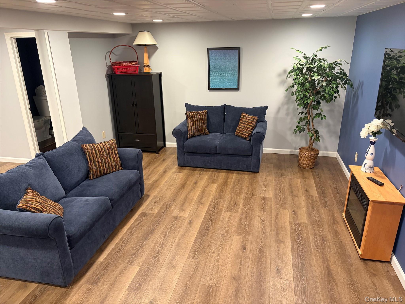
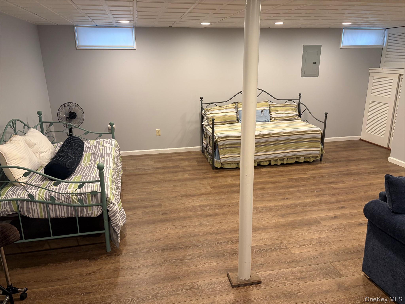
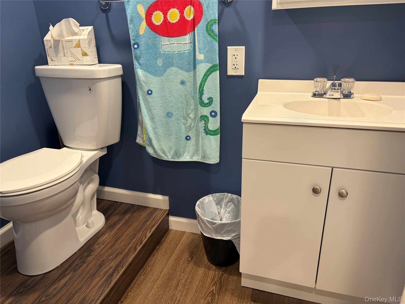
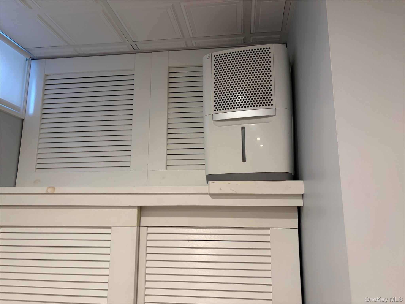
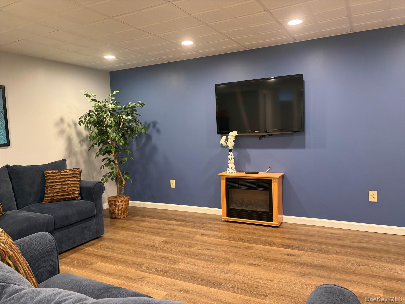
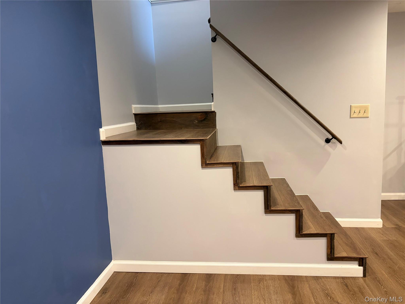
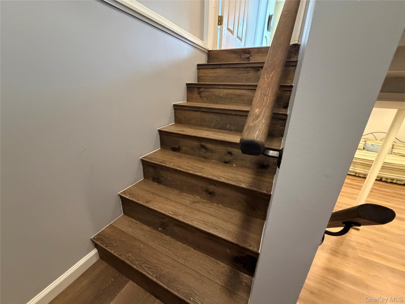
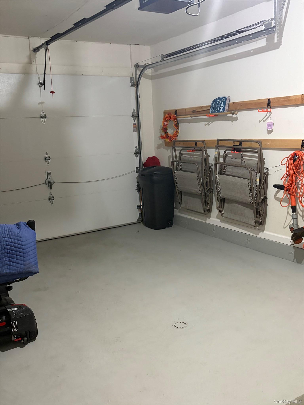
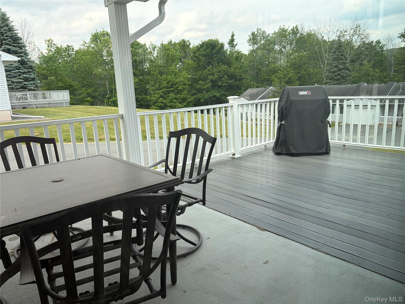
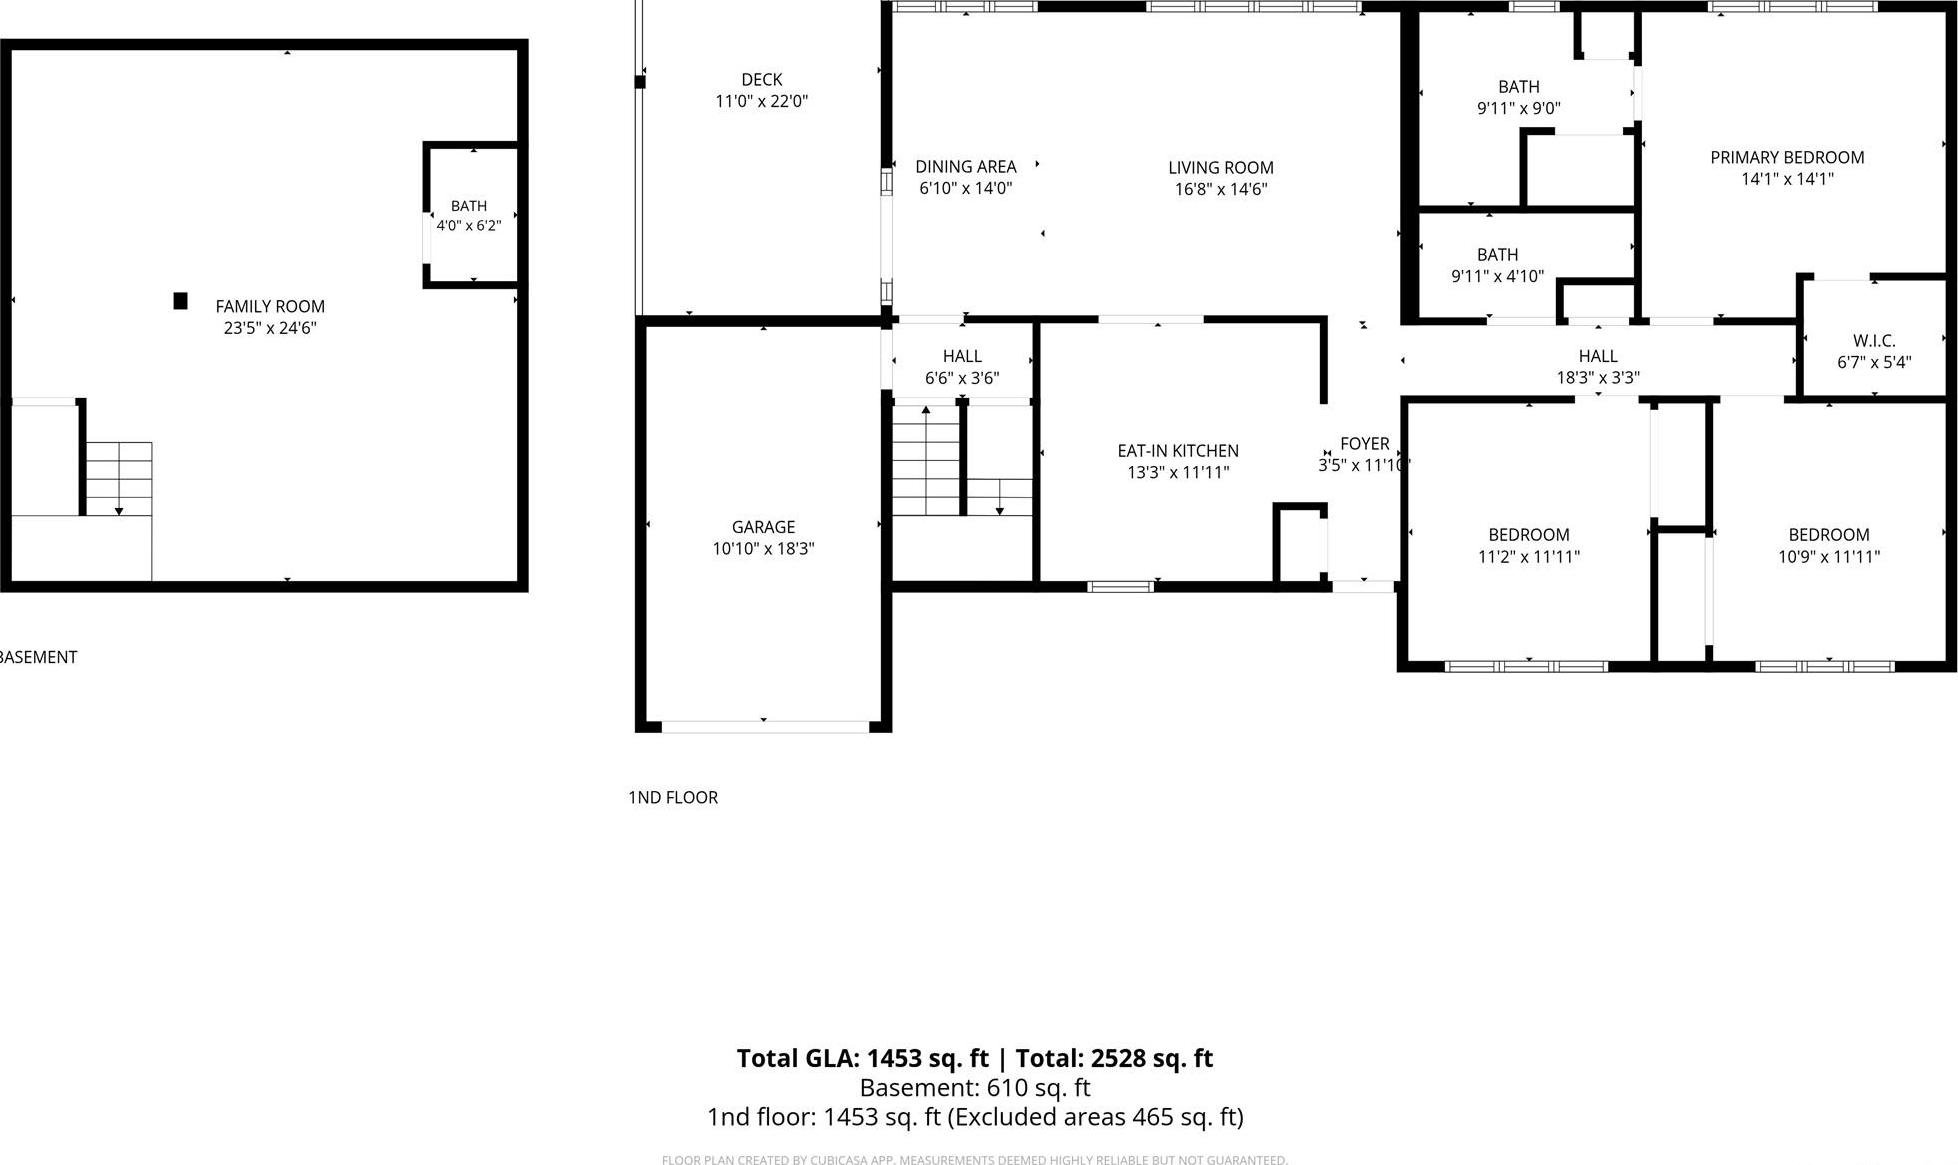
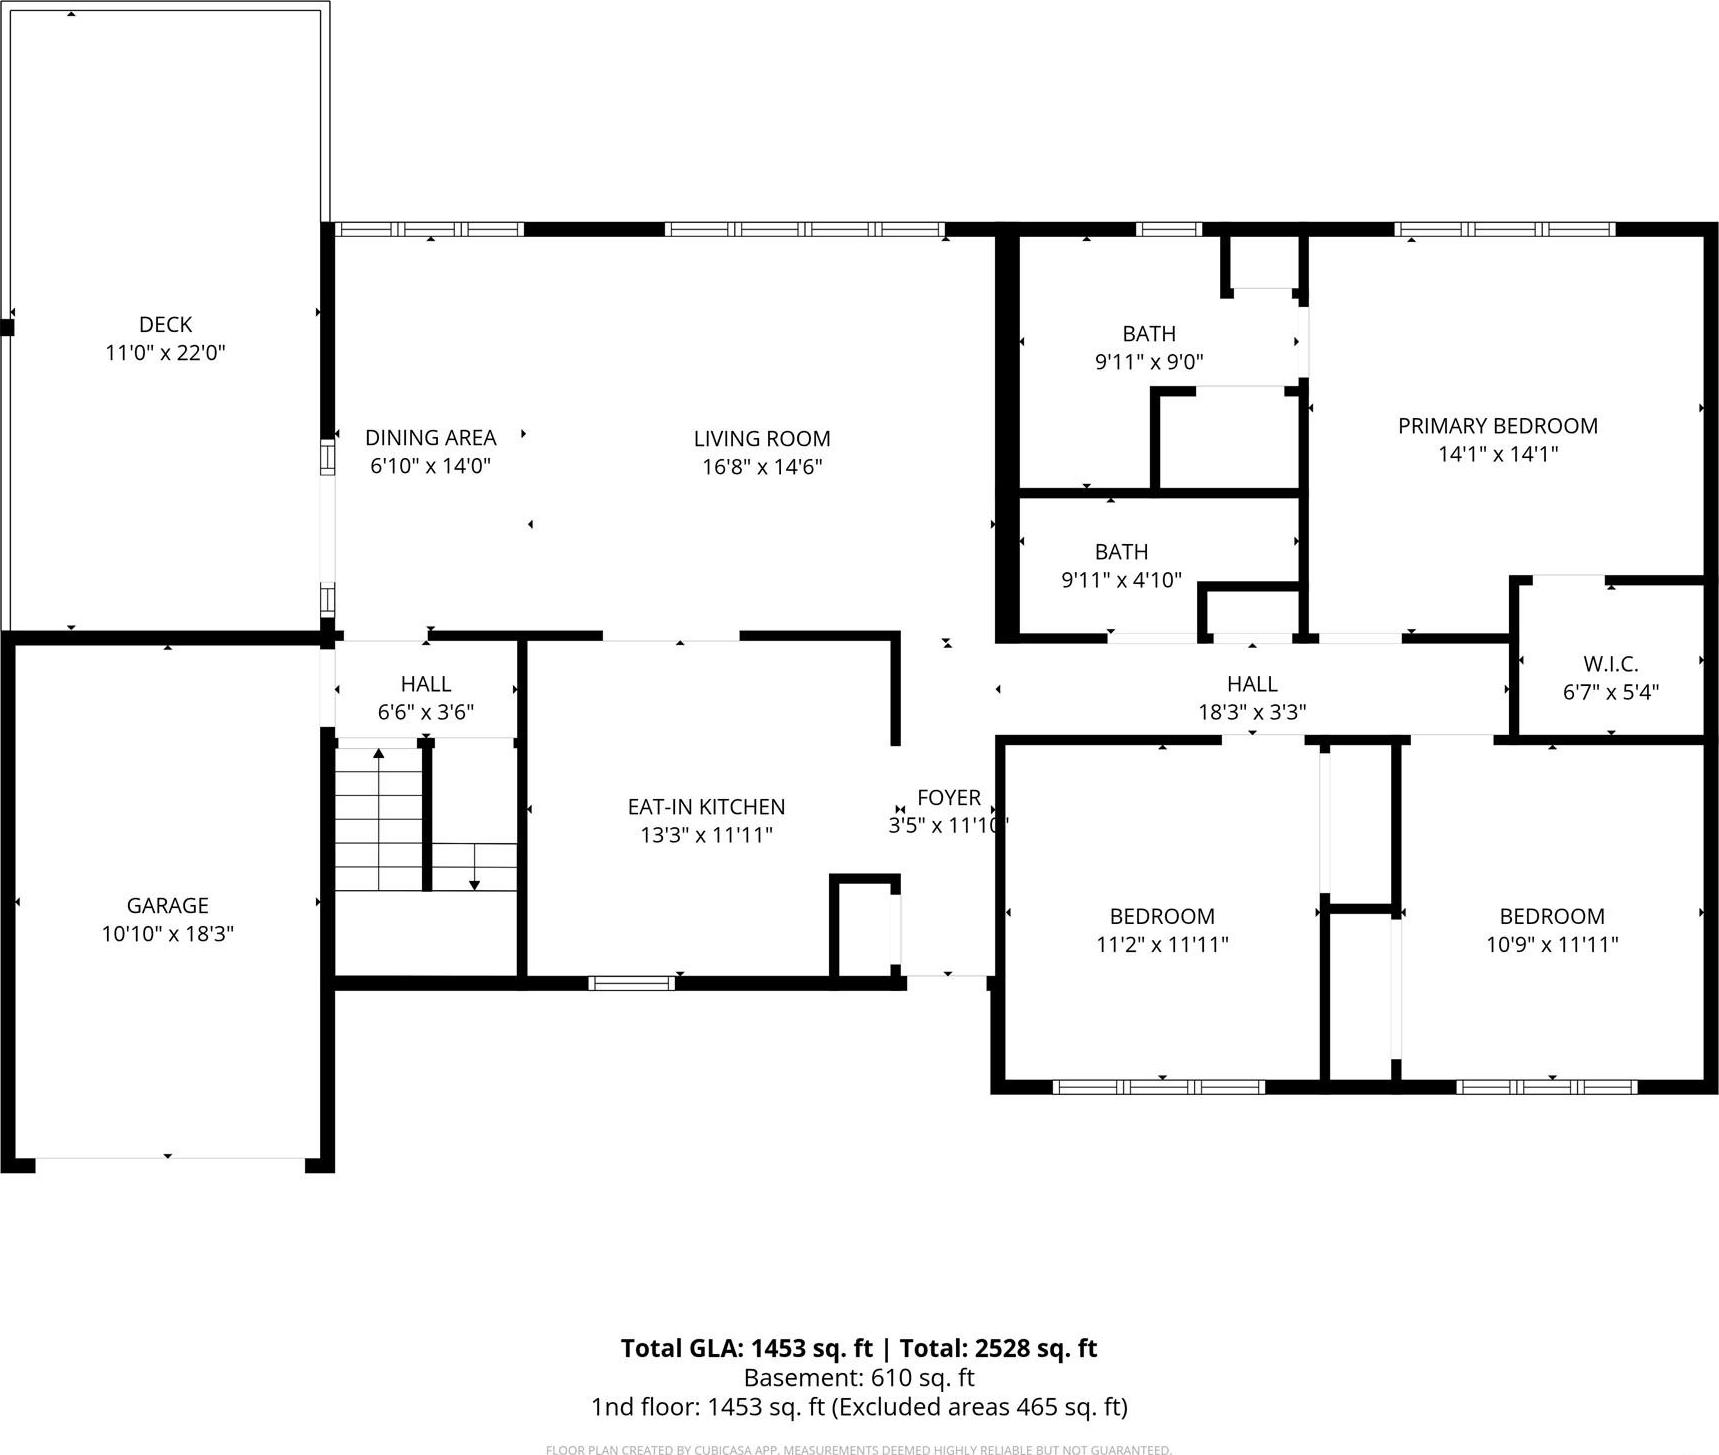
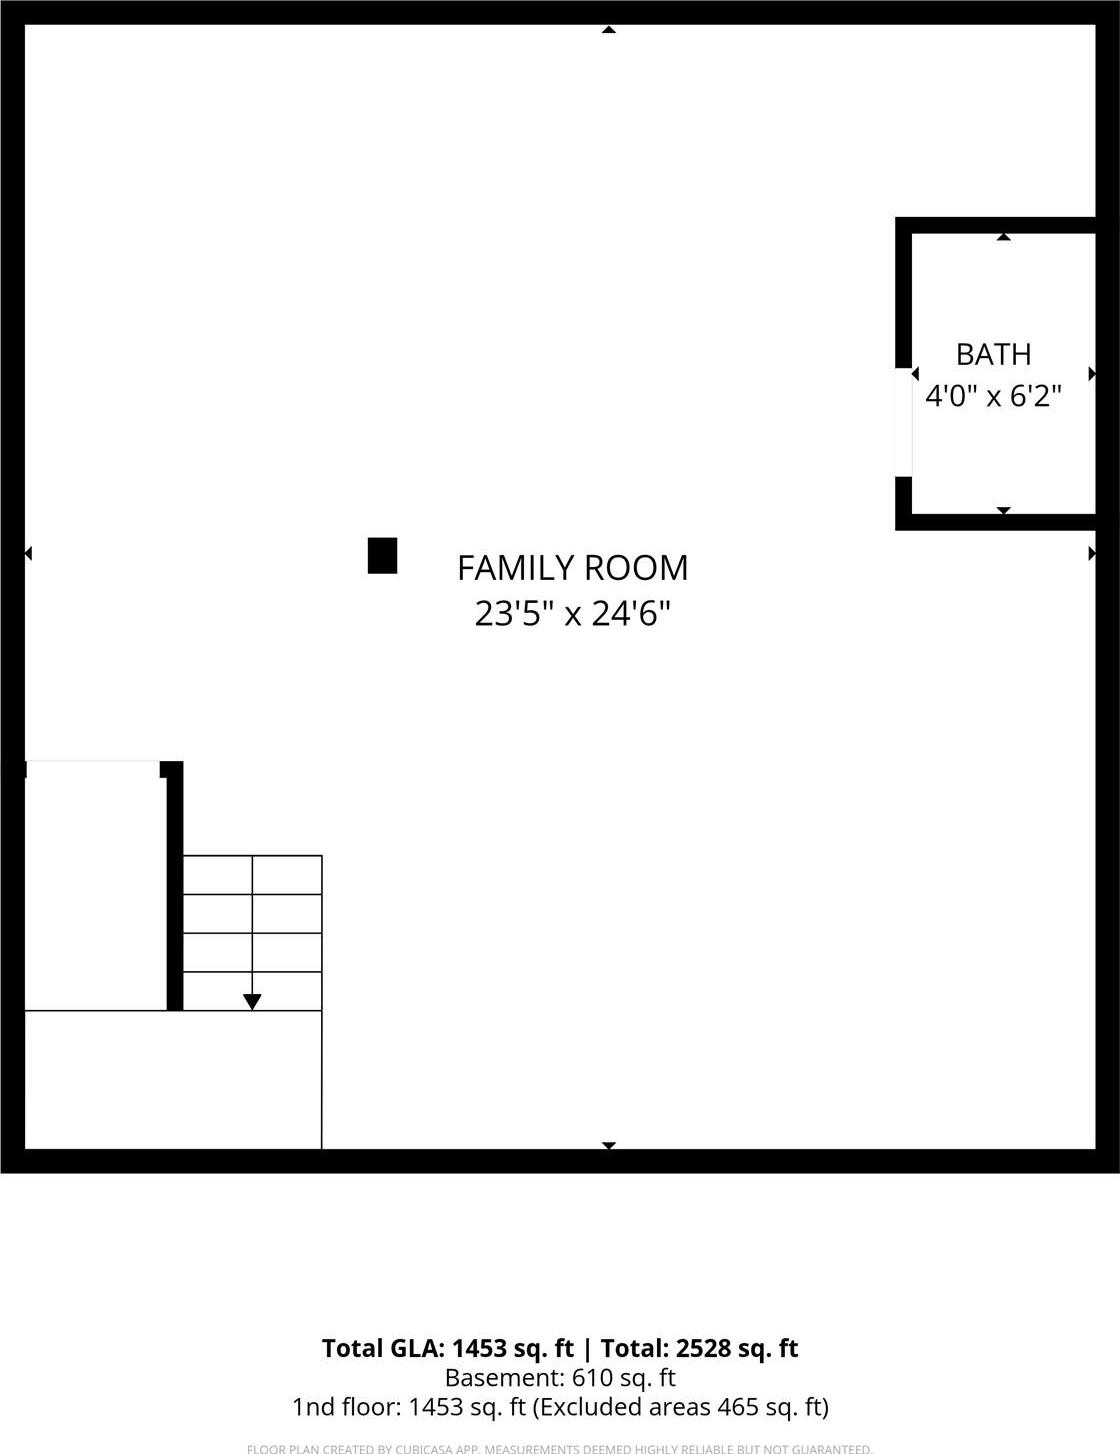
Set Against The Scenic Rolling Backdrop Of The Beechwoods Hills In Callicoon, This Pristine Beechwood Estates Ii Condominium Townhouse Represents Effortless Country Living With Exceptional Peace Of Mind. Evident Pride Of Ownership Resonates Throughout The Light-filled Interior, Where Comfortable Entertaining And Functional Daily Life Align. The Main Level Offers A Fluid Living And Dining Layout Paired With A Generous Eat-in Kitchen, Leading Out To Both A Covered Porch And An Expansive Open Deck. Whether Hosting Weekend Guests Or Savoring Quiet Morning Coffee Surrounded By Countryside Views, The Transition Between Indoor Comfort And Outdoor Leisure Is Seamless. Upstairs And Across The Primary Living Areas, Three Spacious Bedrooms And Two Full Bathrooms Provide Ample Privacy For Full-time Residents Or Weekend Getaways Alike. Downstairs, A Fully Finished Basement Complete With A Dedicated Half Bath Dramatically Expands The Home's Footprint, Offering The Ultimate Canvas For A Media Room Or Home Gym. An Attached Garage Provides Effortless Year-round Access And Convenient Storage For Sporting Equipment And Seasonal Gear. Meticulously Maintained And Engineered For Turnkey Convenience, The Residence Is Outfitted With Robust Mechanical And Safety Infrastructure, Including A Whole-house Liquid Propane Generator, An Integrated Alarm System, And A Built-in Basement Dehumidification System. Beyond The Front Door, Four-season Catskills Recreation Awaits, From Eighteen Holes Of Championship Golf At The Neighboring Villa Roma Resort To Award-winning Dining, Craft Breweries, And Boutique Shopping Across Callicoon, Jeffersonville, And Livingston Manor. It Is A Lock-and-leave Mountain Haven Designed To Restore And Recharge.
| Location/Town | Delaware |
| Area/County | Sullivan County |
| Post Office/Postal City | Callicoon |
| Prop. Type | Single Family House for Sale |
| Tax | $5,454.00 |
| Bedrooms | 3 |
| Total Rooms | 5 |
| Total Baths | 3 |
| Full Baths | 2 |
| 3/4 Baths | 1 |
| Year Built | 2000 |
| Basement | Finished, Full |
| Construction | Frame |
| Lot SqFt | 905,202 |
| Cooling | Central Air |
| Heat Source | Hot Air |
| Util Incl | Cable Connected, Electricity Connected, Phone Available, Propane, Sewer Connected |
| Condition | Actual |
| Patio | Deck, Patio, Screened |
| Days On Market | 120 |
| Parking Features | Driveway, Garage |
| Tax Assessed Value | 149700 |
| Association Fee Includes | Common Area Maintenance, Exterior Maintenance, Grounds Care, Snow Removal, Trash, Water |
| School District | Sullivan West |
| Middle School | SULLIVAN WEST HIGH SCHOOL AT L |
| Elementary School | Sullivan West Elementary |
| High School | Sullivan West High School At L |
| Features | First floor bedroom, first floor full bath, cathedral ceiling(s), ceiling fan(s), eat-in kitchen, high speed internet |
| Listing information courtesy of: Callicoon Real Estate LLC | |