Tel: 718-896-0777
Cell: 347-219-2037
Fax: 718-896-7020

291 Deep Hole Road , Calverton , NY 11933
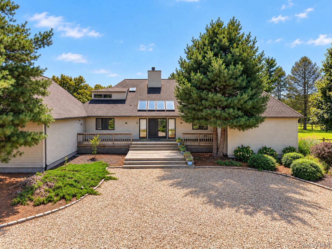
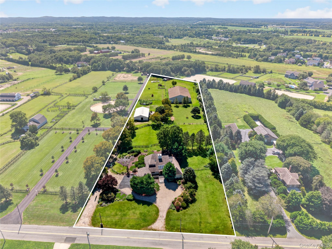
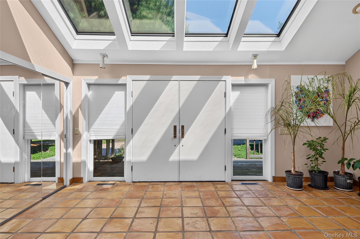
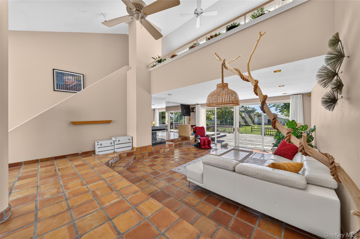
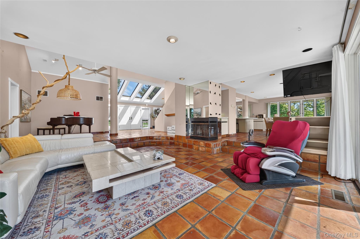
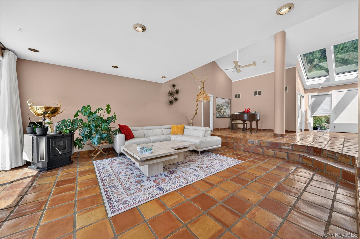
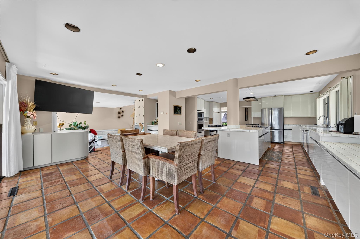
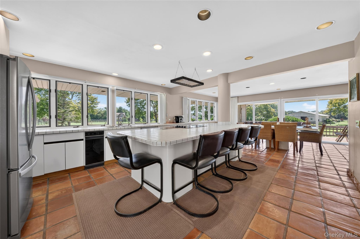
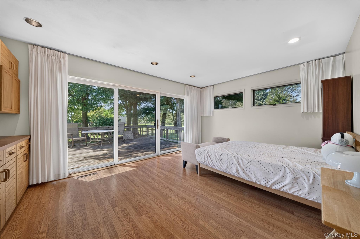
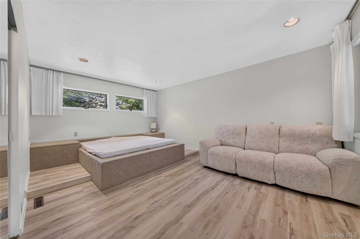
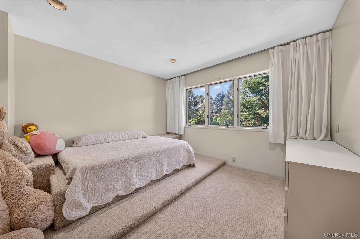
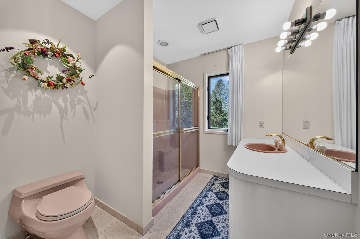
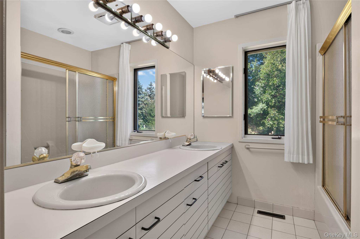
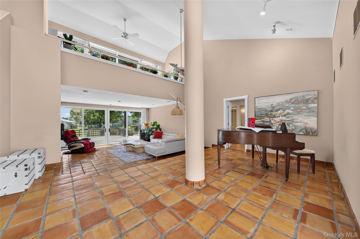
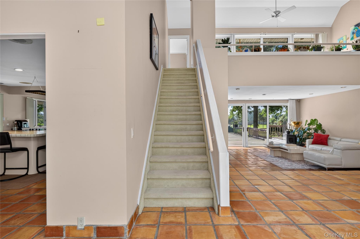
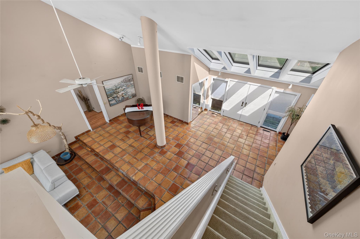
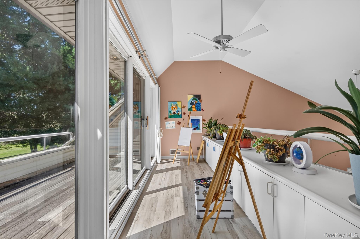
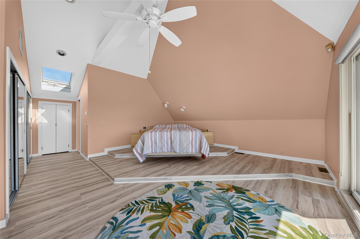
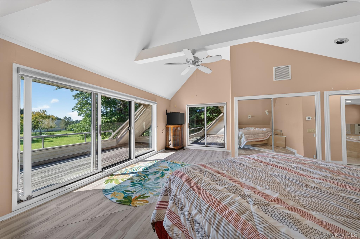
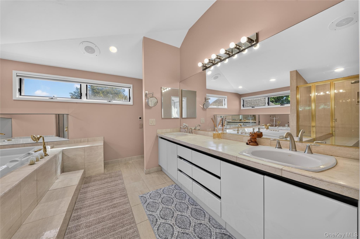
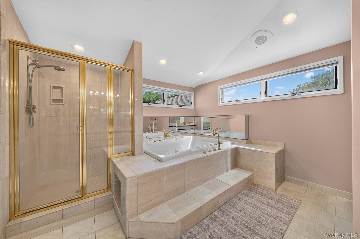
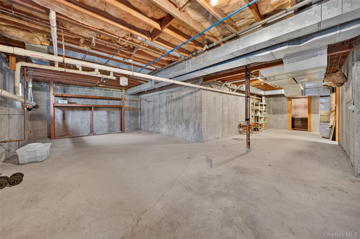
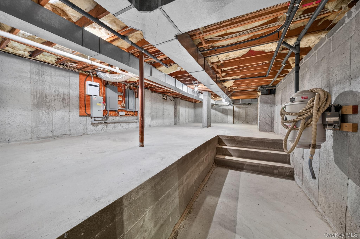
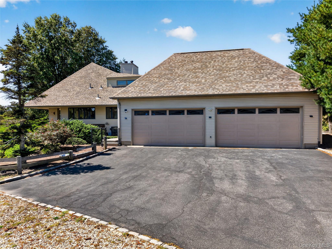
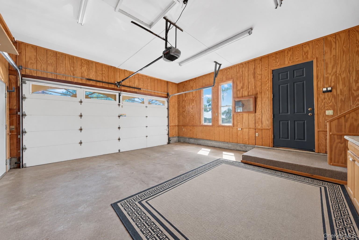
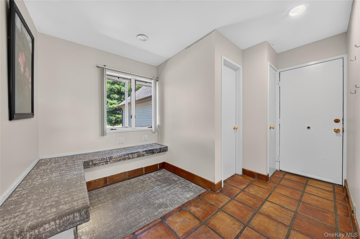
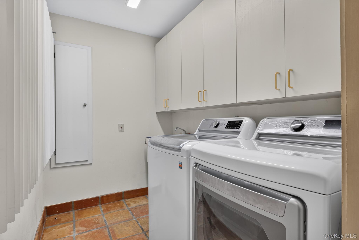
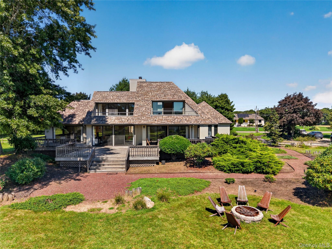
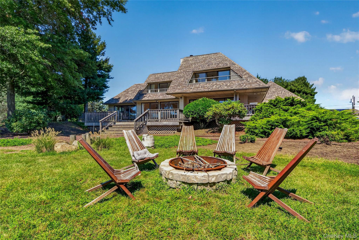
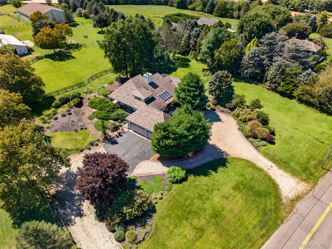
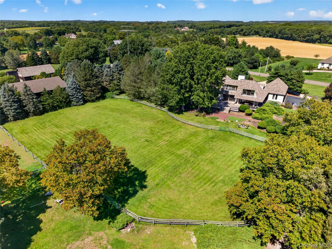
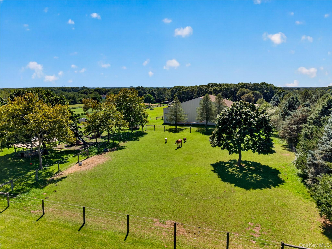
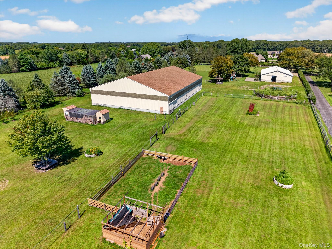
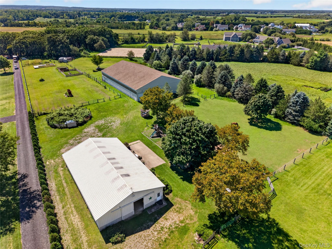
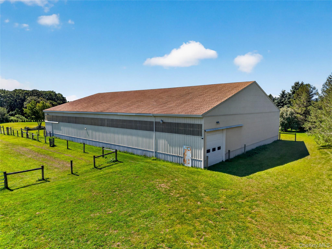
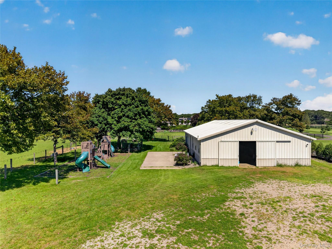
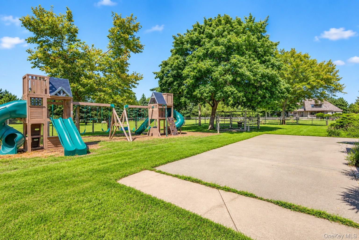
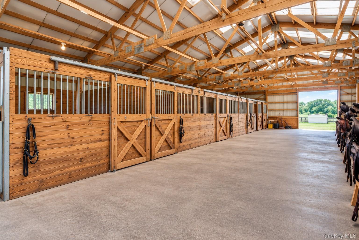
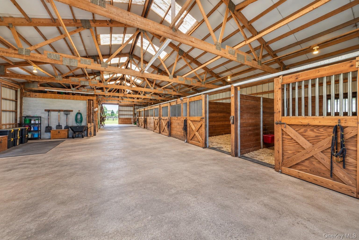
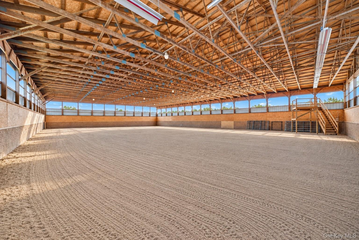
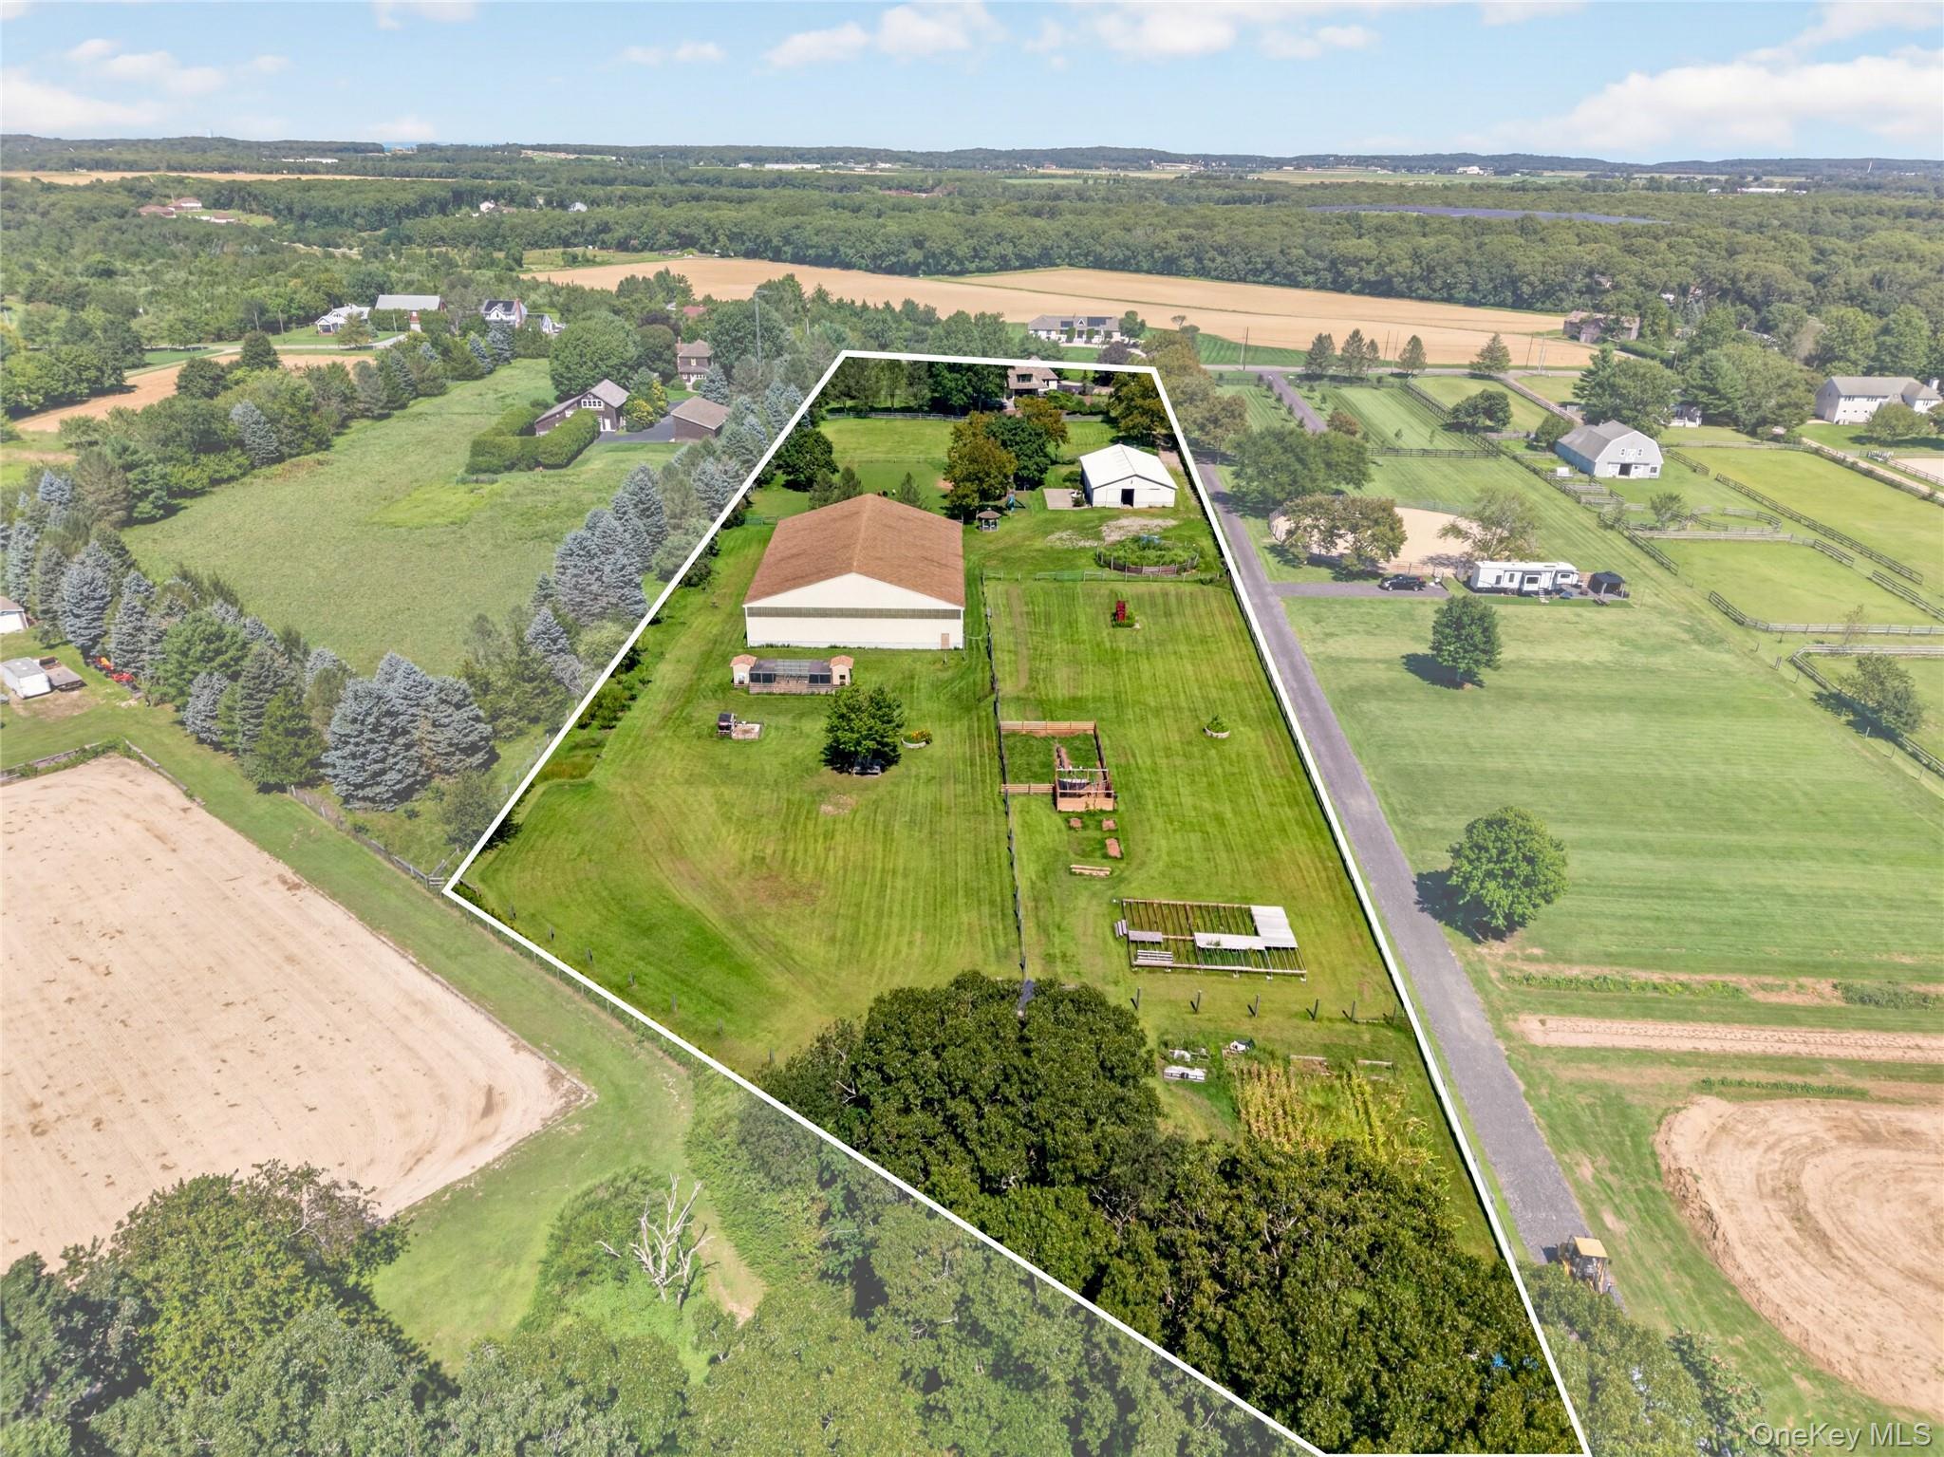
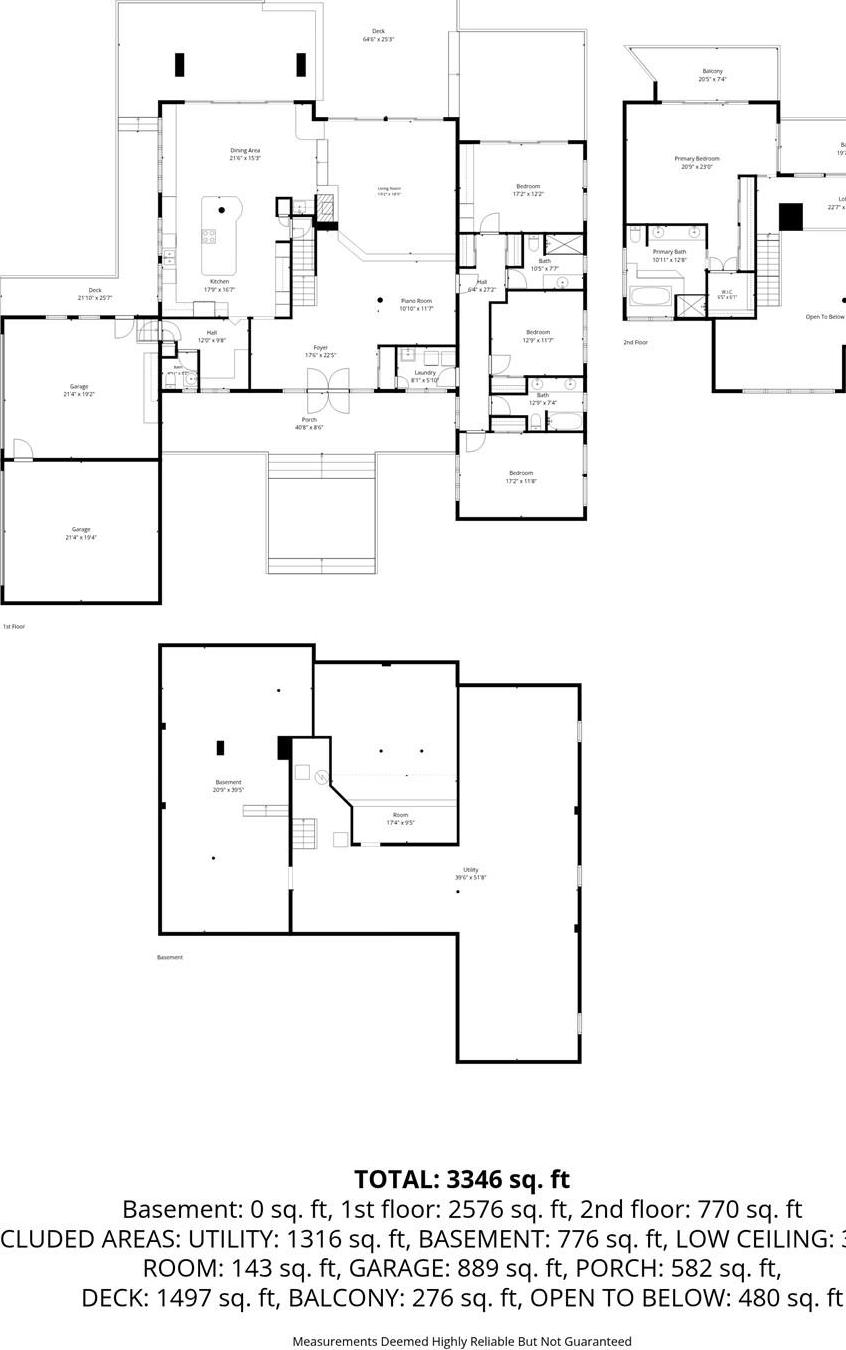
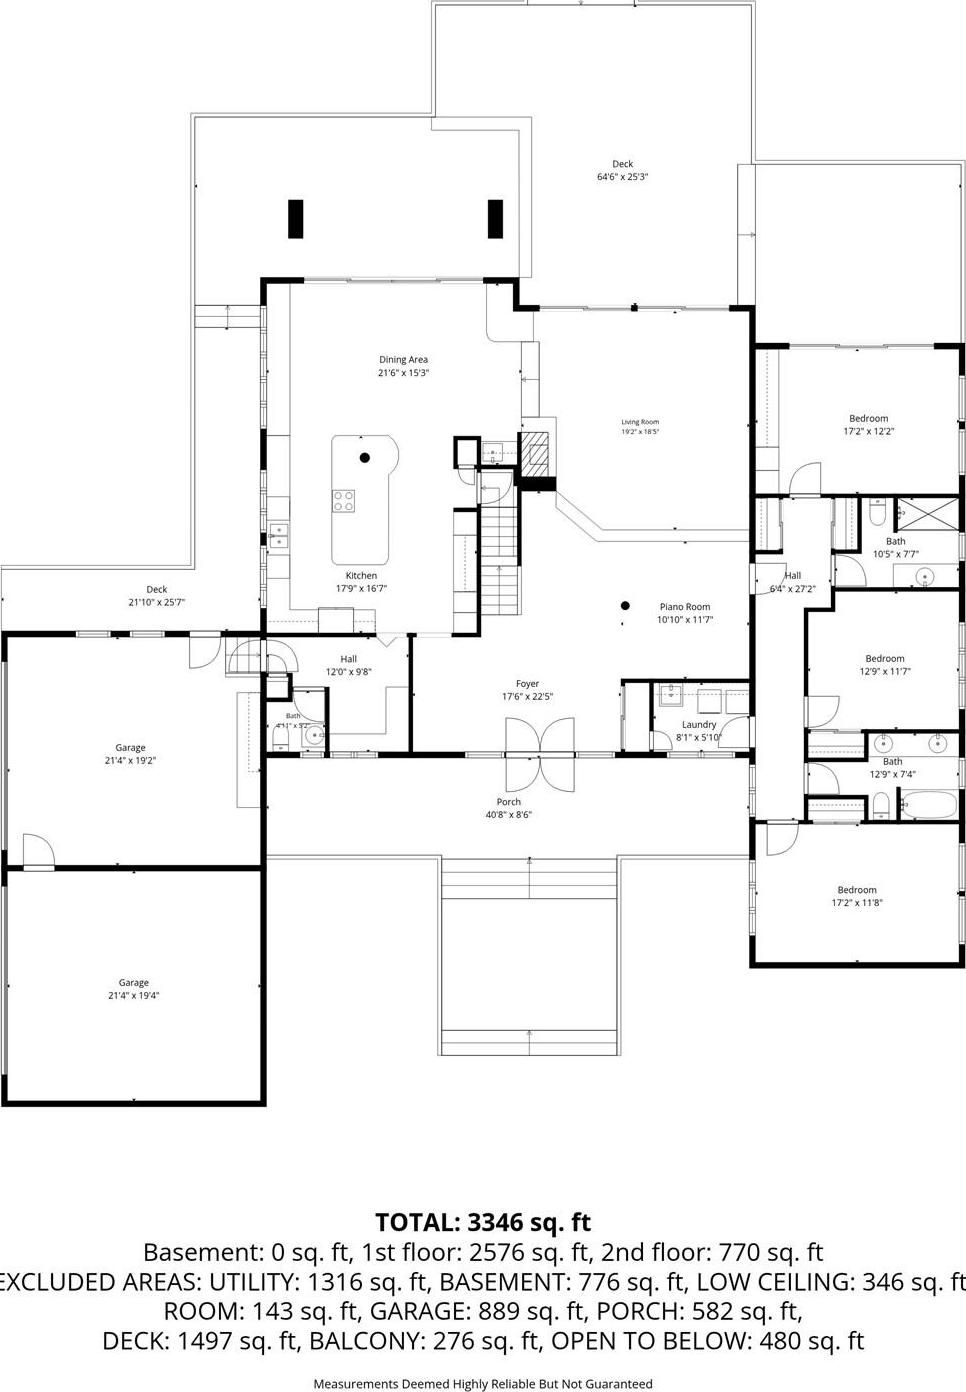
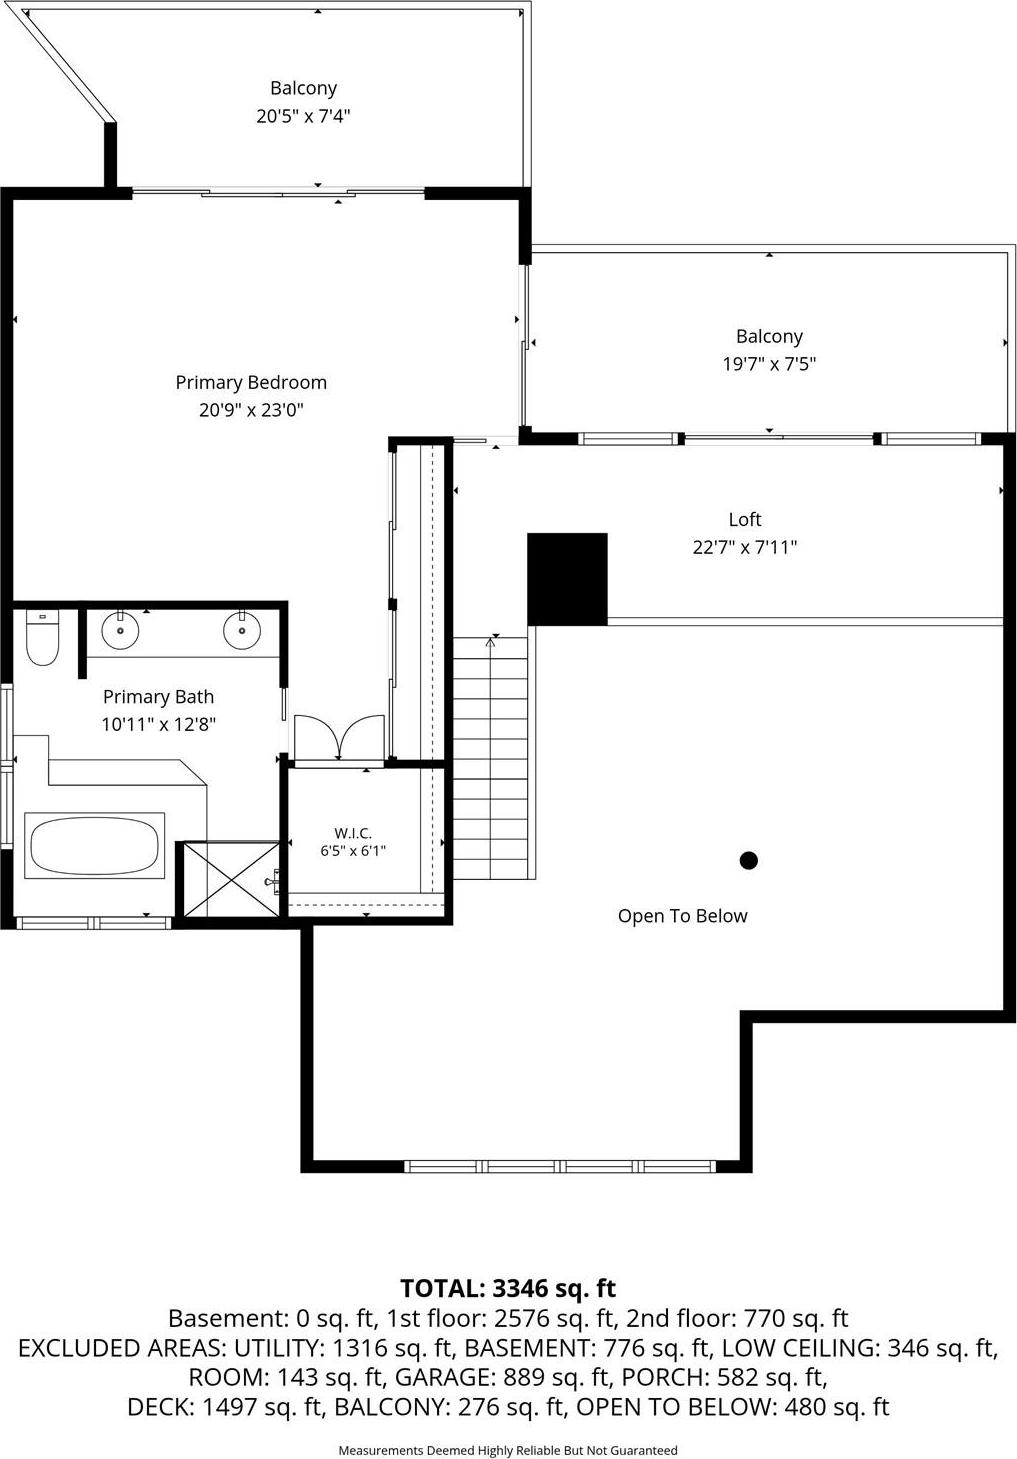
Some Properties Are Defined By What They Include. This One Is Defined By What Cannot Be Built Again. Officially Designated As A Horse Farm On The Town Of Riverhead's Assessment Roll, 291 Deep Hole Road Stands Apart Not By Virtue Of Size Alone — But Because The Combination It Represents Is No Longer Achievable. Current Zoning And Permitting Conditions Across Long Island's East End Have Effectively Closed The Door On New Construction Of A Residence Of This Scale On An Agriculturally Classified Parcel. What Exists Here Exists Permanently, And On Its Own Terms. The Hollenbeck-designed, Mab Custom Built Residence Commands Its 5.1 Acres With Quiet Authority. Eighteen-foot Ceilings Draw The Eye Upward Through Sun-filled Open Volumes Shaped By A Passive Solar Philosophy — Spaces That Live Generously Across All Seasons, Grounded By Mexican Terra Cotta Flooring And Anchored By Two Fireplaces. The Primary Suite Occupies Its Own World Within The Home: Angled High Ceilings, A Southern And Western Exposure Calibrated For Year-round Light, And Glass Sliders Opening To Dual Private Decks Above The Grounds. Four Bedrooms, Three And A Half Bathrooms, A Four-car Garage With Nine-foot Clearance — Every Element Scaled To The Life This Property Supports. The Equestrian Infrastructure Needs No Embellishment. A 42 X 70 Foot Morton Barn — Twelve Rooftop Skylights, Insulated Roof, Six 10 X 12 Stalls, Dedicated Tack Room — Serves Rolling, Fenced, And Gated Pastures Backed By A Natural Southern Woodland Line That Will Never Be Developed. At The Center Of The Operation: An 80 X 120 Foot Indoor Riding Arena, Purpose-built, Professional In Every Dimension, And Irreplaceable In Today's Regulatory Environment. This Is Not A Property That Competes. It Occupies A Category Of Its Own On The North Fork.
| Location/Town | Riverhead |
| Area/County | Suffolk County |
| Post Office/Postal City | Calverton |
| Prop. Type | Single Family House for Sale |
| Style | Contemporary |
| Tax | $23,613.00 |
| Bedrooms | 4 |
| Total Rooms | 9 |
| Total Baths | 4 |
| Full Baths | 3 |
| 3/4 Baths | 1 |
| Year Built | 1987 |
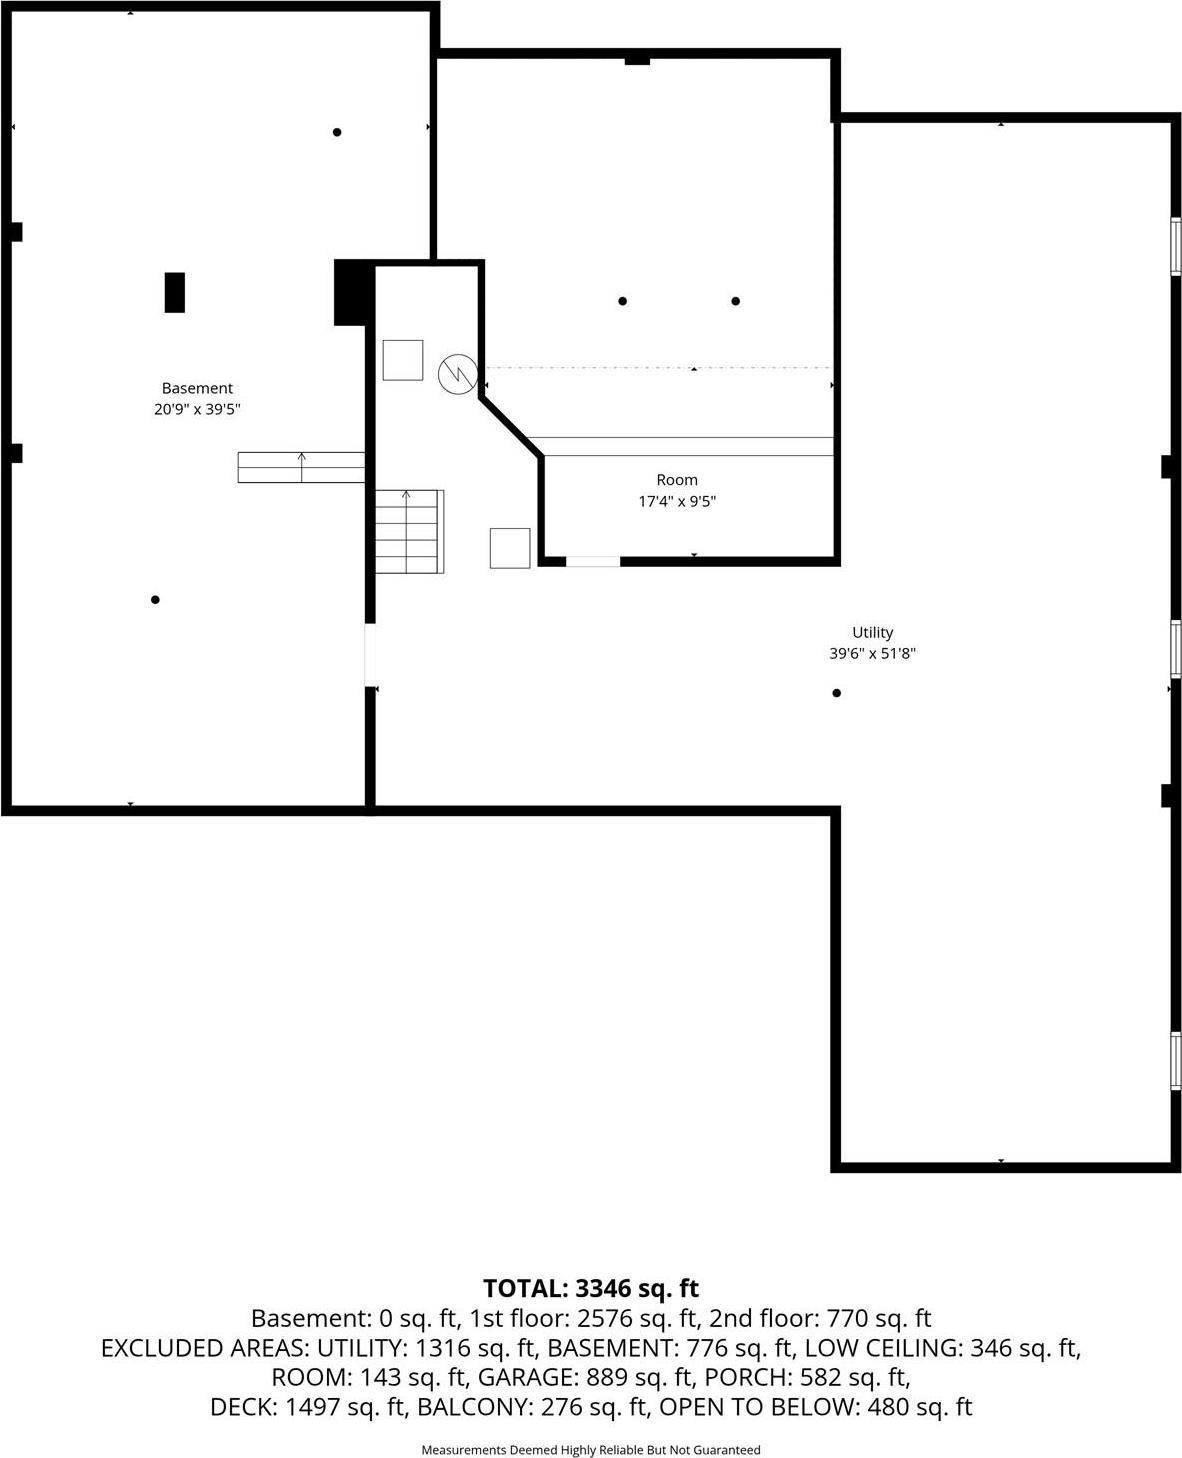
| Basement | Finished, Full |
| Construction | Frame, Vinyl Siding |
| Lot SqFt | 222,156 |
| Cooling | Central Air |
| Heat Source | Oil |
| Util Incl | Electricity Available, Water Available |
| Days On Market | 1 |
| Parking Features | Attached, Driveway |
| Tax Assessed Value | 102700 |
| School District | Riverhead |
| Middle School | Riverhead Middle School |
| Elementary School | Riley Avenue School |
| High School | Riverhead Senior High School |
| Features | Eat-in kitchen, entrance foyer, formal dining, primary bathroom |
| Listing information courtesy of: Douglas Elliman Real Estate | |