Tel: 718-896-0777
Cell: 347-219-2037
Fax: 718-896-7020

29 Golden Spruce Drive , Calverton , NY 11933
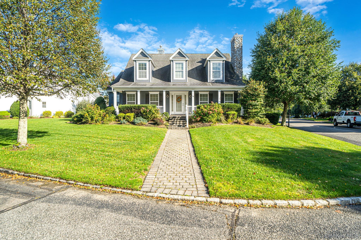
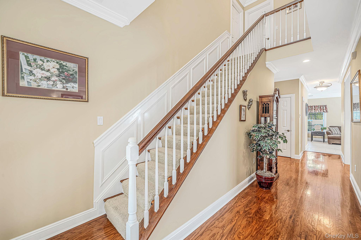
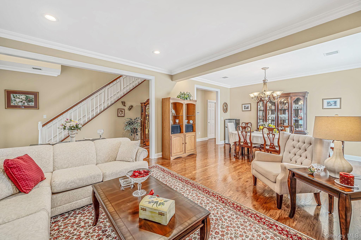
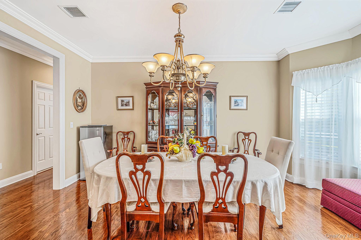
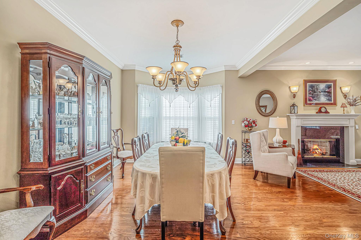
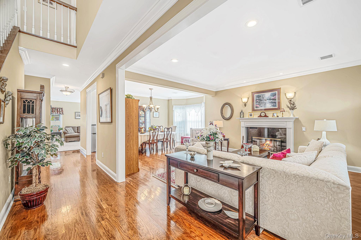
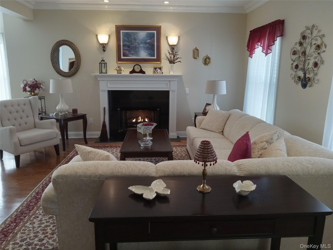
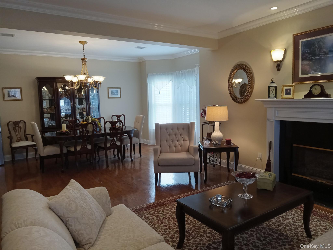
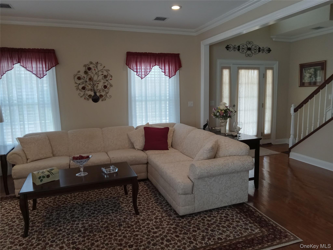
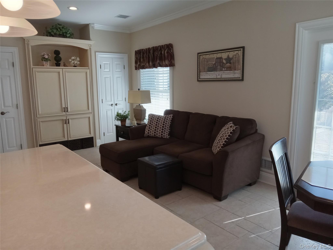
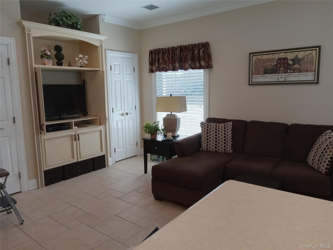
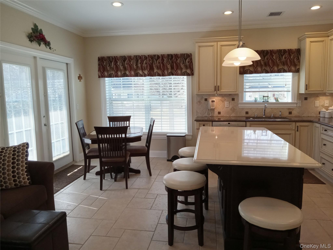
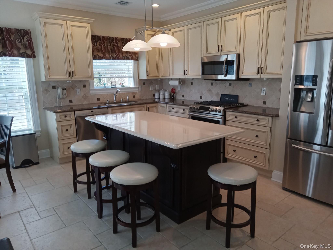
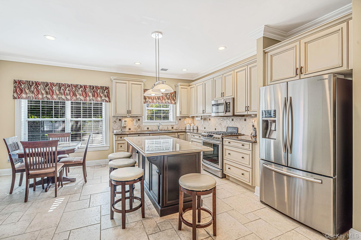
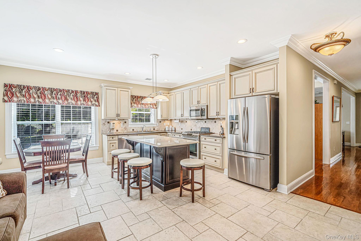
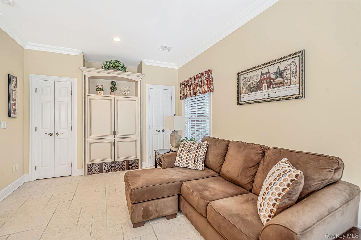
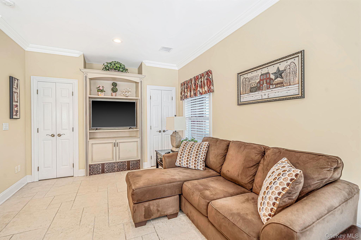
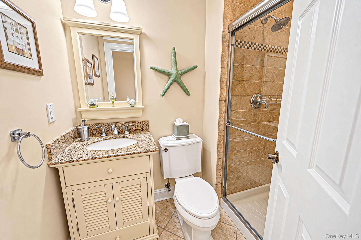
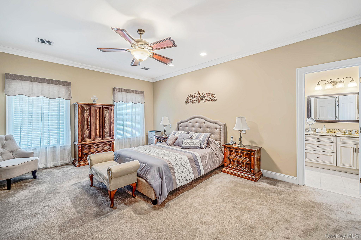
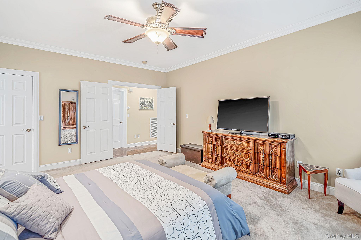
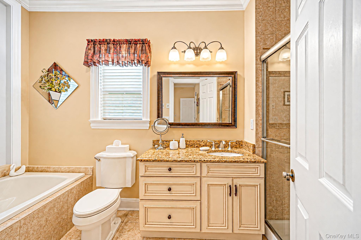
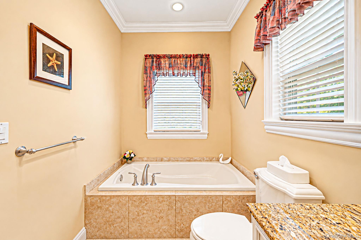
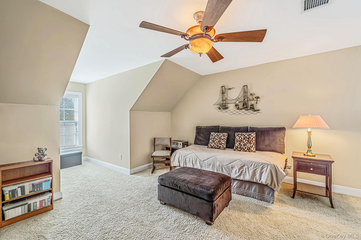
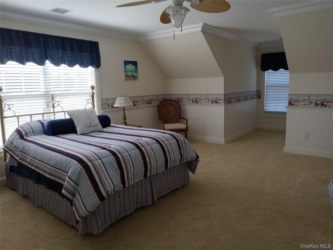
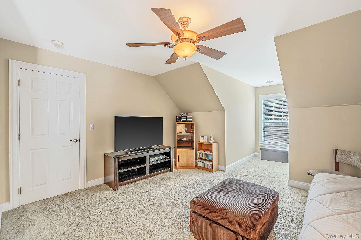
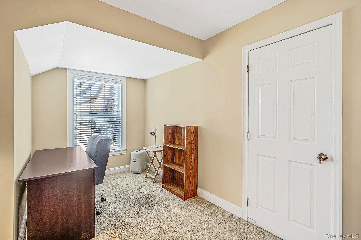
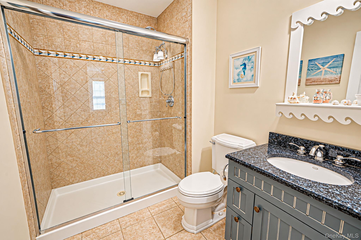
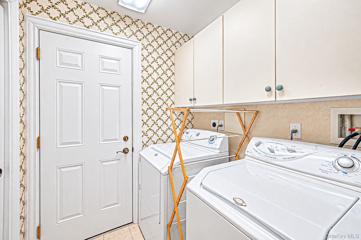
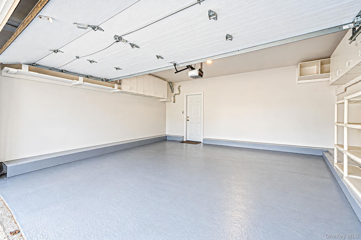
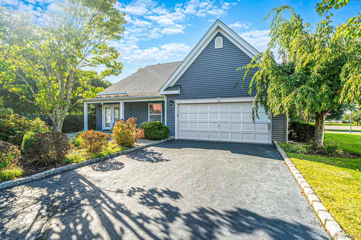
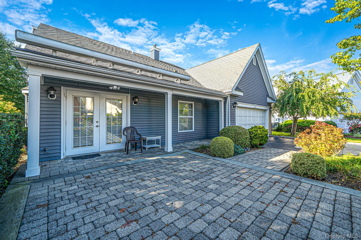
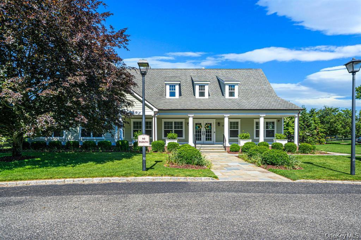
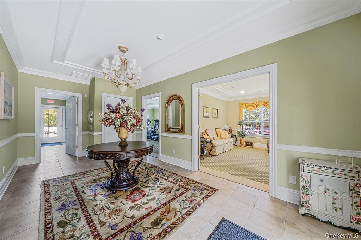
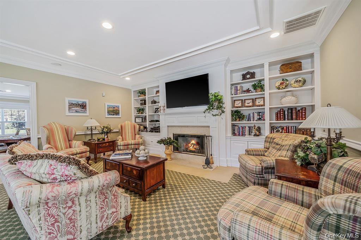
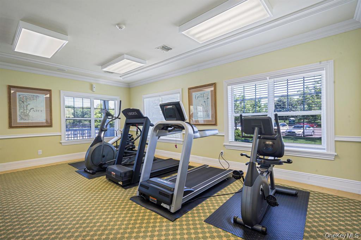
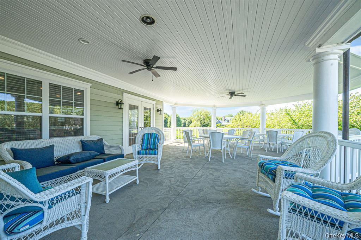
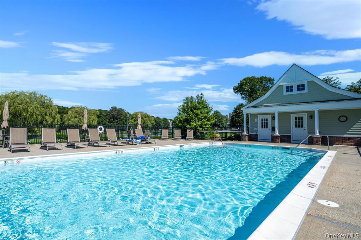
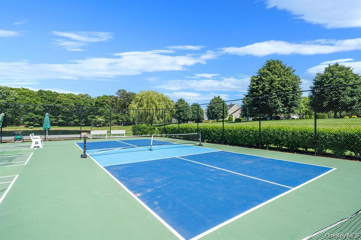
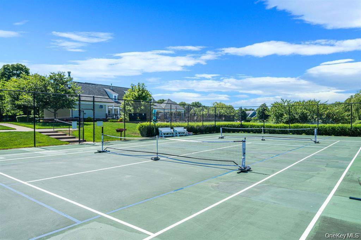
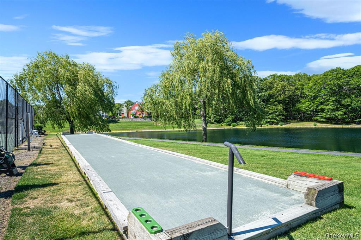
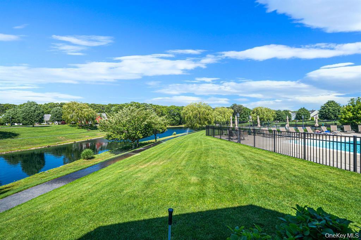
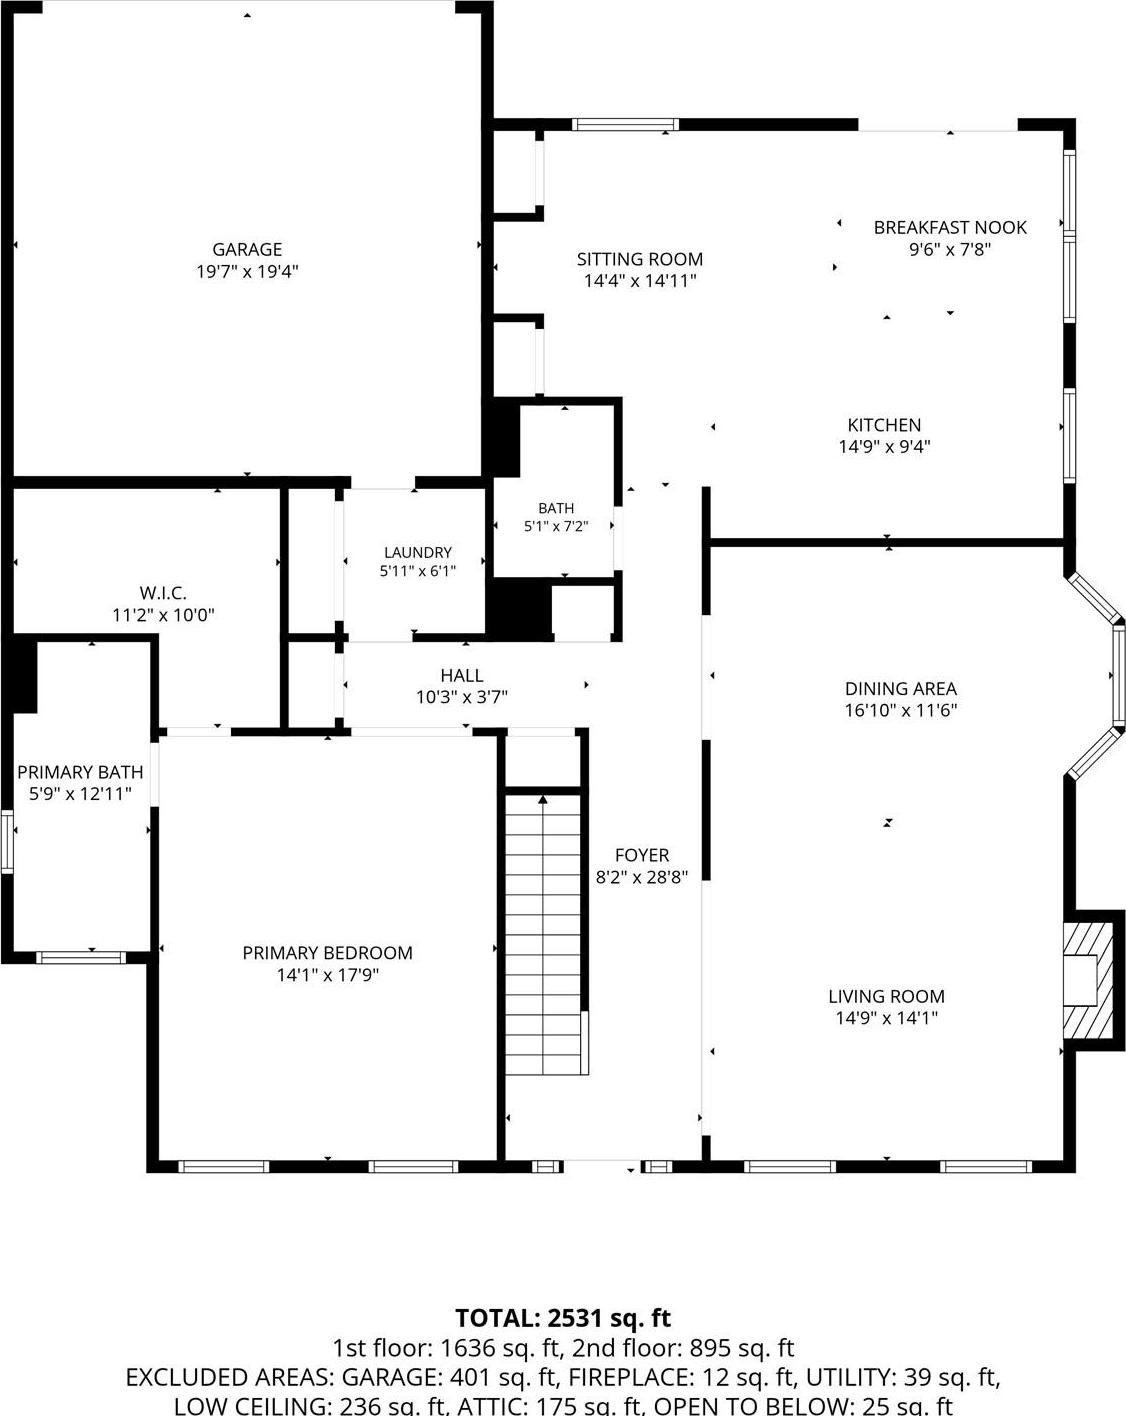
Welcome To This Gorgeous, One-of-a-kind Unique Bradford Home, Thoughtfully Designed With Style And Comfort In Mind. Featuring Beautiful Hardwood Floors, A Gas Fireplace With Extensive Molding, And An Expansive Custom Kitchen Showcasing Newer Stainless-steel Appliances And Is Open To A Cozy Den Area, Perfect For Entertaining. The Open And Inviting Layout Creates The Optimal Setting For Both Everyday And Special Occasions. Every Detail Has Been Thoughtfully Selected To Create A Warm, Sophisticated, And Truly Special Home. Relax On The Inviting Porch Or Unwind On The Private Patio, Perfect For Enjoying Peaceful Mornings Or Evenings. Clubhouse Includes Card Room, Billiards, Kitchen, Fitness Room, Pickleball, Tennis, Bocce, And Shuffleboard Courts. Close Proximity To Wineries, Beaches, Shopping, Ferries, And Marinas.
| Location/Town | Riverhead |
| Area/County | Suffolk County |
| Post Office/Postal City | Calverton |
| Prop. Type | Single Family House for Sale |
| Style | Colonial |
| Tax | $7,931.00 |
| Bedrooms | 3 |
| Total Rooms | 7 |
| Total Baths | 3 |
| Full Baths | 3 |
| Year Built | 2004 |
| Basement | None |
| Construction | Frame |
| Lot SqFt | 15,246 |
| Cooling | Central Air |
| Heat Source | Natural Gas |
| Util Incl | Cable Connected, Electricity Connected, Natural Gas Connected, Phone Connected, Water Connected |
| Features | Gas Grill |
| Pool | Community, |
| Patio | Patio, Porch |
| Days On Market | 4 |
| Parking Features | Driveway |
| Tax Assessed Value | 36170 |
| Association Fee Includes | Common Area Maintenance, Exterior Maintenance, Grounds Care, Snow Removal |
| School District | Riverhead |
| Middle School | Riverhead Middle School |
| Elementary School | Riley Avenue School |
| High School | Riverhead Senior High School |
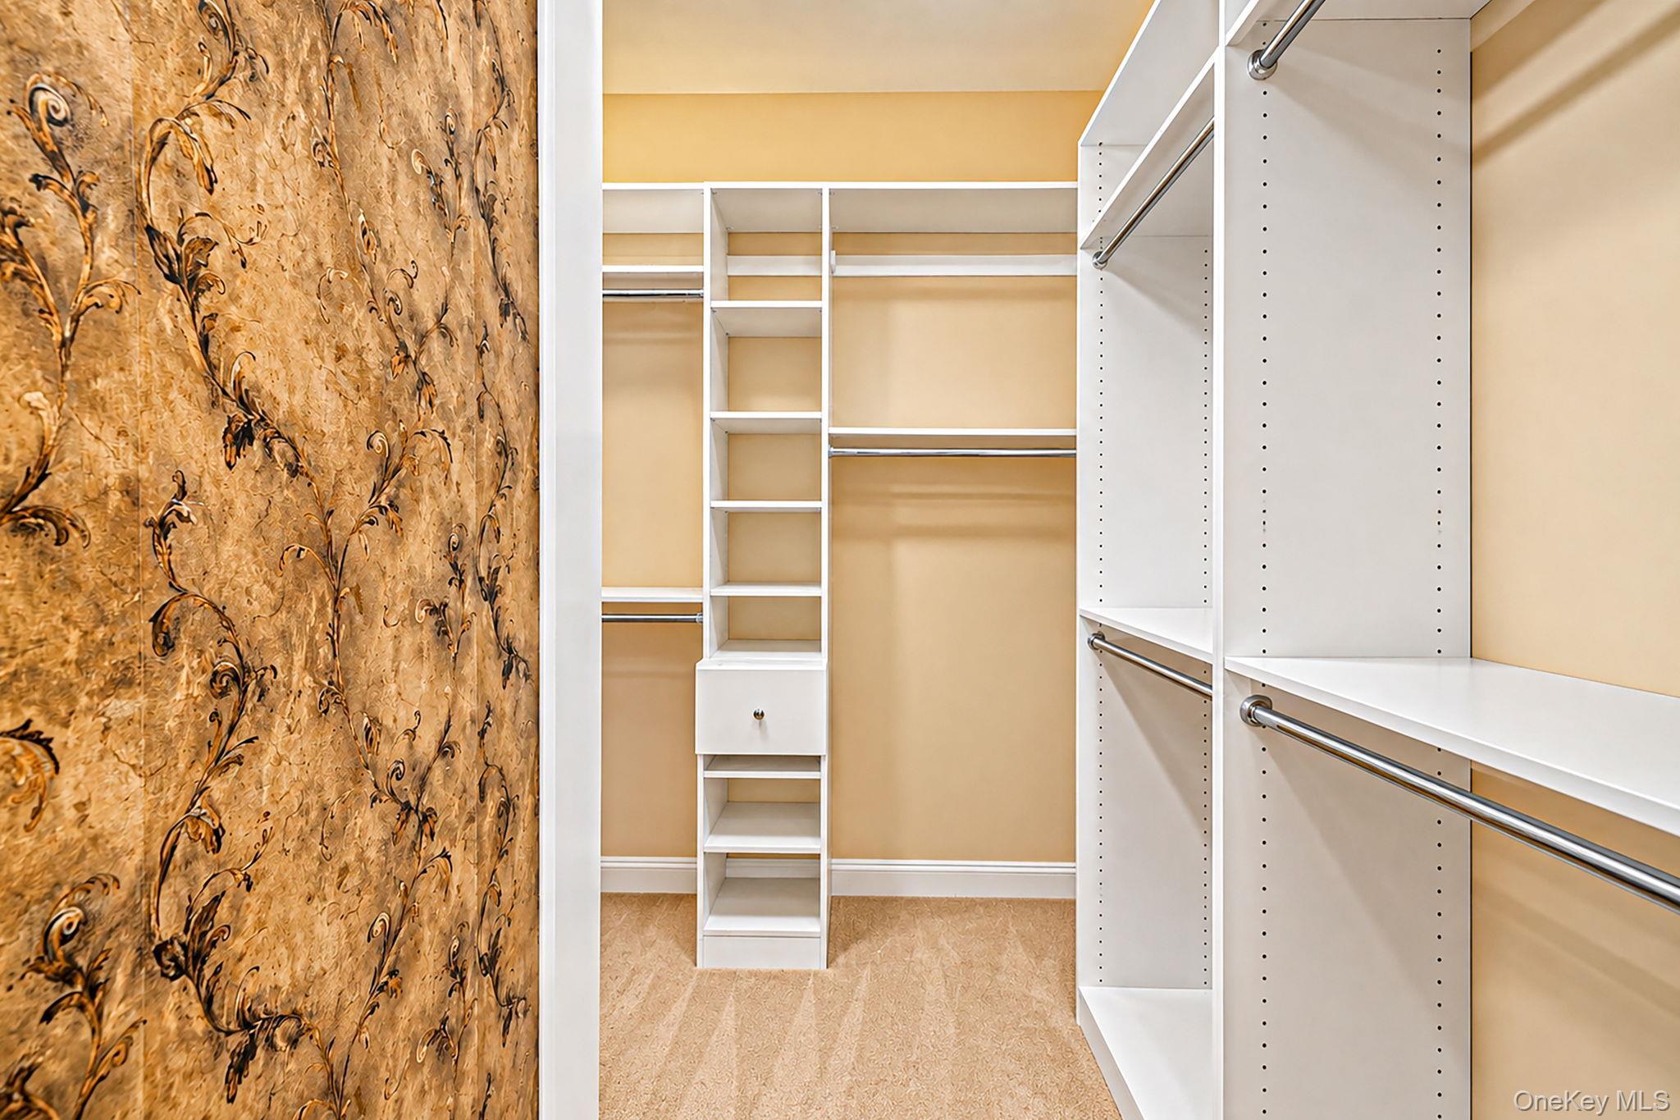
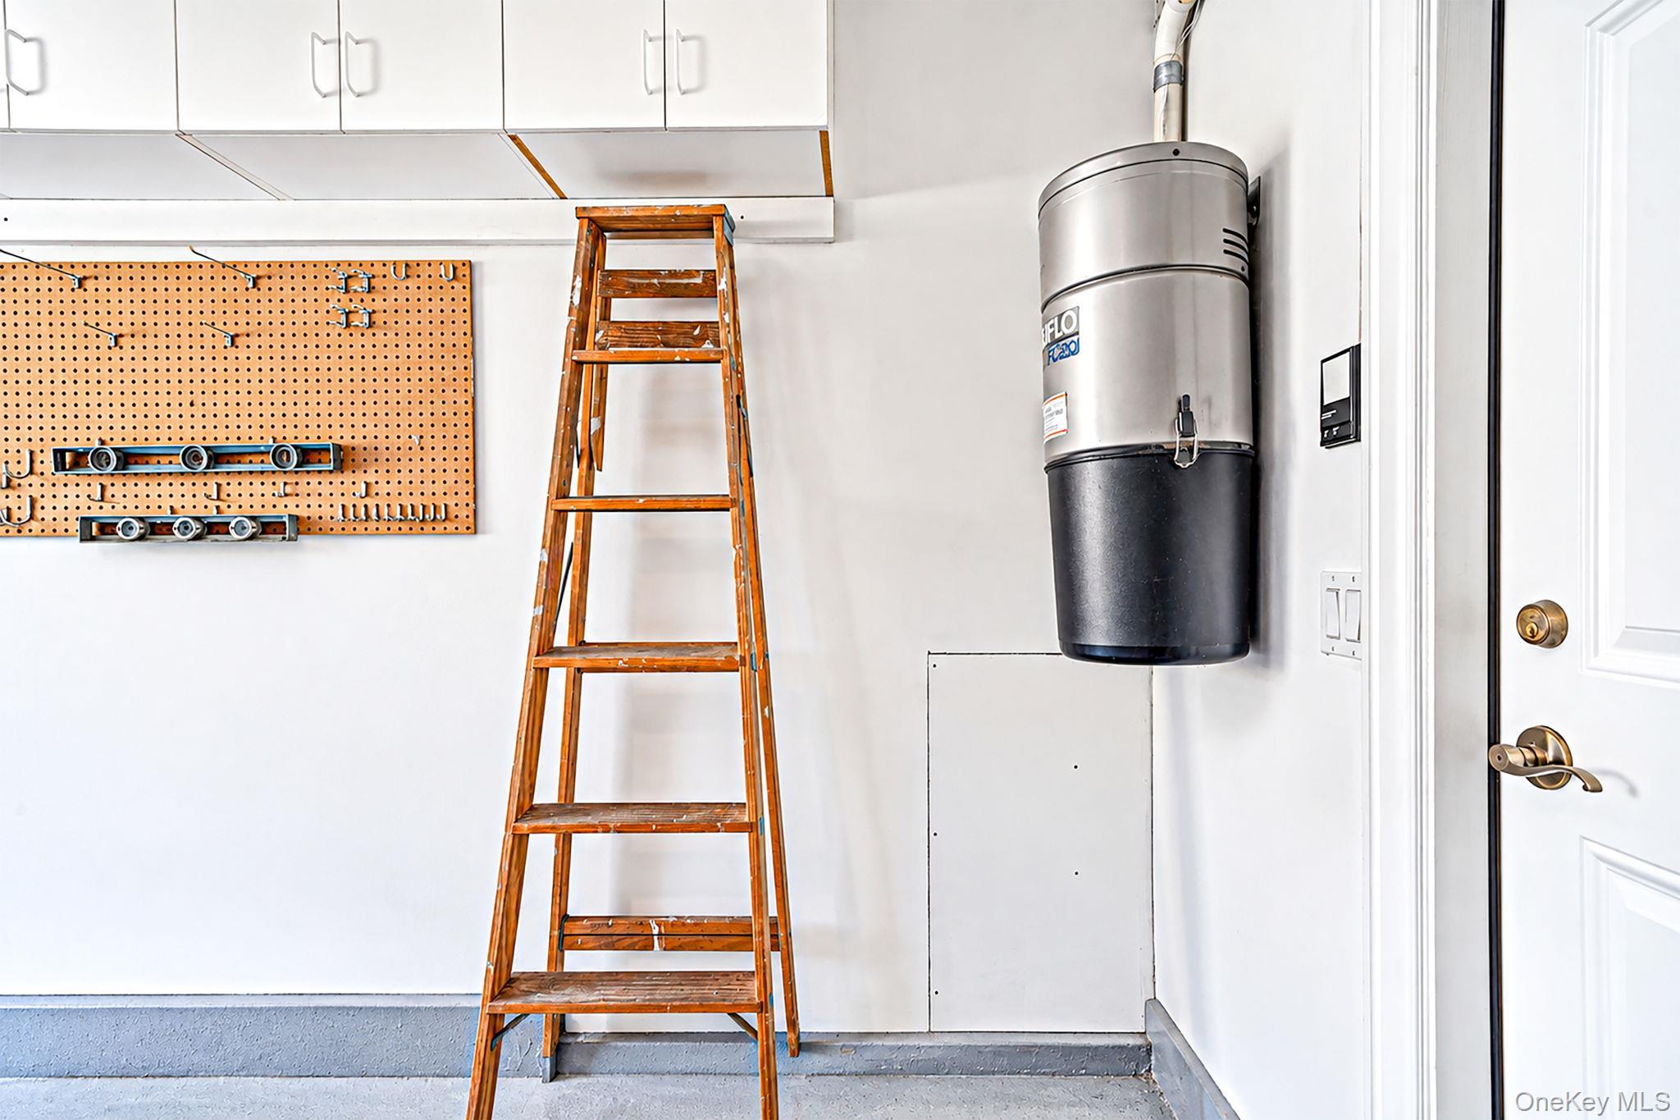
| Features | First floor full bath, built-in features, central vacuum, chefs kitchen, crown molding, double vanity, eat-in kitchen, entrance foyer, formal dining, granite counters, his and hers closets, pantry, primary bathroom, master downstairs, quartz/quartzite counters, recessed lighting, walk-in closet(s) |
| Listing information courtesy of: Howard Hanna Coach | |