Tel: 718-896-0777
Cell: 347-219-2037
Fax: 718-896-7020

1407 Middle Road #271 , Calverton , NY 11933
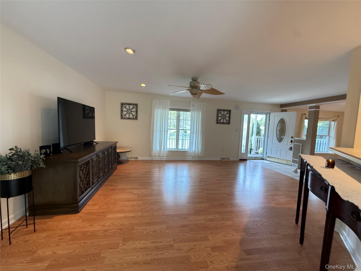
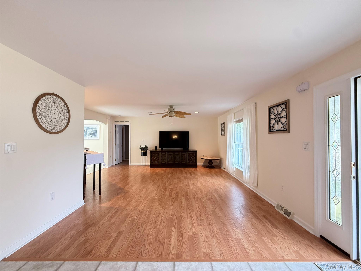
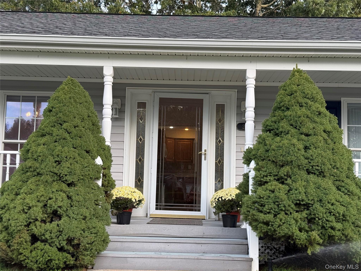
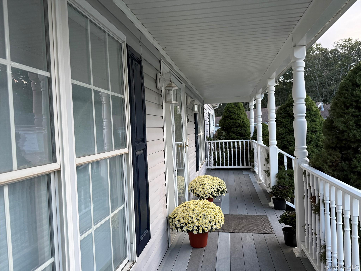
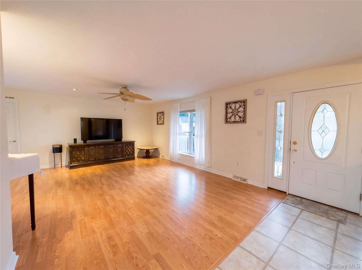
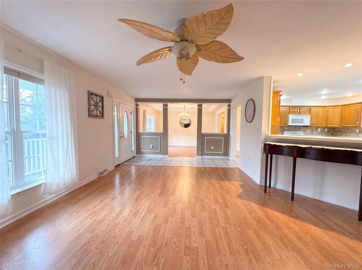
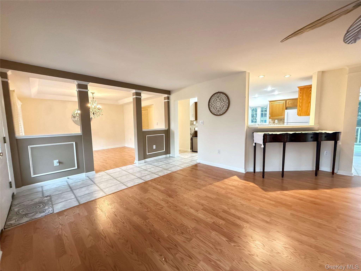
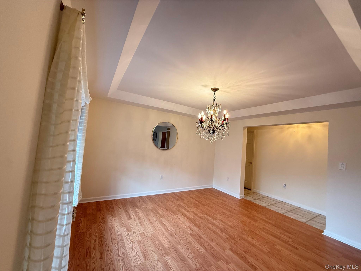
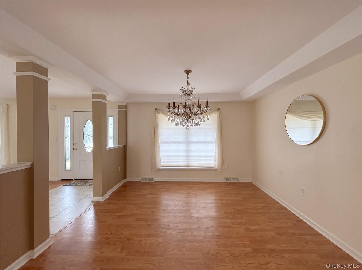
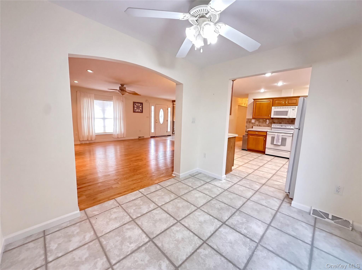
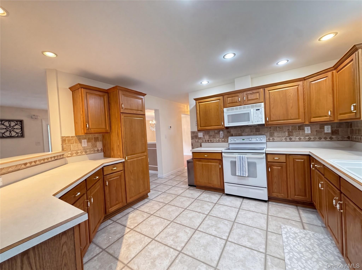
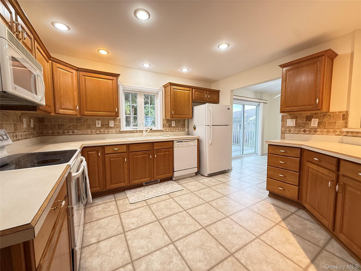
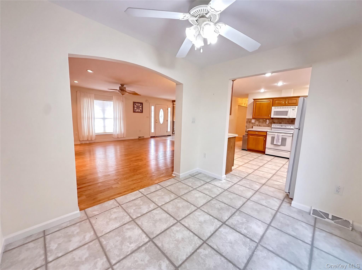
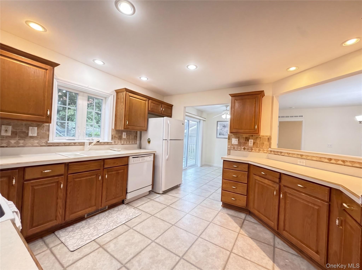
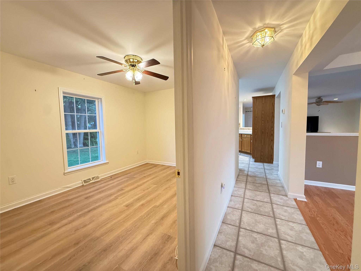
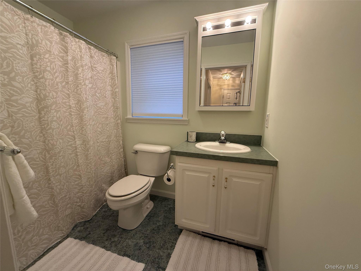
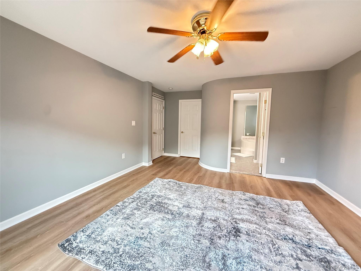
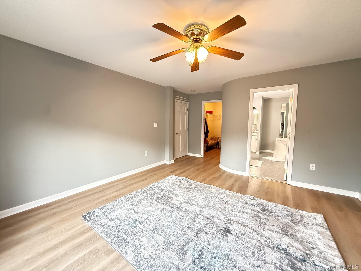
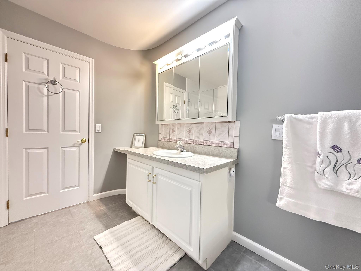
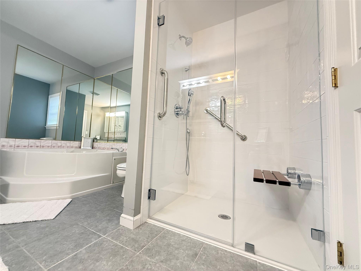
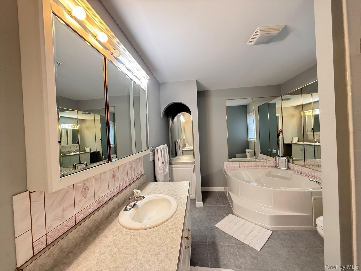
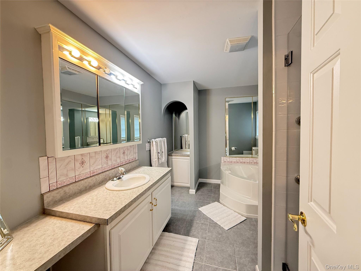
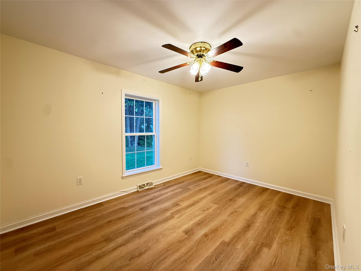
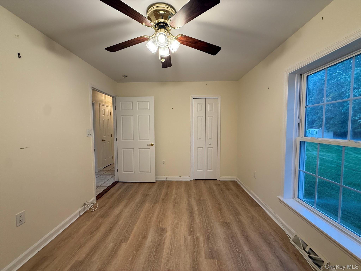
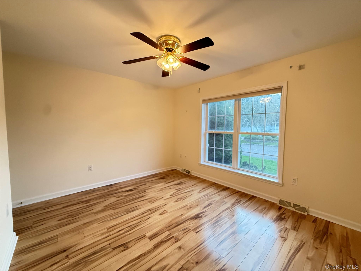
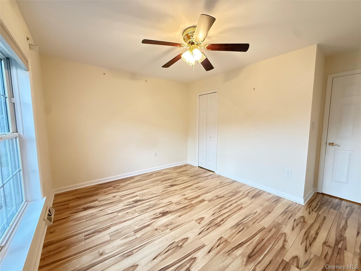
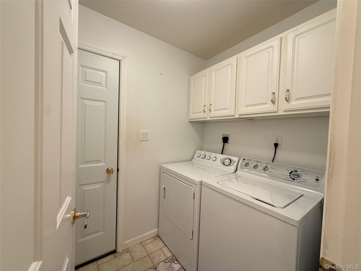
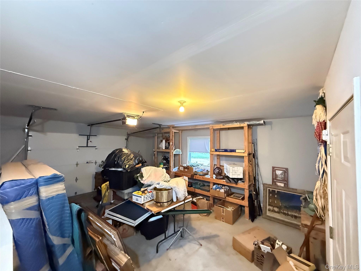
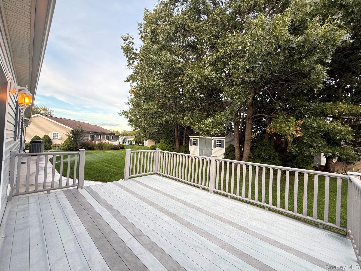
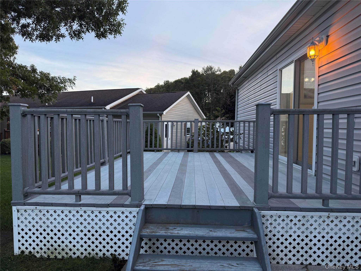
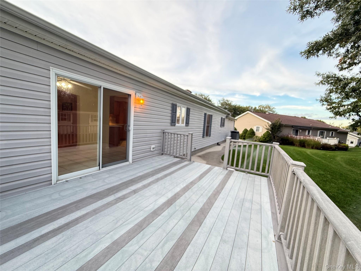
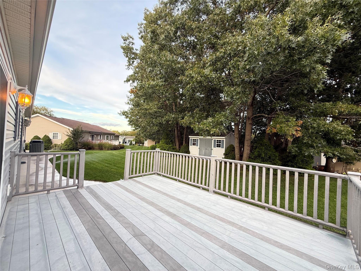
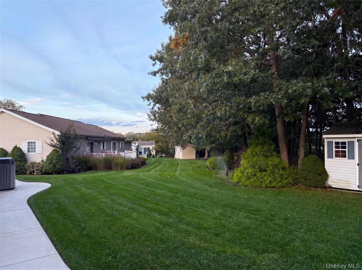
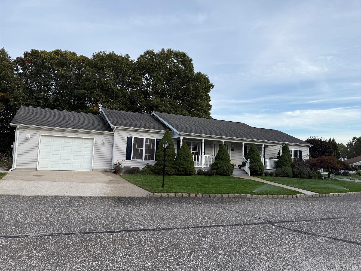
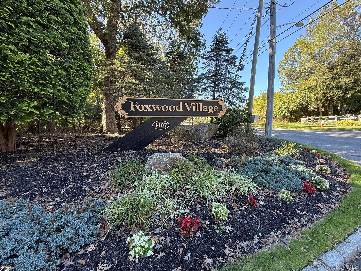
Welcome Home To Foxwood Village! 3 Bedroom 2 Full Bath! Large Kitchen With Tons Of Storage, Island Seating, And Eat In Kitchen Dining Space. Formal Dining Room, Large Windows For Spacious Living Room With Open Concept High Ceilings, Crown Molding. Primary Bedroom Has En-suite And Large Walk In Closet. Over-sized 1 Car Garage, With Storage And Outside Entrance. Front Porch And Back Deck. Manicured Grounds And Shed. Will Not Last!!! This Is An Active Adult Community In Calverton, Ny — Near The Long Island Sound And The Hamptons. Coastal Views, Day Trips To Vineyards, Historical Sites, And Beaches Just A Few Mins Away. Train To New York City Is Only A 7 Min Drive. Shopping And Dining Locally With A Wide Variety Of Restaurants And Retail Centers Nearby. On-site, Enjoy Our Community Clubhouse, Heated Outdoor Pool, Bocce Ball Courts, Fitness Center And Yoga Club Tennis Courts And Three Scenic Ponds Within The Community. The Perfect Place To Right Size Your Life.
| Location/Town | Riverhead |
| Area/County | Suffolk County |
| Post Office/Postal City | Calverton |
| Prop. Type | Single Family House for Sale |
| Style | Exp Ranch |
| Tax | $3,800.00 |
| Bedrooms | 3 |
| Total Rooms | 7 |
| Total Baths | 2 |
| Full Baths | 2 |
| Year Built | 2003 |
| Construction | Vinyl Siding |
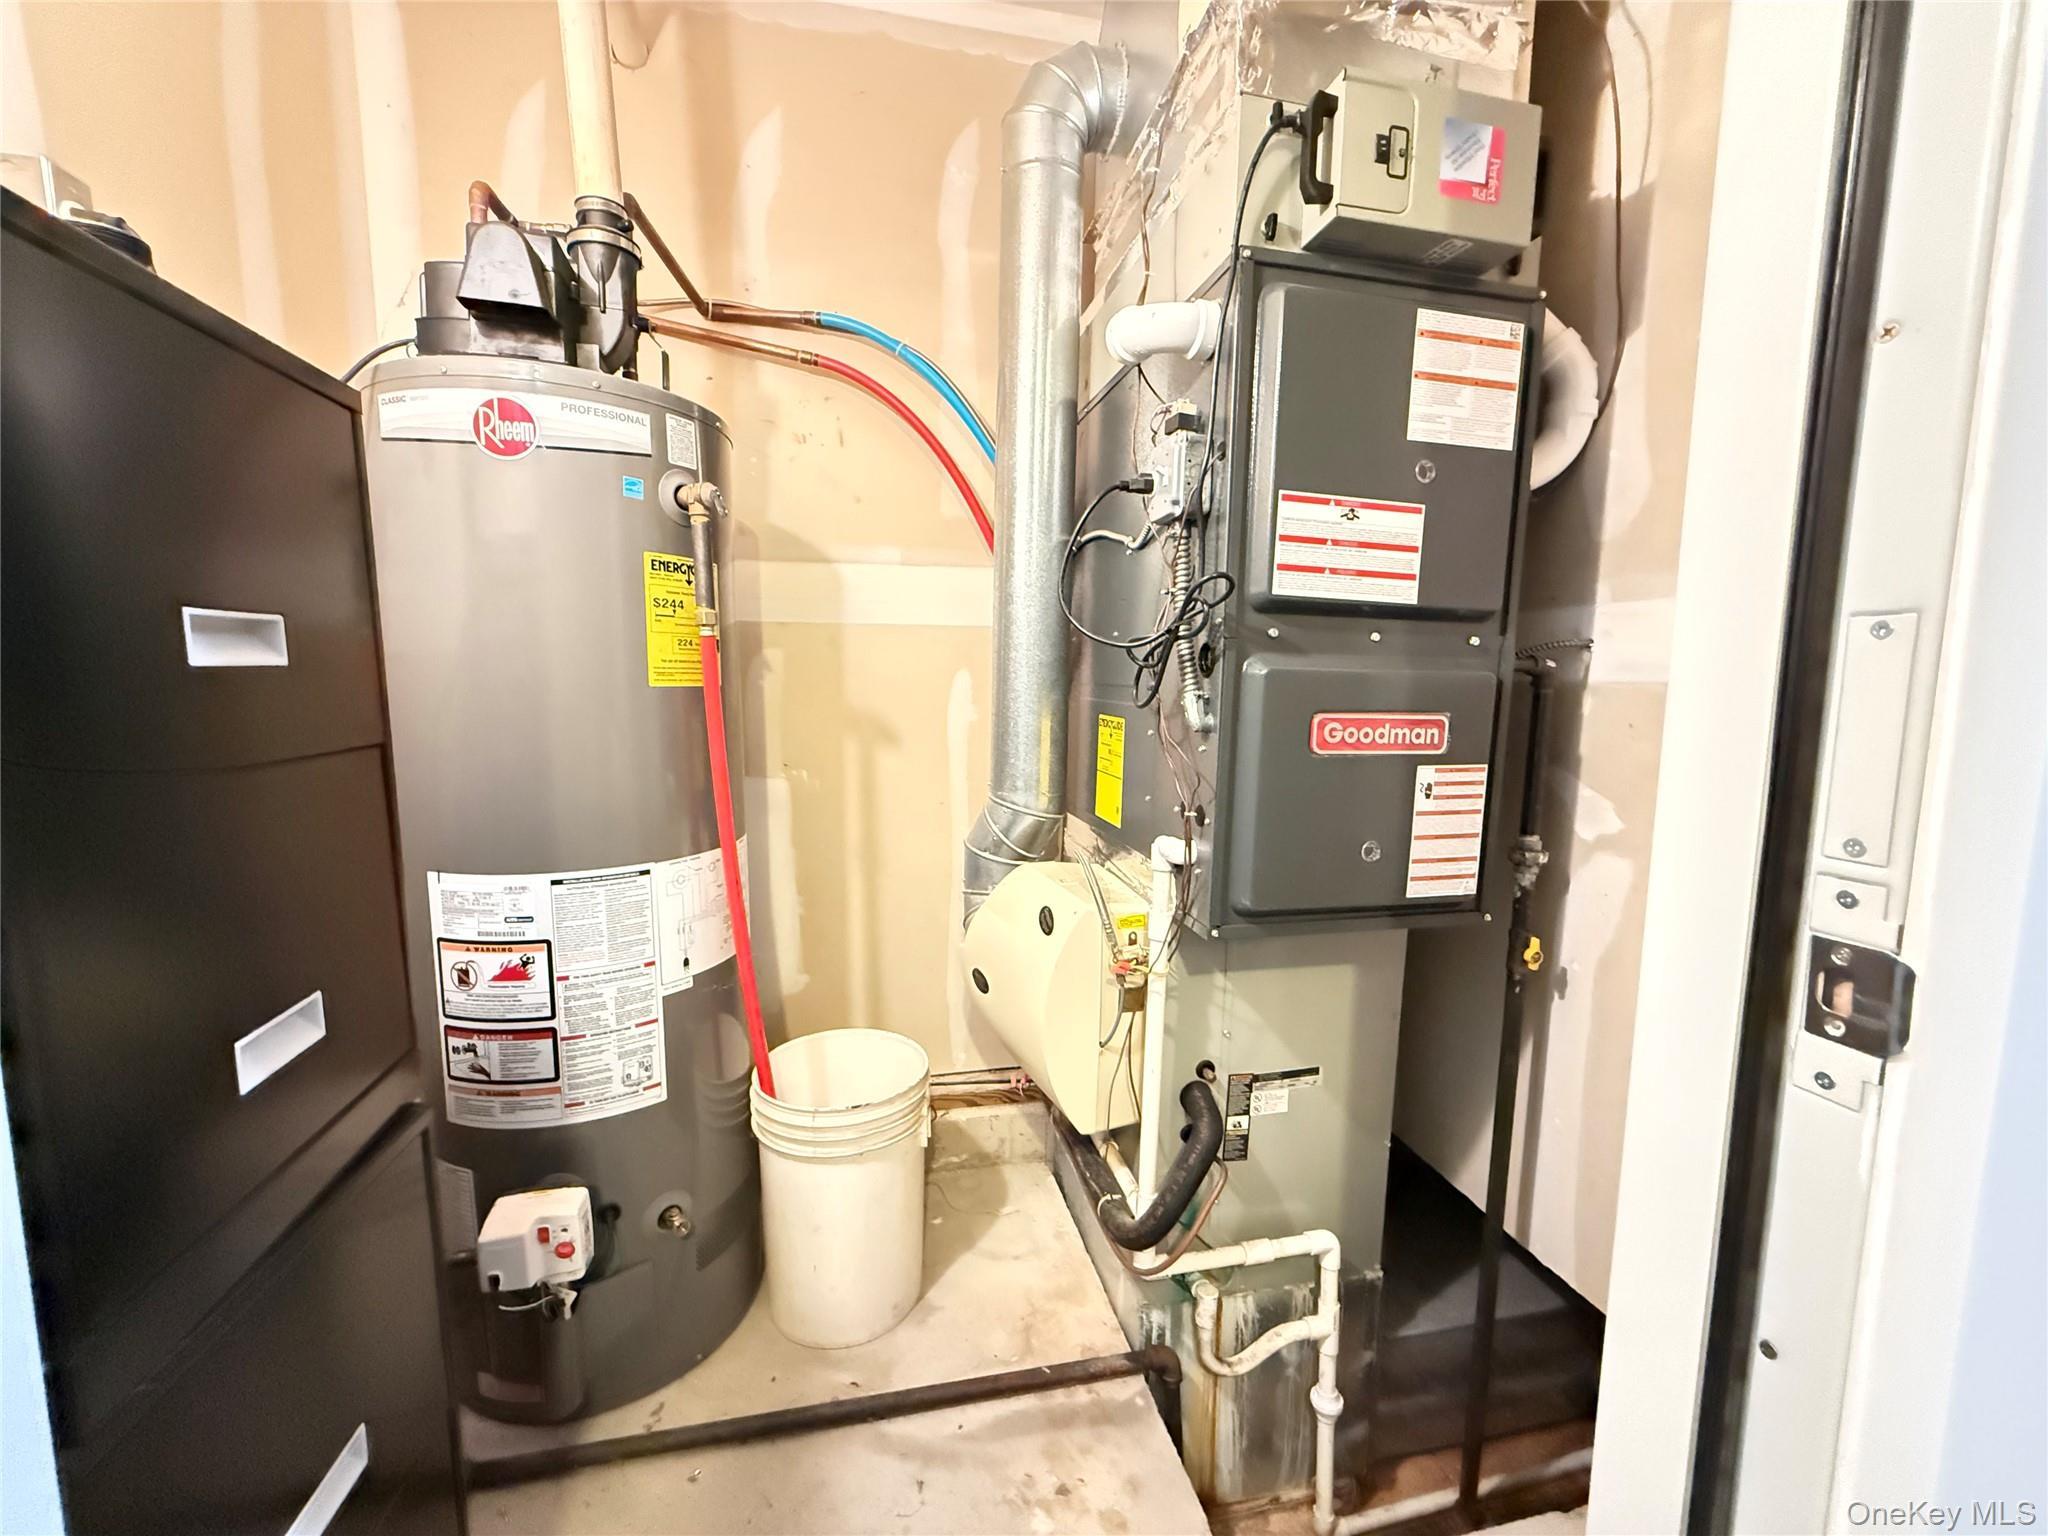
| Cooling | Central Air |
| Heat Source | Natural Gas |
| Util Incl | Cable Available, Electricity Connected, Natural Gas Connected, Phone Connected, Sewer Connected, Trash Collection Private, Underground Utilities, Water Connected |
| Pool | Community, |
| Patio | Covered, Deck, Porch |
| Days On Market | 6 |
| Community Features | Clubhouse, Fitness Center, Gated, Pool, Sidewalks, Tennis Court(s) |
| Parking Features | Attached, Driveway, Garage, Garage Door Opener, Private |
| Tax Assessed Value | 38900 |
| Association Fee Includes | Common Area Maintenance, Exterior Maintenance, Grounds Care, Pool Service, Sewer, Snow Removal, Tras |
| School District | Riverhead |
| Middle School | Riverhead Middle School |
| Elementary School | Riley Avenue School |
| High School | Riverhead Senior High School |
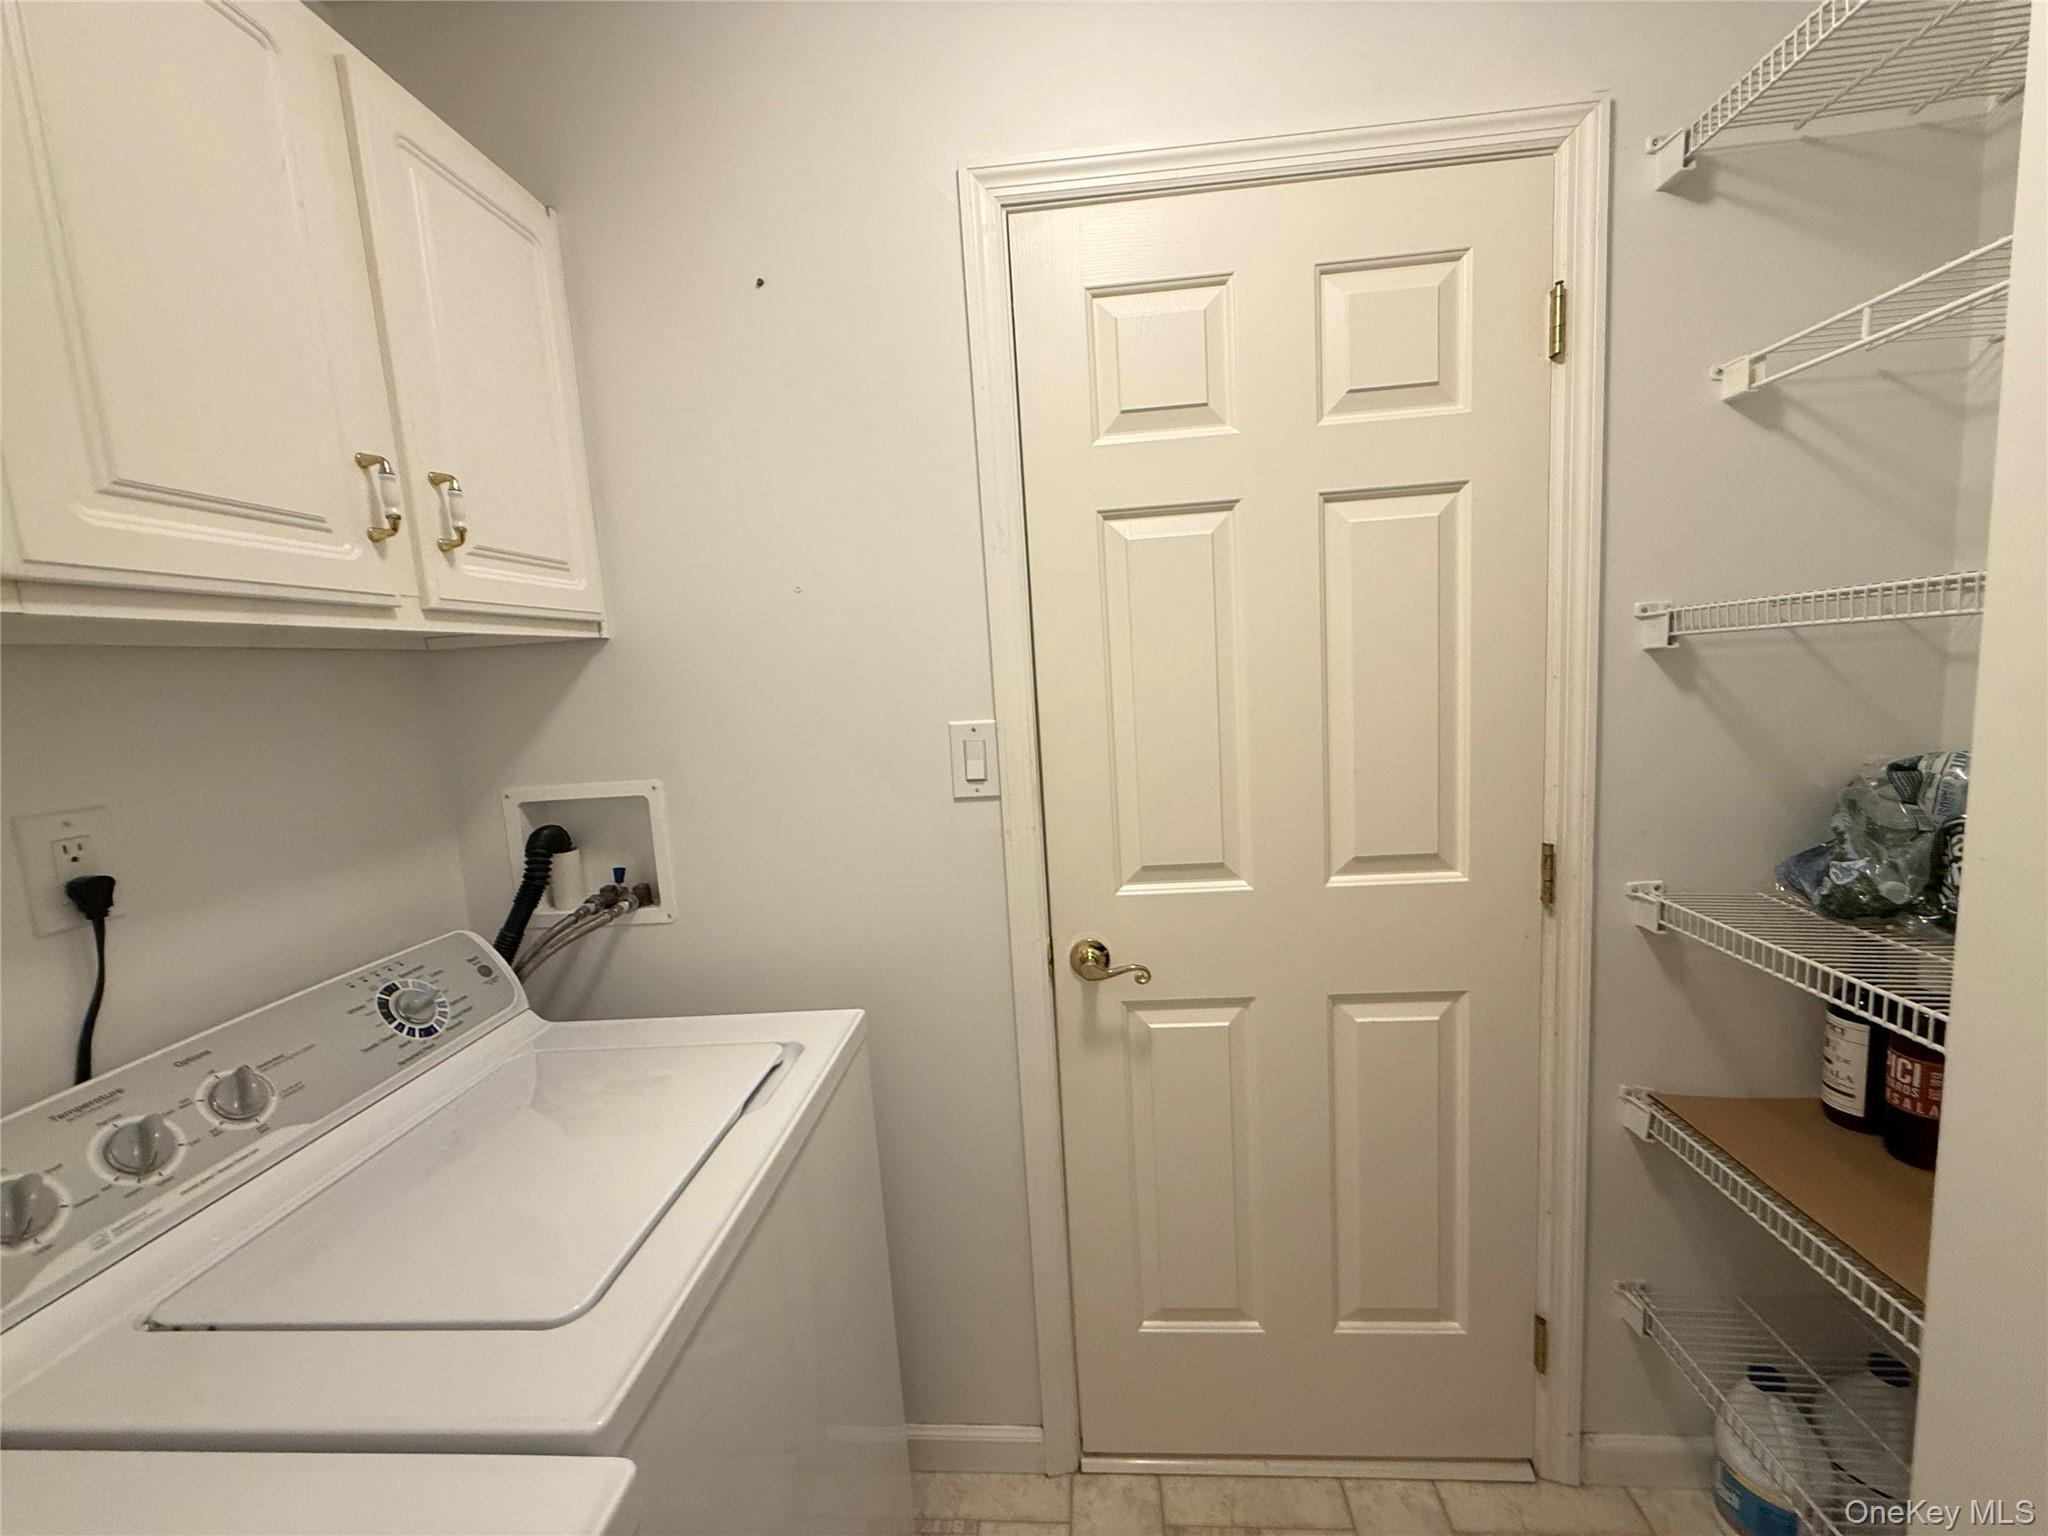
| Features | First floor bedroom, chandelier, crown molding, eat-in kitchen, high ceilings, kitchen island, open floorplan, open kitchen, primary bathroom, recessed lighting, soaking tub, walk-in closet(s), washer/dryer hookup |
| Listing information courtesy of: Coldwell Banker American Homes | |