Tel: 718-896-0777
Cell: 347-219-2037
Fax: 718-896-7020

52 Mastro Road , Calverton , NY 11933
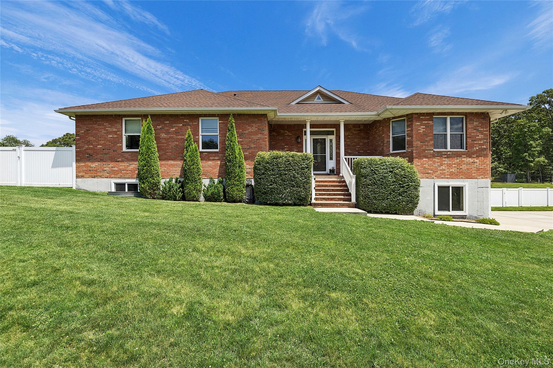
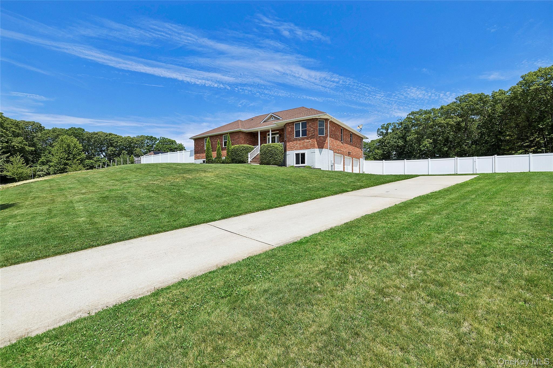
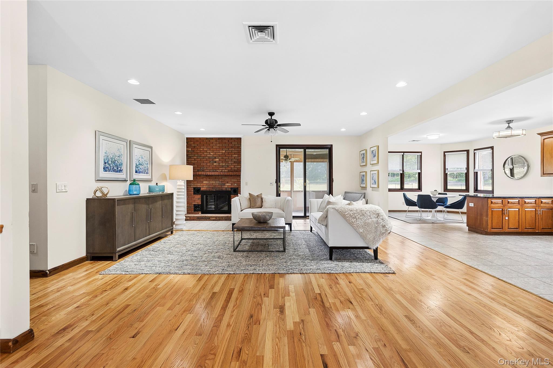
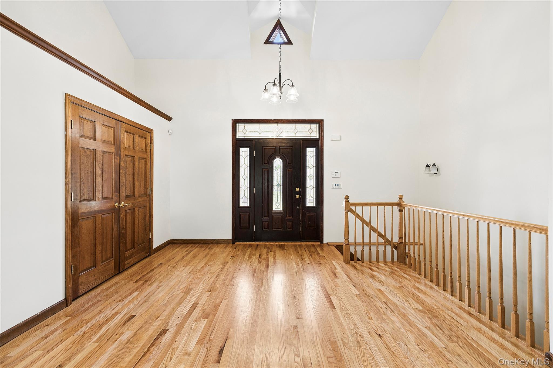
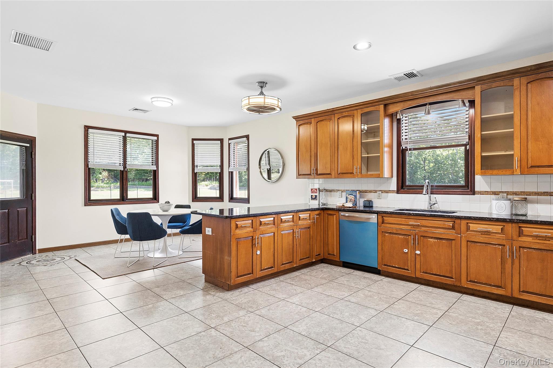
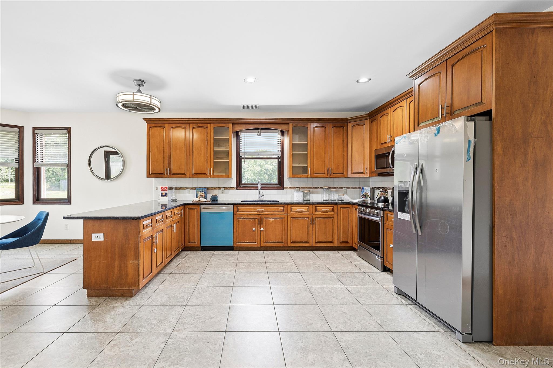
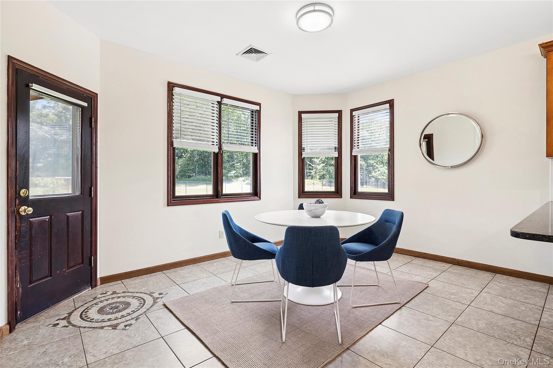
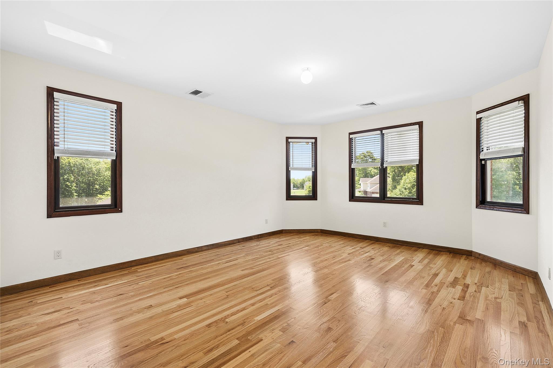
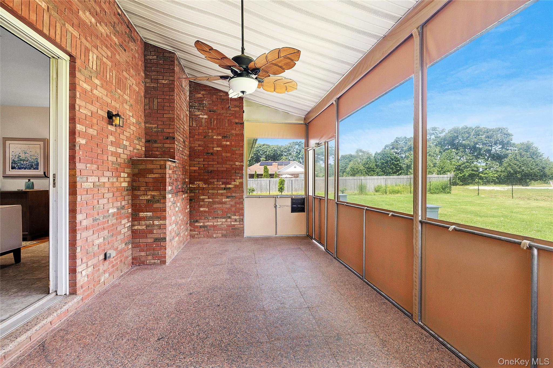
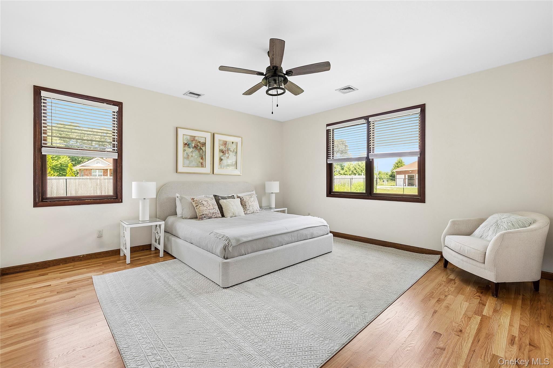
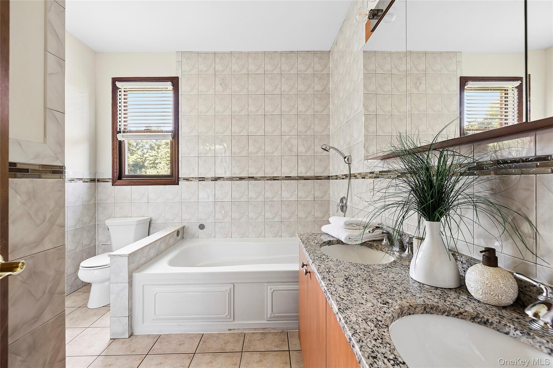
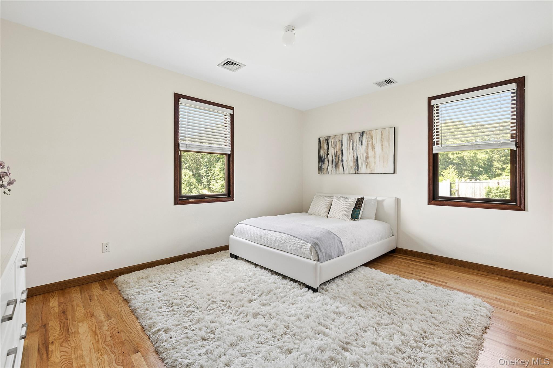
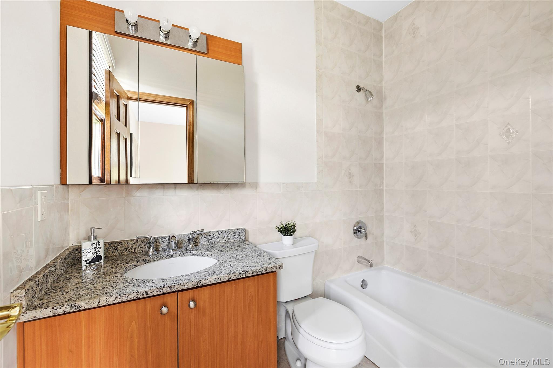
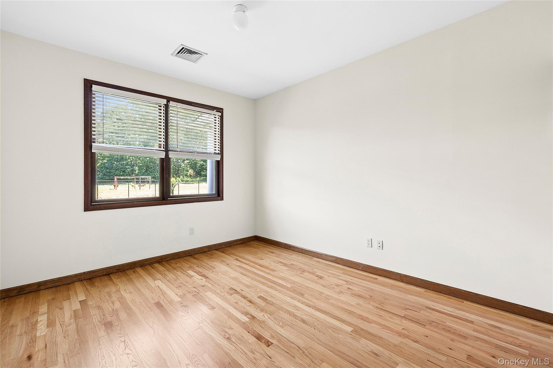
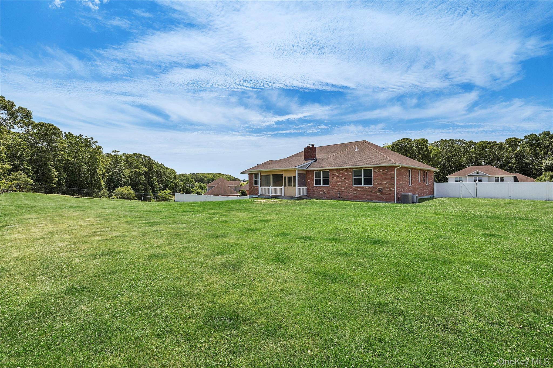
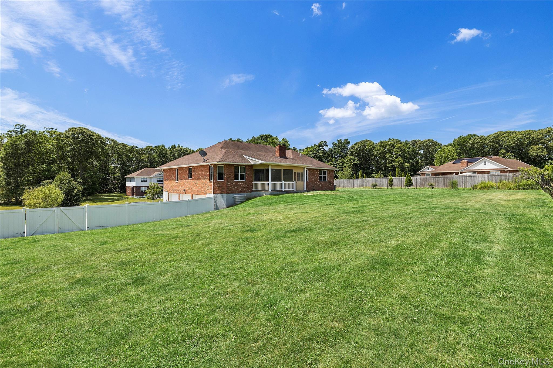
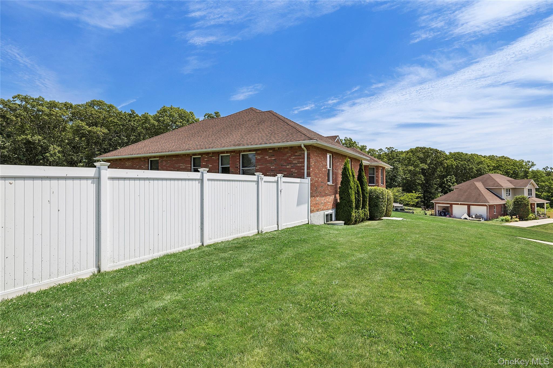
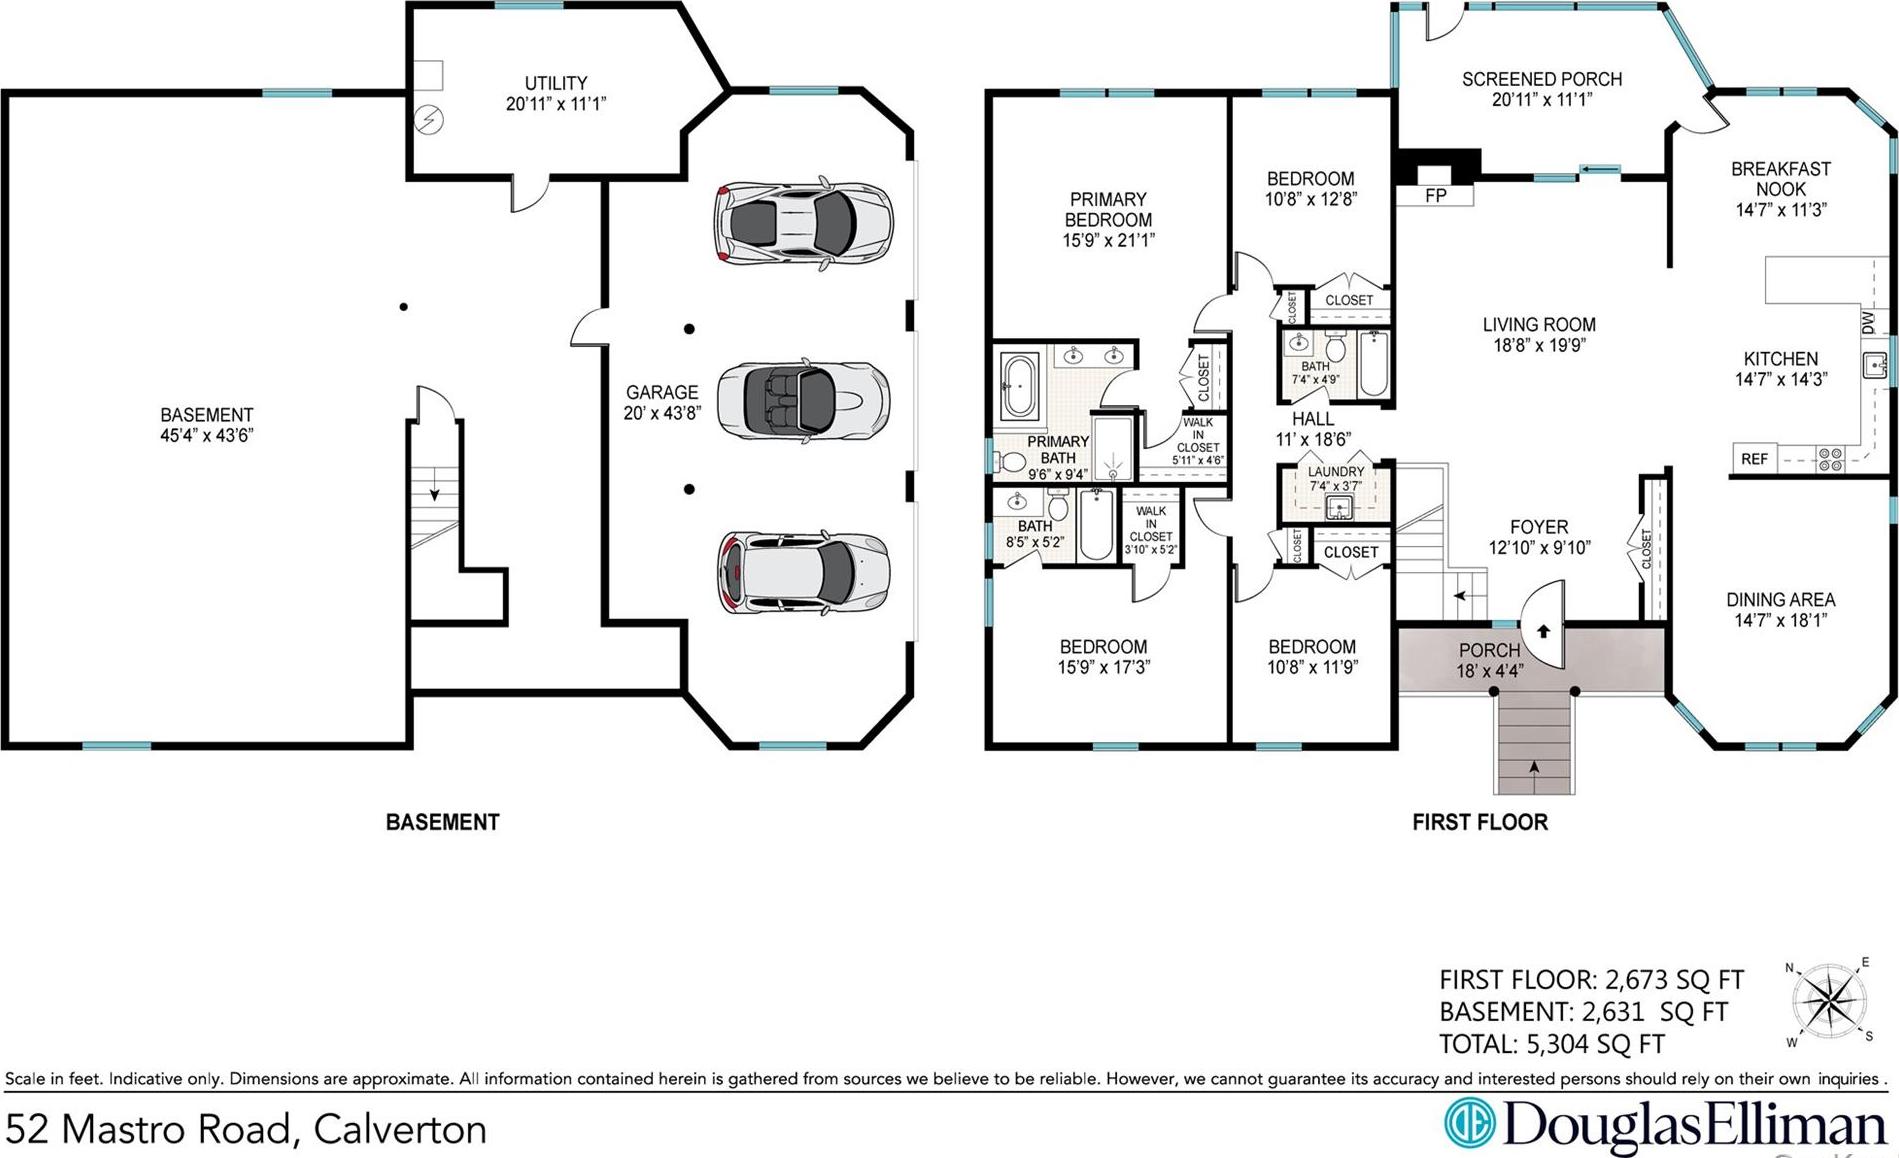
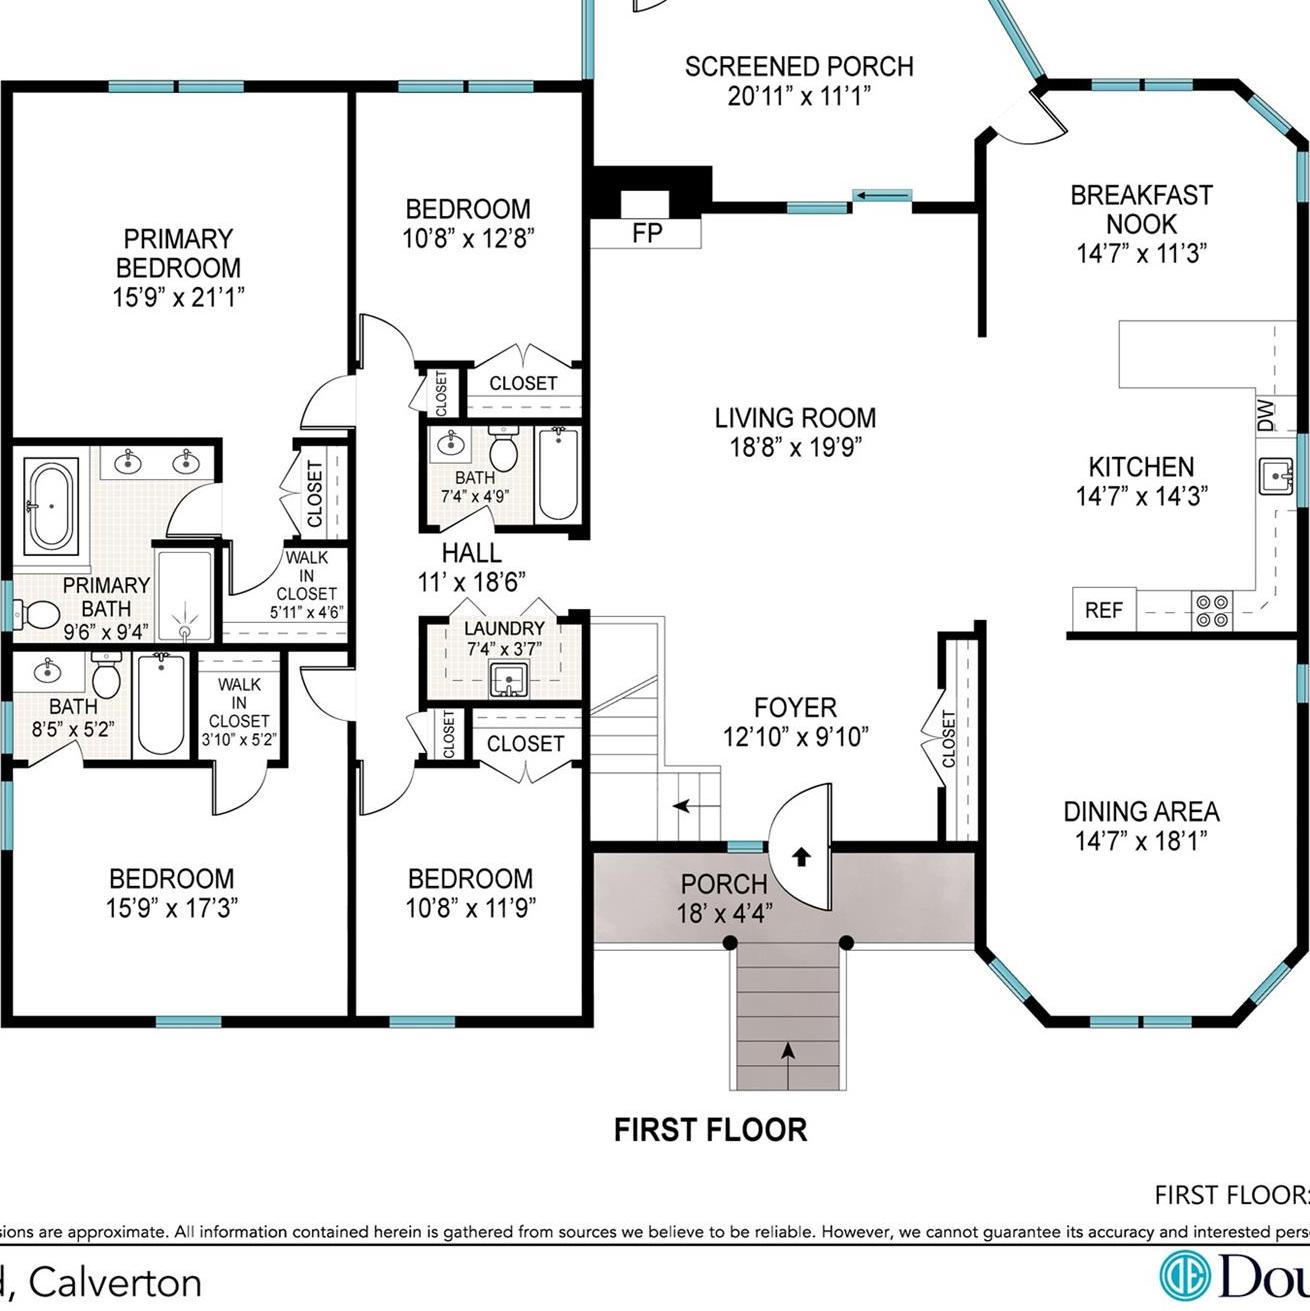
Set On One Of Calverton's Most Desirable One-acre Properties, 52 Mastro Road Offers The Perfect Blend Of Quality Craftsmanship, Generous Living Spaces, And Peaceful Country Surroundings. A Dramatic Cathedral-ceiling Foyer Welcomes You Into This Beautifully Constructed Home, Where Nine-foot Ceilings, Abundant Natural Light, And An Open-concept Floor Plan Create An Inviting Atmosphere Throughout. Designed For Both Everyday Living And Effortless Entertaining, The Spacious Kitchen Features Brand-new Stainless-steel Appliances, Granite Countertops, Tile Flooring, And A Sunny Breakfast Area. A Formal Dining Room Provides The Ideal Setting For Holiday Gatherings And Special Occasions. This Thoughtfully Designed One Level Home Offers Four Generously Sized Bedrooms, Including A Spacious Primary Suite With A Private En-suite Bath. A Second Bedroom Also Enjoys Its Own Full Bathroom, While A Well-appointed Hall Bath Serves The Remaining Two Bedrooms, Providing Exceptional Comfort And Convenience For Family And Guests Alike. Additional Highlights Include A Sprawling Full Basement With Endless Possibilities, A Three-car Garage, Pull-down Attic, Central Vacuum System, Central Air Conditioning, Two-zone Climate Control, A Wide Cement Driveway With Additional Parking Pad, And A Charming Covered Front Porch—perfect For Enjoying The Tranquil Surroundings, Breathtaking Sunrises, And Spectacular Sunsets. If You've Been Searching For Space, Privacy, And A Home That Truly Has It All, 52 Mastro Road Delivers. Offered At $950, 000.
| Location/Town | Riverhead |
| Area/County | Suffolk County |
| Post Office/Postal City | Calverton |
| Prop. Type | Single Family House for Sale |
| Style | Raised Ranch |
| Tax | $13,784.00 |
| Bedrooms | 4 |
| Total Rooms | 8 |
| Total Baths | 3 |
| Full Baths | 3 |
| Year Built | 2010 |
| Basement | Full |
| Construction | Brick, Vinyl Siding |
| Lot SqFt | 40,075 |
| Cooling | Central Air |
| Heat Source | Baseboard |
| Util Incl | Cable Available, Electricity Connected, Natural Gas Connected, Sewer Connected, Trash Collection Public, Water Connected |
| Days On Market | 74 |
| Parking Features | Attached, Driveway, Garage, Garage Door Opener, Private |
| Tax Assessed Value | 63900 |
| School District | Riverhead |
| Middle School | Riverhead Middle School |
| Elementary School | Aquebogue Elementary School |
| High School | Riverhead Senior High School |
| Features | First floor bedroom, first floor full bath, cathedral ceiling(s), double vanity, eat-in kitchen, entrance foyer, high ceilings, his and hers closets, kitchen island, open floorplan, open kitchen, pantry, primary bathroom, master downstairs, recessed lighting, walk-in closet(s), washer/dryer hookup |
| Listing information courtesy of: Douglas Elliman Real Estate | |