Tel: 718-896-0777
Cell: 347-219-2037
Fax: 718-896-7020

30 Harkin Road , Carmel , NY 10512
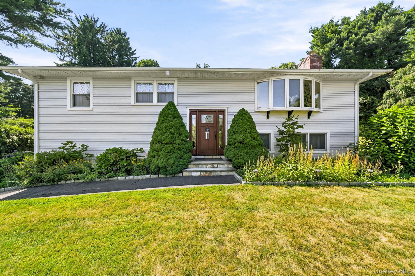
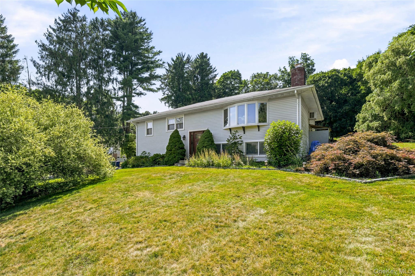

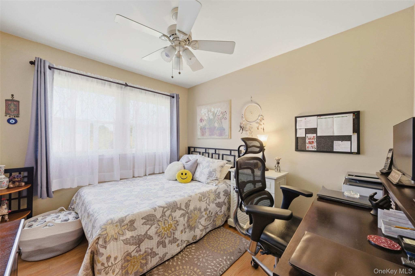
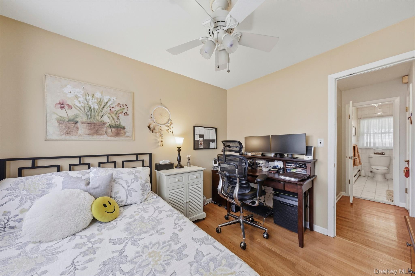
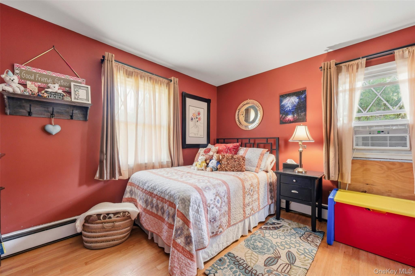
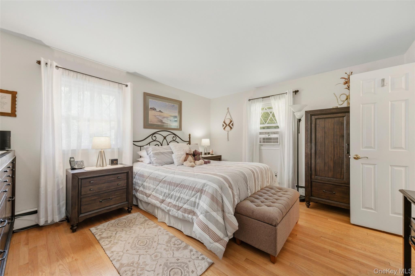
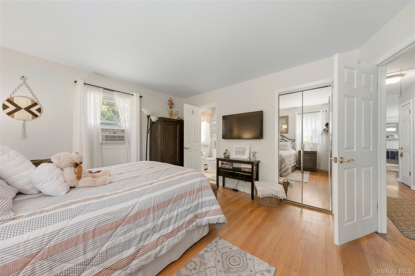
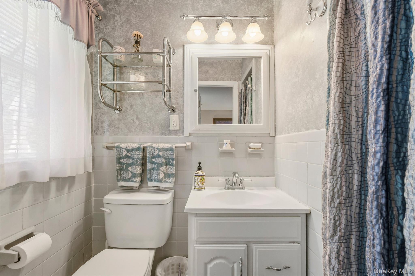
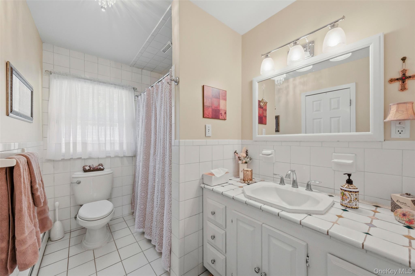
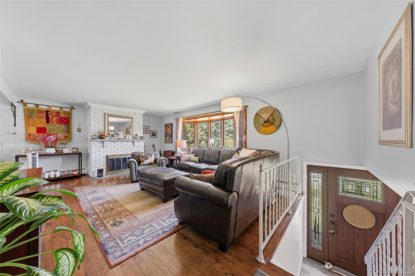
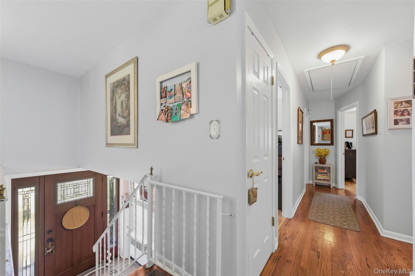
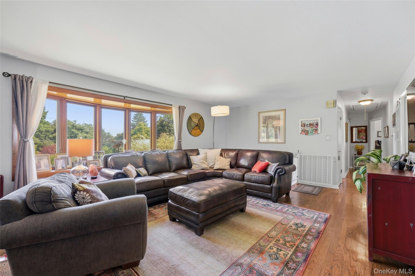
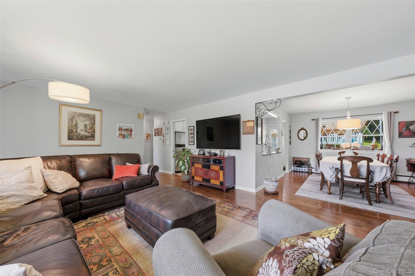
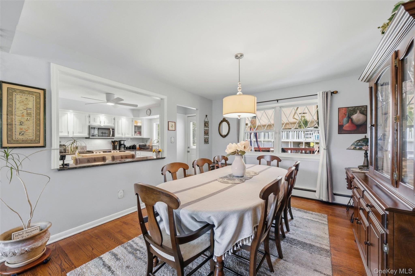
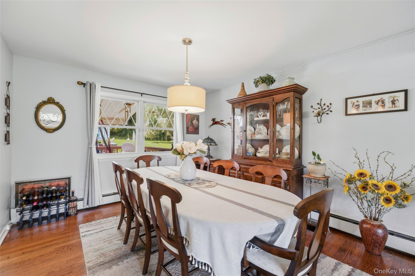
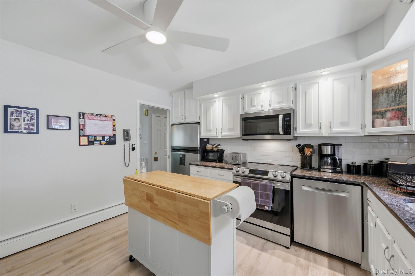
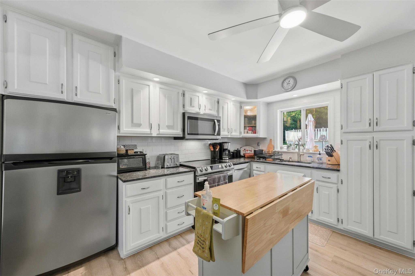
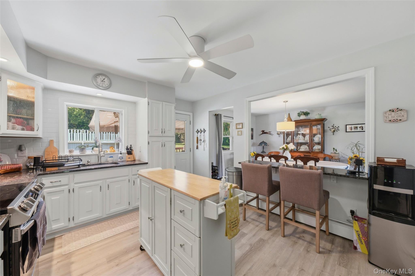
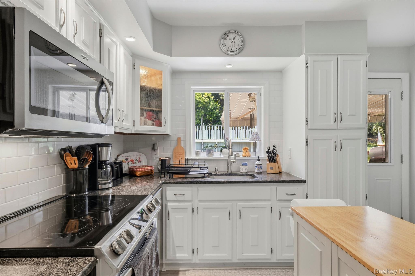
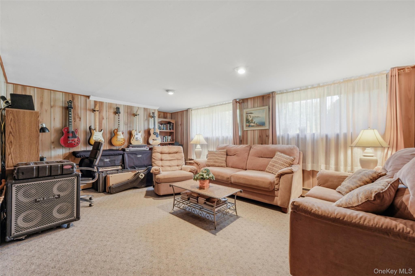
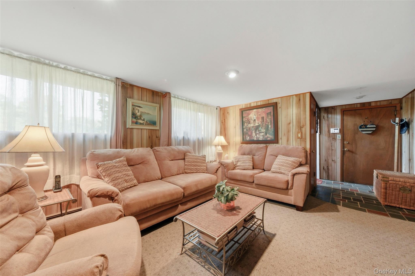
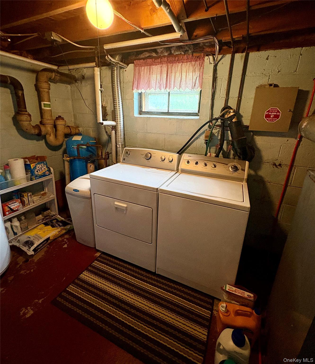
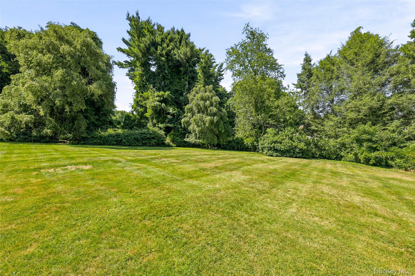
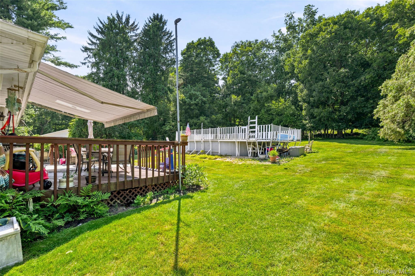
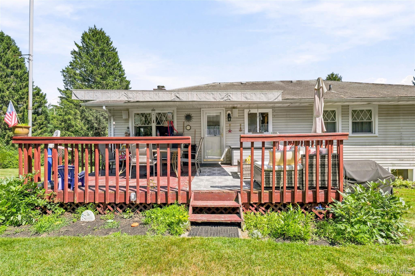
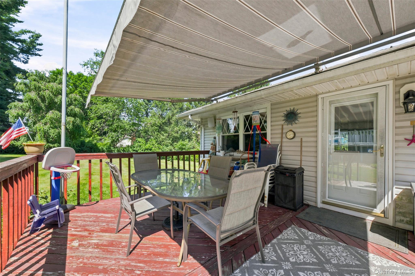
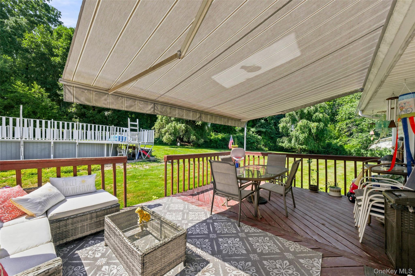
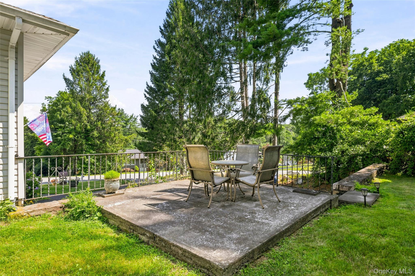
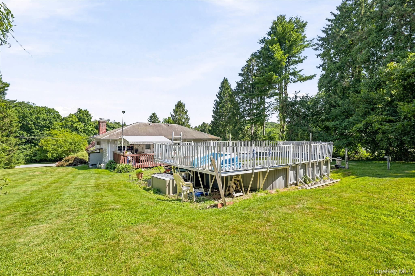
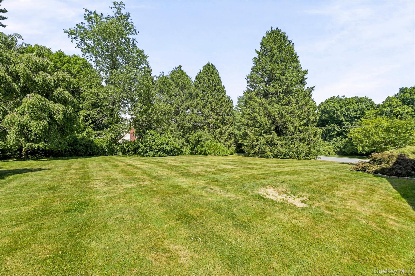
Welcome To This Beautifully Maintained 4-bedroom, 2-bath Home Located In A Desirable Residential Neighborhood Within The Mahopac School District. Offering A Wonderful Combination Of Comfort, Functionality, And Outdoor Living, This Home Is Just Minutes From Town, Local Grocery Stores, Restaurants, Parks, And Everyday Conveniences. The Updated Kitchen Is Designed For Both Style And Practicality, Featuring Granite Countertops, Stainless Steel Appliances, A Breakfast Bar, And A Convenient Pass-through To The Formal Dining Room—perfect For Entertaining. A Beautiful Bay Window Fills The Home With Abundant Natural Light, While Ceiling Fans Throughout Add To The Home's Year-round Comfort. The Finished Basement Provides Flexible Living Space Ideal For A Recreation Room, Home Office, Gym, Hobby Space, Or Additional Living Area. Step Outside And Enjoy Seamless Access To The Expansive Deck With A Retractable Awning, Overlooking A Large Backyard And An Above-ground Pool With Newer Mechanicals—creating The Perfect Setting For Outdoor Entertaining Or Relaxing At Home. With Spacious Living Areas, Thoughtful Updates, Oil Heat, And A Convenient Location Close To Shopping, Dining, Parks, And Everyday Amenities, This Move-in-ready Carmel Home Is Ready For Its Next Owners.
| Location/Town | Carmel |
| Area/County | Putnam County |
| Prop. Type | Single Family House for Sale |
| Style | Raised Ranch |
| Tax | $13,994.00 |
| Bedrooms | 3 |
| Total Rooms | 8 |
| Total Baths | 2 |
| Full Baths | 2 |
| Year Built | 1960 |
| Basement | Full |
| Construction | Other |
| Lot SqFt | 38,700 |
| Cooling | Wall/Window Unit(s) |
| Heat Source | Baseboard |
| Util Incl | See Remarks |
| Days On Market | 19 |
| Parking Features | Other |
| Tax Assessed Value | 541500 |
| School District | Mahopac |
| Middle School | Mahopac Middle School |
| Elementary School | Kent Elementary |
| High School | Mahopac High School |
| Features | Formal dining, open floorplan, primary bathroom, soaking tub, storage |
| Listing information courtesy of: HomeSmart Homes & Estates | |