Tel: 718-896-0777
Cell: 347-219-2037
Fax: 718-896-7020

161 Crane Road , Carmel , NY 10512
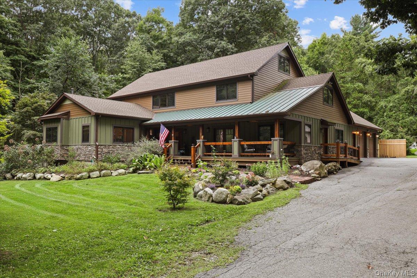
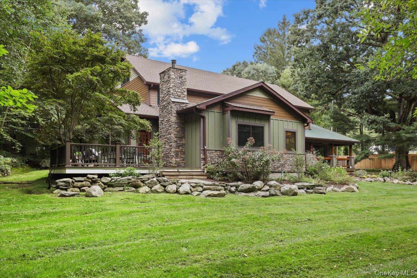
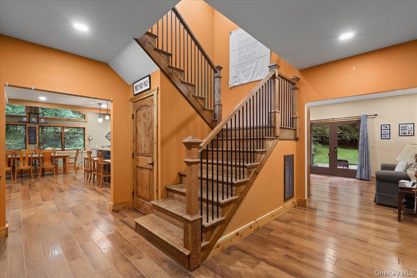
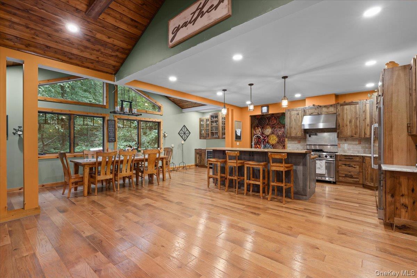
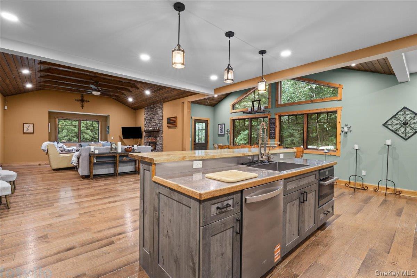
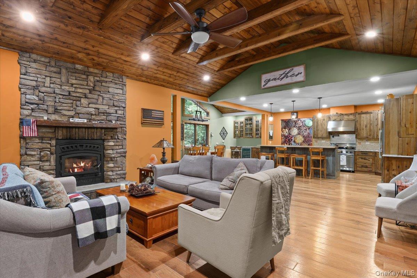
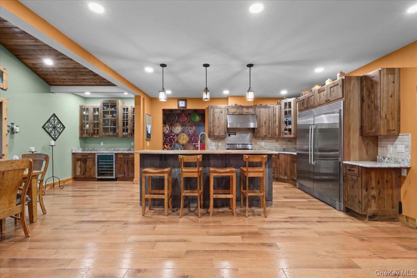
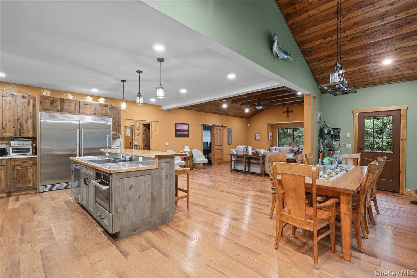
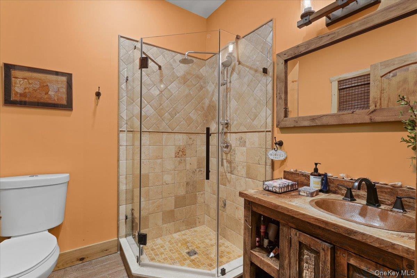
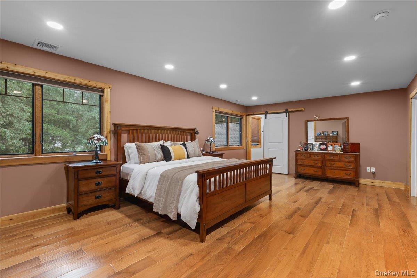
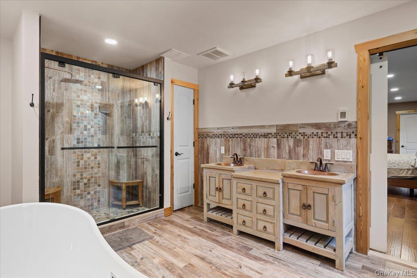
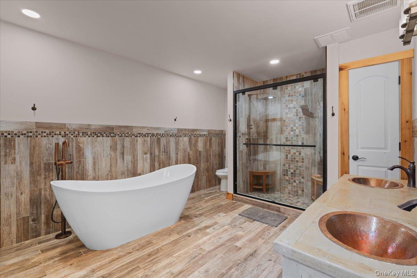
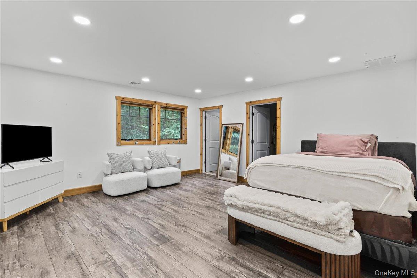
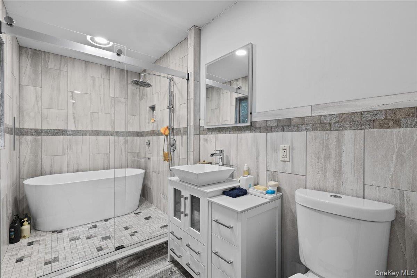
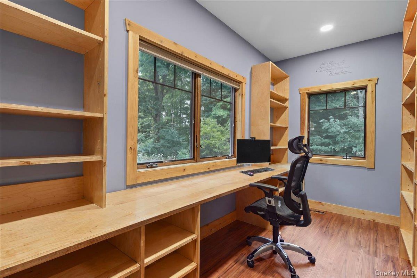
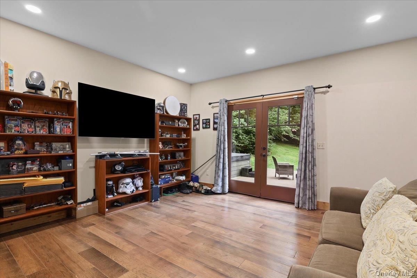
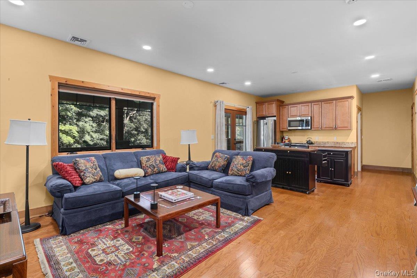
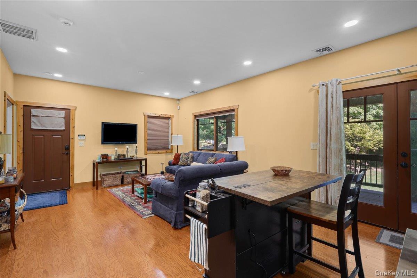
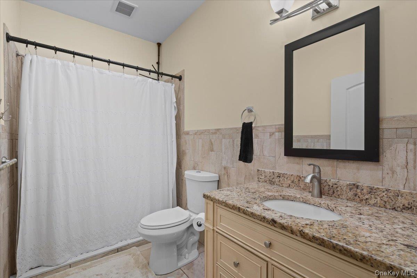
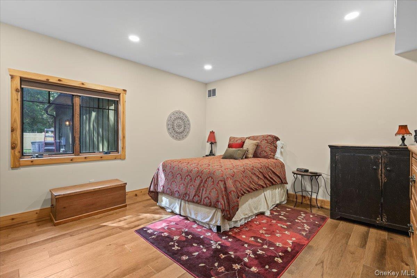
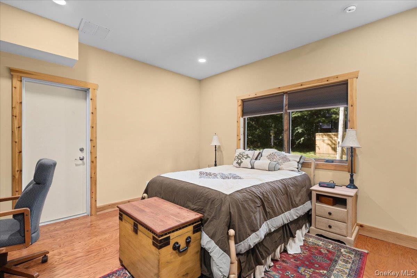
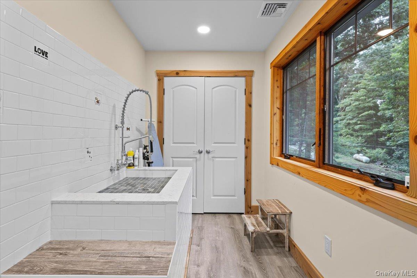
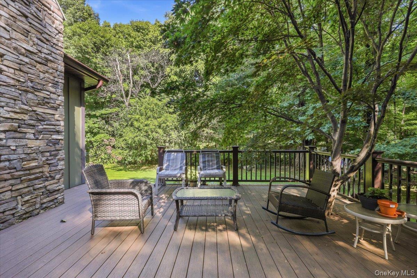
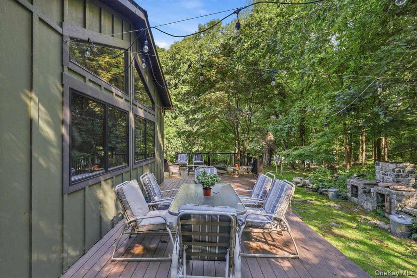
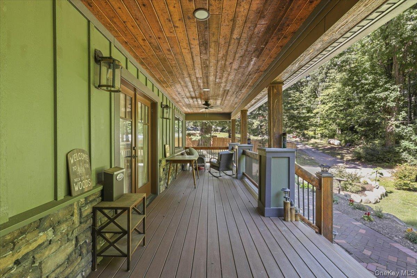
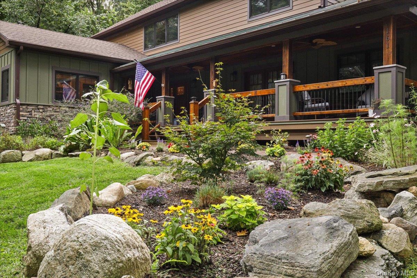
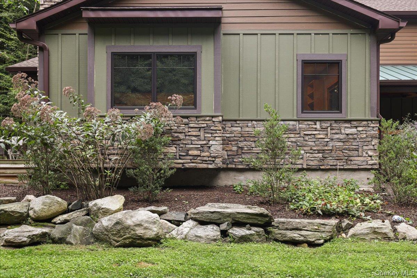
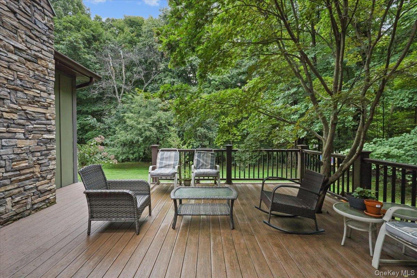
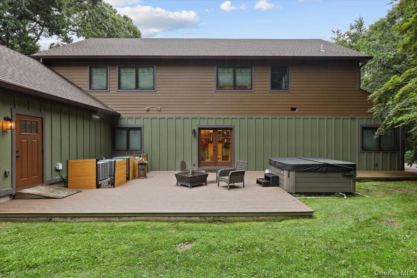
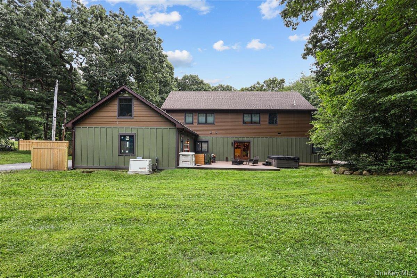
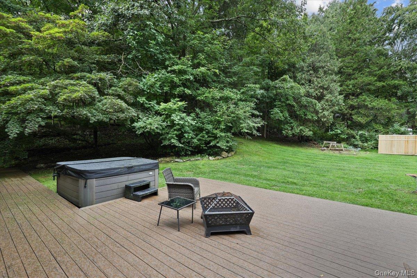
Welcome To This Spectacular Custom-built 4, 100 Sq Ft Adirondack-style Retreat, Ideally Nestled Within The Mahopac School District! From The Moment You Arrive, The Striking Exterior—complete With Gorgeous Natural Stone Accents—captures The Essence Of Rustic Elegance And Enduring Quality. The Expansive Floor Plan, Featuring A Custom Open-concept Kitchen Offers 3 Bedrooms Plus A Den And Distinct Living Spaces Designed For Ultimate Flexibility, Including A Perfectly Suited Lower Level Or Wing For A Potential Mother-in-law Setup Or Guest Suite. If Storage Is On Your Wish List, This Home Delivers In Spades With Massive Walk-in Closets, An Oversized Garage, An Attic, And Dedicated Storage Rooms. Step Outside To Your Private Backyard Sanctuary, Featuring A Hot Tub Ideal For Peaceful Evenings Under The Stars. Blending The Timeless Charm Of Mountain Lodges With Modern, Close-to-everything Convenience, This Putnam County Masterpiece Truly Offers The Space, Style, And Luxury You Have Been Searching For. Schedule Your Tour Today!
| Location/Town | Carmel |
| Area/County | Putnam County |
| Prop. Type | Single Family House for Sale |
| Style | Craftsman, Farmhouse |
| Tax | $20,410.00 |
| Bedrooms | 3 |
| Total Rooms | 9 |
| Total Baths | 4 |
| Full Baths | 3 |
| 3/4 Baths | 1 |
| Year Built | 1955 |
| Construction | Frame |
| Lot SqFt | 23,087 |
| Cooling | Central Air |
| Heat Source | Oil |
| Util Incl | Cable Connected, Electricity Available, Electricity Connected, Water Available |
| Days On Market | 3 |
| Parking Features | Driveway |
| Tax Assessed Value | 798200 |
| School District | Mahopac |
| Middle School | Mahopac Middle School |
| Elementary School | Fulmar Road Elementary School |
| High School | Mahopac High School |
| Features | First floor bedroom, beamed ceilings, built-in features, cathedral ceiling(s), chefs kitchen, crown molding, eat-in kitchen, entrance foyer, high ceilings, in-law floorplan, open floorplan, open kitchen, pantry, primary bathroom, walk-in closet(s), washer/dryer hookup |
| Listing information courtesy of: Giner Real Estate Inc. | |