718-896-0777 info@realtydepotny.com
logo
  • Home
  • Listings
    • Our Listings
    • Our Rentals
    • Search Properties
    • Open Houses
    • Sold Properties
    • Rented Listings
    • List With Realty Depot
  • About Us...
    • About Us
    • Our Agents
    • Customer Testimonials
    • List With Realty Depot
    • Our Blog
    • Contact Us
  • Fair Housing Notice
  • Standardized Operating Procedure

Single Family House for Sale in Catskill, Greene County, NY 12414 | Web ID: 1008896 | $549,900

470 W Main Street , Catskill , NY 12414

 
Single Family in Catskill - W Main Street  Greene County, NY 12414Single Family W Main Street  Greene County, NY 12414, MLS-1008896-2Single Family W Main Street  Greene County, NY 12414, MLS-1008896-3Single Family W Main Street  Greene County, NY 12414, MLS-1008896-4Single Family W Main Street  Greene County, NY 12414, MLS-1008896-5Single Family W Main Street  Greene County, NY 12414, MLS-1008896-6Single Family W Main Street  Greene County, NY 12414, MLS-1008896-7Single Family W Main Street  Greene County, NY 12414, MLS-1008896-8Single Family W Main Street  Greene County, NY 12414, MLS-1008896-9Single Family W Main Street  Greene County, NY 12414, MLS-1008896-10Single Family W Main Street  Greene County, NY 12414, MLS-1008896-11Single Family W Main Street  Greene County, NY 12414, MLS-1008896-12Single Family W Main Street  Greene County, NY 12414, MLS-1008896-13Single Family W Main Street  Greene County, NY 12414, MLS-1008896-14Single Family W Main Street  Greene County, NY 12414, MLS-1008896-15Single Family W Main Street  Greene County, NY 12414, MLS-1008896-16Single Family W Main Street  Greene County, NY 12414, MLS-1008896-17Single Family W Main Street  Greene County, NY 12414, MLS-1008896-18Single Family W Main Street  Greene County, NY 12414, MLS-1008896-19Single Family W Main Street  Greene County, NY 12414, MLS-1008896-20Single Family W Main Street  Greene County, NY 12414, MLS-1008896-21Single Family W Main Street  Greene County, NY 12414, MLS-1008896-22Single Family W Main Street  Greene County, NY 12414, MLS-1008896-23Single Family W Main Street  Greene County, NY 12414, MLS-1008896-24Single Family W Main Street  Greene County, NY 12414, MLS-1008896-25Single Family W Main Street  Greene County, NY 12414, MLS-1008896-26Single Family W Main Street  Greene County, NY 12414, MLS-1008896-27Single Family W Main Street  Greene County, NY 12414, MLS-1008896-28Single Family W Main Street  Greene County, NY 12414, MLS-1008896-29Single Family W Main Street  Greene County, NY 12414, MLS-1008896-30Single Family W Main Street  Greene County, NY 12414, MLS-1008896-31Single Family W Main Street  Greene County, NY 12414, MLS-1008896-32Single Family W Main Street  Greene County, NY 12414, MLS-1008896-33Single Family W Main Street  Greene County, NY 12414, MLS-1008896-34Single Family W Main Street  Greene County, NY 12414, MLS-1008896-35Single Family W Main Street  Greene County, NY 12414, MLS-1008896-36Single Family W Main Street  Greene County, NY 12414, MLS-1008896-37Single Family W Main Street  Greene County, NY 12414, MLS-1008896-38Single Family W Main Street  Greene County, NY 12414, MLS-1008896-39Single Family W Main Street  Greene County, NY 12414, MLS-1008896-40Single Family W Main Street  Greene County, NY 12414, MLS-1008896-41Single Family W Main Street  Greene County, NY 12414, MLS-1008896-42
 

Property Description

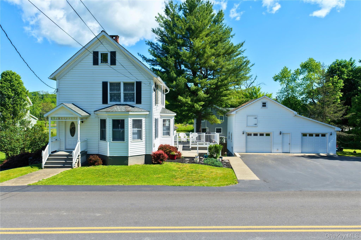
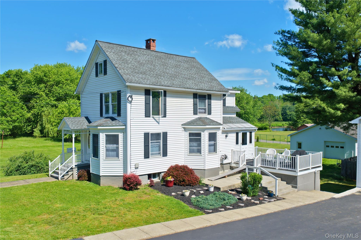
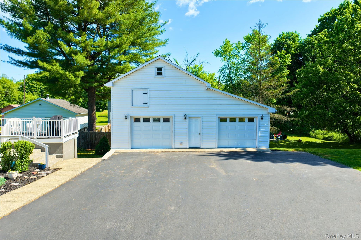
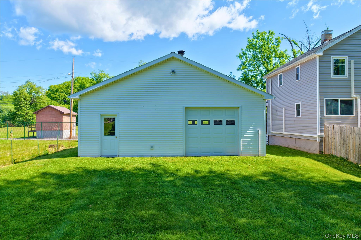
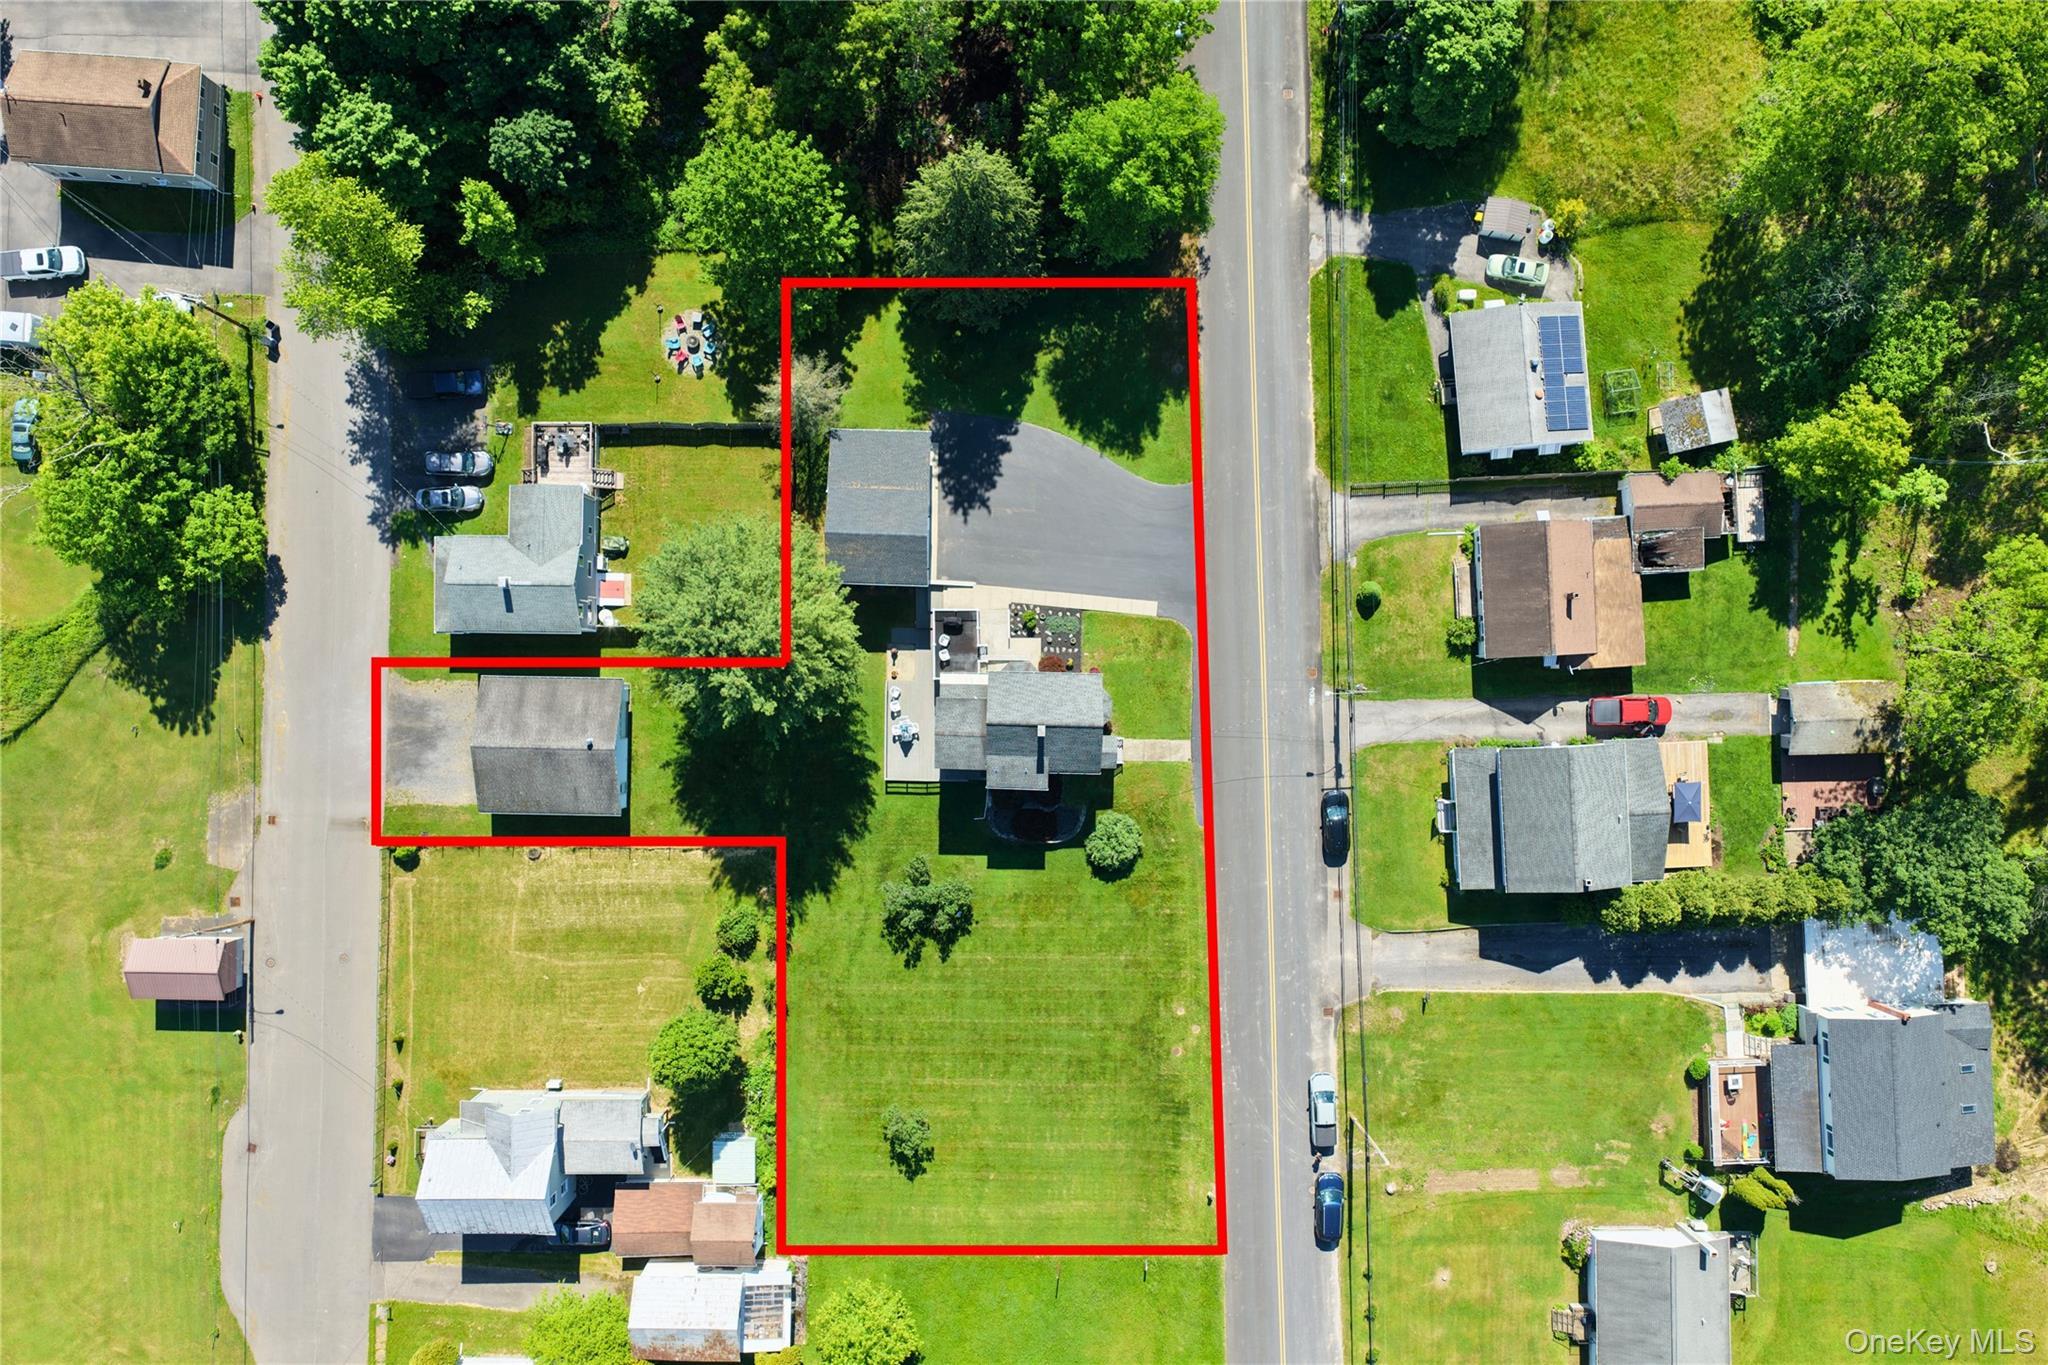
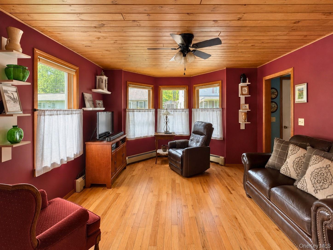
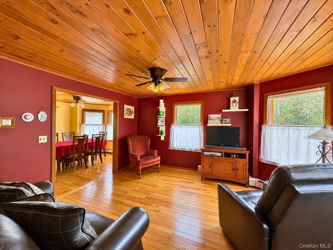
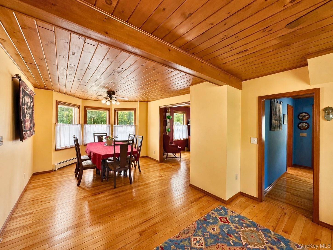
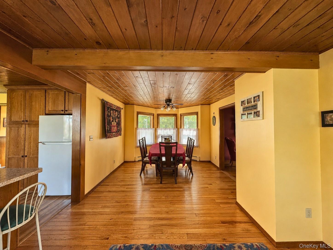
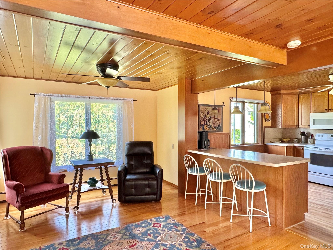
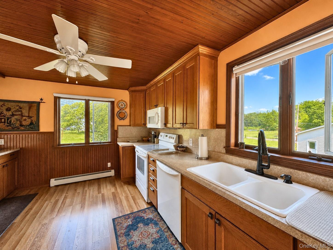
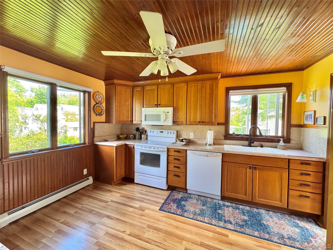
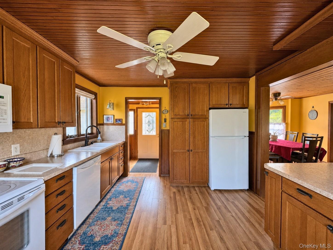
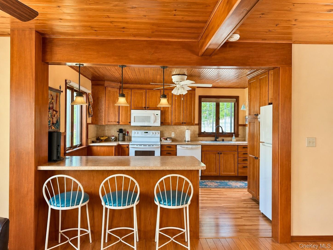
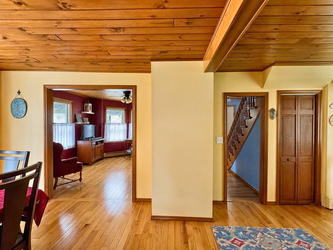
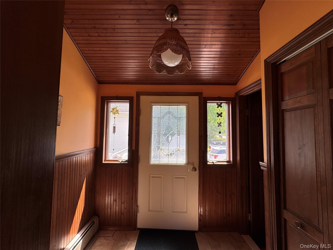
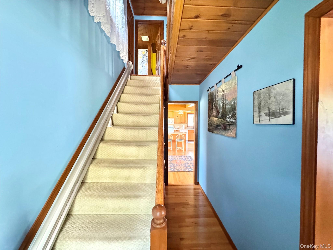
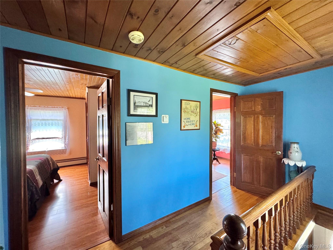
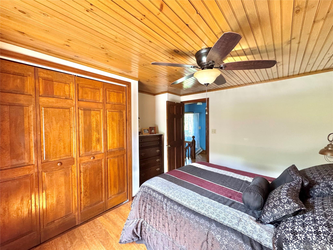
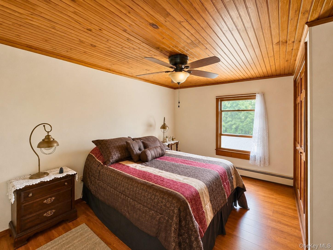
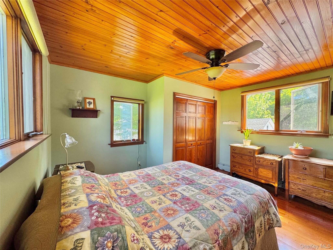
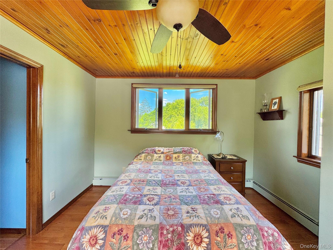
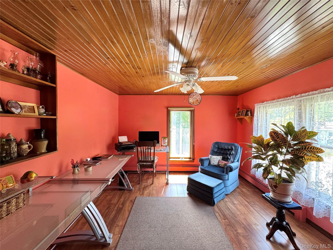
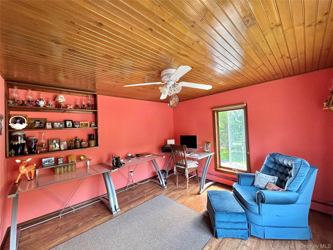
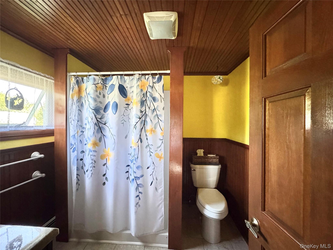
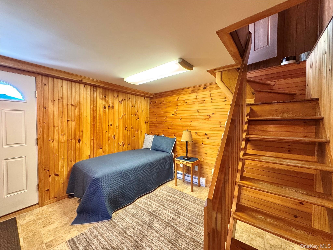
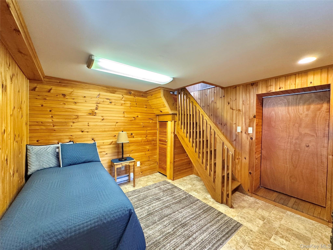
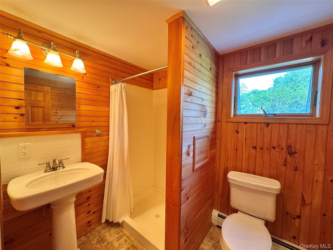
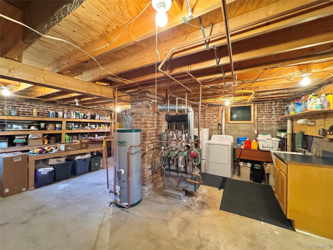
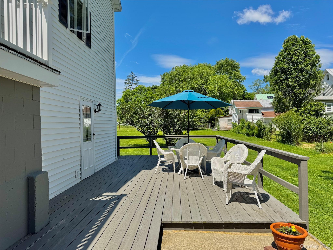
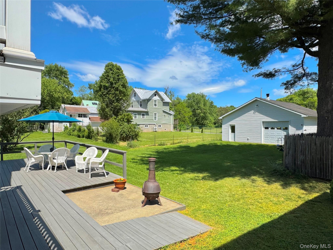
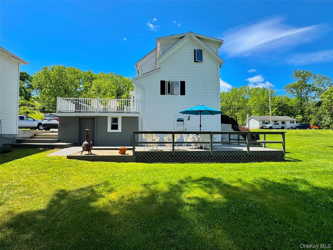
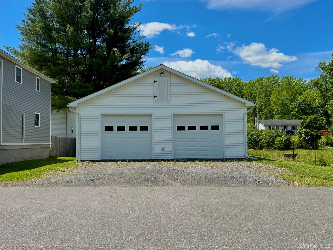
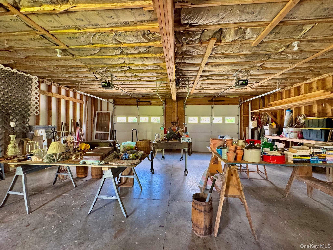
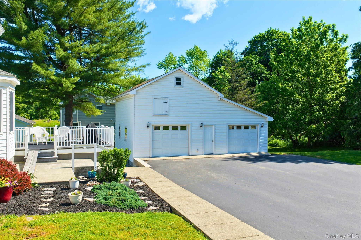
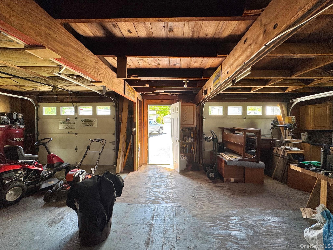
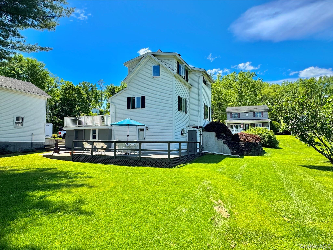
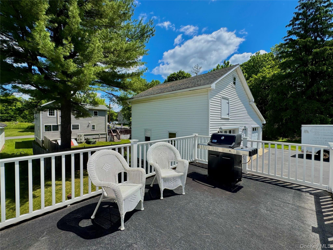
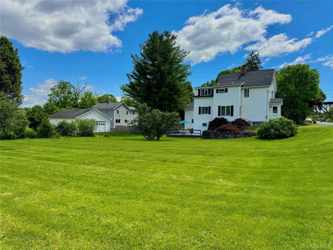
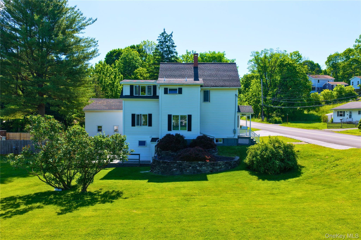
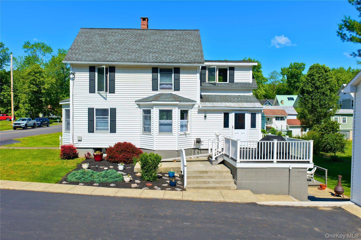
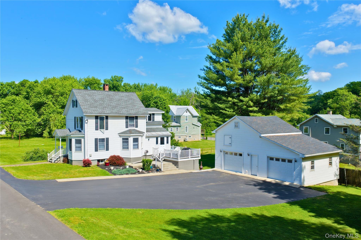
This Beautifully Maintained Victorian Home Owned And Occupied By The Same Family For Decades, Offers A Perfect Blend Of Style, Comfort And Functionality. The Kitchen Features Updated Appliances And Convenient Counter Seating And Is Open Into The Spacious Dining Room. The Living Room Offers A Welcoming Space For The Entire Family To Gather. The Entire Home Features Gleaming Hardwood Floors And Tongue And Groove Wood Ceilings And Is Enhanced By The Natural Light Flowing Through Anderson Insulated Windows. The Second Level Features 3 Generously Sized Bedrooms, One Currently Set Up As An Office, And A Full Bathroom. Additional Storage Space Is Also Available In The Attic, Accessed Through Pull-down Stairs. The Lower Level Of The Home, With Its Own Outside Entrance, Full Bathroom, And Walk-in Closet, Currently Used As A Bedroom, Is Perfect As A Guest Suite Or Potential Airbnb. Now Let's Step Outside And Explore. The Side Entrance To This Home Features A Sunlit, Wrap-around Deck With A Barbecue Grill, Ready For Your Outdoor Meal Prep. Overlooking The Peaceful Backyard Is A Spacious Patio , A Perfect Place To Unwind Or Enjoy The Company Of Family And Friends. Adjoining The Back Yard, Opportunity Awaits, With Two Outbuildings, Both Offering Endless Possibilities. The Historic Carriage House With 100 Amp Electric Already Connected, Features Two Garage Bays, A Workshop Area, Plus A Second Level With Potential For Expansion As A Studio Or Possible Additional Living Space. A Second, Oversized, Two-car Garage (built In 2002), Accessed From Bushnell Avenue, Also Has Electric Installed And Was Constructed To Support A Second Story Through Expansion And/or Possible Sub-division, Subject To Village Approvals. Combining Historic Charm With Practical Amenities, This Unique Property Offers Endless Possibilities For Homeowners, Creatives And Enthusiasts Alike. This Location Provides Easy Walking Access To Catskill's Waterfront And The Variety Of Shops And Eateries On Catskill's Main Street And Is Just A Short Drive To Hiking, Skiing, And All The Outdoor Activities This Area Has To Offer. Schedule Your Showing Today!

Property Information

Location/Town Catskill
Area/County Greene County
Prop. Type Single Family House for Sale
Style Victorian
Tax $5,462.00
Bedrooms 4
Total Rooms 10
Total Baths 2
Full Baths 2
Year Built 1905
Basement Finished
Construction Frame
Lot SqFt 22,500
Cooling None
Heat Source Baseboard
Util Incl Electricity Available
Days On Market 61
Parking Features Driveway, Garage
Tax Assessed Value 75000
School District Catskill
Middle School Catskill Middle School
Elementary School Catskill Elementary School
High School Catskill Senior High School
Features High speed internet, washer/dryer hookup
Listing information courtesy of: Century 21 New West Properties

RealtyDepotNY

Tel: 718-896-0777
Cell: 347-219-2037
Fax: 718-896-7020


View This Property on the Map

MORTGAGE CALCULATOR

Property Value
Downpayment
Loan Amount
Number of Years
Interest Rate
Annual Taxes
Annual Insurance
Mortgage:
Total Payment:
Note: web mortgage-calculator is a sample only; for actual mortgage calculation contact your mortgageg provider
footer-logo

Contact Us

Please feel free to contact us with any questions, or concens.  We are happy to answer any questions that you may have...

  • 103-13 Queens Blvd., Forest Hills, NY 11375
  • Email: info@realtydepotny.com
  • Phone: 718-896-0777
  • Fax: 718-896-7020

Links

  • Home
  • Our Listings
  • Our Rentals
  • Search Properties
  • Open Houses
  • Sold Properties
  • Rented Listings
  • About Us
  • Blog
  • List With Realty Depot
  • Our Agents
  • Testimonials
  • Contact Us

Featured Listings