718-896-0777 info@realtydepotny.com
logo
  • Home
  • Listings
    • Our Listings
    • Our Rentals
    • Search Properties
    • Open Houses
    • Sold Properties
    • Rented Listings
    • List With Realty Depot
  • About Us...
    • About Us
    • Our Agents
    • Customer Testimonials
    • List With Realty Depot
    • Our Blog
    • Contact Us
  • Fair Housing Notice
  • Standardized Operating Procedure

Single Family House for Sale in Centereach, Brookhaven, Suffolk County, NY 11720 | Web ID: 1033138 | $739,900

48 Joan Avenue , Centereach , NY 11720

 
Single Family in Brookhaven - Joan Avenue  Suffolk County, NY 11720Single Family Joan Avenue  Suffolk County, NY 11720, MLS-1033138-2Single Family Joan Avenue  Suffolk County, NY 11720, MLS-1033138-3Single Family Joan Avenue  Suffolk County, NY 11720, MLS-1033138-4Single Family Joan Avenue  Suffolk County, NY 11720, MLS-1033138-5Single Family Joan Avenue  Suffolk County, NY 11720, MLS-1033138-6Single Family Joan Avenue  Suffolk County, NY 11720, MLS-1033138-7Single Family Joan Avenue  Suffolk County, NY 11720, MLS-1033138-8Single Family Joan Avenue  Suffolk County, NY 11720, MLS-1033138-9Single Family Joan Avenue  Suffolk County, NY 11720, MLS-1033138-10Single Family Joan Avenue  Suffolk County, NY 11720, MLS-1033138-11Single Family Joan Avenue  Suffolk County, NY 11720, MLS-1033138-12Single Family Joan Avenue  Suffolk County, NY 11720, MLS-1033138-13Single Family Joan Avenue  Suffolk County, NY 11720, MLS-1033138-14Single Family Joan Avenue  Suffolk County, NY 11720, MLS-1033138-15Single Family Joan Avenue  Suffolk County, NY 11720, MLS-1033138-16Single Family Joan Avenue  Suffolk County, NY 11720, MLS-1033138-17Single Family Joan Avenue  Suffolk County, NY 11720, MLS-1033138-18Single Family Joan Avenue  Suffolk County, NY 11720, MLS-1033138-19Single Family Joan Avenue  Suffolk County, NY 11720, MLS-1033138-20Single Family Joan Avenue  Suffolk County, NY 11720, MLS-1033138-21Single Family Joan Avenue  Suffolk County, NY 11720, MLS-1033138-22Single Family Joan Avenue  Suffolk County, NY 11720, MLS-1033138-23Single Family Joan Avenue  Suffolk County, NY 11720, MLS-1033138-24Single Family Joan Avenue  Suffolk County, NY 11720, MLS-1033138-25Single Family Joan Avenue  Suffolk County, NY 11720, MLS-1033138-26Single Family Joan Avenue  Suffolk County, NY 11720, MLS-1033138-27Single Family Joan Avenue  Suffolk County, NY 11720, MLS-1033138-28Single Family Joan Avenue  Suffolk County, NY 11720, MLS-1033138-29Single Family Joan Avenue  Suffolk County, NY 11720, MLS-1033138-30Single Family Joan Avenue  Suffolk County, NY 11720, MLS-1033138-31Single Family Joan Avenue  Suffolk County, NY 11720, MLS-1033138-32Single Family Joan Avenue  Suffolk County, NY 11720, MLS-1033138-33Single Family Joan Avenue  Suffolk County, NY 11720, MLS-1033138-34Single Family Joan Avenue  Suffolk County, NY 11720, MLS-1033138-35Single Family Joan Avenue  Suffolk County, NY 11720, MLS-1033138-36Single Family Joan Avenue  Suffolk County, NY 11720, MLS-1033138-37Single Family Joan Avenue  Suffolk County, NY 11720, MLS-1033138-38Single Family Joan Avenue  Suffolk County, NY 11720, MLS-1033138-39Single Family Joan Avenue  Suffolk County, NY 11720, MLS-1033138-40Single Family Joan Avenue  Suffolk County, NY 11720, MLS-1033138-41Single Family Joan Avenue  Suffolk County, NY 11720, MLS-1033138-42Single Family Joan Avenue  Suffolk County, NY 11720, MLS-1033138-43Single Family Joan Avenue  Suffolk County, NY 11720, MLS-1033138-44Single Family Joan Avenue  Suffolk County, NY 11720, MLS-1033138-45Single Family Joan Avenue  Suffolk County, NY 11720, MLS-1033138-46Single Family Joan Avenue  Suffolk County, NY 11720, MLS-1033138-47
 

Property Description

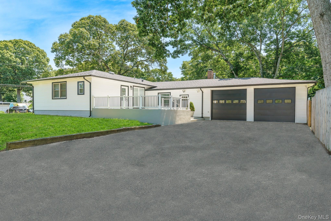
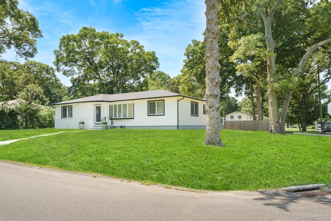
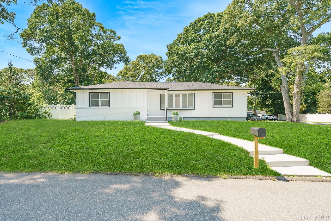
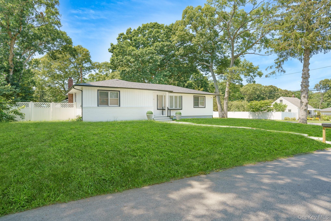
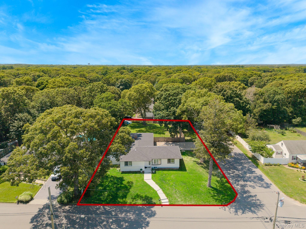
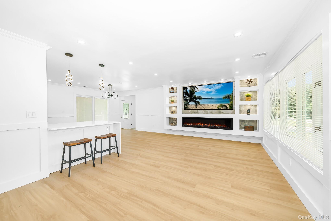
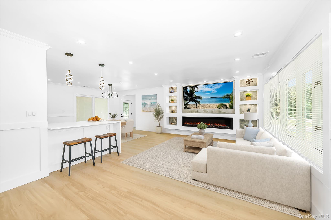
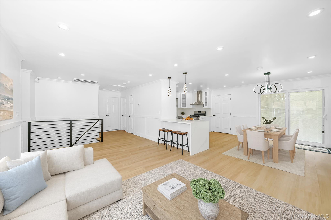
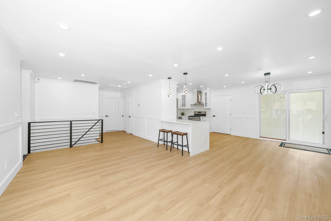
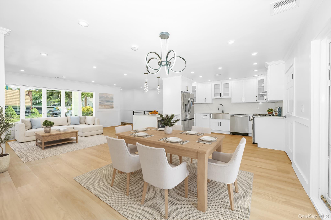
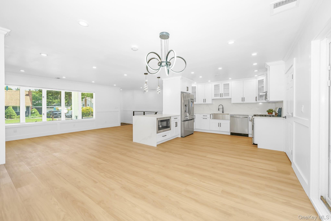
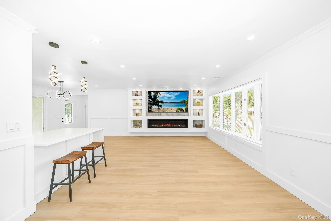
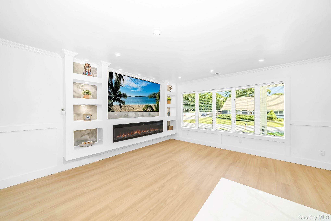
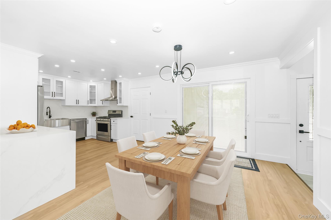
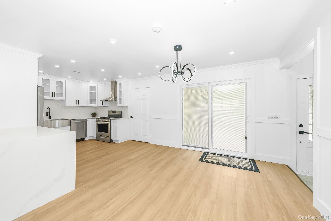
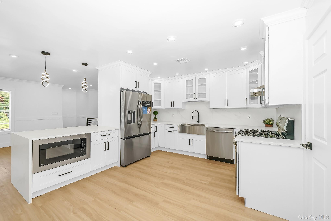
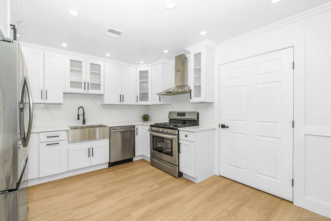
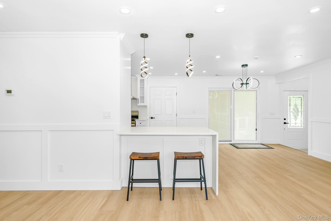
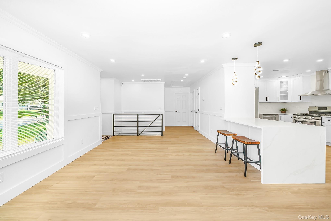
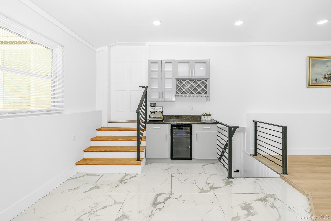
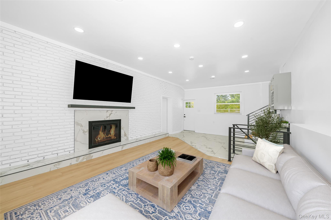
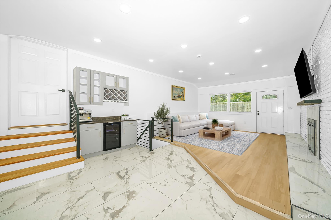
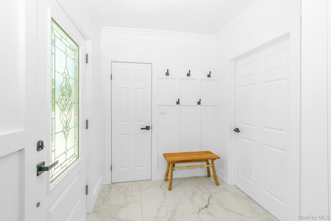
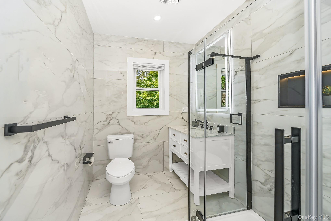
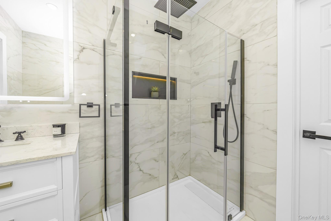
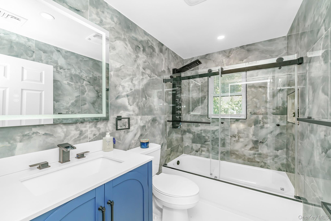
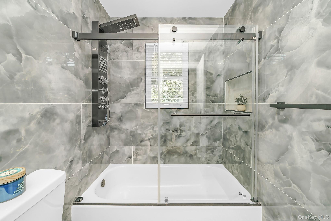
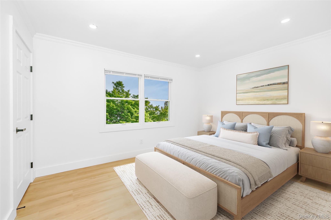
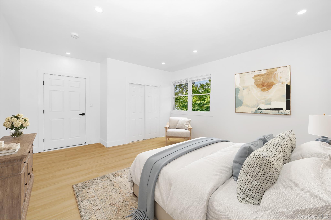
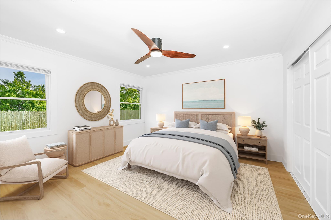
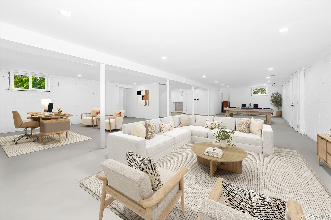
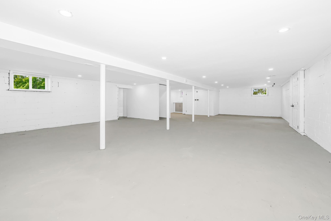
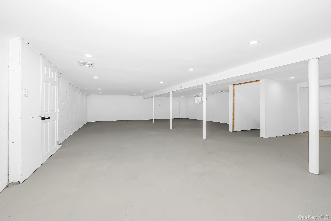
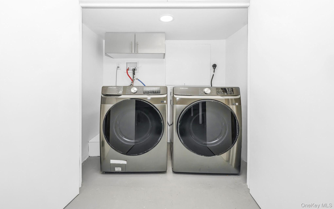
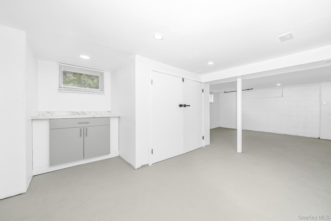
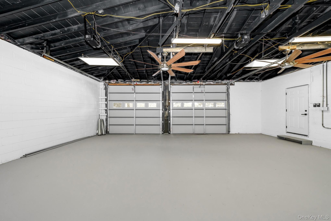
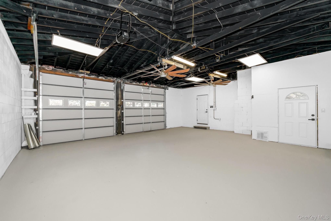
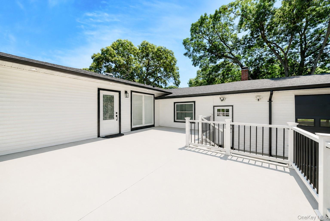
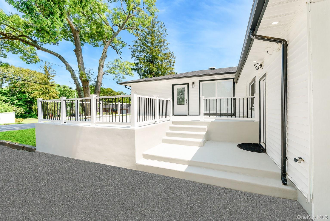
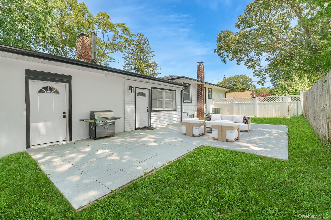
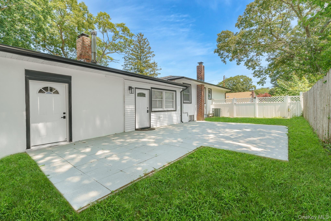
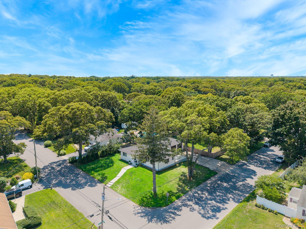
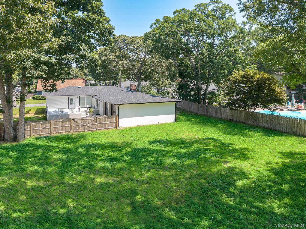
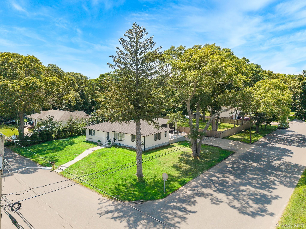
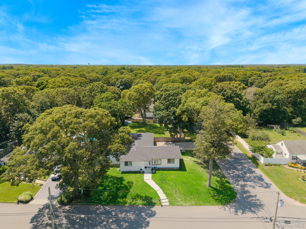
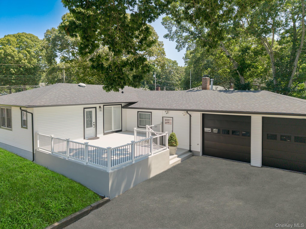
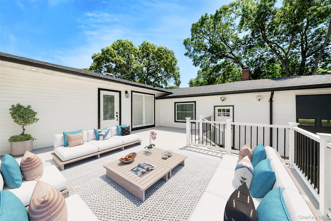
Welcome To This Beautifully And Thoughtfully Renovated / Re-designed Expanded Ranch !! Three / Four -bedroom, Two-bath Home Offers Modern Style & Charm , Truly Move-in-ready Space With Plenty Of Great Features, Aprox 2, 500 Sq.ft . The Stunning Brand-new Kitchen , Featuring An Island, S.s Appliances, Custom Cabinetry With Plenty Of Space Quartz Backsplash With Matching Countertops , Farmhouse Sink , All Nicely Finished. The Open-concept Layout Creates A Seamless Flow For Entertaining And Everyday Living. The Home Features Brand-new Luxury Vinyl Flooring, High Hats Throughout, Amazing Custom-built Tv Wall That Creates An Impressive Focal Point With Cozy Fireplace , Nice Dinning Space , Custom Coat Rack, The Large Family Room Features , Espresso Coffee And Wine Bar With Cooler , Wood Burning Fireplace With Brick / Mantle, Perfect Room For Relaxation. Both Bathrooms Have Been Completely Renovated And Fully Tiled With Modern Fixtures, Elegant Details, Smart Mirror, The Spacious Bedrooms Offer Comfort And Flexibility, While The Large Basement Provides Additional Bonus Space , Laundry , Storage, New Washer And Dryer , Flexible Entrances Throughout , Central Air, Hot Air Heating , The Massive Two-car Garage Features High Ceilings , Wi-fi Garage Doors , Warehouse-style 600 + Sqft , Offering Endless Possibilities For Storage, Hobbies, Vehicles, Workspace Or Future Expansion To Create Mother Daughter With Proper Permits More Major Updates Include A New Roof, Siding, Gutters, , Natural Gas. The Home Sits On A Large Corner Property Close To A Half Acre With A Fully Fenced Yard, New Six-car Driveway, Large Side Porch , Patio , Exterior Recessed Lighting. Home Comes With Tvs , Ring Cam System. Close To Everything You Need—restaurants, Shopping, Schools, Parks, And Transportation—with The Beach Just A Short Drive Away. This Home Truly Offers The Perfect Blend Of Location, Convenience, Just Completed An Extensive Renovation Combining Modern Upgrades, Thoughtful Design, And Functionality. Making This The Perfect Opportunity To Own & Enjoy This Amazing Home. Schedule Your Showing Today !

Property Information

Location/Town Brookhaven
Area/County Suffolk County
Post Office/Postal City Centereach
Prop. Type Single Family House for Sale
Style Exp Ranch
Tax $15,593.00
Bedrooms 3
Total Rooms 8
Total Baths 2
Full Baths 2
Year Built 1960
Basement Partially Finished, Walk-Out Access
Construction Frame, Vinyl Siding
Lot SqFt 19,166
Cooling Central Air
Heat Source Forced Air, Hot Air,
Util Incl Electricity Connected, Natural Gas Connected, Trash Collection Public, Water Connected
Features Lighting, Mailbox
Condition Updated/Remodeled
Patio Deck, Patio
Days On Market 25
Window Features Double Pane Windows
Parking Features Driveway, Garage, Garage Door Opener, Private
Tax Assessed Value 3300
School District Middle Country
Middle School Dawnwood Middle School
Elementary School North Coleman Road School
High School Centereach High School
Features First floor bedroom, first floor full bath, ceiling fan(s), eat-in kitchen, kitchen island, open floorplan, recessed lighting
Listing information courtesy of: Pine Barrens Realty LLC

RealtyDepotNY

Tel: 718-896-0777
Cell: 347-219-2037
Fax: 718-896-7020


View This Property on the Map

MORTGAGE CALCULATOR

Property Value
Downpayment
Loan Amount
Number of Years
Interest Rate
Annual Taxes
Annual Insurance
Mortgage:
Total Payment:
Note: web mortgage-calculator is a sample only; for actual mortgage calculation contact your mortgageg provider
footer-logo

Contact Us

Please feel free to contact us with any questions, or concens.  We are happy to answer any questions that you may have...

  • 103-13 Queens Blvd., Forest Hills, NY 11375
  • Email: info@realtydepotny.com
  • Phone: 718-896-0777
  • Fax: 718-896-7020
Links

  • Home
  • Our Listings
  • Our Rentals
  • Search Properties
  • Open Houses
  • Sold Properties
  • Rented Listings
  • About Us
  • Blog
  • List With Realty Depot
  • Our Agents
  • Testimonials
  • Contact Us

Featured Listings