Tel: 718-896-0777
Cell: 347-219-2037
Fax: 718-896-7020

201 Smithtown Polk Boulevard , Centereach , NY 11720
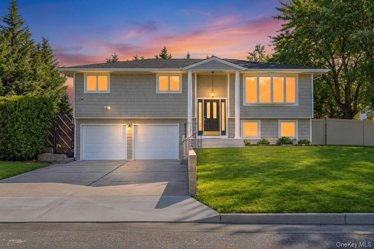
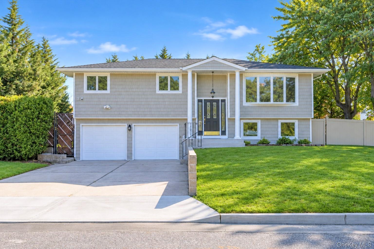
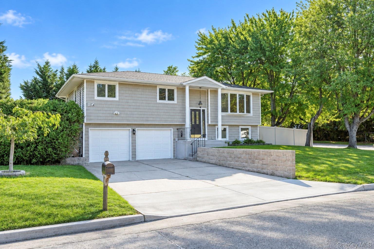
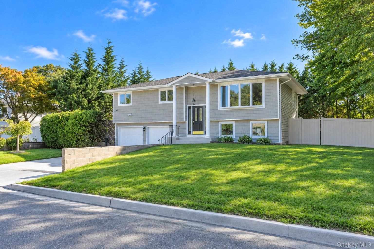
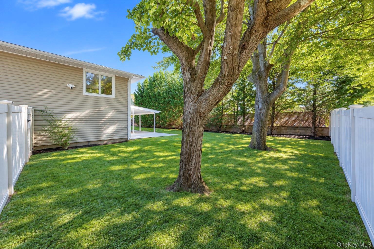
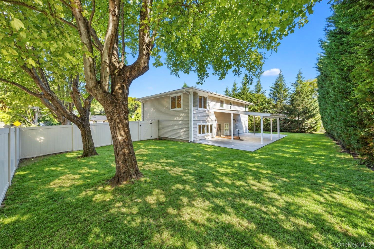
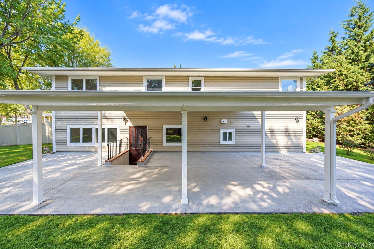
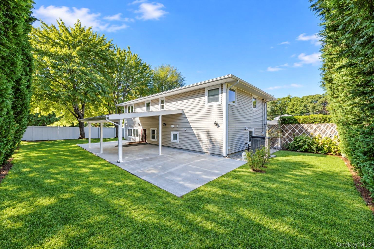
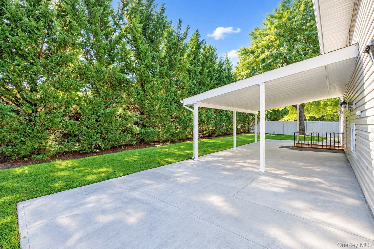
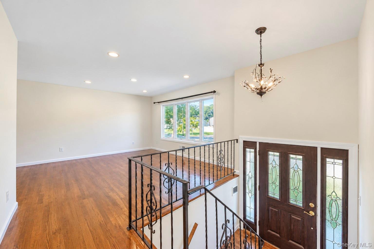
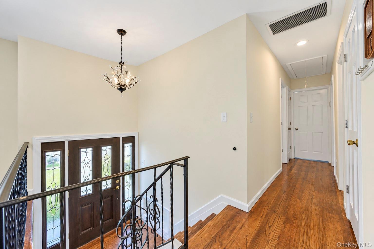
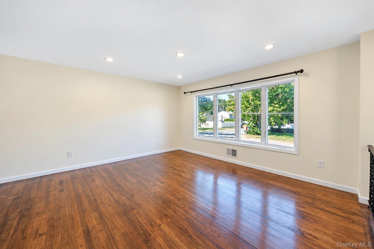
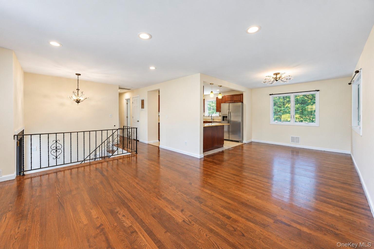
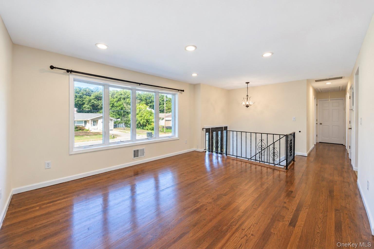
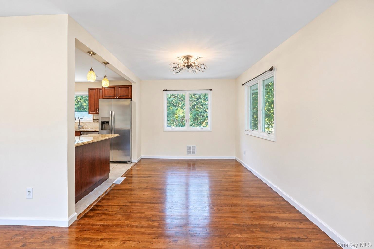
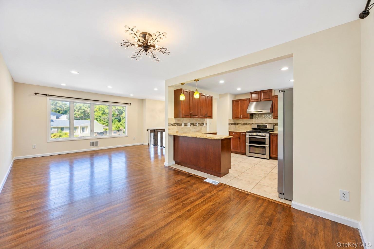
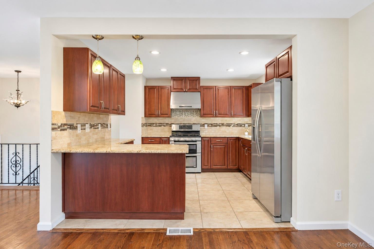
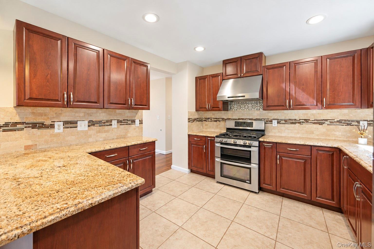
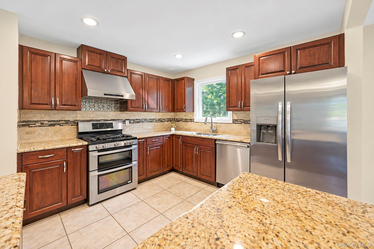
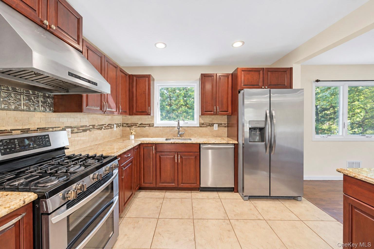
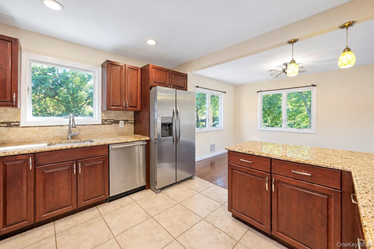
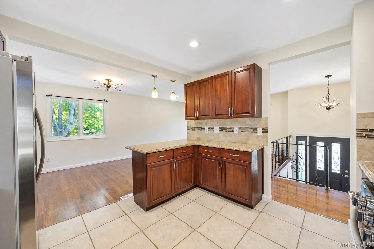
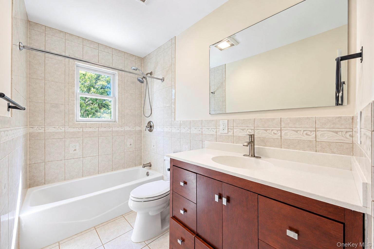
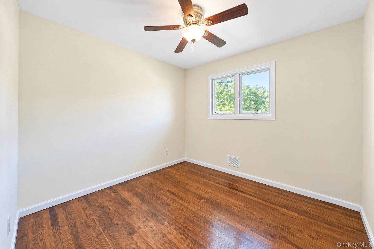
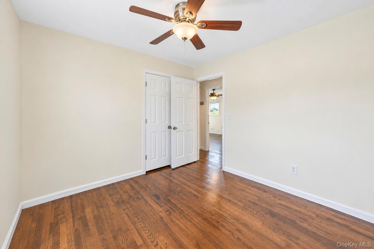
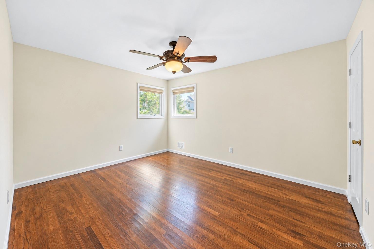
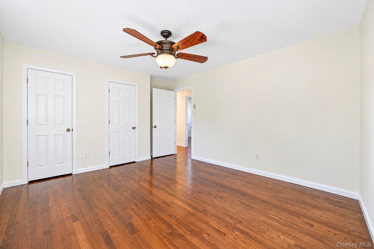
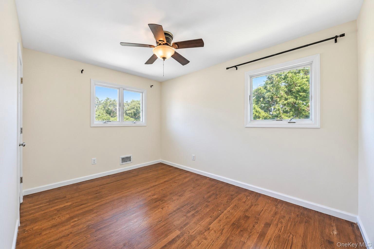
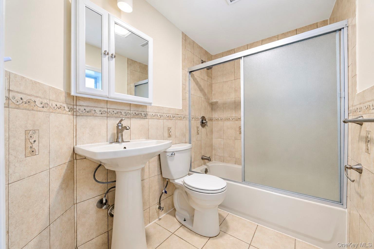
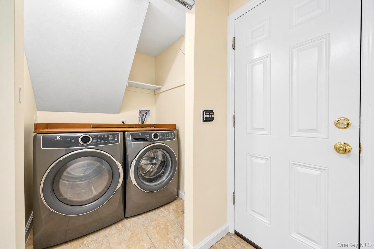
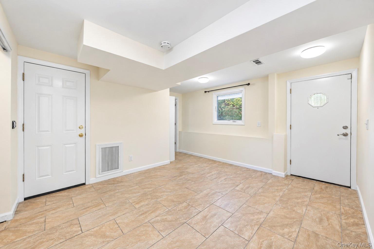
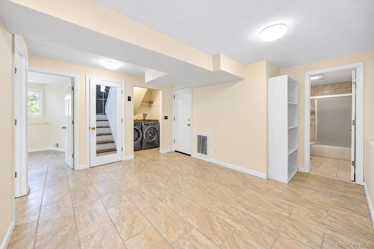
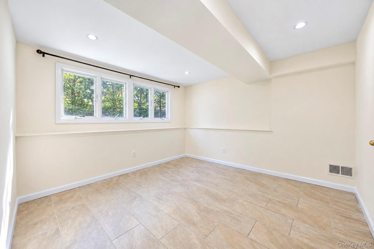
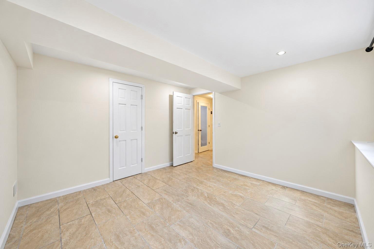
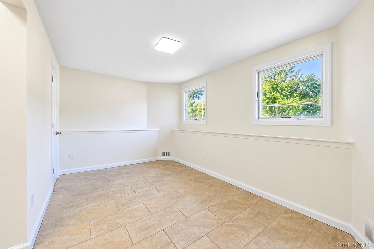
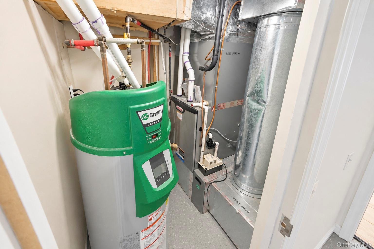
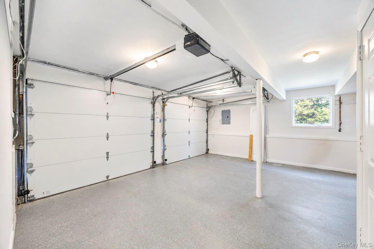
Welcome To This Beautifully Maintained And Thoughtfully Updated Hi-ranch Home, Originally Updated In 2015 And Truly Move-in Ready! The Spacious, Open-concept Living And Dining Area Features Beautifully Refinished Hardwood Floors And Flows Seamlessly Into The Inviting Kitchen, Complete With Granite Countertops And Stainless Steel Appliances. With 5 Bedrooms And 2 Full Bathrooms, This Home Offers Plenty Of Space And Flexibility For Today’s Lifestyle. Major Mechanical Updates Include A High-efficiency A.o. Smith Vertex Water Heater, Designed To Provide Continuous Hot Water On Demand While Helping Keep Energy Costs Low. Step Outside And Enjoy The Covered Patio Overlooking The Expansive, Fully Fenced And Private Backyard—perfect For Entertaining, Relaxing, Or Enjoying Outdoor Gatherings. The Spacious 2-car Garage, Complete With Convenient Interior Access, Provides Everyday Ease Along With Plenty Of Room For Storage. The Versatile Hi-ranch Layout Offers Flexible Living Space That Can Easily Accommodate A Home Office, Guest Quarters, Or Additional Living Needs. With Its Thoughtful Updates, Desirable Layout, And Move-in-ready Condition, This Is A Wonderful Opportunity To Make This Exceptional Home Your Own!
| Location/Town | Brookhaven |
| Area/County | Suffolk County |
| Post Office/Postal City | Centereach |
| Prop. Type | Single Family House for Sale |
| Style | Hi Ranch |
| Tax | $12,023.00 |
| Bedrooms | 5 |
| Total Rooms | 8 |
| Total Baths | 2 |
| Full Baths | 2 |
| Year Built | 1963 |
| Construction | Aluminum Siding |
| Lot SqFt | 7,405 |
| Cooling | Central Air |
| Heat Source | Forced Air, Natural |
| Util Incl | Electricity Connected, Natural Gas Connected |
| Days On Market | 2 |
| Window Features | ENERGY STAR Qualified Windows |
| Parking Features | Driveway |
| Tax Assessed Value | 2525 |
| School District | Middle Country |
| Middle School | Selden Middle School |
| Elementary School | North Coleman Road School |
| High School | Newfield High School |
| Features | Formal dining, granite counters, open floorplan, open kitchen |
| Listing information courtesy of: Coldwell Banker American Homes | |