718-896-0777 info@realtydepotny.com
logo
  • Home
  • Listings
    • Our Listings
    • Our Rentals
    • Search Properties
    • Open Houses
    • Sold Properties
    • Rented Listings
    • List With Realty Depot
  • About Us...
    • About Us
    • Our Agents
    • Customer Testimonials
    • List With Realty Depot
    • Our Blog
    • Contact Us
  • Fair Housing Notice
  • Standardized Operating Procedure

Single Family House for Sale in Cherry Grove, Brookhaven, Suffolk County, NY 11782 | Web ID: 1014328 | $1,500,000

118 Bayview Walk , Cherry Grove , NY 11782

 
Single Family in Brookhaven - Bayview Walk  Suffolk County, NY 11782Single Family Bayview Walk  Suffolk County, NY 11782, MLS-1014328-2Single Family Bayview Walk  Suffolk County, NY 11782, MLS-1014328-3Single Family Bayview Walk  Suffolk County, NY 11782, MLS-1014328-4Single Family Bayview Walk  Suffolk County, NY 11782, MLS-1014328-5Single Family Bayview Walk  Suffolk County, NY 11782, MLS-1014328-6Single Family Bayview Walk  Suffolk County, NY 11782, MLS-1014328-7Single Family Bayview Walk  Suffolk County, NY 11782, MLS-1014328-8Single Family Bayview Walk  Suffolk County, NY 11782, MLS-1014328-9Single Family Bayview Walk  Suffolk County, NY 11782, MLS-1014328-10Single Family Bayview Walk  Suffolk County, NY 11782, MLS-1014328-11Single Family Bayview Walk  Suffolk County, NY 11782, MLS-1014328-12Single Family Bayview Walk  Suffolk County, NY 11782, MLS-1014328-13Single Family Bayview Walk  Suffolk County, NY 11782, MLS-1014328-14Single Family Bayview Walk  Suffolk County, NY 11782, MLS-1014328-15Single Family Bayview Walk  Suffolk County, NY 11782, MLS-1014328-16Single Family Bayview Walk  Suffolk County, NY 11782, MLS-1014328-17Single Family Bayview Walk  Suffolk County, NY 11782, MLS-1014328-18Single Family Bayview Walk  Suffolk County, NY 11782, MLS-1014328-19
 

Property Description

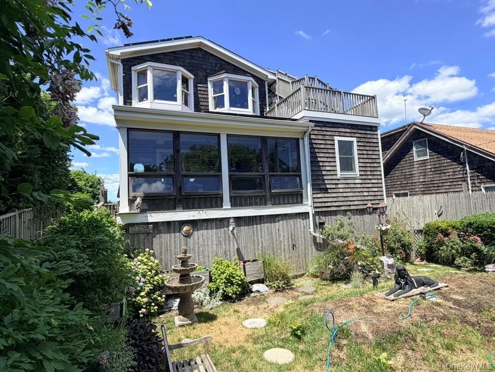
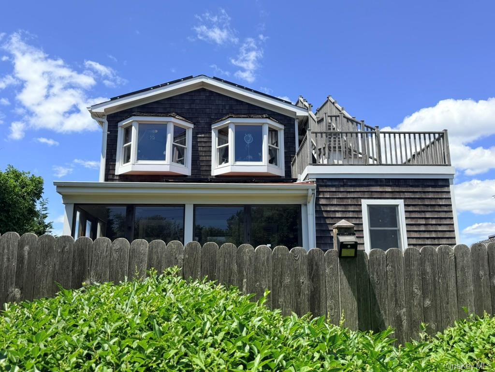
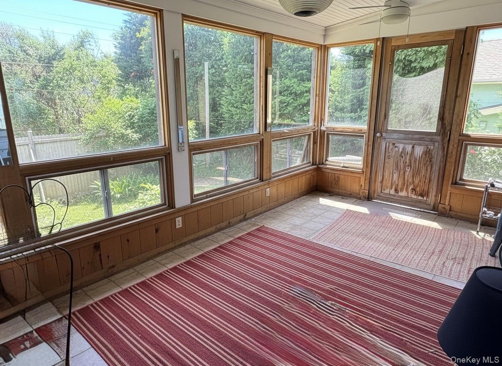
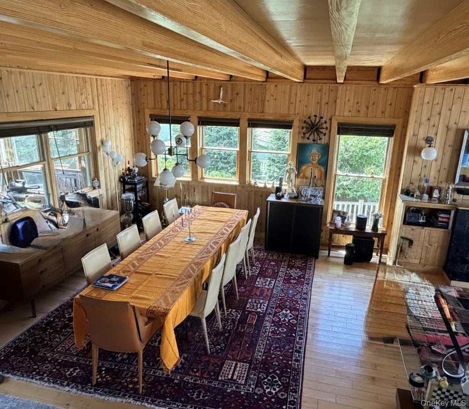
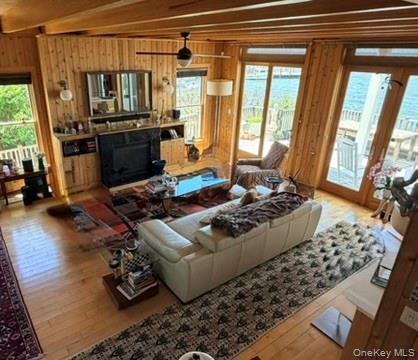
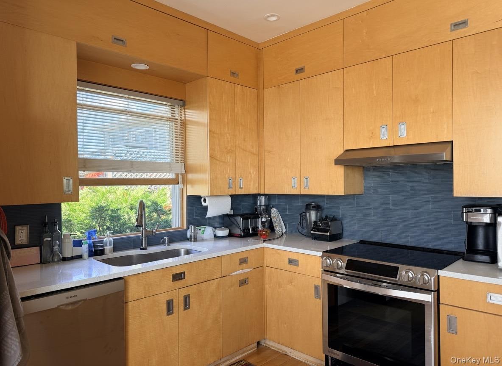
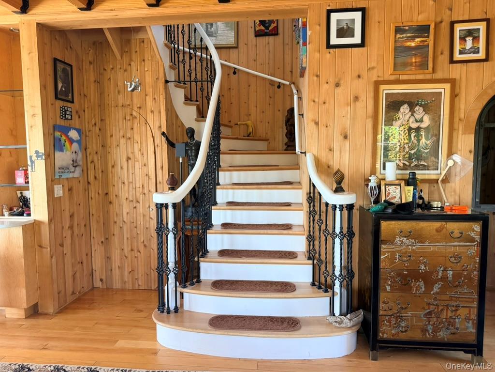
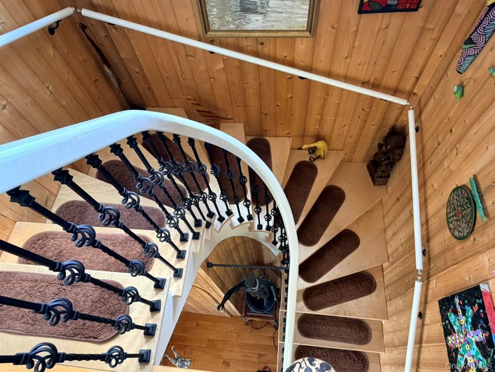
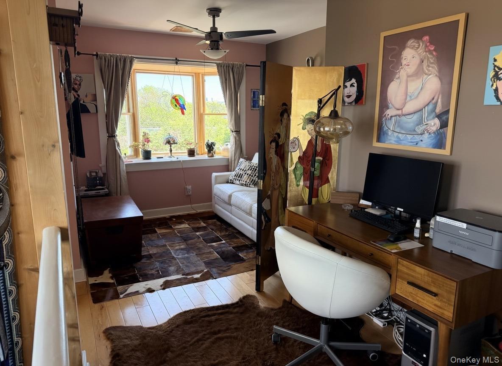
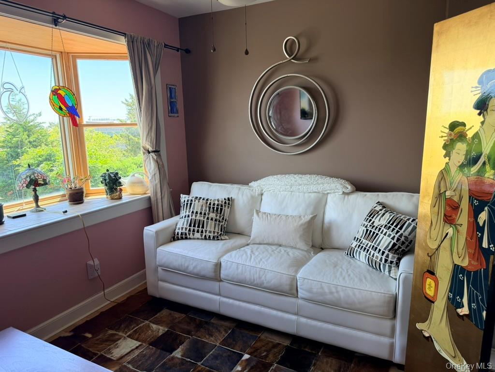
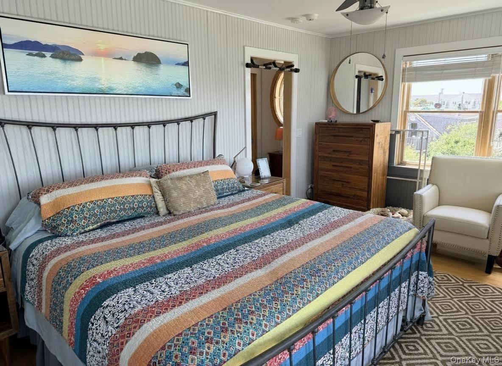
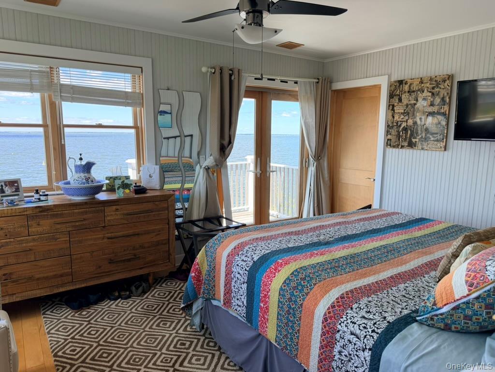
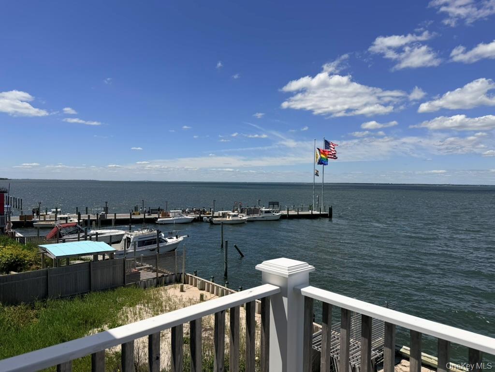
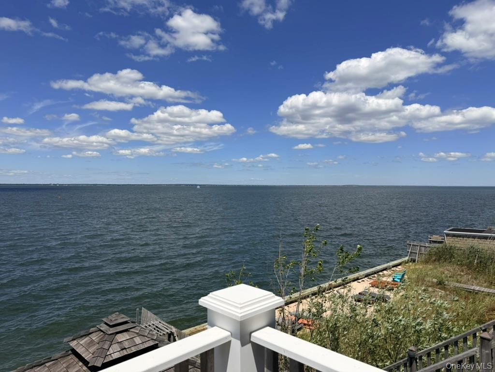
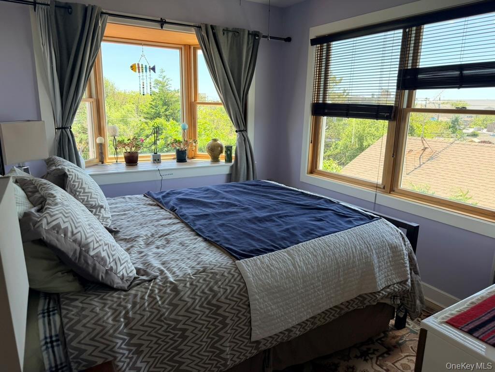
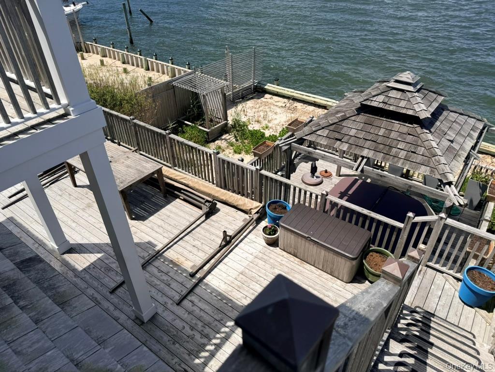
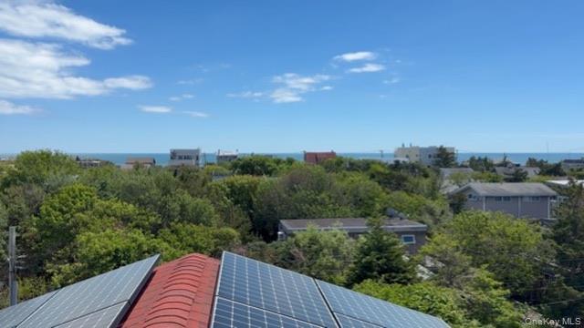
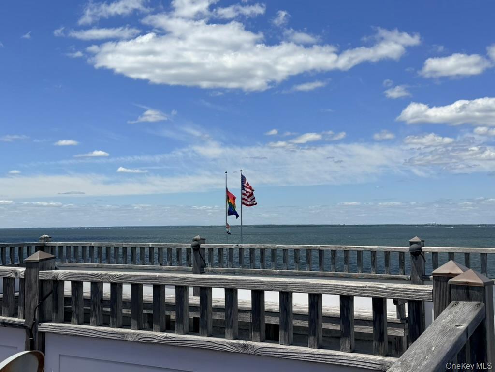
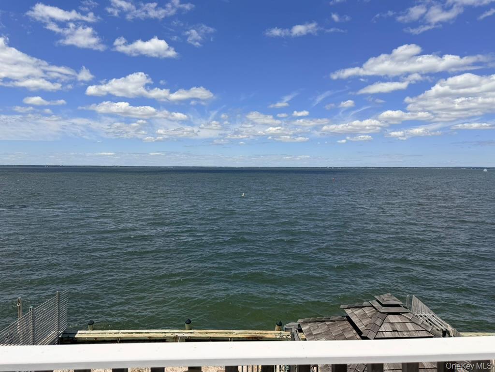
Experience Coastal Living At Its Finest In This Exceptional 3-bedroom, 3-bathroom Home Featuring Stunning Bay Views From Multiple Levels And Some Of The Most Breathtaking Panoramas In Cherry Grove. Relax On The Spacious Rear Deck As You Watch Ferries Glide Across The Bay And Enjoy The Ever-changing Waterfront Scenery. The Primary Suite Opens To A Charming Juliette Balcony, Offering A Private Retreat With Picturesque Bay Views. For Truly Unforgettable Sunsets And Sweeping Water Vistas, The Rooftop Deck Provides One Of The Area's Most Spectacular Vantage Points. The First Floor Features A Bright, Open-concept Layout Designed For Effortless Entertaining, With A Spacious Living Room, Dining Area, And Well-appointed Kitchen, All Accented By Beautiful Hardwood Floors. This Level Also Includes A Comfortable Guest Bedroom, A Full Bath, And A Convenient Laundry/utility Room. On The Second Floor, The Primary Suite Offers A Private En Suite Bath And Direct Access To The Juliette Balcony Overlooking The Bay As Well As A 3rd Bedroom. At The Top Of The Spiral Staircase Is A Third Full Bath, Along With A Versatile Loft-style Space Featuring A Desk Area And Room For A Pull-out Sofa, Creating Additional Sleeping Accommodations For Guests Or Work Space. With Its Thoughtfully Designed Layout, Multiple Outdoor Living Spaces, And Spectacular Bay Views From Nearly Every Level, This Remarkable Home Offers The Perfect Blend Of Comfort, Style, And Waterfront Charm.

Property Information

Location/Town Brookhaven
Area/County Suffolk County
Post Office/Postal City Cherry Grove
Prop. Type Single Family House for Sale
Style Contemporary
Tax $7,099.00
Bedrooms 3
Total Rooms 5
Total Baths 3
Full Baths 3
Year Built 2009
Construction Frame
Lot SqFt 6,534
Cooling Central Air
Heat Source Electric
Util Incl Electricity Connected
Days On Market 53
Parking Features None
Tax Assessed Value 3350
School District Bay Shore
Middle School Bay Shore Middle School
Elementary School Brook Avenue Elementary School
High School Bay Shore Senior High School
Features Open floorplan
Listing information courtesy of: Summer Place Realty

RealtyDepotNY

Tel: 718-896-0777
Cell: 347-219-2037
Fax: 718-896-7020


View This Property on the Map

MORTGAGE CALCULATOR

Property Value
Downpayment
Loan Amount
Number of Years
Interest Rate
Annual Taxes
Annual Insurance
Mortgage:
Total Payment:
Note: web mortgage-calculator is a sample only; for actual mortgage calculation contact your mortgageg provider
footer-logo

Contact Us

Please feel free to contact us with any questions, or concens.  We are happy to answer any questions that you may have...

  • 103-13 Queens Blvd., Forest Hills, NY 11375
  • Email: info@realtydepotny.com
  • Phone: 718-896-0777
  • Fax: 718-896-7020

Links

  • Home
  • Our Listings
  • Our Rentals
  • Search Properties
  • Open Houses
  • Sold Properties
  • Rented Listings
  • About Us
  • Blog
  • List With Realty Depot
  • Our Agents
  • Testimonials
  • Contact Us

Featured Listings