Tel: 718-896-0777
Cell: 347-219-2037
Fax: 718-896-7020

169 Main Walk , Cherry Grove , NY 11782
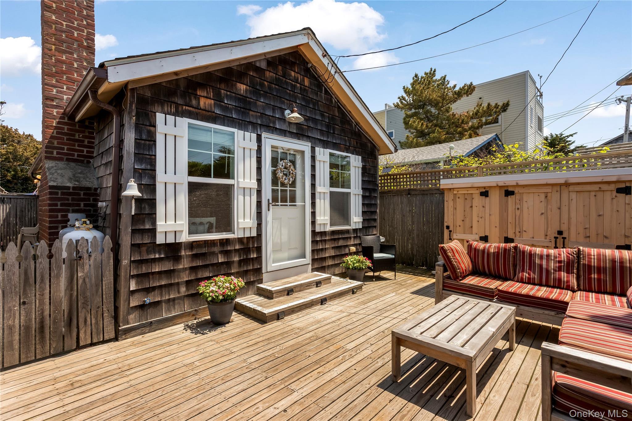
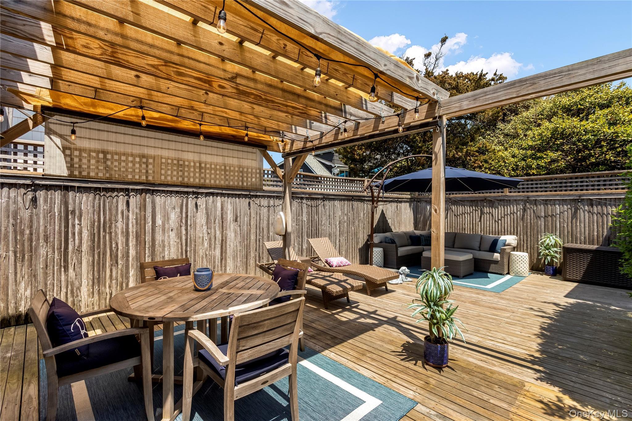
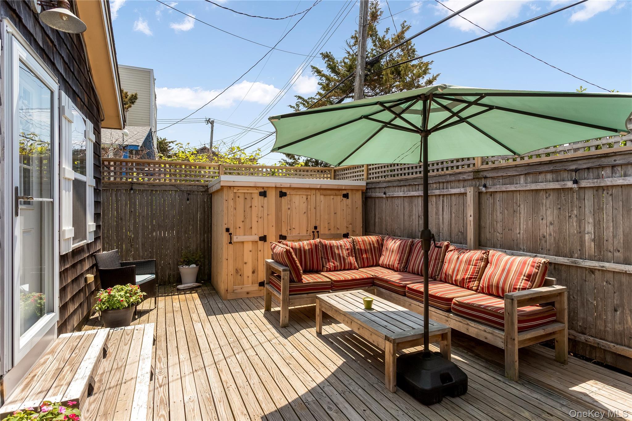
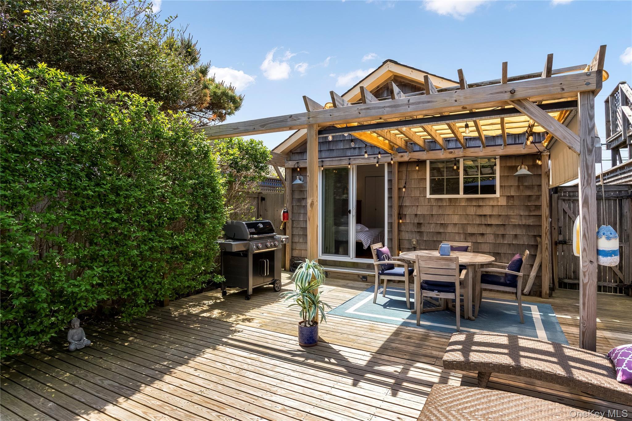
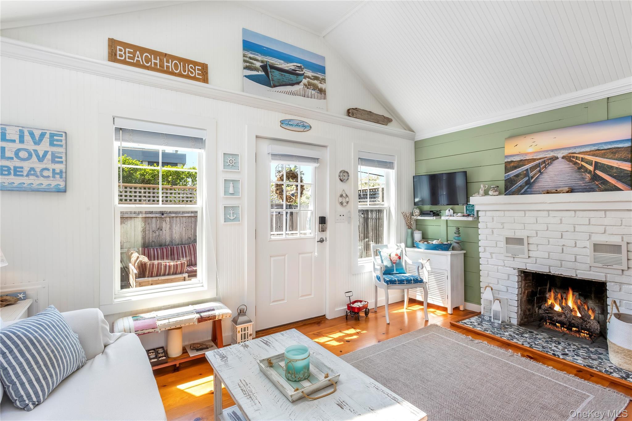
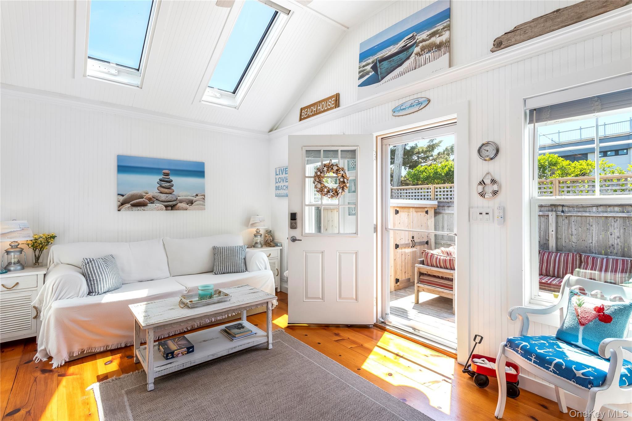
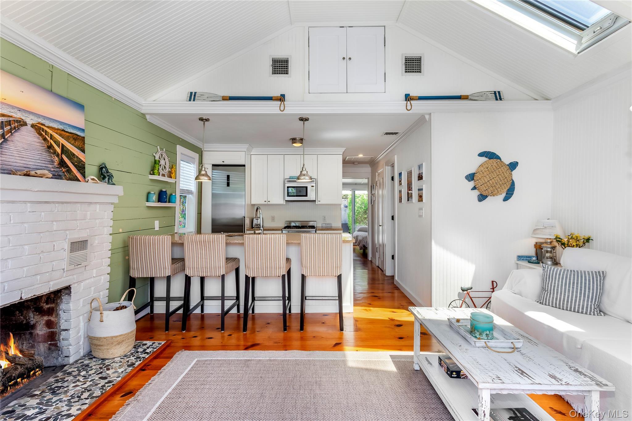
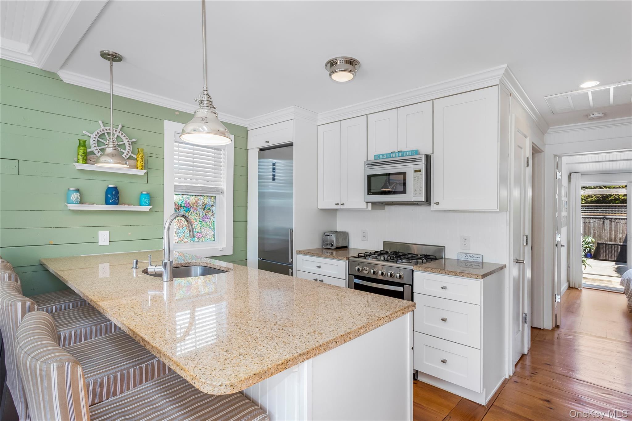
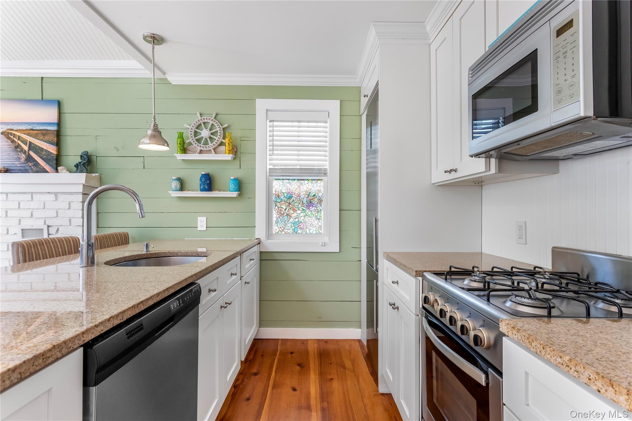
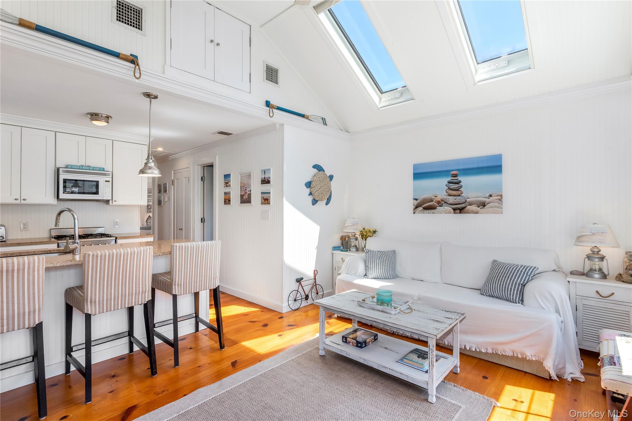
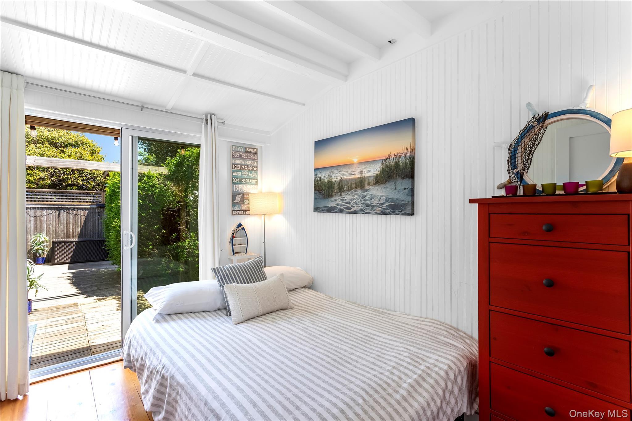
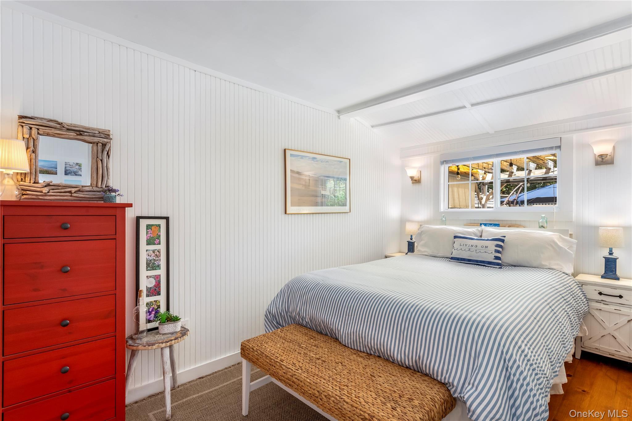
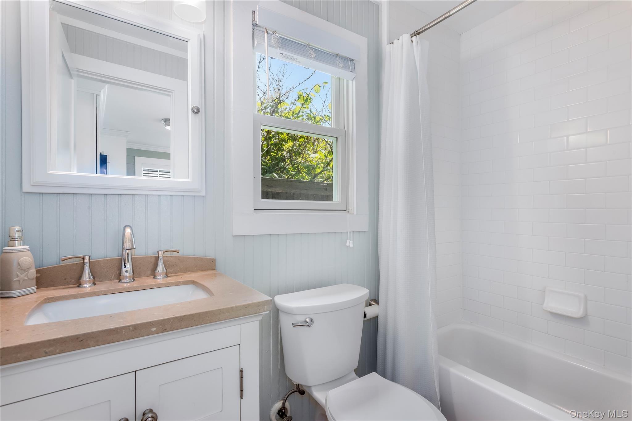
This Beautifully Maintained Cherry Grove Home Offers The Perfect Combination Of Comfort And Style. Step Inside To Discover Beautiful Wood Flooring Throughout, Soaring Vaulted Ceilings, And An Abundance Of Natural Light From The Skylight And Thermal Double-pane Windows. The Inviting Living Room Features A Wood-burning Fireplace, Creating The Perfect Atmosphere For Cozy Evenings In Every Season. The Updated Kitchen And Bathroom Showcase Granite Countertops, New Appliances, And Modern Finishes Designed For Effortless Living. This Adorable Cottage Includes Central Air Conditioning And Heat, And A Newly Insulated Crawl Space With Heat Tracing For Added Efficiency And Peace Of Mind. Outdoor Living Is Just As Impressive, With Two Spacious Decks Ideal For Entertaining, Dining, Or Relaxing In The Sun. Additional Features Include A Hot And Cold Outdoor Shower, Privacy Fencing, And A Large Cedar Storage Shed. Inside, You’ll Appreciate The Washer And Dryer, Large Closets, And A Loft For Additional Storage, Providing Plenty Of Room For All Your Beach Essentials. Whether You’re Searching For A Weekend Retreat, A Summer Getaway, Or A Home To Enjoy Throughout The Summer And Then Some, This Exceptional Cherry Grove Property Is Ready To Welcome You. Features Include: Beautiful Wood Floors Throughout Central Air Conditioning And Heat For Year Round Comfort Wood-burning Fireplace Thermal Double-pane Windows Newly Insulated Under-house Area With Heat Tracing Updated Kitchen And Bathroom Granite Countertops New Appliances New Decking Two Large Outdoor Living Spaces Vaulted Ceilings Skylights Large Outdoor Cedar Shed Loft Storage Large Closets Washer And Dryer Hot And Cold Outdoor Shower Privacy Fencing This Home Is A Rare Opportunity To Own A Thoughtfully Updated, Move-in-ready Property In The Heart Of Cherry Grove
| Location/Town | Brookhaven |
| Area/County | Suffolk County |
| Post Office/Postal City | Cherry Grove |
| Prop. Type | Single Family House for Sale |
| Style | Bungalow |
| Tax | $2,119.00 |
| Bedrooms | 2 |
| Total Rooms | 4 |
| Total Baths | 1 |
| Full Baths | 1 |
| Year Built | 1955 |
| Construction | Frame |
| Lot SqFt | 2,178 |
| Cooling | Central Air |
| Heat Source | Forced Air |
| Util Incl | Cable Available, Electricity Available, Electricity Connected, Sewer Available, Sewer Connected |
| Days On Market | 49 |
| Parking Features | None |
| Tax Assessed Value | 1000 |
| School District | Bay Shore |
| Middle School | Bay Shore Middle School |
| Elementary School | Brook Avenue Elementary School |
| High School | Bay Shore Senior High School |
| Features | First floor bedroom, first floor full bath, beamed ceilings, natural woodwork, open floorplan, open kitchen |
| Listing information courtesy of: D Katen Fire Island Prop LTD | |