Tel: 718-896-0777
Cell: 347-219-2037
Fax: 718-896-7020

60 Whitetail Run , Chester , NY 10918
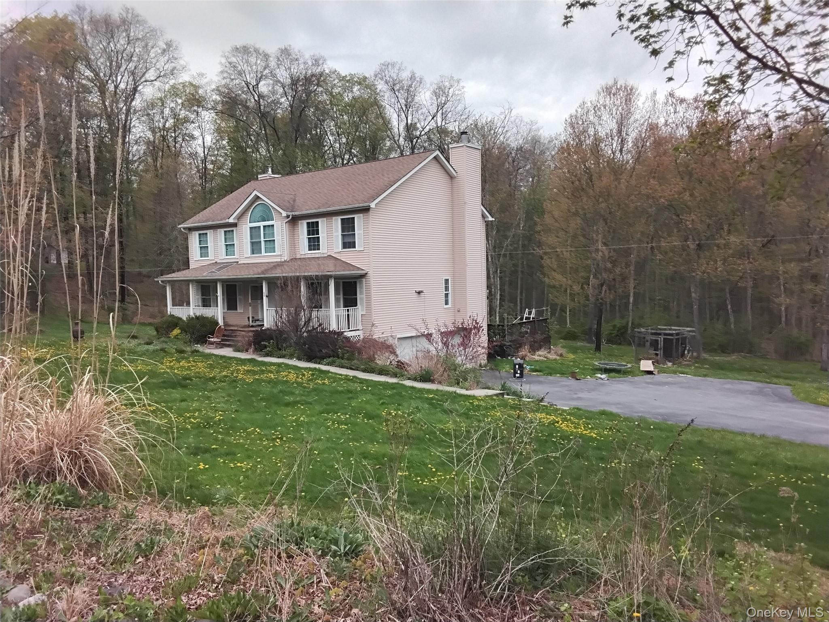
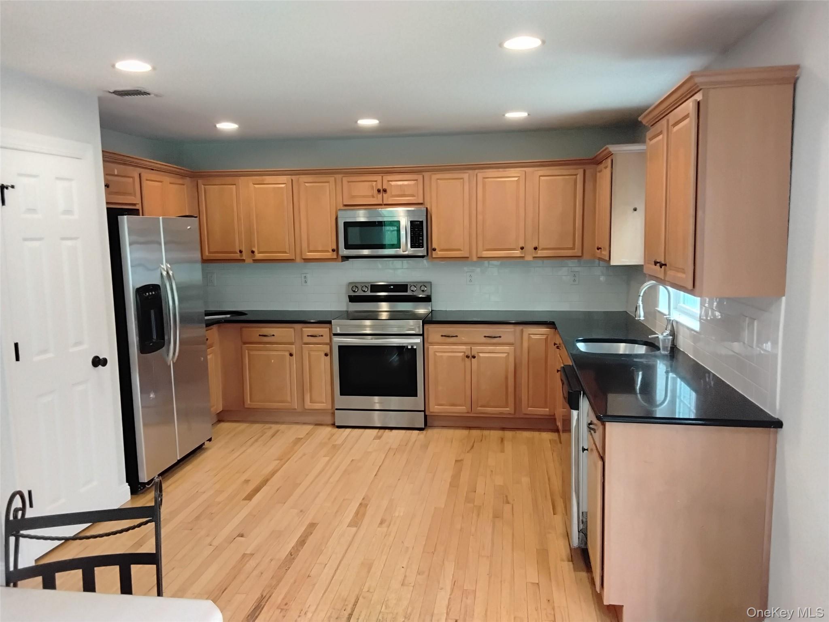
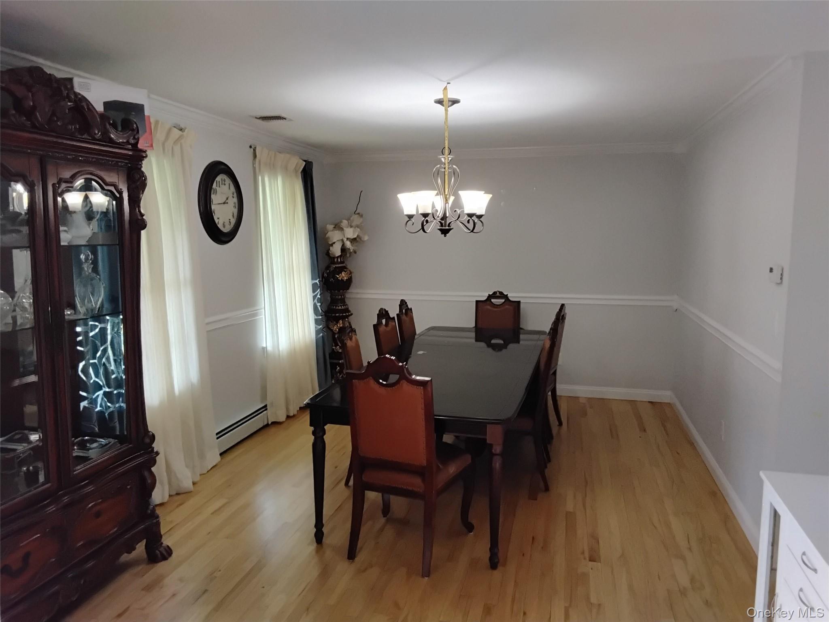
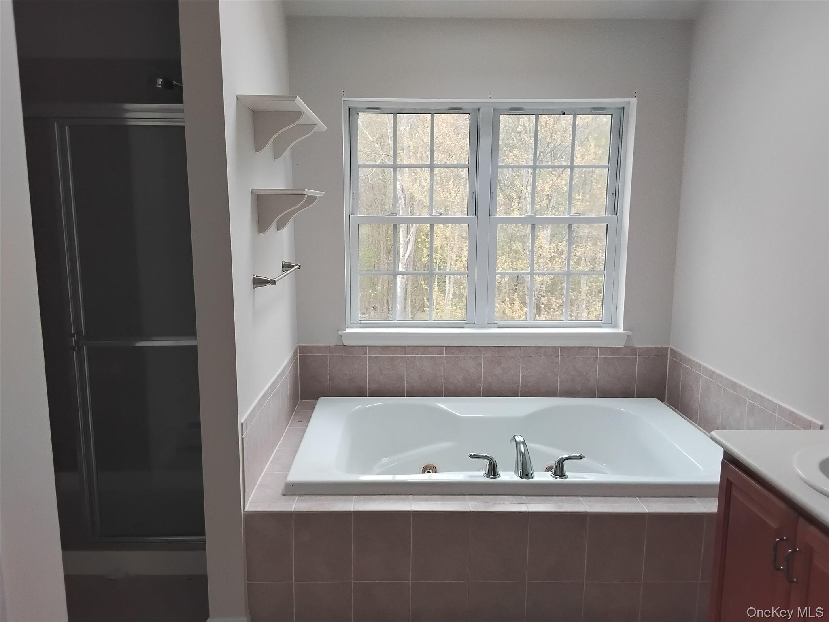
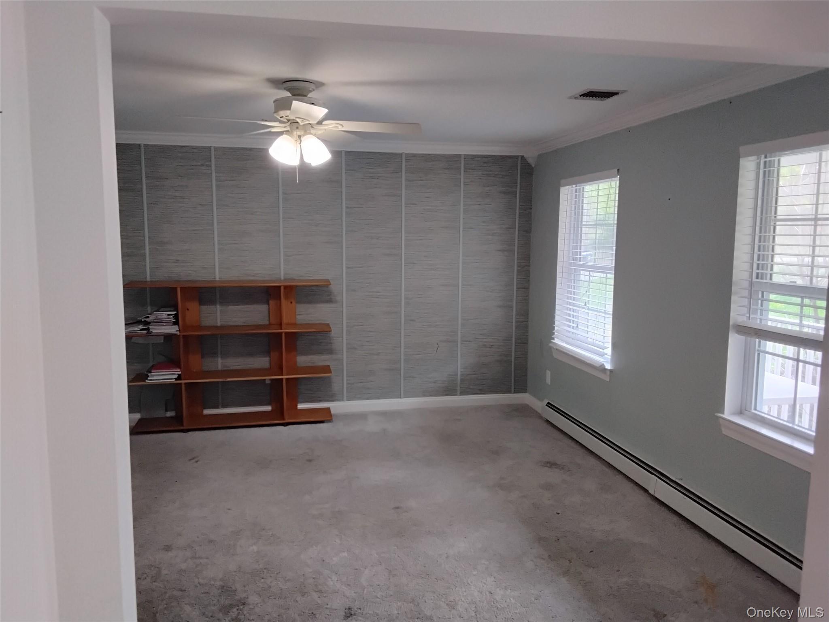
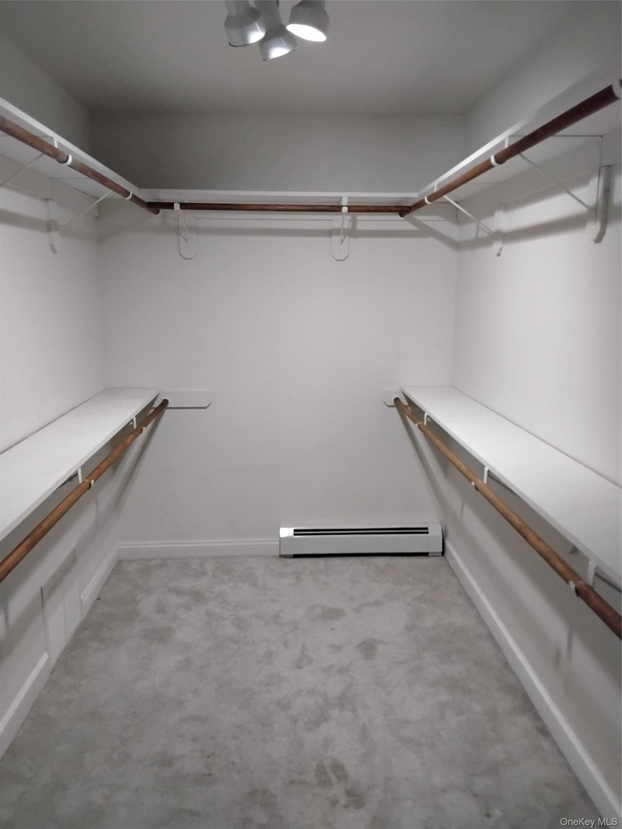
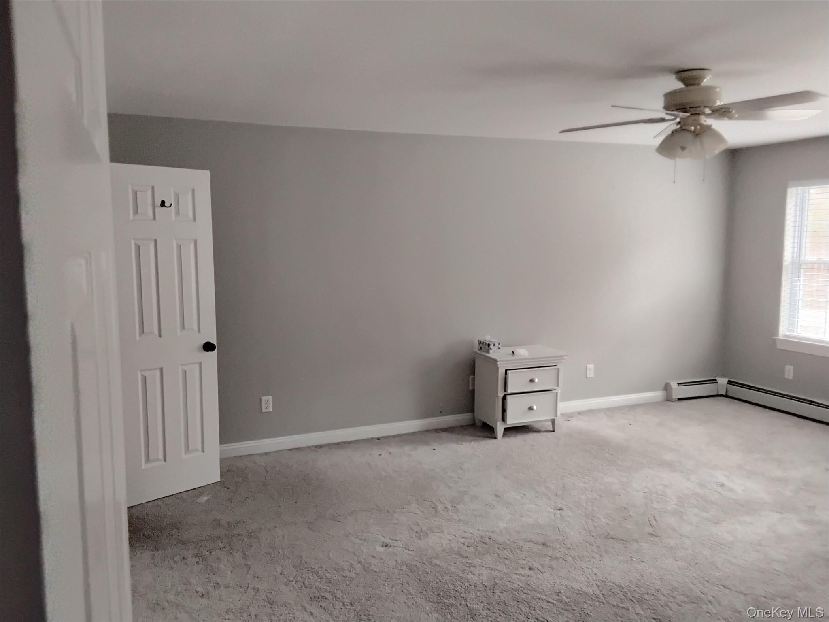
Beautifully Maintained Colonial Set On A Picturesque And Private Property Offering The Perfect Blend Of Comfort, Space, This Spacious Home Features An Inviting Layout With Generously Sized Rooms, Hardwood Flooring, Elegant Moldings, And Abundant Natural Light Throughout. The Heart Of The Home Is The Oversized Eat-in Kitchen With Granite Countertops, Extensive Cabinetry, Pantry Space, And Excellent Flow Into The Warm And Welcoming Family Room With Fireplace — Ideal For Both Entertaining And Everyday Living. Formal Living And Dining Areas Provide Additional Space For Gatherings And Special Occasions. The Second Level Offers A Large Primary Suite With Vaulted Ceilings, Walk-in Closet, And Spa-style Bath, Along With Spacious Additional Bedrooms And Ample Storage Throughout The Home. Step Outside And Enjoy The Beauty And Privacy Of The Expansive Property Surrounded By Mature Trees And Peaceful Natural Scenery. Whether Relaxing On The Front Porch, Entertaining On The Deck, Or Simply Enjoying The Open Outdoor Space, This Property Offers A True Retreat-like Setting. A Rare Opportunity To Own A Move-in-ready Colonial Offering Privacy, Charm, And Exceptional Living Space.
| Location/Town | Blooming Grove |
| Area/County | Orange County |
| Post Office/Postal City | Chester |
| Prop. Type | Single Family House for Sale |
| Style | A-Frame |
| Tax | $18,271.00 |
| Bedrooms | 4 |
| Total Rooms | 8 |
| Total Baths | 3 |
| Full Baths | 2 |
| 3/4 Baths | 1 |
| Year Built | 2007 |
| Basement | Unfinished |
| Construction | Vinyl Siding |
| Lot SqFt | 453,024 |
| Cooling | Central Air |
| Heat Source | Baseboard |
| Util Incl | Electricity Available |
| Days On Market | 2 |
| Parking Features | Garage |
| Tax Assessed Value | 68500 |
| School District | Monroe-Woodbury |
| Middle School | Monroe-Woodbury Middle School |
| Elementary School | Central Valley Elementary Scho |
| High School | Monroe-Woodbury High School |
| Features | Eat-in kitchen |
| Listing information courtesy of: Realty Blue Corp | |