Tel: 718-896-0777
Cell: 347-219-2037
Fax: 718-896-7020

1 Oakland Avenue , Chester , NY 10918
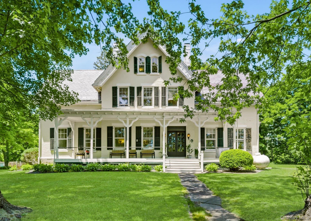
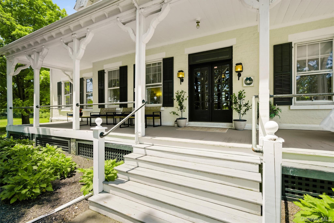
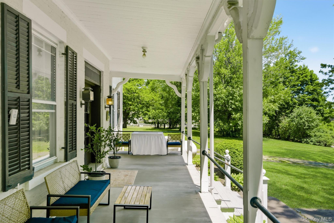
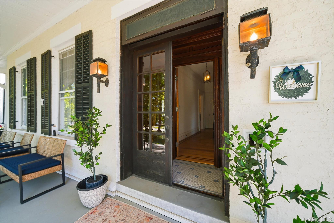
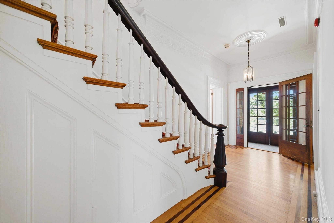
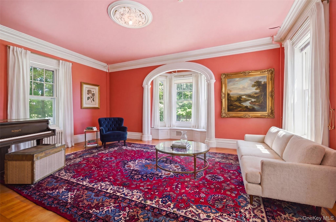
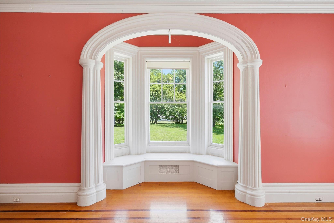
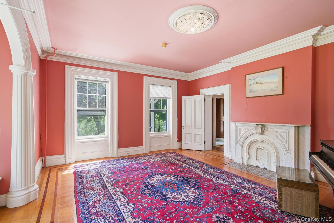
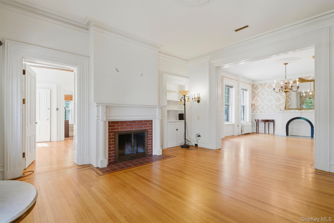
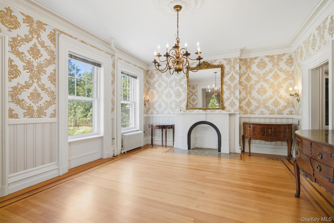
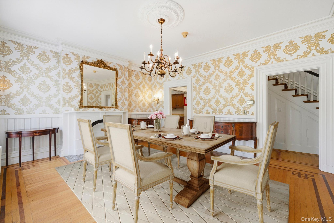
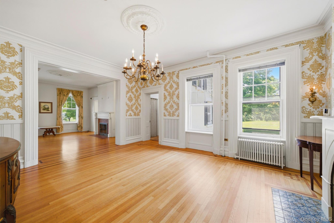
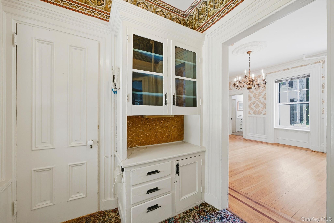
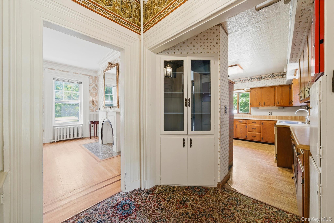
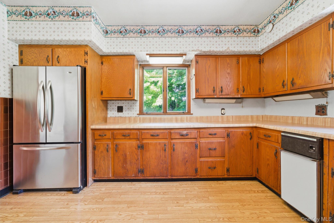
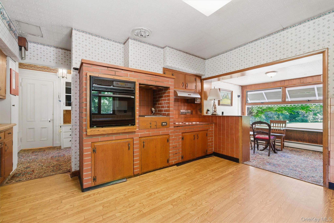
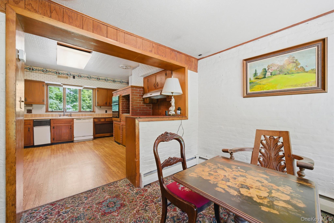
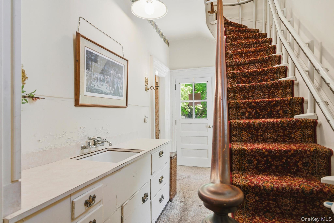
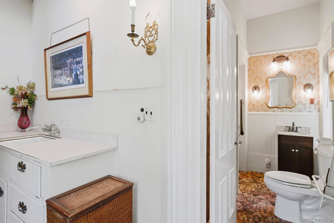
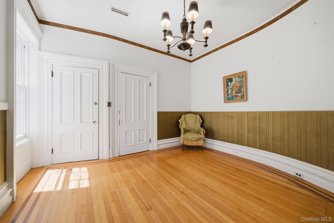
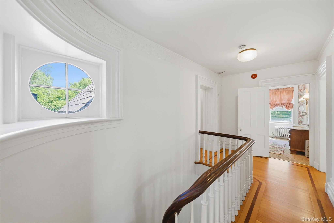
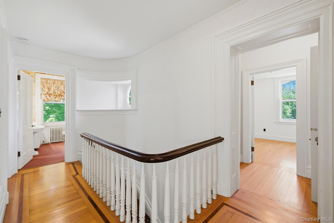
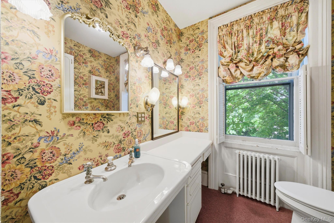
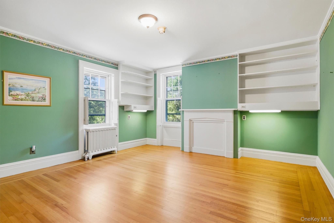
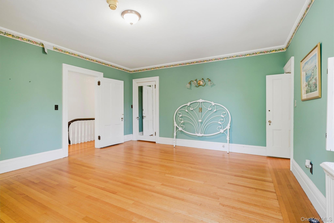
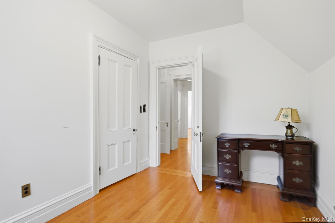
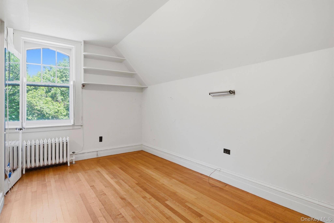
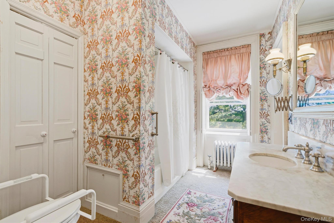
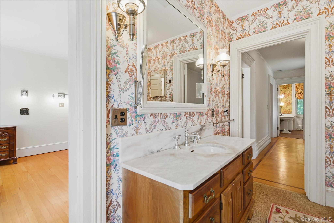
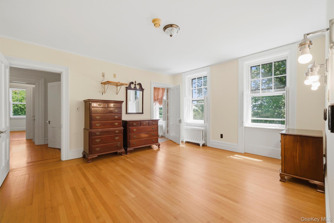
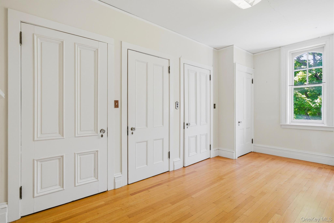
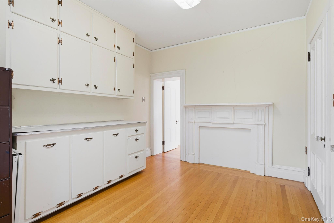
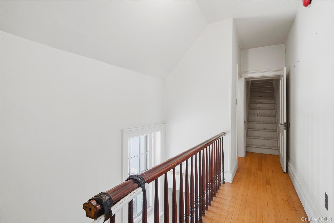
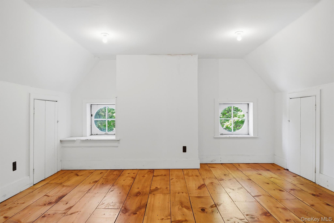
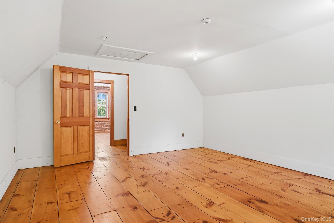
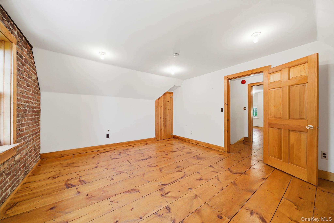
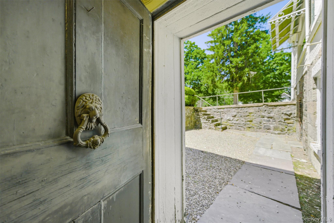
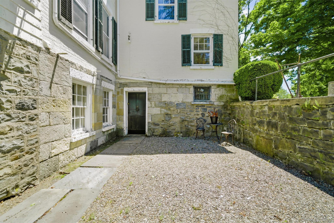
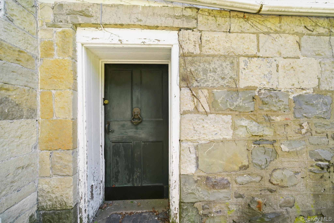
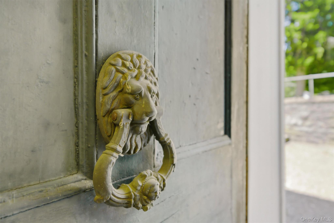
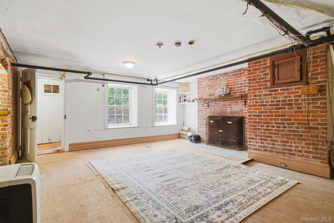
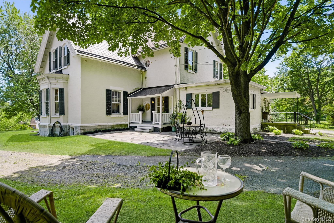
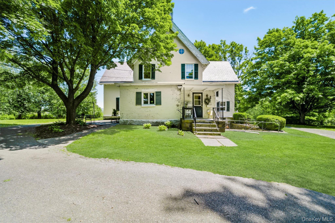
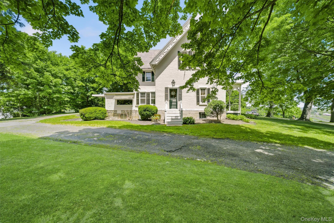
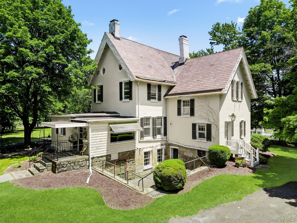
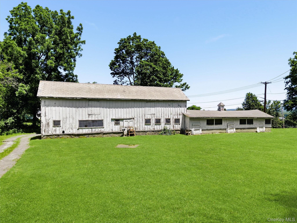
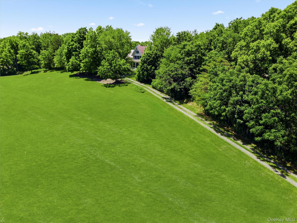
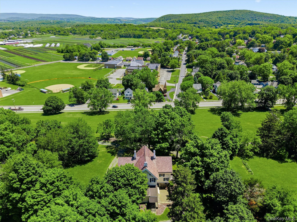
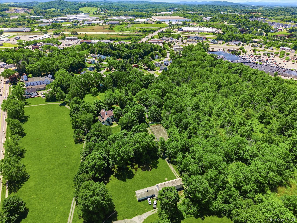
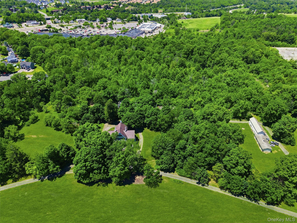
Welcome To Brook Farm - Village Of Chester, New York - Circa 1851 - 6.8 Acres. There's A Moment, Just After You Turn Onto Main Street And The House Comes Into View Above The Lawn, When You Understand That This Is Not An Ordinary Property. The Covered Porch Stretches Wide Across The Front, The Slate Roof Catches The Afternoon Light, And The Whole Thing Sits There With The Quiet Confidence Of Something That Has Absolutely Nothing To Prove. Brook Farm Has Been Here Since 1851. It Will Be Here Long After You. This Is The Kind Of Home That Changes The Way You Think About Time. Originally The Crown Jewel Of Financier Richard Delafield's 128-acre Brook Farm Estate — Named After His Tuxedo Park Retreat — The Manor Was Designed From The Very Beginning For A Life Lived Generously. For Gathering People. For Long Dinners That Drift Into Evening. For The Kind Of Entertaining That Doesn't Need A Theme, Because The House Is The Occasion. Step Through The Front Door And The Ceilings Rise To Greet You — Twelve Feet Of Plaster And Molding, The Proportions Of A Home That Was Never Meant To Feel Small. The Formal Rooms Flow One Into The Next: Parlor, Drawing Room, Dining Room, Each Anchored By Original Fireplaces, Each Telling You Without A Word That Whoever Built This Place Understood How A House Should Feel. The Hardwood Oak Floors, The Walnut Trim, The Two Grand Staircases With Their Original Woodwork — These Aren't Period Details. They're The Bones Of The Place, Still Standing, Still Beautiful, Still Doing Exactly What They Were Put Here To Do. Upstairs, Four Bedrooms Carry The Same Unhurried Character — Rooms With Depth And Soul, Served By Two Full Baths And A Dressing Room. A Walk-up Third Floor Adds Two Finished Bonus Rooms: A Studio, A Library, A Playroom, A Quiet Office Above The Treetops. The House Keeps Offering More. And Then There's The Basement. Name It What You Want — A Tavern, A Speakeasy, A Rumpus Room — But Nothing Quite Prepares You For It. A Massive Brick Fireplace. A Built-in Bar. Full-size Windows Flooding The Space With Light. And A Door That Opens Directly Onto A Sunken Pebbled Courtyard, Walled And Private, Where Summer Evenings Could Easily Become A Habit. Beyond The Main House, The Estate Unfolds Across 6.8 Acres Of Lawn, Mature Trees, And Open Land. A Charming 882-square-foot Guest Cottage — Two Bedrooms, One Bath, Fully Independent Utilities — Sits Privately Apart From The Manor. It's The Kind Of Setup That Solves Problems You Haven't Had To Solve Yet: Visiting Loved Ones, Aging Parents, A Long-term Guest, A Rental Income Stream, A Caretaker's Quarters. The Dairy Barn And Outbuildings Hint At The Property's Agricultural Past And Offer A Footprint Ready For Whatever Comes Next — A Workshop, A Studio, A Small Farm, A Vision That Hasn't Quite Taken Shape Yet But Will The Moment You Walk The Land. There's Even A Tennis Court. Fifty-five Minutes From Midtown Manhattan, Charming Village Setting, Close To The Rail Trail, Highways, The Goshen Historic Track, Legoland, The Shawangunk Wine Trail, And Some Of The Best Farm-to-table Dining In The Hudson Valley — Brook Farm Is Private Without Being Remote, Historic Without Being Frozen In Time. Properties Like This — With This Much Land, This Much Character, This Much History — Don't Come Back On The Market. This One Hasn't Been Available In Over Seventy Years. The People Who Have Lived Here Understood What They Had. Now It's Your Turn. A Special Property Steeped In Character, With A Story Already Written… And A Bold New One Waiting To Begin. Full Of Soul And Raw Possibility, It’s Ready For Reinvention, For Reimagination, For A Whole New Energy. Awaken Its Potential, Elevate Its Spirit, And Make It Entirely Your Own. The Next Chapter Is Yours To Craft. Your Vision. Your Legacy. Schedule Your Private Showing Today.
| Location/Town | Chester Town |
| Area/County | Orange County |
| Post Office/Postal City | Chester |
| Prop. Type | Single Family House for Sale |
| Style | Colonial, Farmhouse, Mini Estate |
| Tax | $27,805.00 |
| Bedrooms | 4 |
| Total Rooms | 11 |
| Total Baths | 3 |
| Full Baths | 2 |
| 3/4 Baths | 1 |
| Year Built | 1851 |
| Basement | Full, Walk-Out Access |
| Construction | Brick, Stone |
| Lot SqFt | 296,208 |
| Cooling | None |
| Heat Source | Baseboard, Propane, |
| Util Incl | Electricity Connected, Propane, Sewer Connected, Trash Collection Public, Water Connected |
| Patio | Covered, Patio, Porch |
| Days On Market | 108 |
| Lot Features | Front Yard, Near Public Transit, Near School, Near Shops, Part Wooded, Views |
| Parking Features | Driveway |
| Tax Assessed Value | 370400 |
| School District | Chester |
| Middle School | Chester Academy-Middle/High Sc |
| Elementary School | Chester Elementary School |
| High School | Chester Academy-Middle/High Sc |
| Features | Built-in features, crown molding, eat-in kitchen, entrance foyer, formal dining, high ceilings, original details |
| Listing information courtesy of: Howard Hanna Rand Realty | |