718-896-0777 info@realtydepotny.com
logo
  • Home
  • Listings
    • Our Listings
    • Our Rentals
    • Search Properties
    • Open Houses
    • Sold Properties
    • Rented Listings
    • List With Realty Depot
  • About Us...
    • About Us
    • Our Agents
    • Customer Testimonials
    • List With Realty Depot
    • Our Blog
    • Contact Us
  • Fair Housing Notice
  • Standardized Operating Procedure

Single Family House for Sale in Chester, Blooming Grove, Orange County, NY 10918 | Web ID: 1010585 | $1,195,000

22 Goshen Road , Chester , NY 10918

 
Single Family in Blooming Grove - Goshen Road  Orange County, NY 10918Single Family Goshen Road  Orange County, NY 10918, MLS-1010585-2Single Family Goshen Road  Orange County, NY 10918, MLS-1010585-3Single Family Goshen Road  Orange County, NY 10918, MLS-1010585-4Single Family Goshen Road  Orange County, NY 10918, MLS-1010585-5Single Family Goshen Road  Orange County, NY 10918, MLS-1010585-6Single Family Goshen Road  Orange County, NY 10918, MLS-1010585-7Single Family Goshen Road  Orange County, NY 10918, MLS-1010585-8Single Family Goshen Road  Orange County, NY 10918, MLS-1010585-9Single Family Goshen Road  Orange County, NY 10918, MLS-1010585-10Single Family Goshen Road  Orange County, NY 10918, MLS-1010585-11Single Family Goshen Road  Orange County, NY 10918, MLS-1010585-12Single Family Goshen Road  Orange County, NY 10918, MLS-1010585-13Single Family Goshen Road  Orange County, NY 10918, MLS-1010585-14Single Family Goshen Road  Orange County, NY 10918, MLS-1010585-15Single Family Goshen Road  Orange County, NY 10918, MLS-1010585-16Single Family Goshen Road  Orange County, NY 10918, MLS-1010585-17Single Family Goshen Road  Orange County, NY 10918, MLS-1010585-18Single Family Goshen Road  Orange County, NY 10918, MLS-1010585-19Single Family Goshen Road  Orange County, NY 10918, MLS-1010585-20Single Family Goshen Road  Orange County, NY 10918, MLS-1010585-21Single Family Goshen Road  Orange County, NY 10918, MLS-1010585-22Single Family Goshen Road  Orange County, NY 10918, MLS-1010585-23Single Family Goshen Road  Orange County, NY 10918, MLS-1010585-24Single Family Goshen Road  Orange County, NY 10918, MLS-1010585-25Single Family Goshen Road  Orange County, NY 10918, MLS-1010585-26Single Family Goshen Road  Orange County, NY 10918, MLS-1010585-27Single Family Goshen Road  Orange County, NY 10918, MLS-1010585-28Single Family Goshen Road  Orange County, NY 10918, MLS-1010585-29Single Family Goshen Road  Orange County, NY 10918, MLS-1010585-30Single Family Goshen Road  Orange County, NY 10918, MLS-1010585-31Single Family Goshen Road  Orange County, NY 10918, MLS-1010585-32Single Family Goshen Road  Orange County, NY 10918, MLS-1010585-33Single Family Goshen Road  Orange County, NY 10918, MLS-1010585-34Single Family Goshen Road  Orange County, NY 10918, MLS-1010585-35Single Family Goshen Road  Orange County, NY 10918, MLS-1010585-36Single Family Goshen Road  Orange County, NY 10918, MLS-1010585-37Single Family Goshen Road  Orange County, NY 10918, MLS-1010585-38Single Family Goshen Road  Orange County, NY 10918, MLS-1010585-39Single Family Goshen Road  Orange County, NY 10918, MLS-1010585-40Single Family Goshen Road  Orange County, NY 10918, MLS-1010585-41Single Family Goshen Road  Orange County, NY 10918, MLS-1010585-42Single Family Goshen Road  Orange County, NY 10918, MLS-1010585-43Single Family Goshen Road  Orange County, NY 10918, MLS-1010585-44Single Family Goshen Road  Orange County, NY 10918, MLS-1010585-45Single Family Goshen Road  Orange County, NY 10918, MLS-1010585-46Single Family Goshen Road  Orange County, NY 10918, MLS-1010585-47Single Family Goshen Road  Orange County, NY 10918, MLS-1010585-48Single Family Goshen Road  Orange County, NY 10918, MLS-1010585-49Single Family Goshen Road  Orange County, NY 10918, MLS-1010585-50
 

Property Description

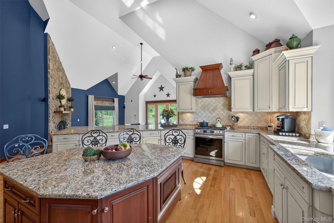
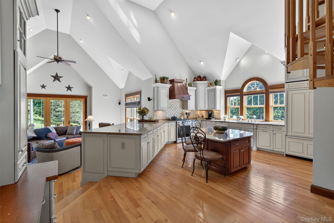
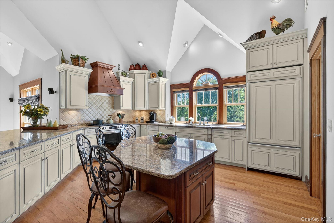
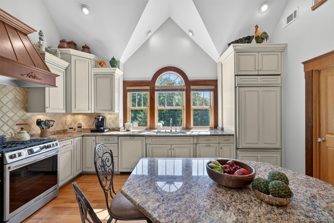
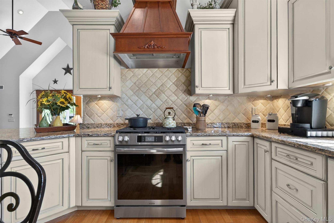
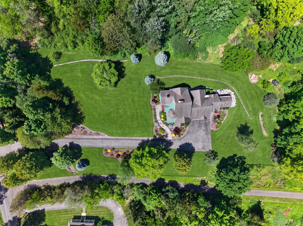
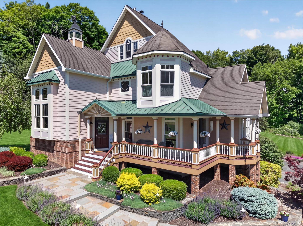
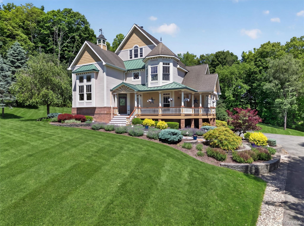
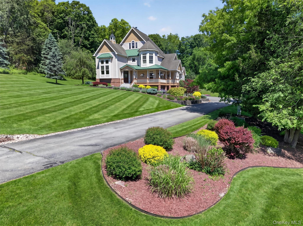
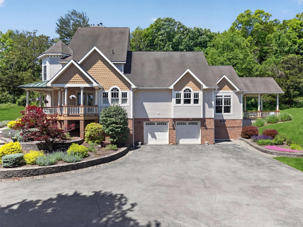
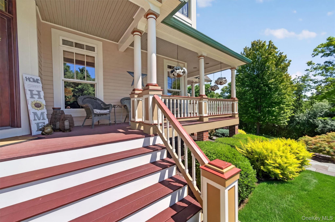
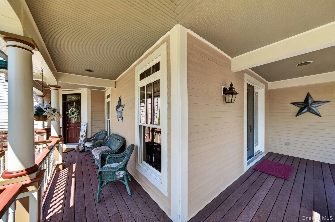
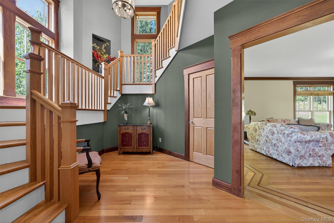
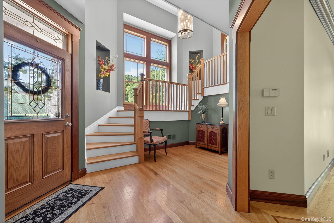
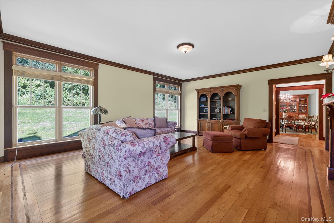
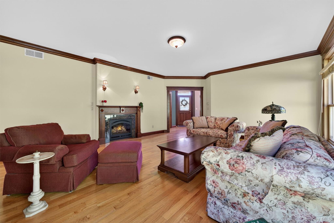
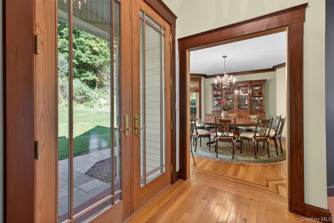
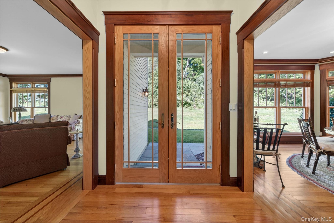
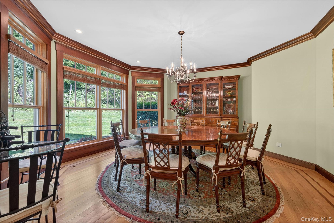
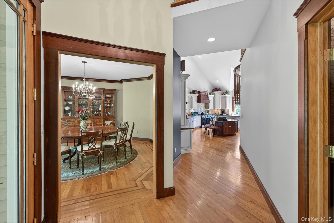
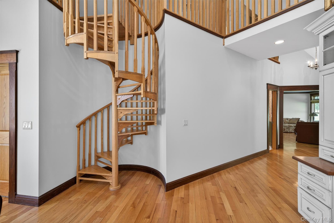
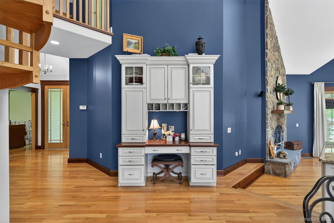
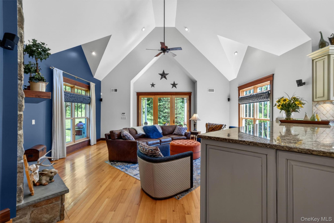
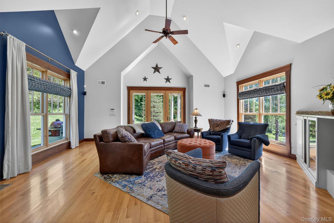
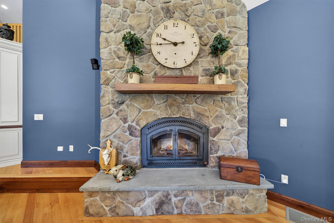
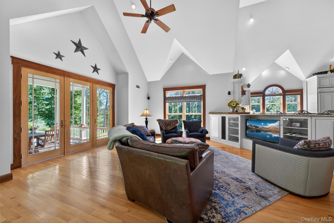
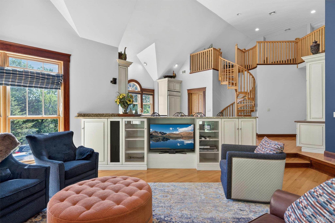
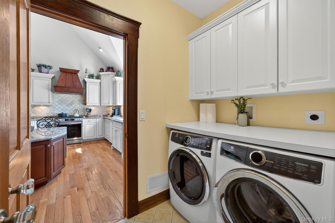
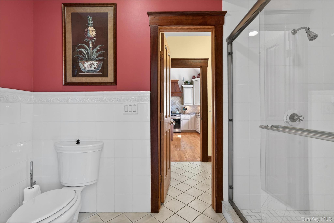
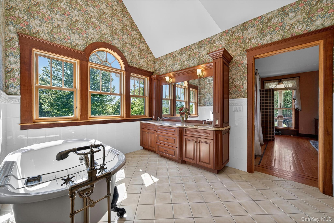
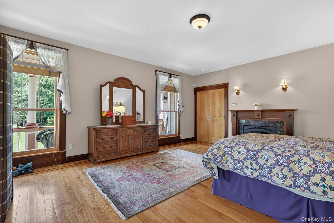
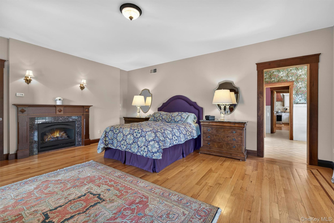
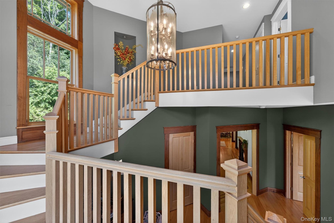
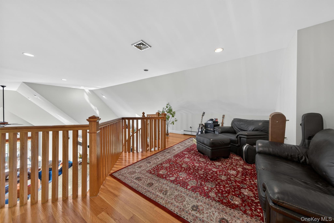
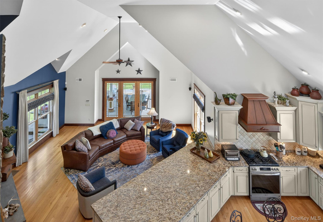
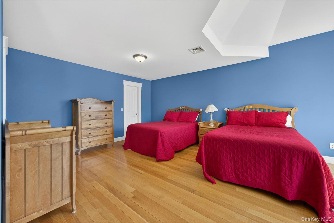
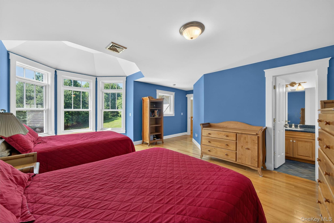
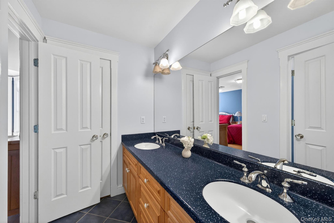
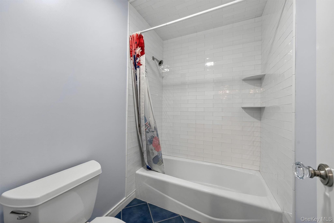
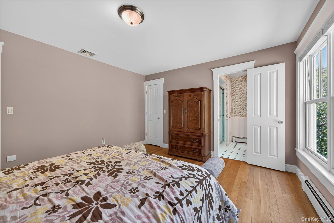
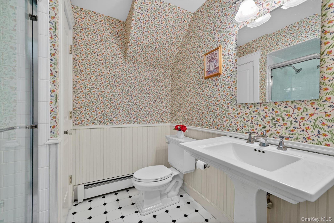
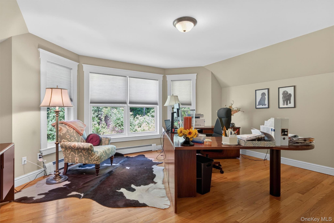
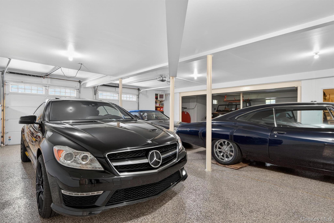
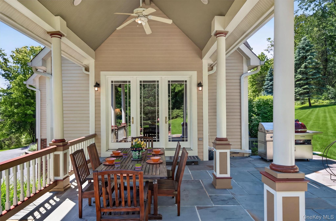
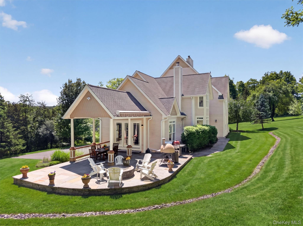
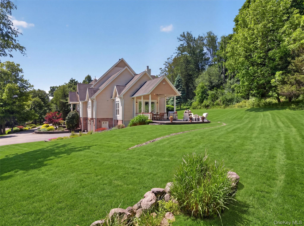
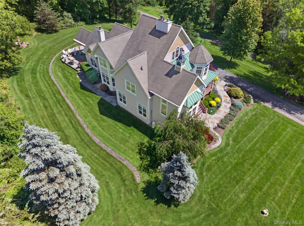
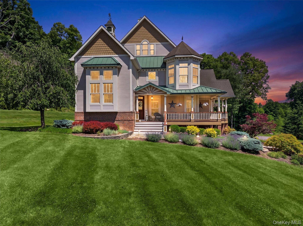
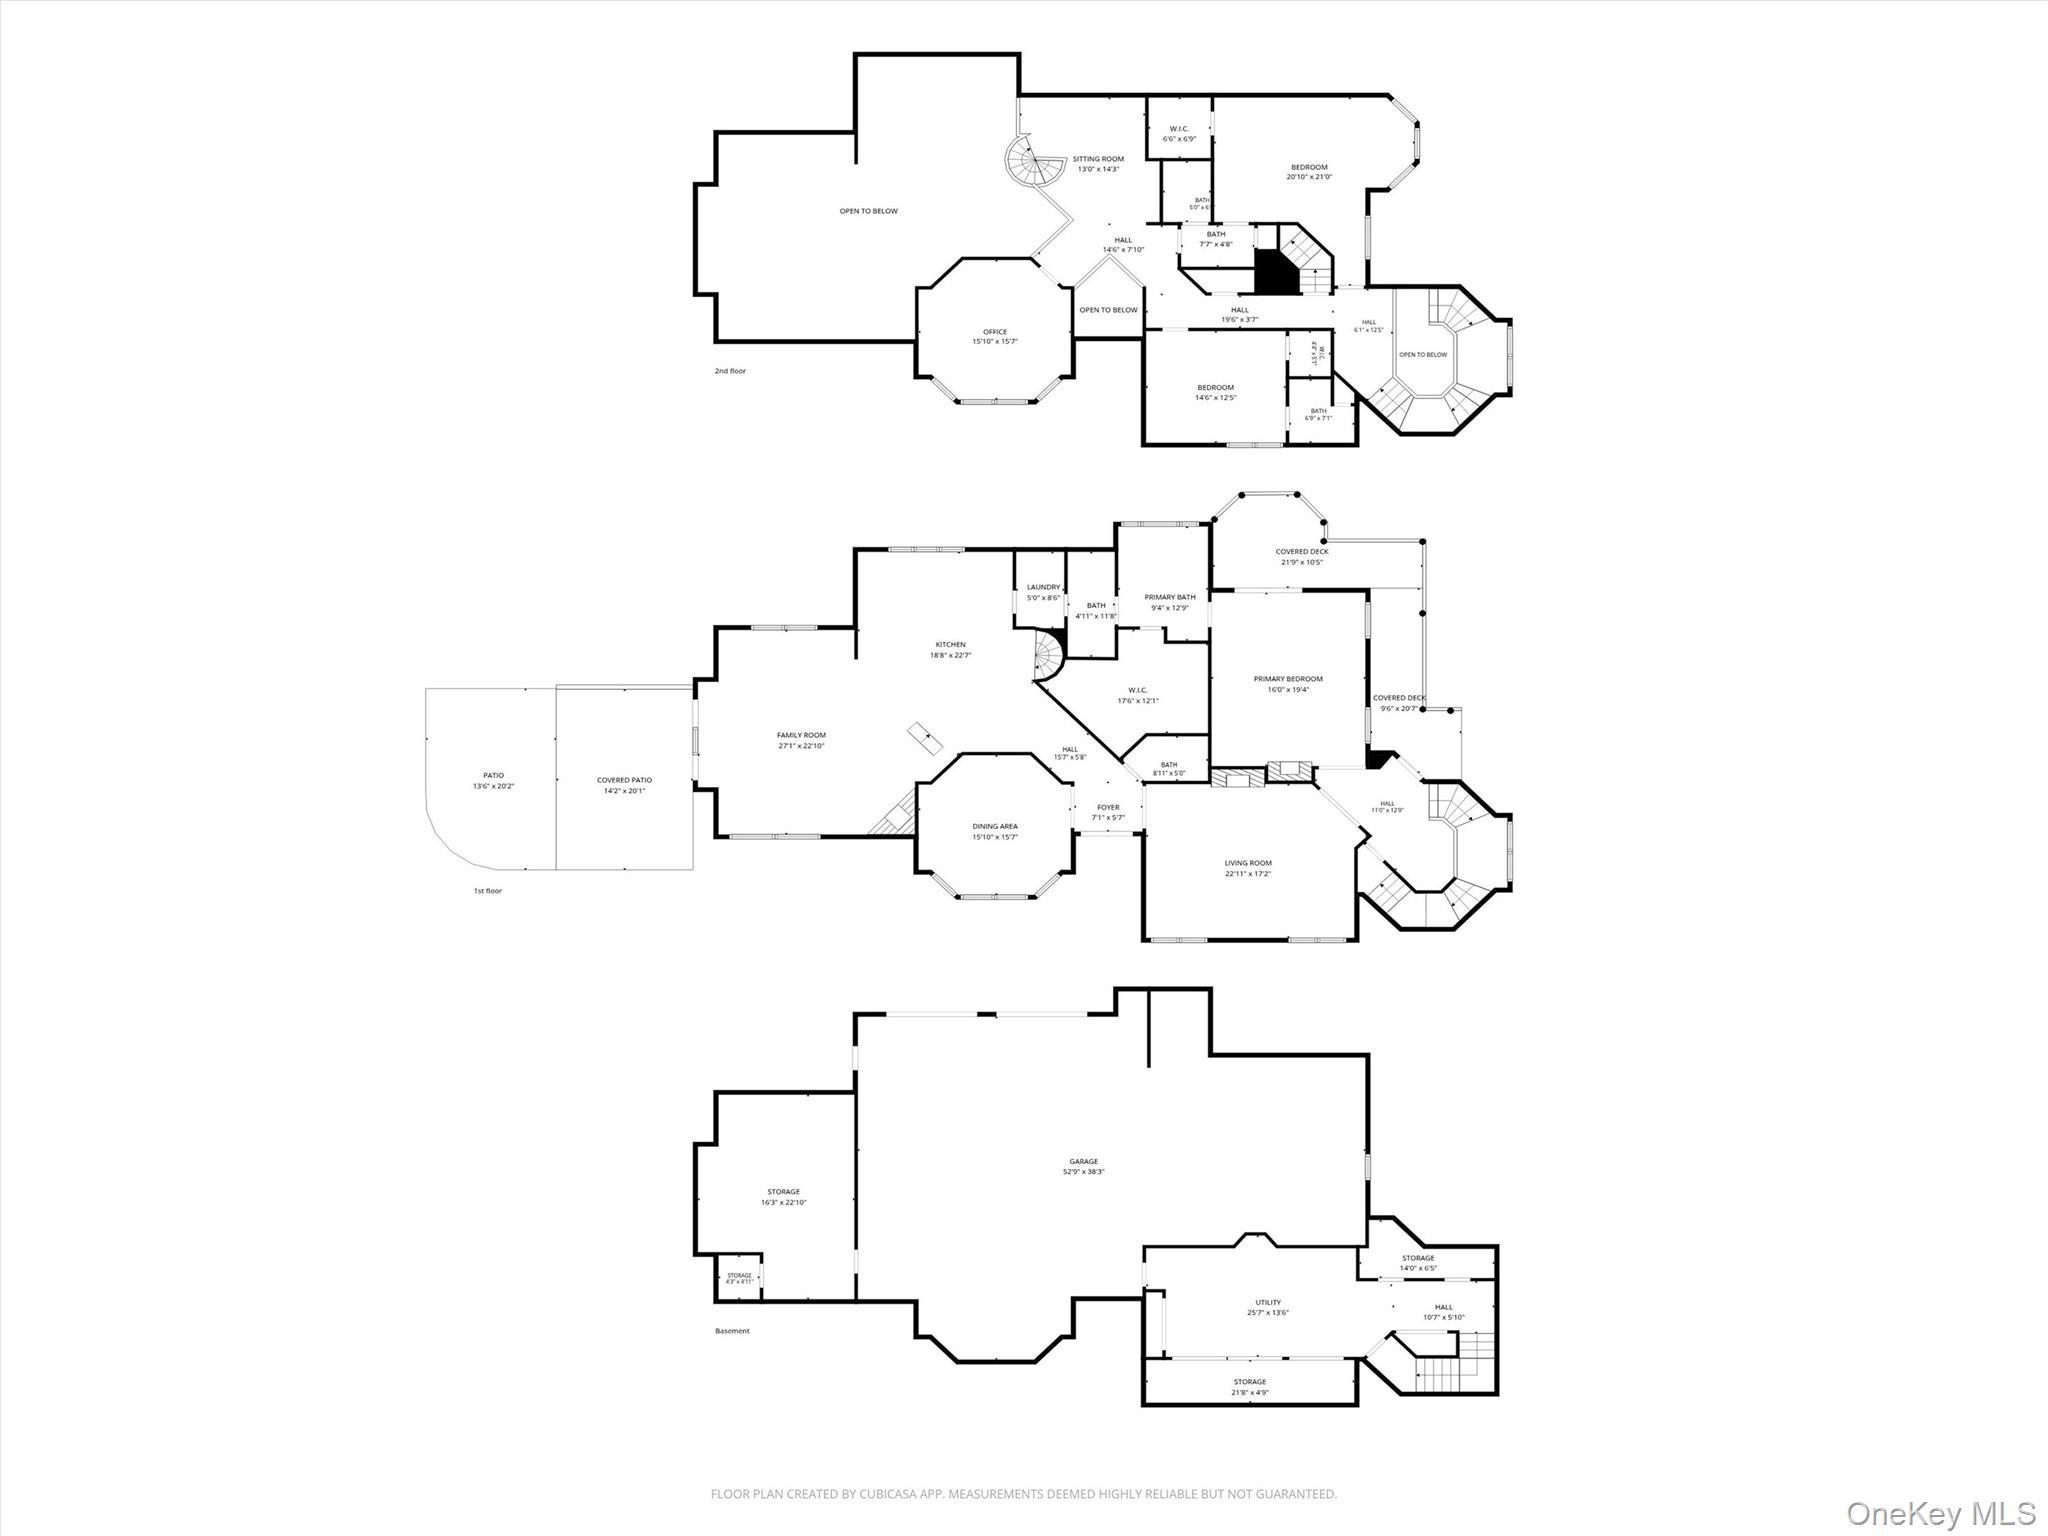
Welcome To A One-of-a-kind Arts And Crafts Style Sanctuary Where Timeless Craftsmanship Meets Modern Luxury. Tailored For The Discerning Buyer Or Avid Automotive Enthusiast, This Exceptional Property Features An Expansive Multi-car Garage Designed To Accommodate Prized Vehicle Collections, A Workshop, Or Custom Storage Needs. Located In The Town Of Chester, This 4, 281-square-foot Estate Masterfully Blends Timeless Architectural Detail, Rich Natural Textures, And Modern Sophistication. Exceptional Artistry Is On Display Throughout, Highlighted By Solid Wood Doors, Dual Staircases, Striking Red Oak Flooring With Mahogany Inlays, And Radiant-heated Floors Across The Entire Main Level. Formal Living And Dining Spaces Framed By Soaring Floor-to-ceiling Windows Flow Effortlessly Onto A Sweeping Bluestone Patio, While The Chef's Kitchen And Sunken Family Room With A Rustic Wood-burning Fireplace Lead To A Covered Outdoor Patio And Private Fire Pit Area. The Main-level Primary Suite Offers A Peaceful Sanctuary With A Gas Fireplace, Wrap-around Covered Trex Deck, And A Spa-inspired Bath With A Vintage Cast Iron Clawfoot Tub. Upstairs, 3 Oversized Bedrooms—two With Private En-suite Baths—are Complemented By A Full Walk-up Attic And A Bonus Loft Accessed Via A Spiral Staircase. Enjoy The Perfect Mix Of Local Charm And Seamless Transit. Located Just Minutes From The Historic Village Of Goshen, You’ll Have Quick Access To Boutique Shopping, Famed Local Dining, Craft Breweries, Local Wineries, And The Scenic Orange Heritage Trail. Just 10 Miles From Woodbury Common Premium Outlets And 60 Miles From Nyc, With Immediate Access To Route 17 (i-86), The Nys Thruway, Chester Park & Ride, And Harriman Train Station.

Property Information

Location/Town Blooming Grove
Area/County Orange County
Post Office/Postal City Chester
Prop. Type Single Family House for Sale
Style Craftsman, Other
Tax $23,054.00
Bedrooms 4
Total Rooms 11
Total Baths 4
Full Baths 3
3/4 Baths 1
Year Built 2003
Basement Unfinished
Construction Other
Lot SqFt 100,188
Cooling Central Air
Heat Source Oil, Propane, Radian
Util Incl Cable Available, Electricity Available, See Remarks, Trash Collection Private
Features Fire Pit, Other
Patio Covered, Patio, Porch
Days On Market 95
Window Features Blinds, Oversized Windows, Screens
Parking Features Attached, Covered, Driveway, Garage, Garage Door Opener, Heated Garage, Oversized, Private, Undergro
Tax Assessed Value 90500
School District Washingtonville
Middle School Washingtonville Middle School
Elementary School Taft Elementary School
High School Washingtonville Senior High Sc
Features First floor bedroom, first floor full bath, beamed ceilings, breakfast bar, cathedral ceiling(s), central vacuum, chefs kitchen, crown molding, double vanity, eat-in kitchen, entrance foyer, formal dining, granite counters, high ceilings, kitchen island, natural woodwork, open floorplan, open kitchen, recessed lighting, walk-in closet(s), washer/dryer hookup
Listing information courtesy of: Howard Hanna Rand Realty

RealtyDepotNY

Tel: 718-896-0777
Cell: 347-219-2037
Fax: 718-896-7020


View This Property on the Map

MORTGAGE CALCULATOR

Property Value
Downpayment
Loan Amount
Number of Years
Interest Rate
Annual Taxes
Annual Insurance
Mortgage:
Total Payment:
Note: web mortgage-calculator is a sample only; for actual mortgage calculation contact your mortgageg provider
footer-logo

Contact Us

Please feel free to contact us with any questions, or concens.  We are happy to answer any questions that you may have...

  • 103-13 Queens Blvd., Forest Hills, NY 11375
  • Email: info@realtydepotny.com
  • Phone: 718-896-0777
  • Fax: 718-896-7020

Links

  • Home
  • Our Listings
  • Our Rentals
  • Search Properties
  • Open Houses
  • Sold Properties
  • Rented Listings
  • About Us
  • Blog
  • List With Realty Depot
  • Our Agents
  • Testimonials
  • Contact Us

Featured Listings