Tel: 718-896-0777
Cell: 347-219-2037
Fax: 718-896-7020

69 Cedar Pond Lane , Chester , NY 10918
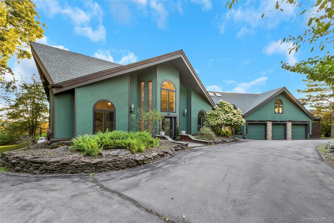
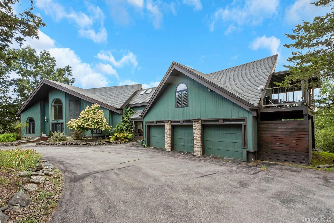
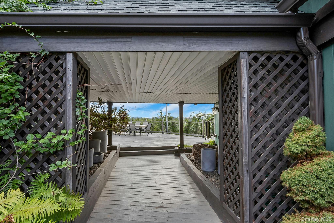
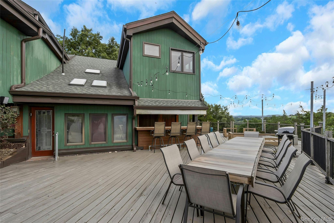
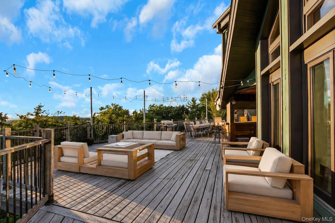
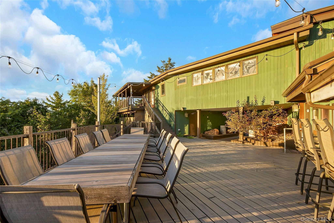
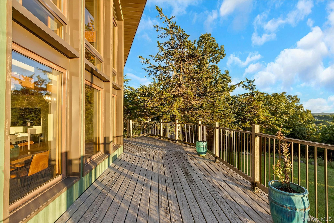
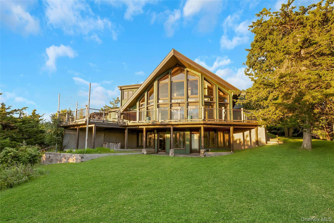
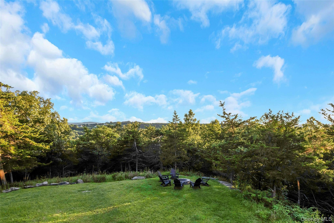
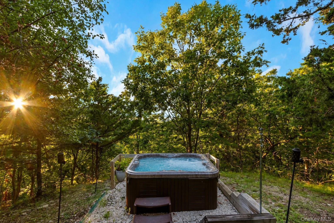
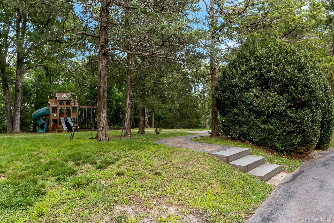
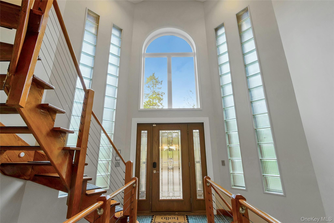
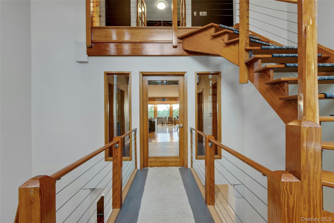
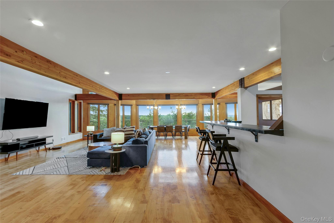
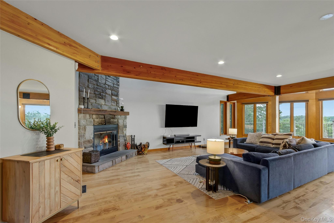
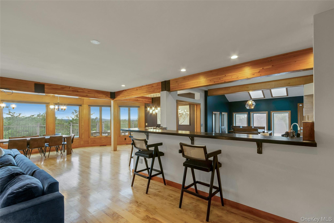
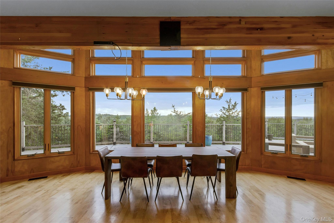
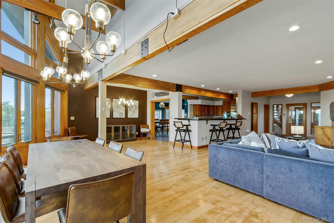
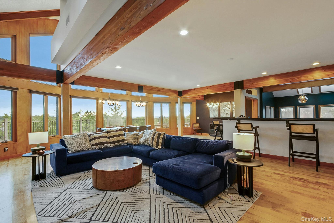
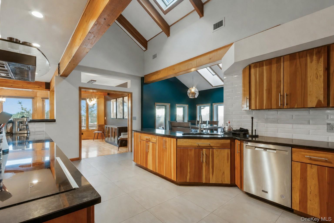
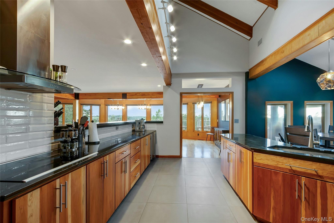
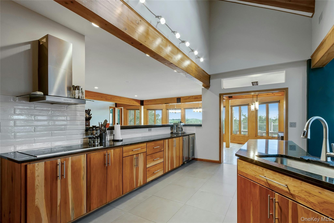
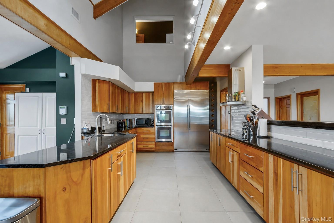
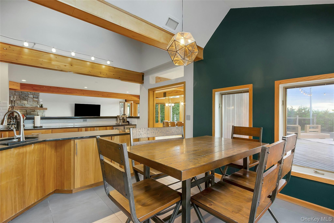
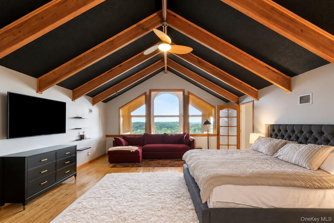
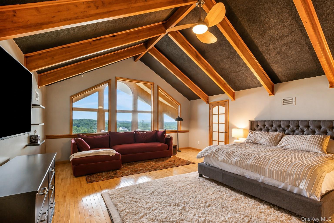
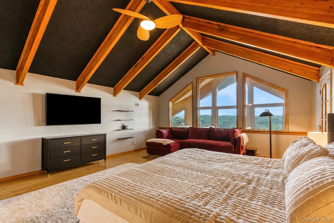
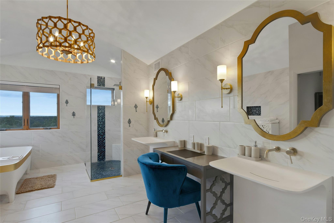
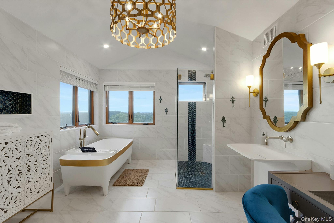
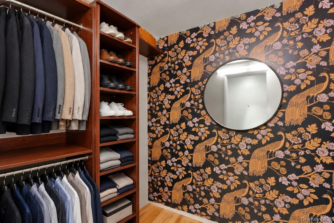
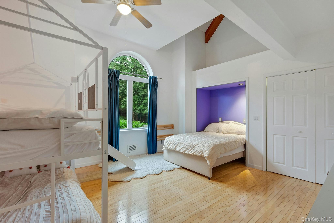
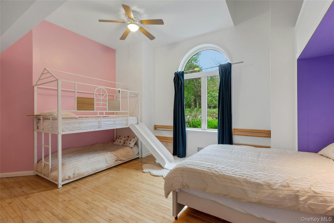
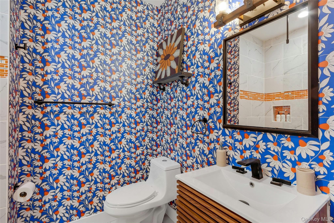
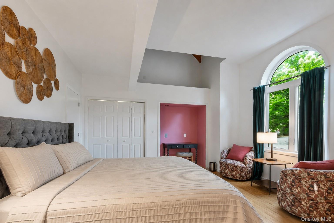
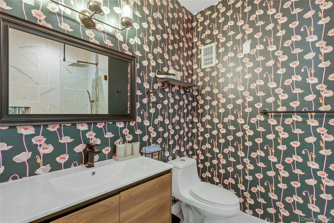
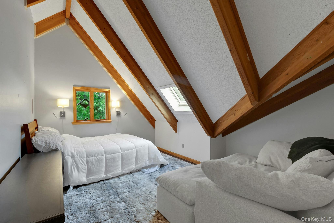
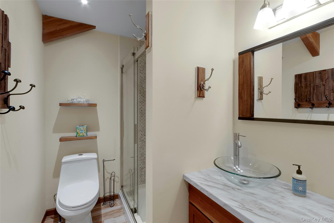
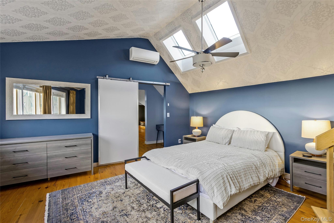
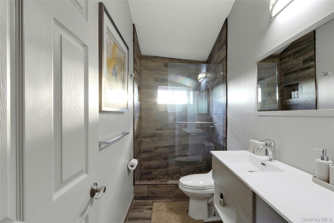
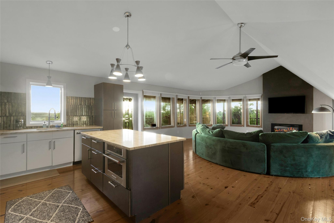
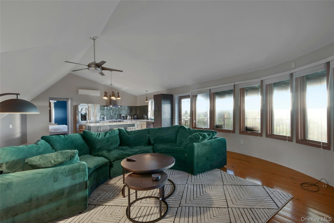
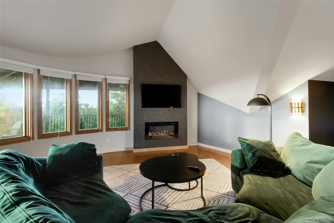
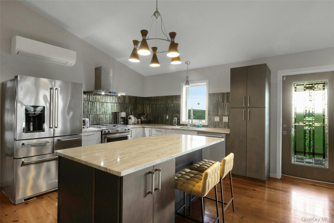
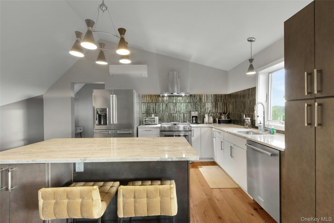
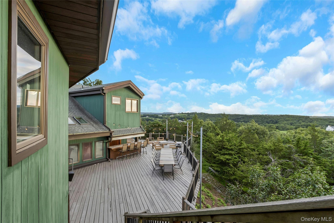
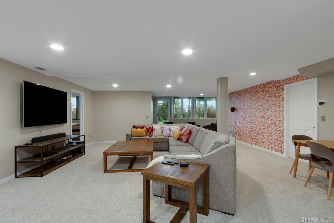
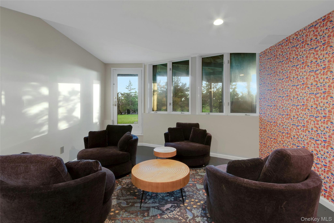
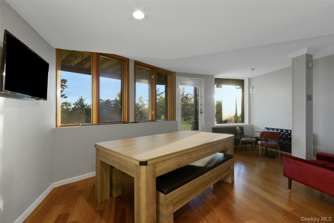
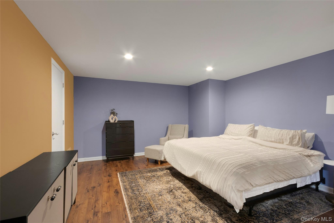
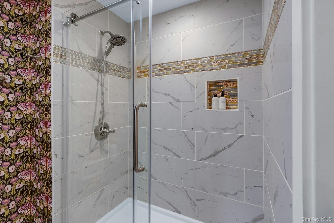
Welcome To 69 Cedar Pond Lane. Perched To Capture Panoramic Mountain Views, This Expansive Chester Estate Offers An Extraordinary Combination Of Multi Generational Living, Proven Airbnb And Rental Income Potential, And Top Tier Infrastructural Upgrades Across Three Fully Finished Levels. The First Floor And Its Bright Living & Seamless Entertaining Sun Drenched Interiors Greet You With Soaring Skylights And Massive Picture Windows Framing Panoramic Mountain Views. The Open Living And Dining Layout Centers On A Wood-burning Fireplace, Flowing Into A Chef’s Kitchen Featuring New Countertops, Custom Tile Backsplash, Breakfast Bar, Dining Nook, Built In Wine Rack, New Refrigerator, Dedicated Beverage Fridge And So Much More. This Floor Features Two Bedrooms And 2.5 Bathrooms, With Direct Walkout Access To An Expansive Outdoor Patio Outfitted With An Outdoor Bar, Fireplace, And Lounge Seating. On The Second Floor You're Greeted To A Luxury Primary Suite & A Private In Law Apartment. The Upper Level Hosts Three Bedrooms, Highlighted By A Primary Suite With Mountain Vistas, A Walk In Closet, And A Spa Bath With Dual Vanities, A Deep Soaking Tub, Stand Up Shower, And Private Water Closet. This Floor Also Features A Dedicated Second Kitchen, Living Room, And Private Patio Access. Thoughtfully Updated With New Countertops, A Built In Electric Fireplace, And An Integrated Media Center, This Wing Easily Functions As An Independent, Fully Equipped Apartment. Downstairs Is A Guest Suite & Hidden Speakeasy. Designed For Recreation And Flexible Guest Accommodations, The Walkout Lower Level Features A Large Open Playroom Created By Opening The Main Space, Complemented By A Kitchenette, New Carpeting, And Updated Tile. This Level Includes An Airbnb Ready Bedroom, Finished Laundry Room, A Newly Added Half Bath, And An Additional Versatile Flex Room Ideal For A Home Gym, Private Office, Extra Bedroom, Or Mudroom. Concealed Discreetly Behind A Custom Bookshelf Lies A Finished Secret Room With An Adjacent Full Bathroom, Perfect For A Private Lounge, Speakeasy, Or Creative Studio. Unwind In The Private Hot Tub Positioned To The Right Of The Home, Gather Around The Backyard Fire Pit, Or Enjoy The Upper Driveway Area Landscaped With A Dedicated Children's Playset And Seating Area. The Backyard Has Already Been Scoped For A Custom In Ground Pool, With Renderings Available By Seller. Additionally, The Lower Lot Can Be Subdivided And Built On, With Electrical Infrastructure Already Set Up. The Property Includes A High Efficiency Hvac System, Commercial Grade Well Pump, And Dual Water Heaters Installed In 2025. The Roof Was Replaced Around 2022. Ceiling Fans And Skylights Are Installed Throughout, And All Interior Wallpaper Is High Quality Peel And Stick For Effortless Design Customization. Whether You Are Looking For A Spacious Family Home, A Turn Key Rental Retreat, Or A Property With Room To Build And Expand, 69 Cedar Pond Lane Has It All. Schedule Your Private Tour Today And See Everything This One Of A Kind Home Has To Offer.
| Location/Town | Chester Town |
| Area/County | Orange County |
| Post Office/Postal City | Chester |
| Prop. Type | Single Family House for Sale |
| Style | Contemporary |
| Tax | $22,510.00 |
| Bedrooms | 6 |
| Total Rooms | 18 |
| Total Baths | 8 |
| Full Baths | 7 |
| 3/4 Baths | 1 |
| Year Built | 1989 |
| Basement | Finished, Full, See Remarks, Walk-Out Access |
| Construction | Cedar, Frame |
| Lot SqFt | 466,092 |
| Cooling | Central Air, Ductwork, Wall/Window |
| Heat Source | Electric, Forced Air |
| Util Incl | Electricity Available, Electricity Connected, See Remarks, Trash Collection Public |
| Condition | Updated/Remodeled |
| Days On Market | 37 |
| Window Features | Insulated Windows, Oversized Windows, Skylight(s), Wall of Windows |
| Parking Features | Driveway, Garage, Garage Door Opener, Off Street |
| Tax Assessed Value | 349378 |
| School District | Warwick Valley |
| Middle School | Warwick Valley Middle School |
| Elementary School | Sanfordville Elementary School |
| High School | Warwick Valley High School |
| Features | Built-in features, ceiling fan(s), chandelier, chefs kitchen, eat-in kitchen, entrance foyer, formal dining, granite counters, high ceilings, his and hers closets, in-law floorplan, natural woodwork, open floorplan, original details, primary bathroom, master downstairs, recessed lighting, storage, walk-in closet(s), washer/dryer hookup |
| Listing information courtesy of: Prominent Properties Sotheby's | |