Tel: 718-896-0777
Cell: 347-219-2037
Fax: 718-896-7020

5548 Route 82 , Clinton Corners , NY 12514
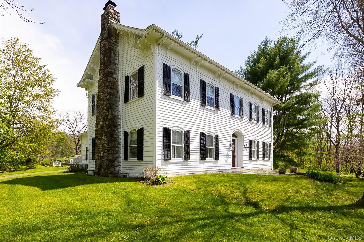
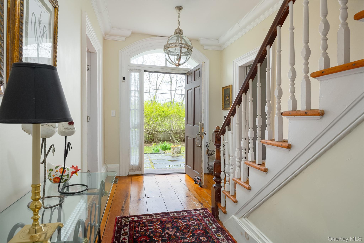
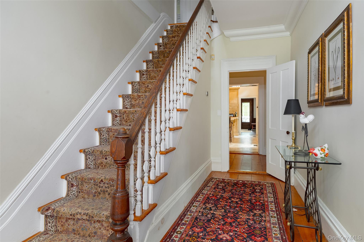
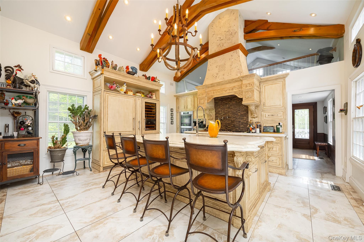
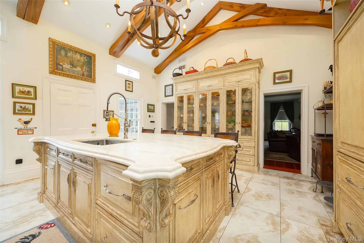
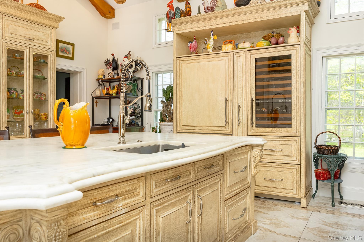
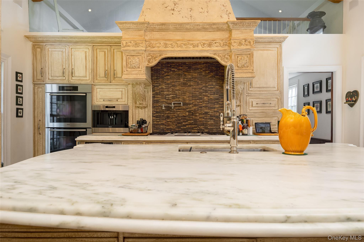
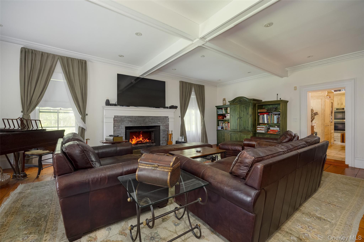
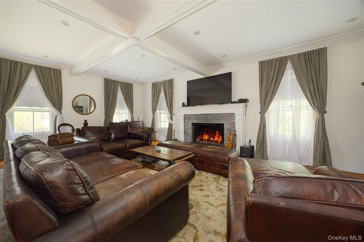
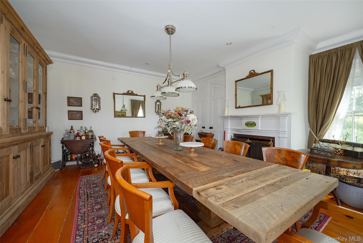
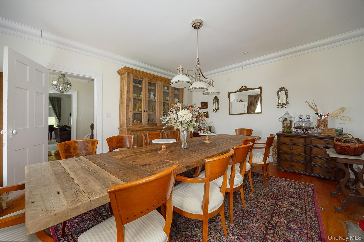
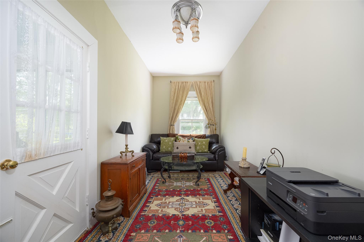
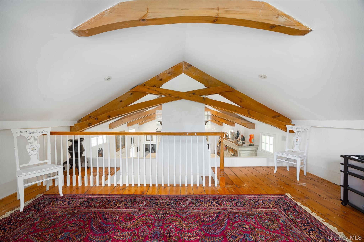
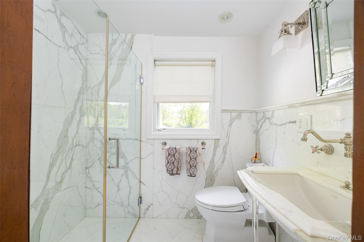
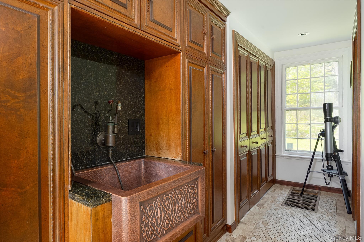
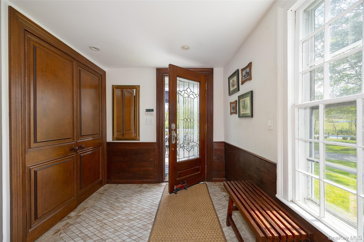
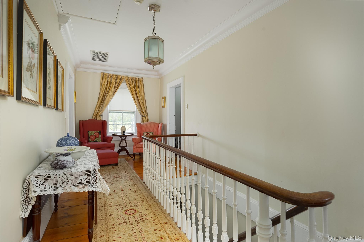
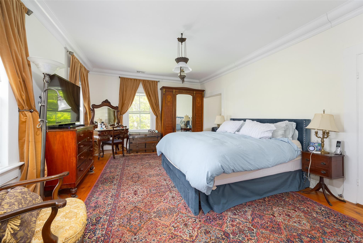
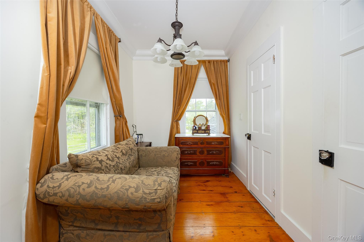
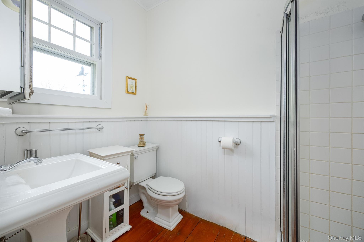
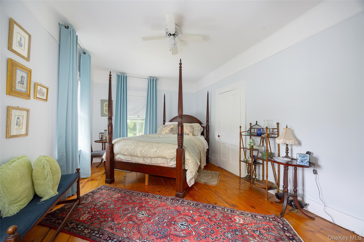
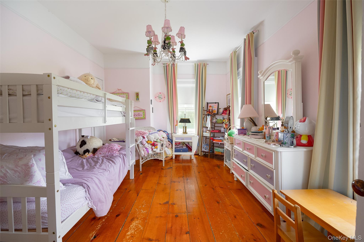
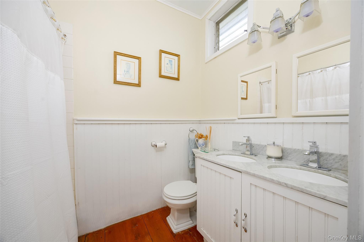
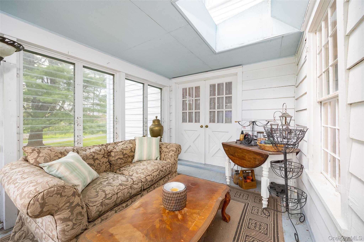
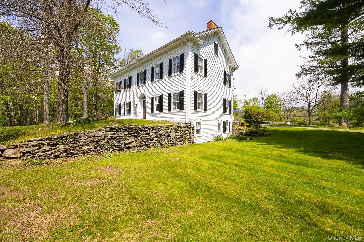
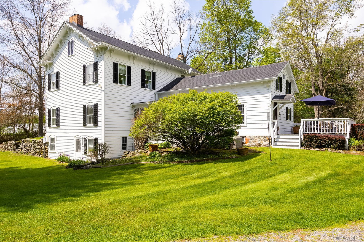
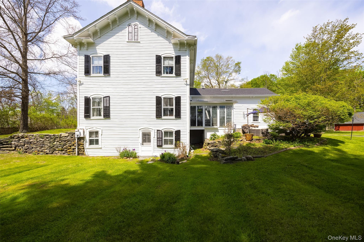
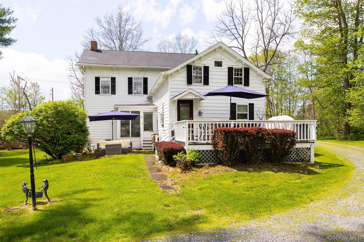
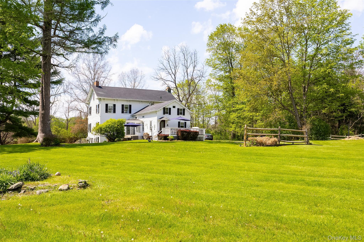
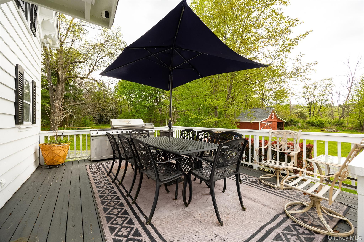
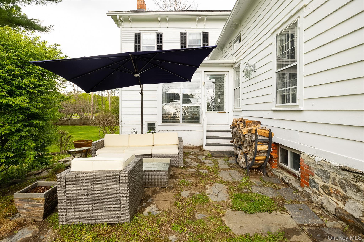
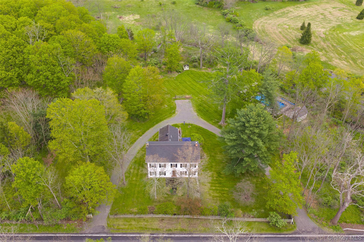
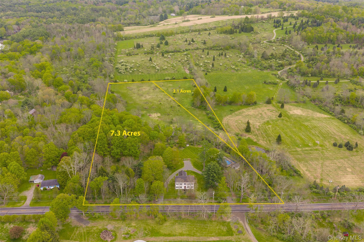
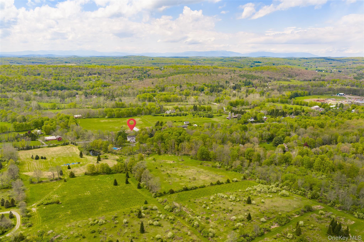
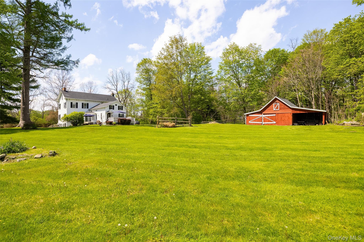
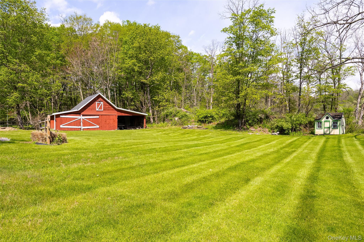
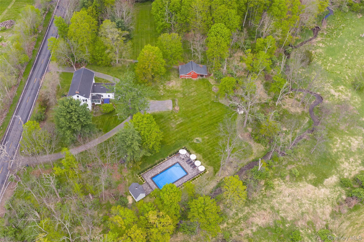
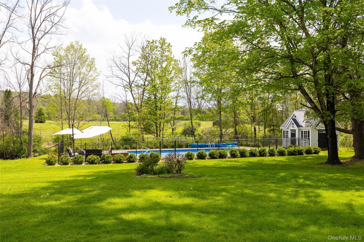
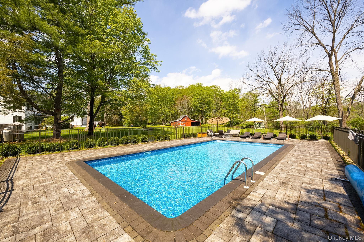
Step Into Timeless Elegance With This Beautifully Updated 1790's Colonial Estate, Consisting Of Two Parcels Totaling 9.4 Picturesque Acres. Offering 3, 337 Square Feet Of Thoughtfully Restored Living Space, This Extraordinary Home Seamlessly Blends Historic Character With Luxury Modern Upgrades. This Home Features Four Bedrooms And Three Full Bathrooms, And Is Highlighted By Original Wide-board Flooring, 9' High Ceilings, And Exquisite Period Moldings Throughout, Preserving The Home's Rich Heritage. The Heart Of The Home Is A One-of-a-kind Custom Kitchen Featuring Top-of-the-line Appliances, An 18' Vaulted Ceiling With Stunning Exposed Beams, And A Massive Island Topped With Danby Marble. Adjacent To The Kitchen Is A Pantry/laundry Room With Custom Floor-to-ceiling Cabinetry Designed For Both Beauty And Functionality. A Separate Staircase Leads To A Charming Loft Overlooking The Kitchen, Creating An Open And Inviting Atmosphere. The Formal Dining Room And Large Living Room Each Feature Working Fireplaces, Adding Timeless Charm And Cozy Ambiance. Relax In The Cozy Sunroom Located Off The Kitchen. The House Also Features A Sonos Sound System And Lutron Lighting Throughout. The Property Continues To Impress With A Newly Renovated 20' X 40' Heated Inground Pool, Ideal For Entertaining, And A Classic Barn Offering Endless Possibilities. This Exceptional Country Estate Is A Rare Offering Providing The Perfect Balance Of Historic Sophistication And Modern Comfort. Bordered By A 390 Acre Estate, This Property Is 1.5 Hours North Of Nyc, Close To Millbrook, Rhinebeck, The Culinary Institute Of America, Local Wineries, And Several Historic Sites On The Hudson River, With Easy Access To The Taconic State Parkway.
| Location/Town | Stanford |
| Area/County | Dutchess County |
| Post Office/Postal City | Clinton Corners |
| Prop. Type | Single Family House for Sale |
| Style | Colonial |
| Tax | $15,087.00 |
| Bedrooms | 4 |
| Total Rooms | 8 |
| Total Baths | 3 |
| Full Baths | 3 |
| Year Built | 1790 |
| Basement | Full, Walk-Out Access |
| Construction | Wood Siding |
| Lot SqFt | 317,988 |
| Cooling | Central Air |
| Heat Source | Hydro Air |
| Util Incl | Cable Connected, Electricity Connected |
| Pool | Fenced, In |
| Patio | Deck |
| Days On Market | 127 |
| Parking Features | Other |
| Tax Assessed Value | 1103300 |
| School District | Pine Plains |
| Middle School | Stissing Mountain Junior/Senio |
| Elementary School | Cold Spring Early Learning Ctr |
| High School | Stissing Mountain Jr/Sr High S |
| Features | First floor full bath, beamed ceilings, built-in features, cathedral ceiling(s), chandelier, chefs kitchen, crown molding, double vanity, formal dining, kitchen island, marble counters, recessed lighting, smart thermostat, sound system |
| Listing information courtesy of: BHHS Hudson Valley Properties | |