Tel: 718-896-0777
Cell: 347-219-2037
Fax: 718-896-7020

1110 Route 44/55 , Clintondale , NY 12515
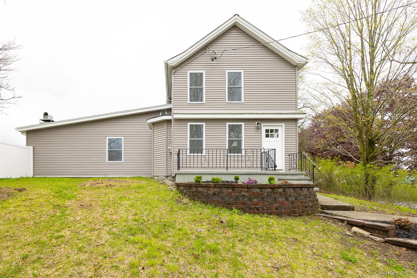
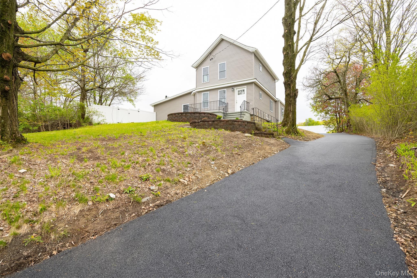
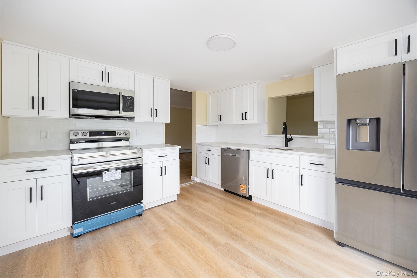
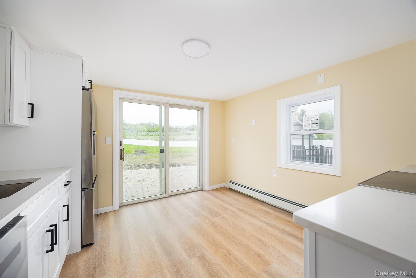
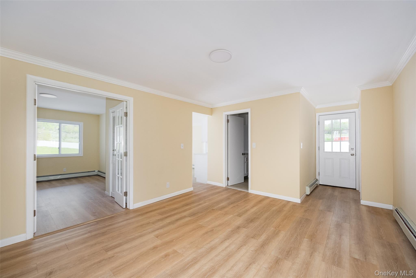
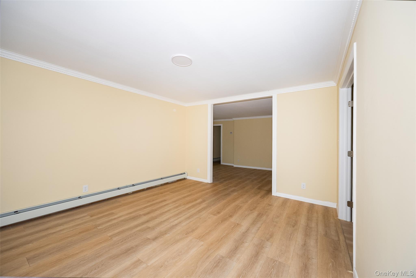
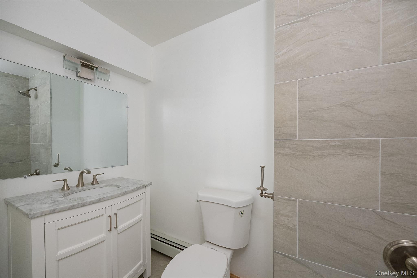
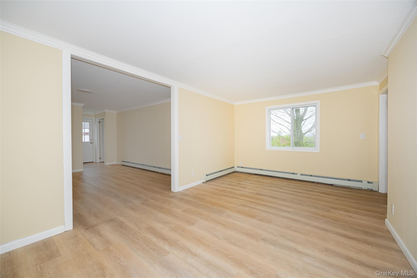
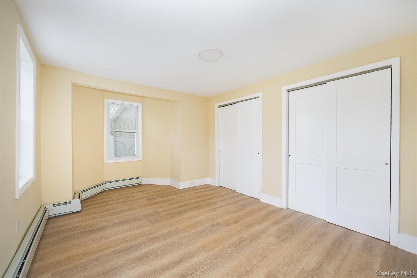
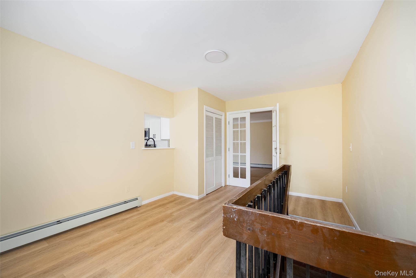
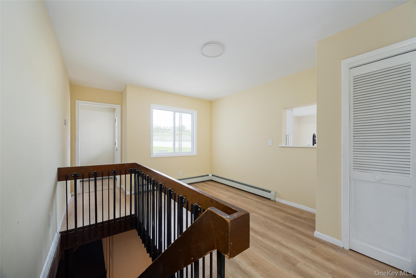
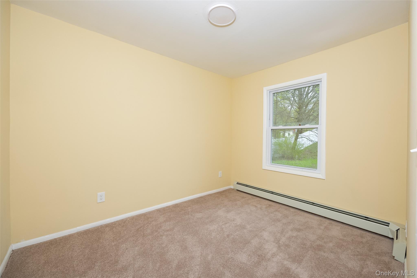
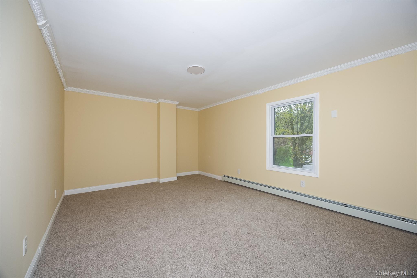
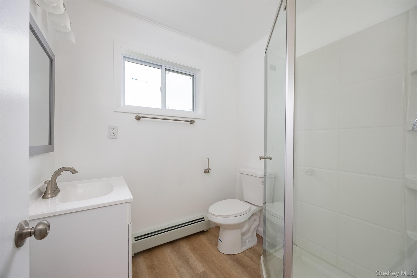
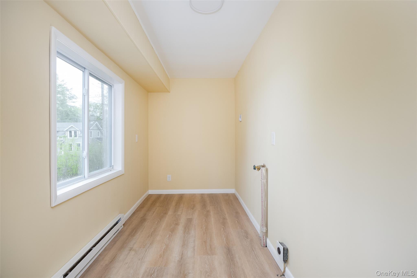
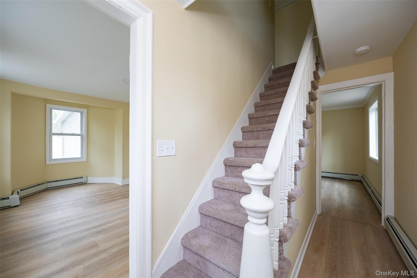
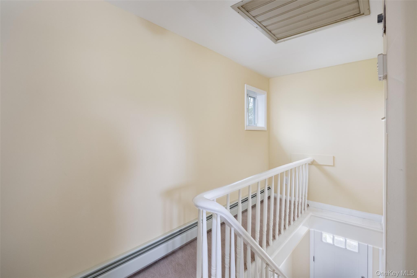
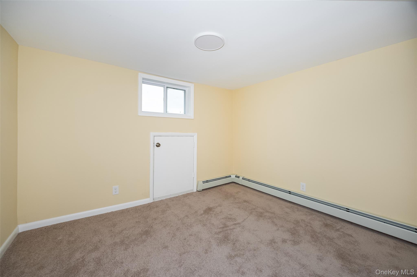
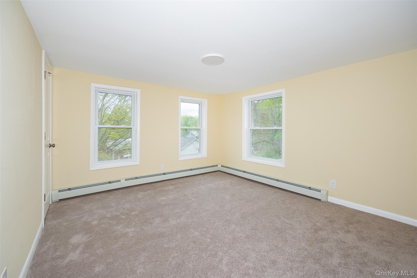
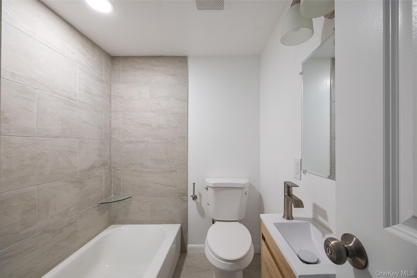
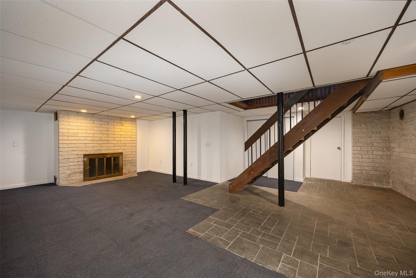
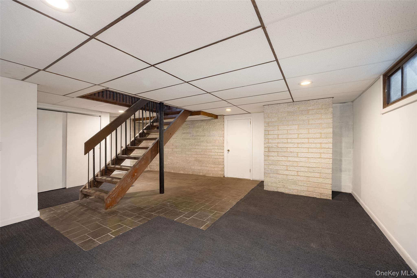
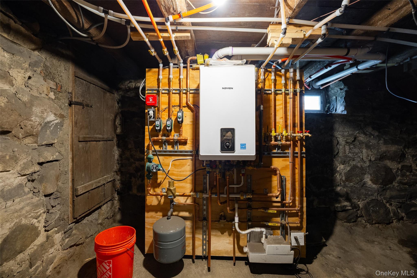
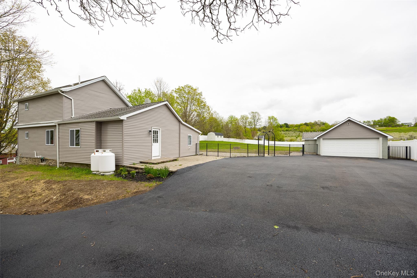
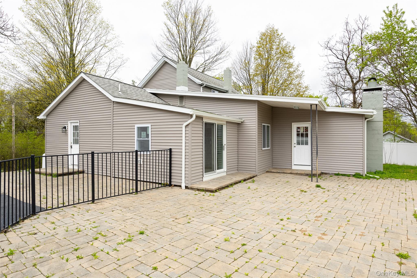
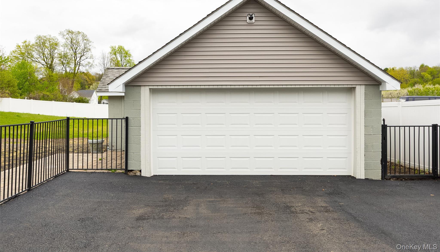
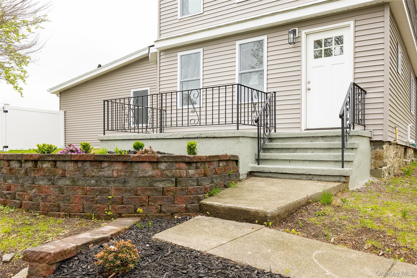
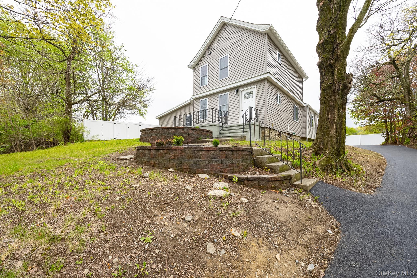
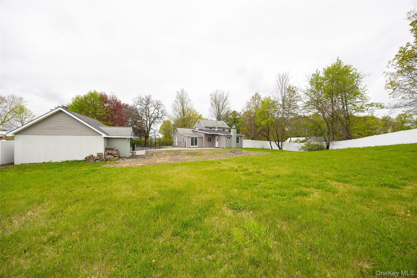
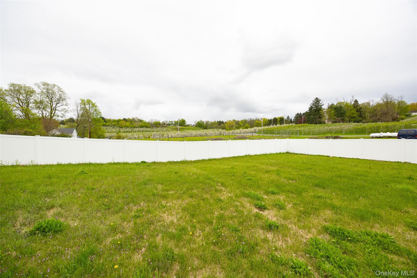
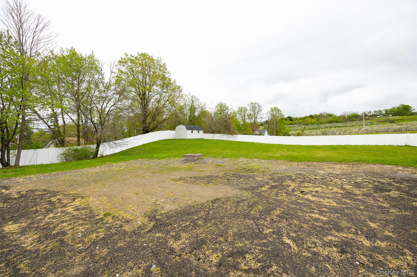
Vintage Farmhouse Tastefully Updated With Modern Amenities And Finishes. Perfectly Sited With A Stunning Apple Orchard As A Backdrop, Find This 3 Bedroom, 3 Bathroom Farmhouse With A Versatile Floor Plan. Main Level Includes Updated Kitchen W/quartz Counters And Stainless Appliances, Which Flows Seamlessly To Formal Dining Room & Living Room. First Floor Bedroom Plus Den/office (possible Bedroom). Two Renovated Bathrooms On Main Level, Large Mudroom And Laundry Room. Second Floor Includes Two Bedrooms And Third Full Bathroom. Finished Lower Level W/fireplace Provides The Perfect Setting For Media Room, Playroom Or Family Room. New Flooring & Fresh Paint Through. New Driveway, Windows, Siding, Roofing & Propane Boiler. Detached Two Car Garage For Abundant Storage. Situate On .8 Acre Parcel With Fully Fenced Yard And Expansive Patio For Outdoor Enjoyment This Summer. Private And Secluded Yet Minutes From Route 9w Amenities, Mid-hudson Bridge, Rail Trail, Wineries & Orchards. Country Living At Its Finest.
| Location/Town | Plattekill |
| Area/County | Ulster County |
| Post Office/Postal City | Clintondale |
| Prop. Type | Single Family House for Sale |
| Style | Colonial, Farmhouse |
| Tax | $6,957.00 |
| Bedrooms | 3 |
| Total Rooms | 10 |
| Total Baths | 3 |
| Full Baths | 3 |
| Year Built | 1900 |
| Basement | Partially Finished |
| Construction | Frame, Vinyl Siding |
| Lot SqFt | 34,848 |
| Cooling | None |
| Heat Source | Baseboard, Hot Water |
| Util Incl | Electricity Connected, Propane |
| Patio | Porch |
| Days On Market | 138 |
| Parking Features | Driveway, Garage |
| Tax Assessed Value | 306034 |
| School District | Highland |
| Middle School | Highland Middle School |
| Elementary School | Highland Elementary School |
| High School | Highland Park Community School |
| Features | First floor bedroom, first floor full bath, formal dining, quartz/quartzite counters, washer/dryer hookup |
| Listing information courtesy of: BHHS Hudson Valley Properties | |