Tel: 718-896-0777
Cell: 347-219-2037
Fax: 718-896-7020

208 Shortcut Road , Cochecton , NY 12726
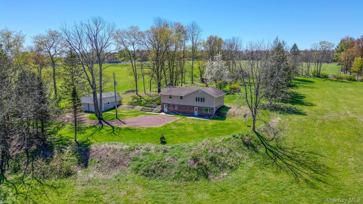
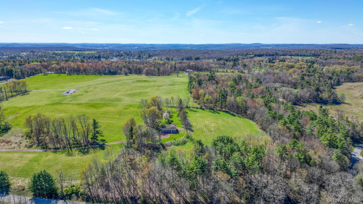
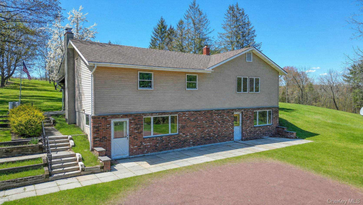
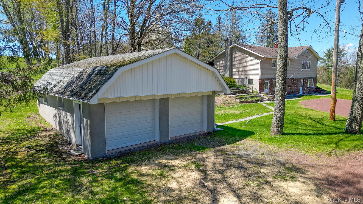
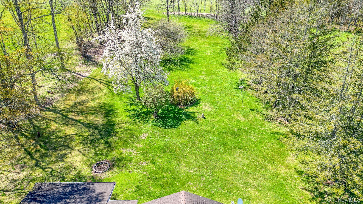
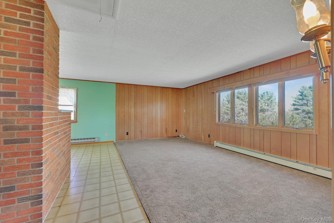
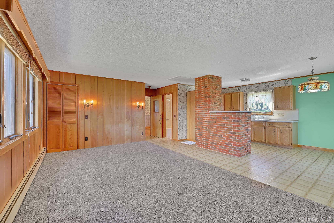
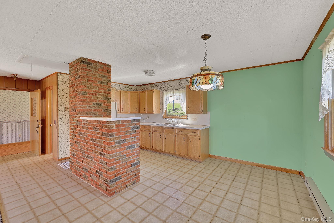
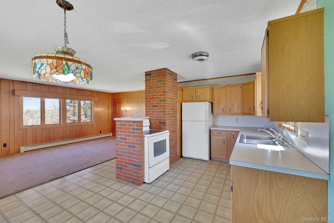
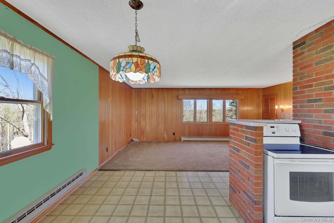
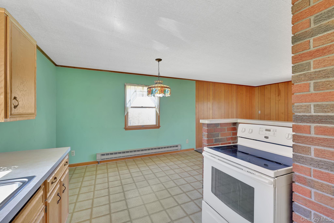
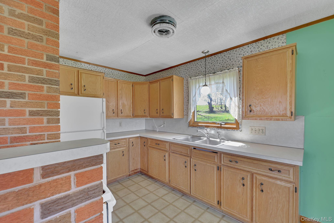
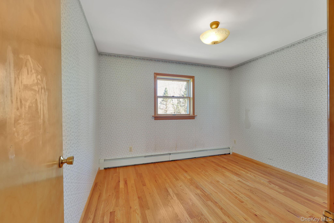
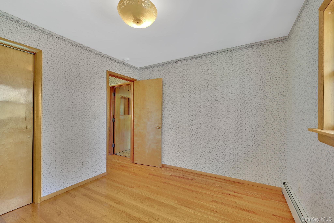
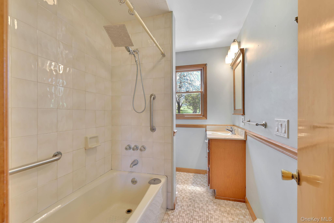
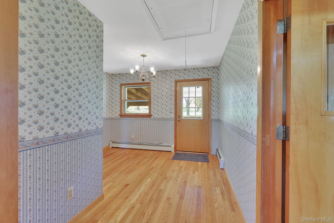
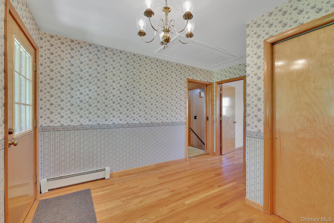
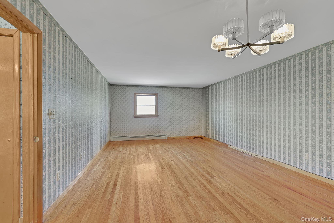
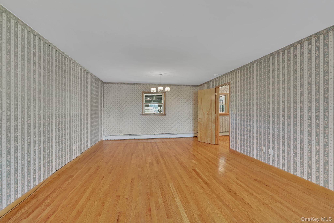
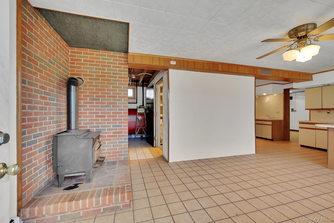
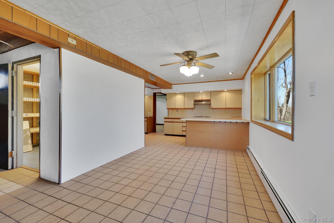
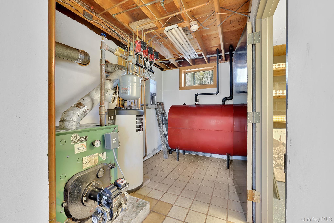
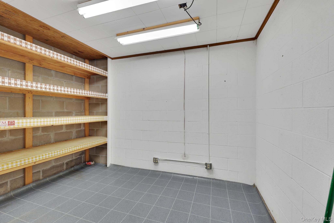
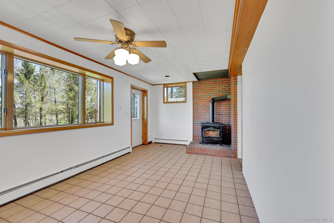
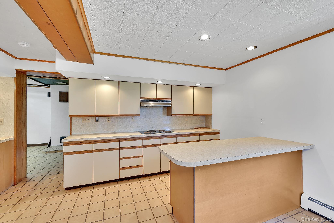
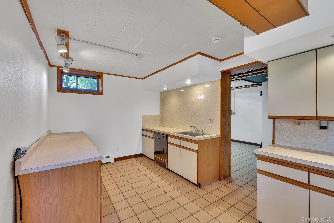
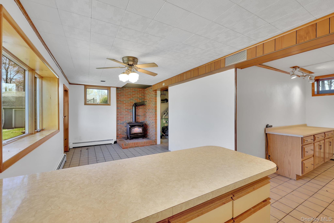
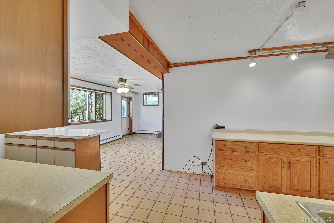
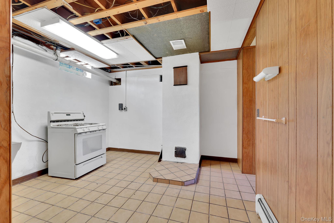
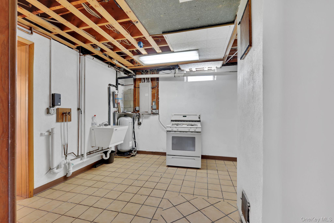
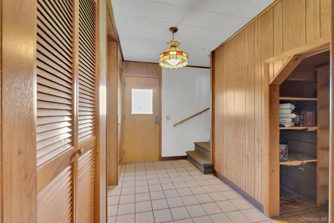
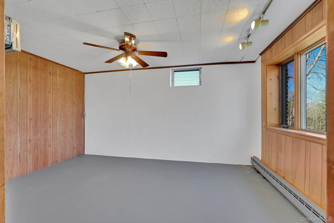
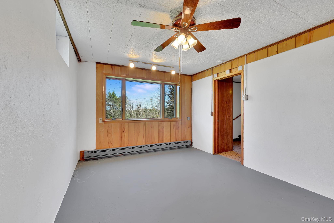
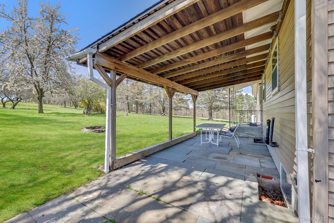
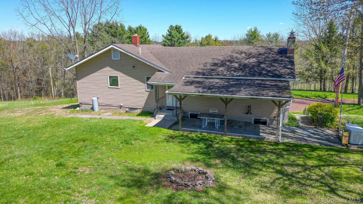
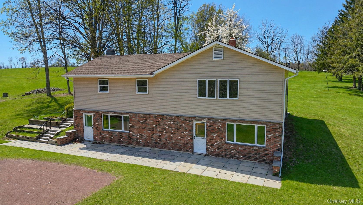
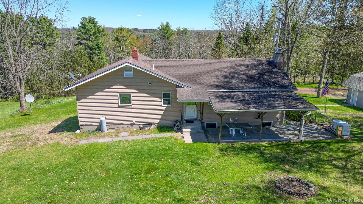
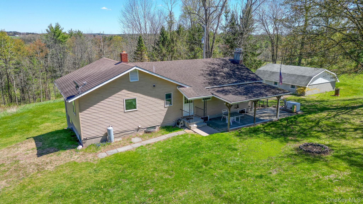
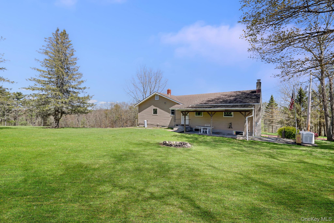
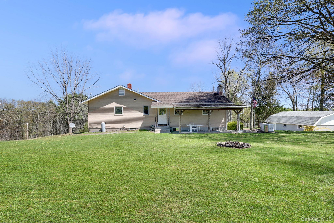
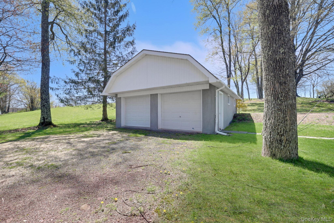
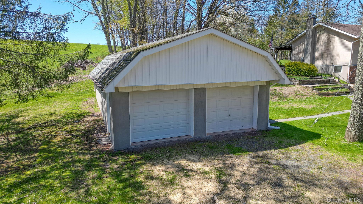
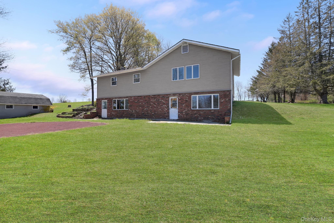
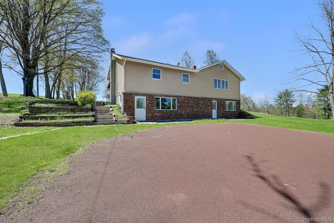
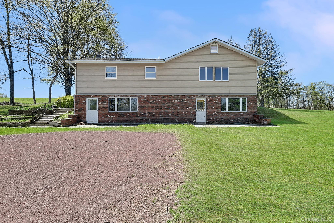
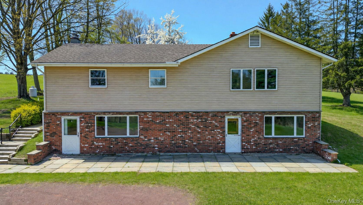
Shortcut Road Hideaway – Cochecton, Ny 17 Acres | 3 Bedrooms | 1 Bath | 2-car Garage ~tucked Away On 17 Scenic Acres In The Heart Of Cochecton, Ny, This Private Catskills Retreat—shortcut Road Hideaway—offers The Perfect Blend Of Space, Versatility, And Outdoor Lifestyle. Surrounded By Rolling Fields And Mature Trees, The Property Provides A Peaceful Setting With Endless Agricultural Possibilities, Whether You Envision A Hobby Farm, Gardens, Or Simply Enjoying Wide-open Space Of Your Own. The Home Features A Classic Raised Ranch Layout With A Smart, Flexible Design. The Main Level Offers Comfortable Everyday Living, While The Fully Finished Walkout Lower Level Expands Your Options With Its Own Private Entrance, Separate Kitchen, And Abundant Natural Light—ideal For A Guest Suite, Extended Family, Or Creative Live/work Setup. A Detached Two-car Garage Adds Convenience And Additional Storage For Vehicles, Equipment, Or Recreational Gear. Location Is Where This Property Truly Shines. Just Minutes From The Delaware River, You’ll Have Easy Access To Some Of The Region’s Best Fly Fishing, Kayaking, Tubing, And Hiking. Enjoy The Charm Of Nearby Catskills Towns Like Narrowsburg, Callicoon, And Livingston Manor, Known For Their Vibrant Restaurants, Shops, And Local Culture—all While Being Within A Manageable Drive From Nyc, Making This An Ideal Weekend Escape Or Full-time Residence. Whether You’re Looking For A Private Getaway, A Homestead Opportunity, Or A Home With Flexible Living Space, Shortcut Road Hideaway Delivers The Catskills Lifestyle At Its Best! Don't Miss This Wonderful Opportunity! Book Your Tour Today!
| Location/Town | Cochecton |
| Area/County | Sullivan County |
| Prop. Type | Single Family House for Sale |
| Style | Mid-Century Modern, Raised Ranch |
| Tax | $5,133.00 |
| Bedrooms | 3 |
| Total Rooms | 7 |
| Total Baths | 1 |
| Full Baths | 1 |
| Year Built | 1980 |
| Basement | Finished, Full, Storage Space, Walk-Out Access |
| Construction | Brick, Vinyl Siding |
| Lot SqFt | 439,956 |
| Cooling | None |
| Heat Source | Baseboard, Electric, |
| Util Incl | Cable Available, Electricity Connected, Water Connected |
| Days On Market | 47 |
| Lot Features | Back Yard, Cleared, Front Yard, Garden, Private, Secluded, Subdivided, Views |
| Parking Features | Driveway, Garage |
| Tax Assessed Value | 144200 |
| School District | Sullivan West |
| Middle School | SULLIVAN WEST HIGH SCHOOL AT L |
| Elementary School | Sullivan West Elementary |
| High School | Sullivan West High School At L |
| Features | First floor bedroom, high speed internet, in-law floorplan, washer/dryer hookup |
| Listing information courtesy of: Resort Realty | |