Tel: 718-896-0777
Cell: 347-219-2037
Fax: 718-896-7020

36 Spring Street , Cold Spring Harbor , NY 11724
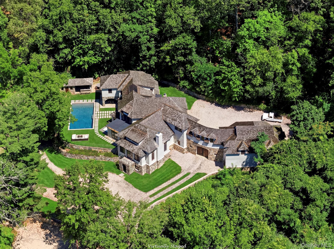
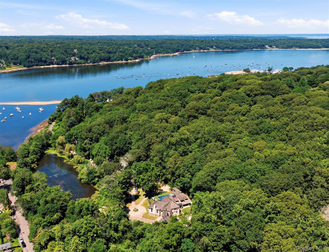
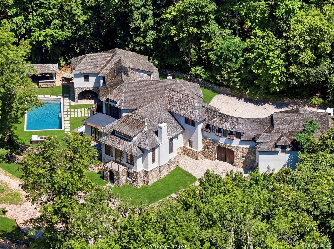
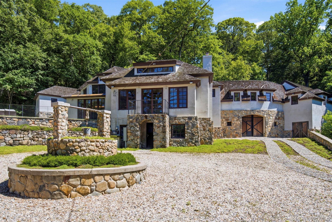
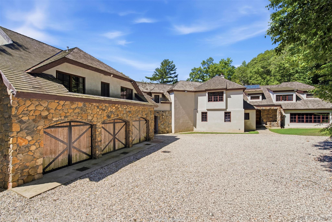
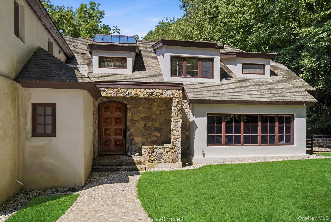
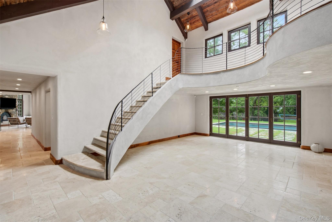
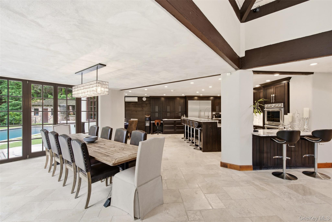
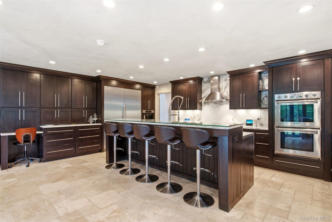
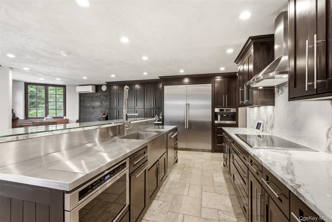
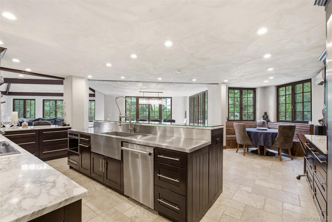
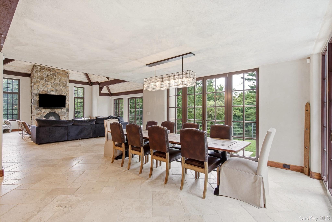
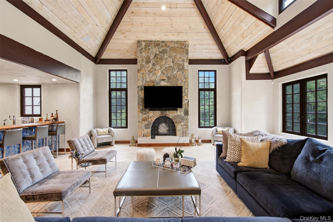
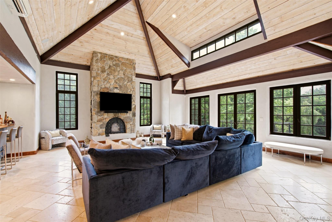
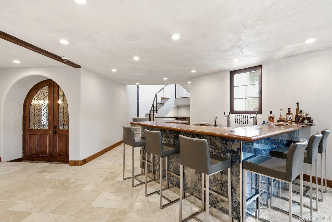
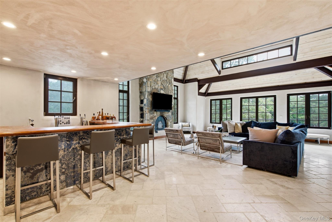
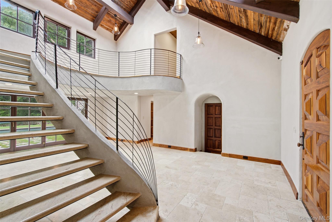
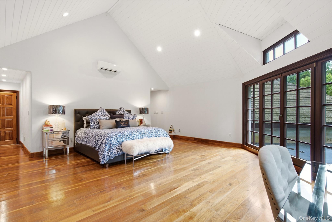
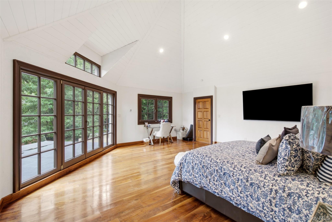
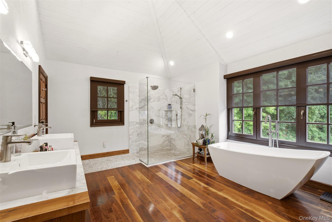
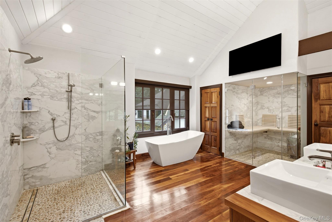
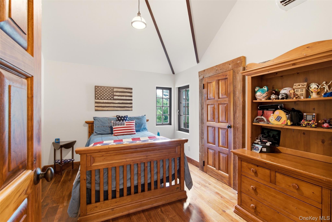
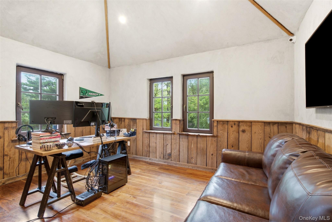
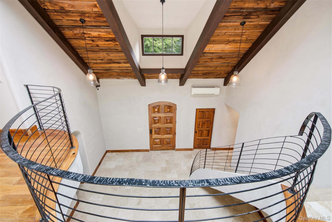
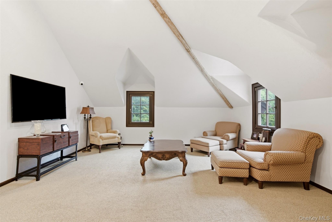
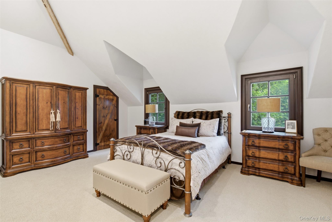
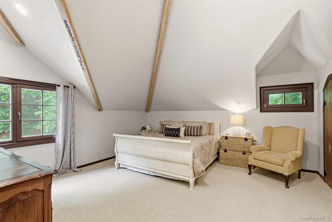
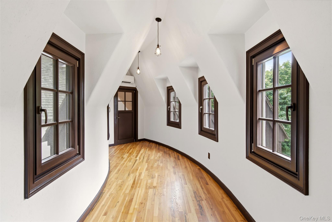
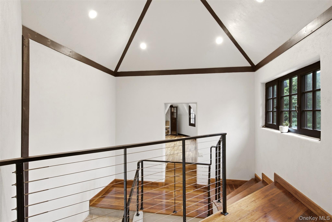
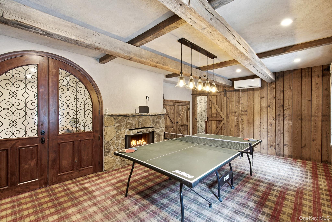
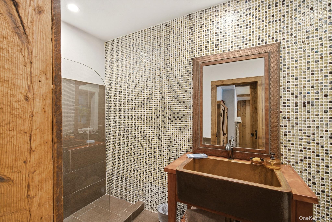
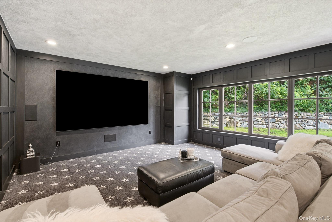
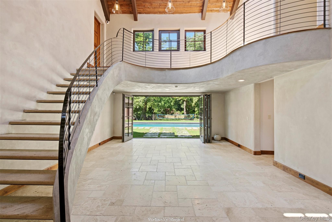
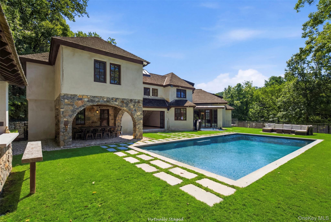
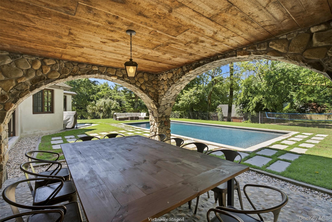
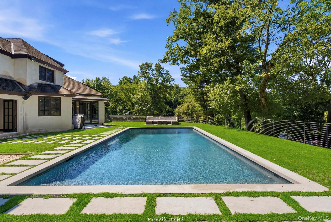
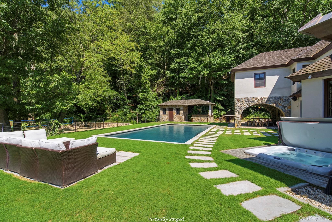
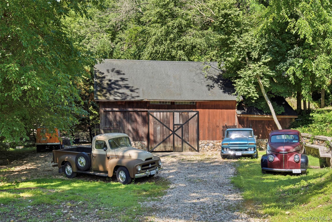
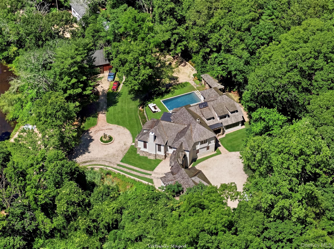
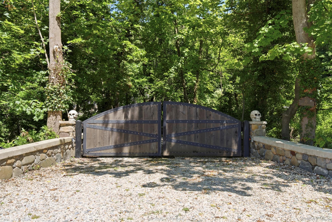
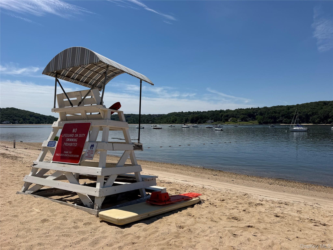
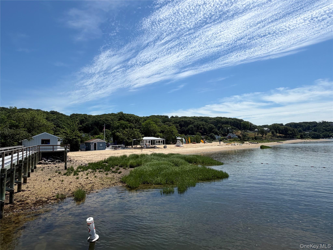
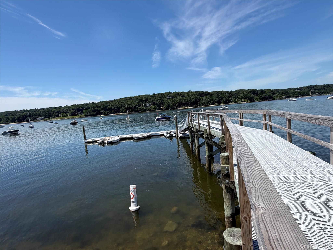
Tucked Away On Four Spectacular Acres Overlooking A Tranquil Freshwater Pond, This Extraordinary Cold Spring Harbor Estate Offers A Rare Balance Of Complete Seclusion And Effortless Convenience. Hidden Behind A Gated Entrance And Surrounded By Nature, The Property Evokes The Feeling Of A Private Country Retreat While Remaining Just Moments From The Charming Village, Harbor, Acclaimed Schools, And Every Amenity That Makes Cold Spring Harbor One Of Long Island's Most Coveted Communities. Extensively Rebuilt And Expanded In 2019, The Residence Seamlessly Blends Timeless Architecture With Sophisticated Modern Design. A Dramatic Two-story Foyer Welcomes You Into The Heart Of The Home, Offering Stunning Sight Lines Through The Residence To The Resort-like Pool And Picturesque Grounds Beyond. The Magnificent Two-story Great Room Is Centered Around An Impressive Floor-to-ceiling Stone Wood-burning Fireplace And Flows Effortlessly Into The Open-concept Living And Dining Spaces, Designer Kitchen, And Elegant Bar Area. Expansive Windows Flood The Interiors With Natural Light While Framing Breathtaking Views Of The Surrounding Landscape. Designed For Both Grand Entertaining And Comfortable Everyday Living, The Home Offers An Exceptional Collection Of Gathering Spaces. A Dedicated First-floor Media Room With A 4k Projector Delivers An Immersive Cinematic Experience, While The Inviting Billiard Room Features Its Own Stone Fireplace, Reclaimed Barn Wood Walls And Beams, Creating The Perfect Setting For Entertaining. Modern Conveniences Include A Sonos Sound System With Integrated Speakers In The Kitchen, Great Room, And Pool Area, Providing Effortless Indoor-outdoor Enjoyment. The Thoughtfully Designed Second Level Showcases Rich Walnut Flooring Throughout And Is Highlighted By The Luxurious Primary Suite. A Private Sanctuary Featuring Soaring Vaulted Ceilings, Oversized Walk-in Closets, A Private Balcony, And A Spa-inspired En Suite Bath Complete With A Soaking Tub, Sauna, And Refined Finishes With The Addition Of Seasonal Water Views Of The Harbor Make This Retreat Truly Exceptional. Five Additional Bedrooms And A Conveniently Located Laundry Room Complete The Second Floor. Two Of The Secondary Bedrooms Are Tucked Away In Their Own Private Wing, Separated By An Inviting Sitting Area And Served By A Private Rear Staircase, Creating An Ideal Layout For Guests, Extended Family, Or Multigenerational Living While Preserving Comfort And Privacy. The Outdoor Living Experience Is Equally Impressive. A Saltwater Gunite Pool With A Sunken Spa Is Surrounded By Lush Landscaping And Expansive Entertaining Spaces, Offering The Ultimate Setting For Relaxation. Gentle Natural Springs Wind Through The Property, Adding A Peaceful Soundtrack To This Remarkable Setting. A Breezeway With Double Electric Entry Doors Enhances Both Convenience And Security To Inner Courtyard And Three-car Garage. Finished With A Classic Cedar Shingle Roof And Crafted With Exceptional Attention To Detail Throughout, This Remarkable Estate Presents An Exceedingly Rare Opportunity To Own One Of The North Shore's Most Private And Captivating Residences. Here, The Sounds Of Flowing Springs, The Beauty Of The Freshwater Pond, And An Unparalleled Sense Of Privacy Create The Feeling Of Being A World Away Yet The Vibrant Waterfront Village And Everyday Conveniences Of Cold Spring Harbor Remain Just Minutes From Your Gate.
| Location/Town | Huntington |
| Area/County | Suffolk County |
| Post Office/Postal City | Cold Spring Harbor |
| Prop. Type | Single Family House for Sale |
| Style | Mini Estate |
| Tax | $67,591.00 |
| Bedrooms | 7 |
| Total Rooms | 19 |
| Total Baths | 6 |
| Full Baths | 6 |
| Year Built | 1810 |
| Basement | Crawl Space, Partial, Walk-Out Access |
| Construction | ICFs (Insulated Concrete Forms) |
| Lot SqFt | 174,240 |
| Cooling | Ductless, Electric |
| Heat Source | Electric |
| Util Incl | Electricity Connected, See Remarks, Trash Collection Public, Water Connected |
| Property Amenities | See remarks |
| Pool | In Ground, |
| Condition | Updated/Remodeled |
| Patio | Porch |
| Days On Market | 10 |
| Window Features | Tilt Turn Windows |
| Lot Features | Private, Waterfront |
| Parking Features | Driveway, Garage |
| Tax Assessed Value | 16325 |
| School District | Cold Spring Harbor |
| Middle School | Cold Spring Harbor High School |
| Elementary School | Goosehill Primary Center |
| High School | Cold Spring Harbor High School |
| Features | First floor full bath, beamed ceilings, breakfast bar, cathedral ceiling(s), double vanity, eat-in kitchen, entrance foyer, high ceilings, his and hers closets, kitchen island, marble counters, natural woodwork, open floorplan, open kitchen, recessed lighting, soaking tub, speakers, walk-in closet(s) |
| Listing information courtesy of: Serhant East End LLC | |