718-896-0777 info@realtydepotny.com
logo
  • Home
  • Listings
    • Our Listings
    • Our Rentals
    • Search Properties
    • Open Houses
    • Sold Properties
    • Rented Listings
    • List With Realty Depot
  • About Us...
    • About Us
    • Our Agents
    • Customer Testimonials
    • List With Realty Depot
    • Our Blog
    • Contact Us
  • Fair Housing Notice
  • Standardized Operating Procedure

Single Family House for Sale in College Point, New York, Queens, NY 11356 | Web ID: 1007218 | $1,750,000

119-23 7th Avenue , College Point , NY 11356

 
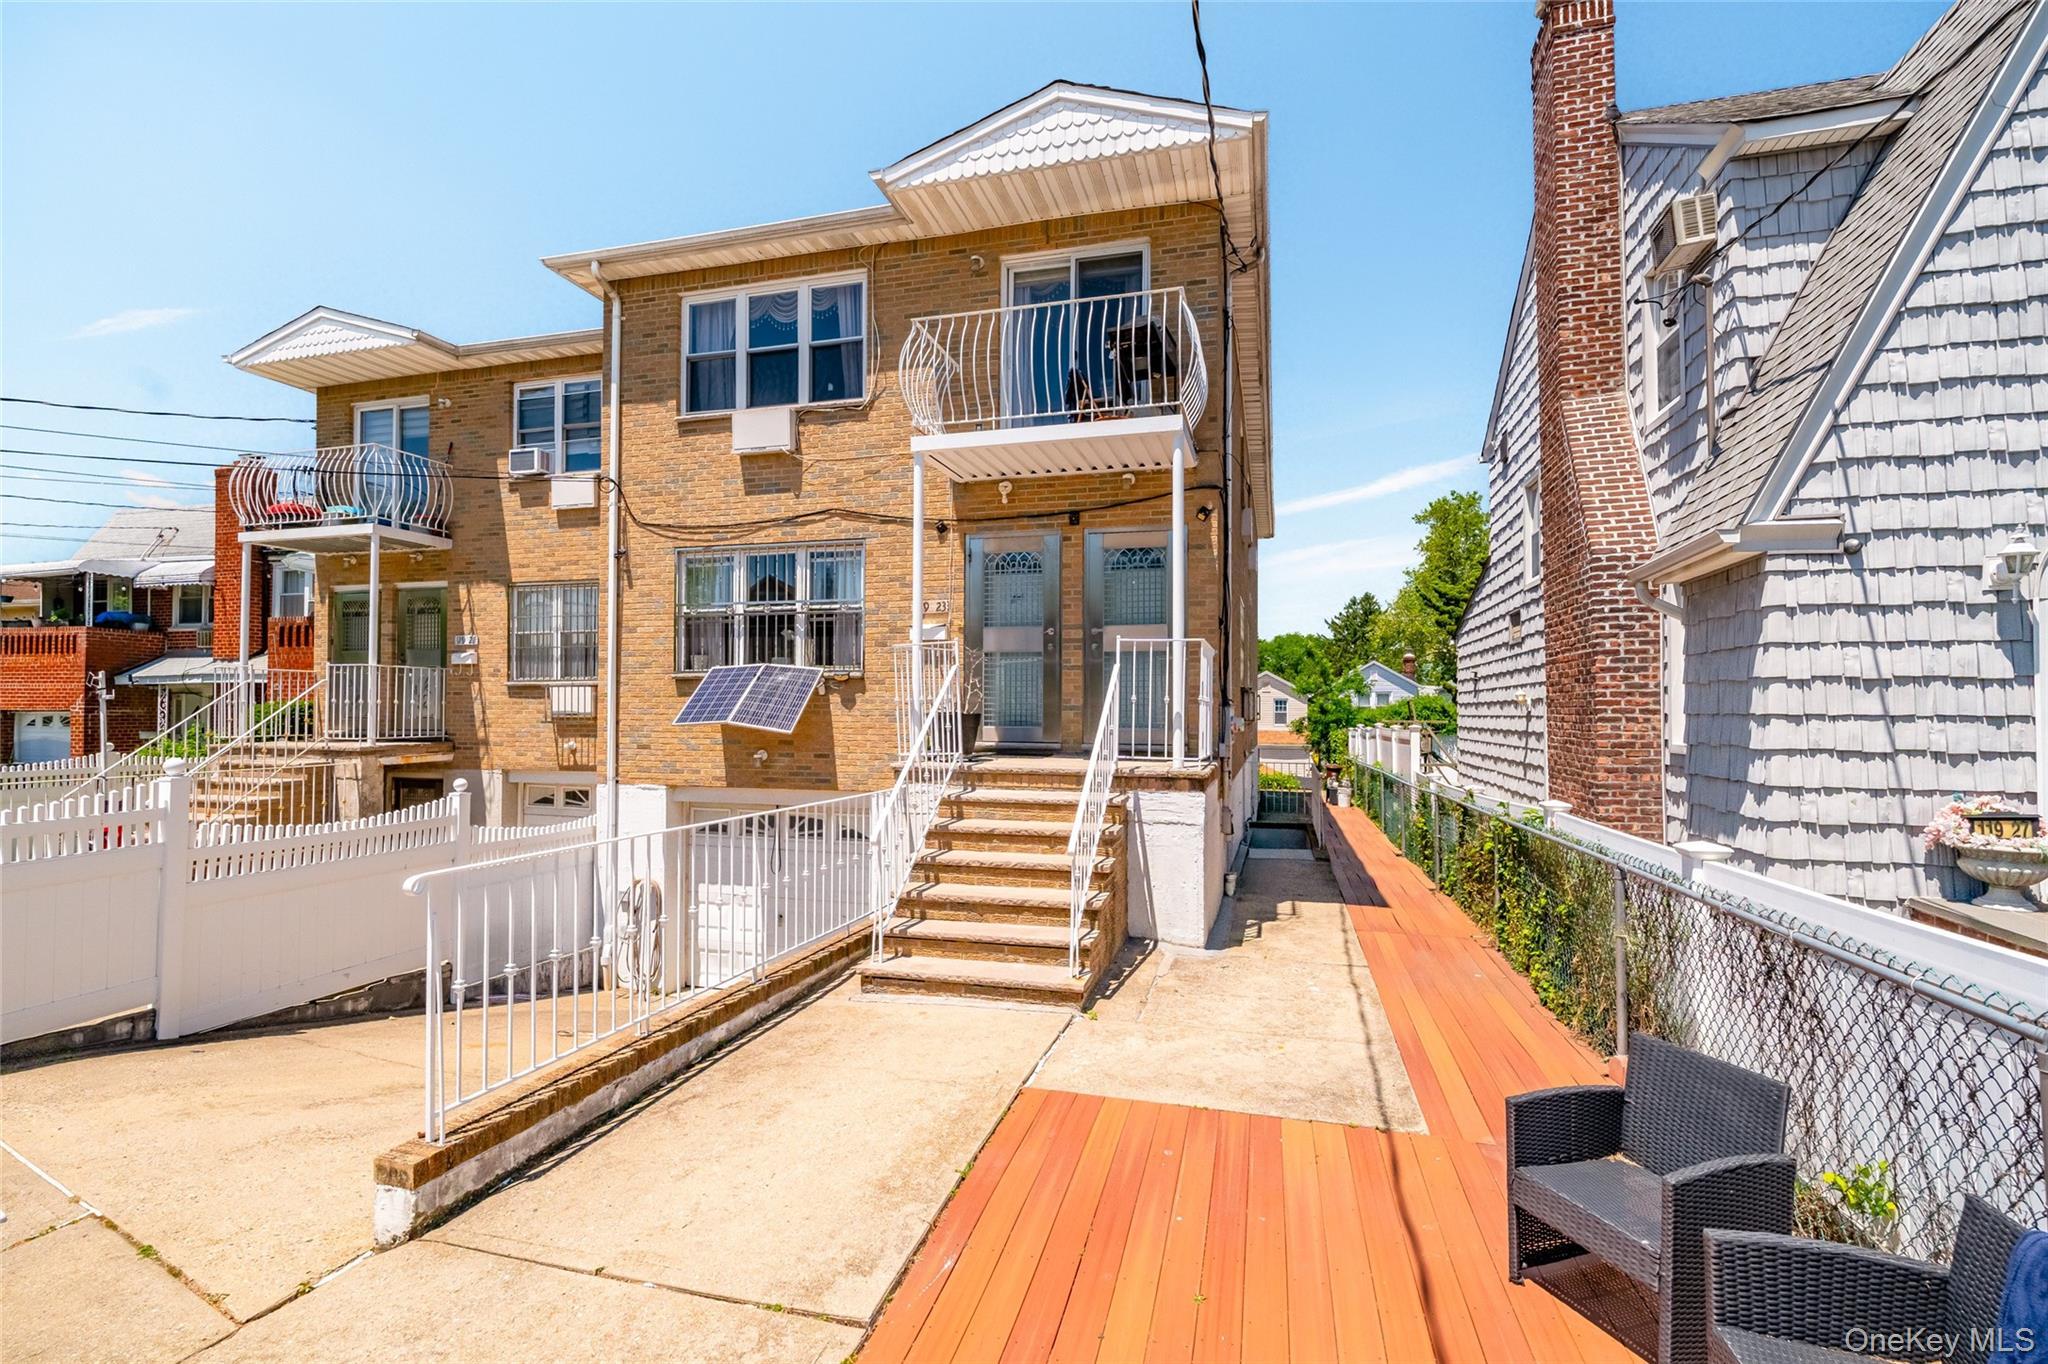
Single Family in New York - 7th Avenue  Queens, NY 11356Single Family 7th Avenue  Queens, NY 11356, MLS-1007218-2Single Family 7th Avenue  Queens, NY 11356, MLS-1007218-3Single Family 7th Avenue  Queens, NY 11356, MLS-1007218-4Single Family 7th Avenue  Queens, NY 11356, MLS-1007218-5Single Family 7th Avenue  Queens, NY 11356, MLS-1007218-6Single Family 7th Avenue  Queens, NY 11356, MLS-1007218-7Single Family 7th Avenue  Queens, NY 11356, MLS-1007218-8Single Family 7th Avenue  Queens, NY 11356, MLS-1007218-9Single Family 7th Avenue  Queens, NY 11356, MLS-1007218-10Single Family 7th Avenue  Queens, NY 11356, MLS-1007218-11Single Family 7th Avenue  Queens, NY 11356, MLS-1007218-12Single Family 7th Avenue  Queens, NY 11356, MLS-1007218-13Single Family 7th Avenue  Queens, NY 11356, MLS-1007218-14Single Family 7th Avenue  Queens, NY 11356, MLS-1007218-15Single Family 7th Avenue  Queens, NY 11356, MLS-1007218-16Single Family 7th Avenue  Queens, NY 11356, MLS-1007218-17Single Family 7th Avenue  Queens, NY 11356, MLS-1007218-18Single Family 7th Avenue  Queens, NY 11356, MLS-1007218-19Single Family 7th Avenue  Queens, NY 11356, MLS-1007218-20Single Family 7th Avenue  Queens, NY 11356, MLS-1007218-21Single Family 7th Avenue  Queens, NY 11356, MLS-1007218-22Single Family 7th Avenue  Queens, NY 11356, MLS-1007218-23Single Family 7th Avenue  Queens, NY 11356, MLS-1007218-24Single Family 7th Avenue  Queens, NY 11356, MLS-1007218-25Single Family 7th Avenue  Queens, NY 11356, MLS-1007218-26Single Family 7th Avenue  Queens, NY 11356, MLS-1007218-27Single Family 7th Avenue  Queens, NY 11356, MLS-1007218-28Single Family 7th Avenue  Queens, NY 11356, MLS-1007218-29Single Family 7th Avenue  Queens, NY 11356, MLS-1007218-30Single Family 7th Avenue  Queens, NY 11356, MLS-1007218-31Single Family 7th Avenue  Queens, NY 11356, MLS-1007218-32Single Family 7th Avenue  Queens, NY 11356, MLS-1007218-33Single Family 7th Avenue  Queens, NY 11356, MLS-1007218-34Single Family 7th Avenue  Queens, NY 11356, MLS-1007218-35Single Family 7th Avenue  Queens, NY 11356, MLS-1007218-36Single Family 7th Avenue  Queens, NY 11356, MLS-1007218-37
 

Property Description

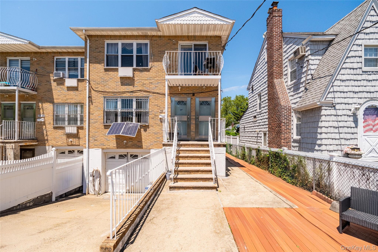
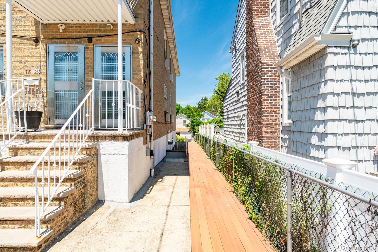
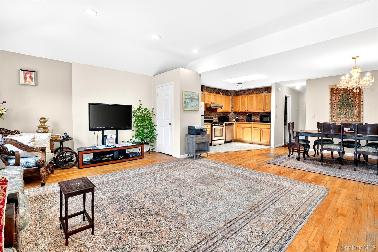
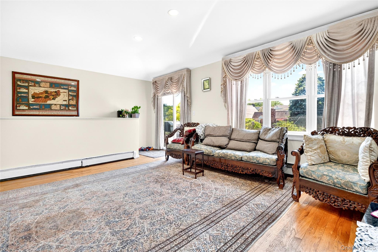
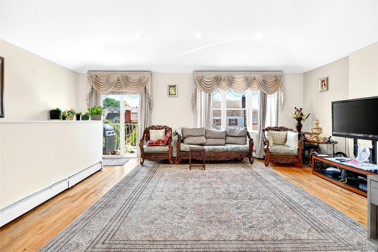
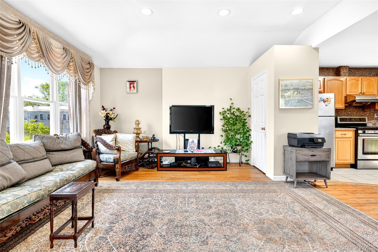
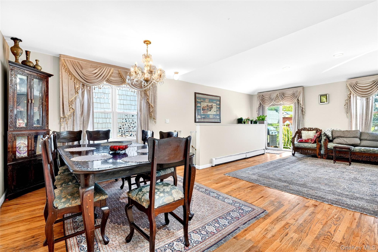
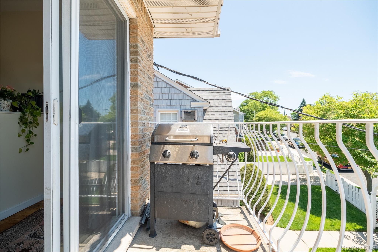
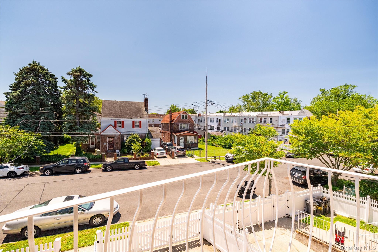
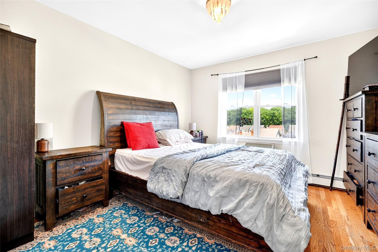
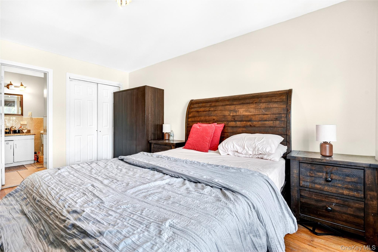
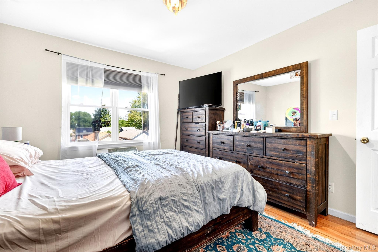
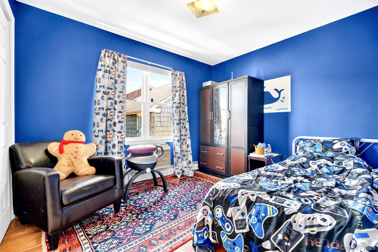
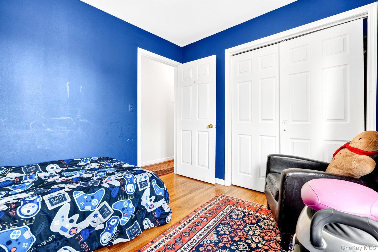
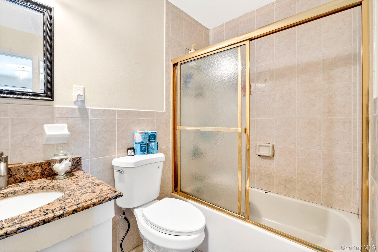
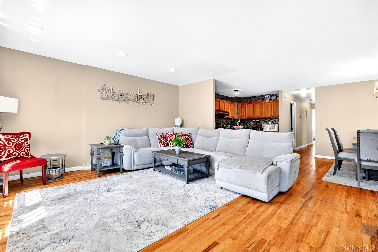
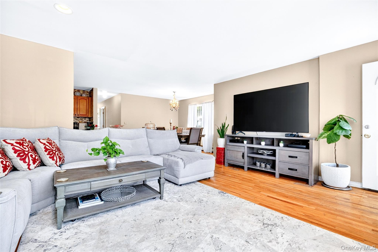
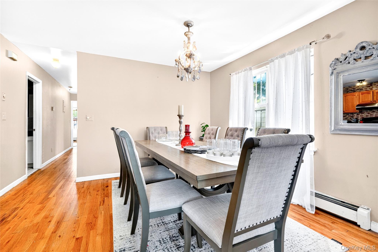
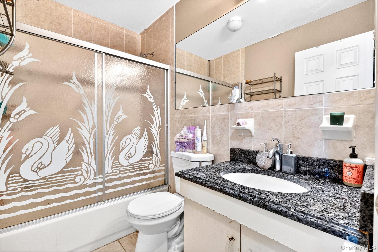
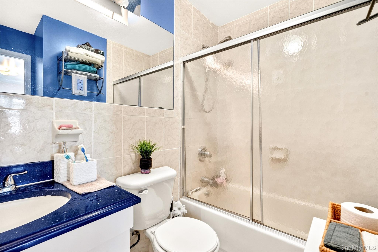
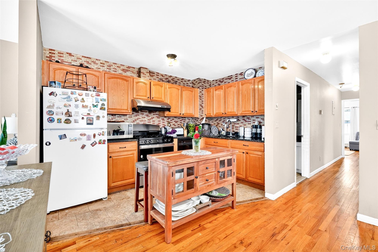
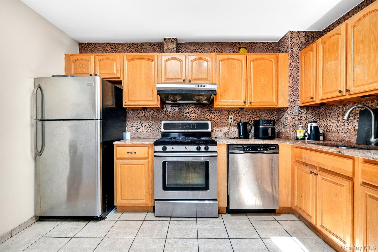
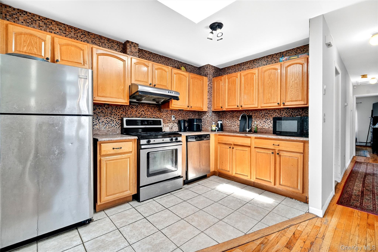
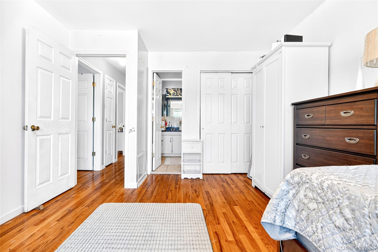
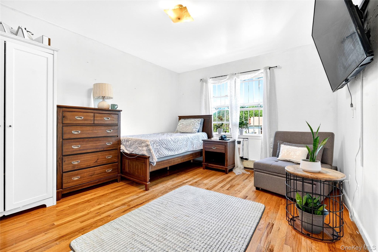
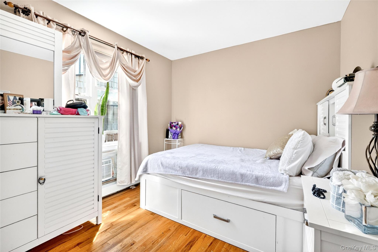
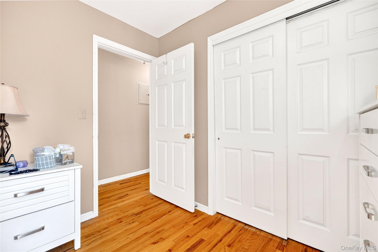
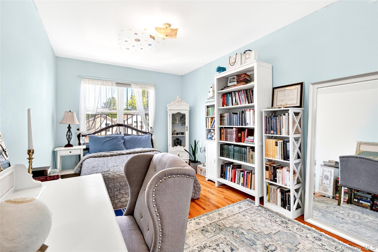
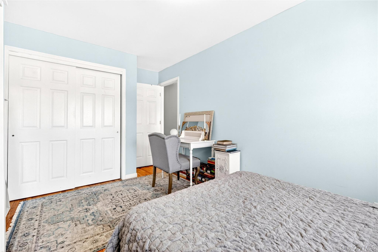
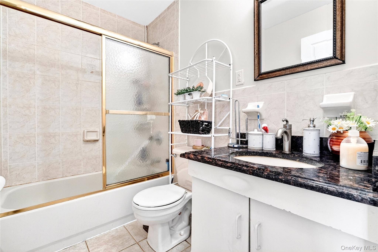
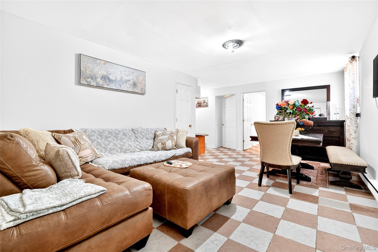
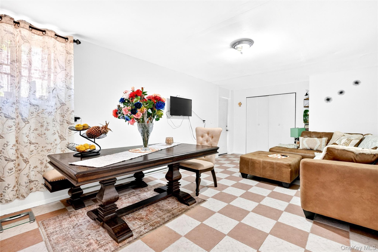
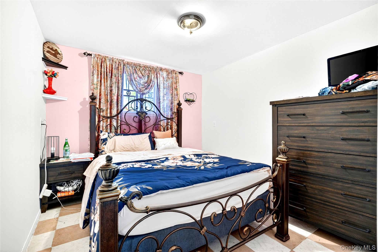
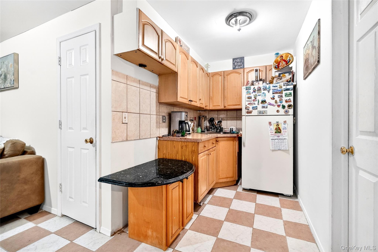
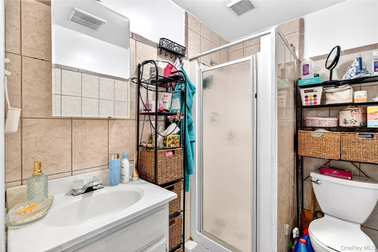
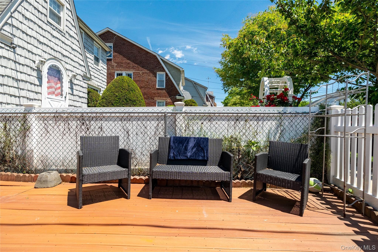
Legal 2-family | Built 2000 | ~3, 925 Sf | Separate Utilities | Parking | Near Waterfront Park This Spectacular Residence Is Poised To Become A Crown Jewel For A Savvy Investor Or Someone Looking For A Legal 2-family Built In Early 2000s With A Worry-free Income Potential. Built With Sophistication And A Sense Of Proportion In Mind, This Legal Two-family Home Features Separate Gas Meters For Each Unit, Two Boilers, Three Electric Meters And Parking For Two Cars. Walk Into A Spacious 3br/2ba Unit On The Top Floor: This Unit Boasts Cathedral Ceilings With Recessed Lighting And A Grand Open Floor Plan That Gracefully Incorporates The Living Room, Dining Room, And An L-shaped Kitchen. The Hallway Features A Full Bath And Leads To Three Private Bedrooms. The Largest Bedroom Includes A Full Bath And A Walk-in Closet, Creating A Private Sanctuary Dedicated Entirely To The Primary Suite. Enjoy Family Cookouts On The Private Balcony Or Bask In The Sun Under The Kitchen Skylight — The Choice Is Yours. The First-floor Unit Has An Identical Layout, With A More Pronounced Formal Dining Room Adjacent To The Living Room And Kitchen. This Unit Offers Easy Access Via An Internal Staircase To The Common Area In The Basement. The Basement Includes An Accessory Dwelling Unit With A Professionally Designed Two-bedroom Floor Plan, A Summer Kitchen, And A Tiled Living And Dining Area. It Is Perfect For Guest Quarters Or A Quiet Retreat. Two Similarly Designed Units Offer Excellent Rental Opportunities. Positioned Less Than A Block Away From Herman A. Macneil Park, With Its Winding Paths, Shaded Areas, Water Views, And Views Of The Manhattan Skyline, This Home Brings The Peace And Harmony Of Suburban Living While Still Providing Access To New York City Public Transportation. Act Now By Bringing Your Best Offer To The Table.

Property Information

Location/Town New York
Area/County Queens
Post Office/Postal City College Point
Prop. Type Single Family House for Sale
Style Flats, Includes Legal Accessory Apartment
Tax $14,361.00
Bedrooms 8
Total Baths 4
Full Baths 4
Year Built 2000
Basement Finished, Full, Walk-Out Access
Construction Brick, Frame
Total Units 2
Cooling Wall/Window Unit(s)
Heat Source Baseboard, Natural G
Util Incl Cable Connected, Electricity Connected, Natural Gas Connected, Phone Connected, See Remarks, Sewer Connected
Features Balcony, Courtyard, Garden, Lighting, Mailbox
Condition Actual
Patio Patio
Days On Market 21
Parking Features Carport, Garage
Tax Assessed Value 115620
Tax Lot 70
Units 2
School District Queens 25
Middle School Jhs 194 William Carr
Elementary School Ps 129 Patricia Larkin
High School Flushing High School
Features First floor bedroom, first floor full bath, eat-in kitchen, granite counters, open kitchen, primary bathroom, master downstairs, recessed lighting, storage, walk-in closet(s)
Listing information courtesy of: Keller Williams Realty NYC Grp

RealtyDepotNY

Tel: 718-896-0777
Cell: 347-219-2037
Fax: 718-896-7020


View This Property on the Map

MORTGAGE CALCULATOR

Property Value
Downpayment
Loan Amount
Number of Years
Interest Rate
Annual Taxes
Annual Insurance
Mortgage:
Total Payment:
Note: web mortgage-calculator is a sample only; for actual mortgage calculation contact your mortgageg provider
footer-logo

Contact Us

Please feel free to contact us with any questions, or concens.  We are happy to answer any questions that you may have...

  • 103-13 Queens Blvd., Forest Hills, NY 11375
  • Email: info@realtydepotny.com
  • Phone: 718-896-0777
  • Fax: 718-896-7020

Links

  • Home
  • Our Listings
  • Our Rentals
  • Search Properties
  • Open Houses
  • Sold Properties
  • Rented Listings
  • About Us
  • Blog
  • List With Realty Depot
  • Our Agents
  • Testimonials
  • Contact Us

Featured Listings