Tel: 718-896-0777
Cell: 347-219-2037
Fax: 718-896-7020

23 Pimlico Drive , Commack , NY 11725
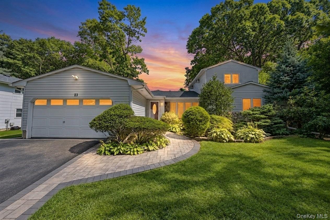
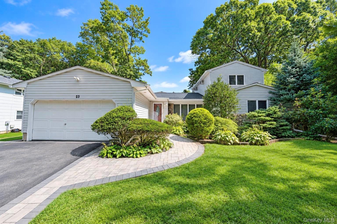
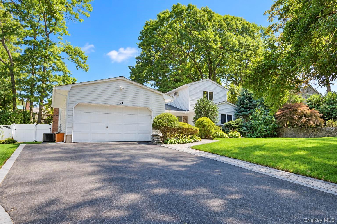
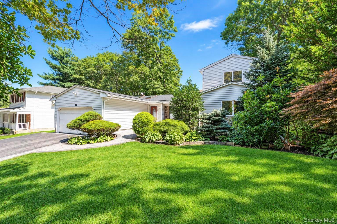
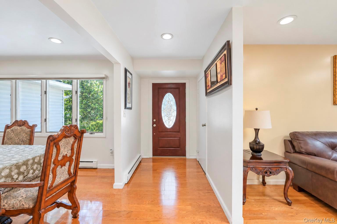
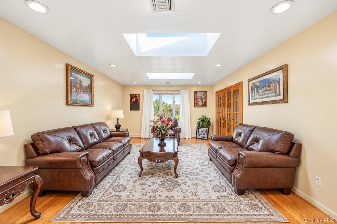
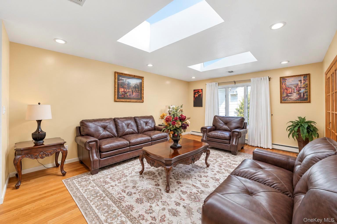
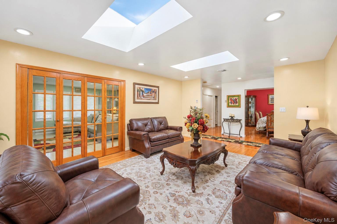
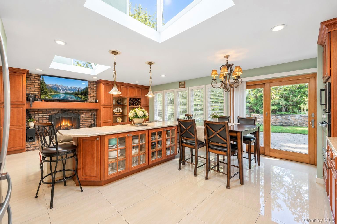
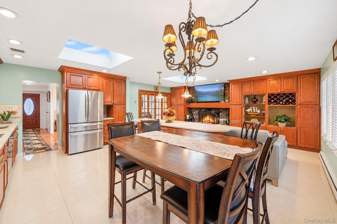
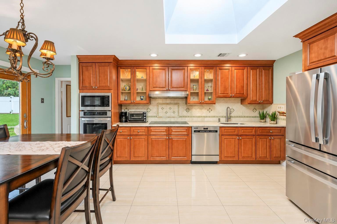
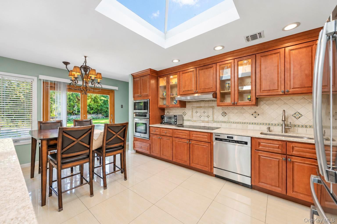
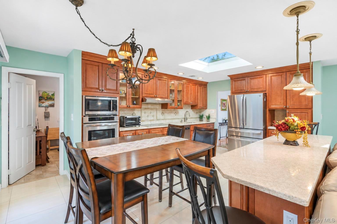
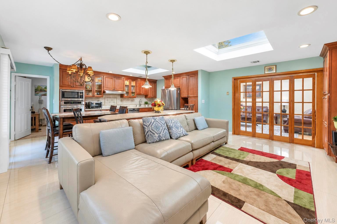
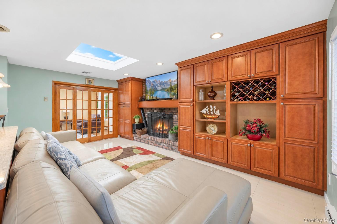
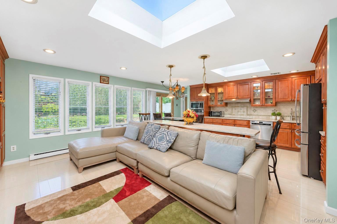
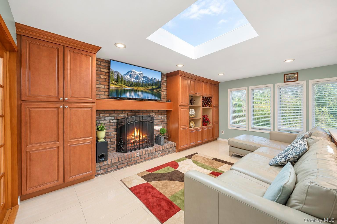
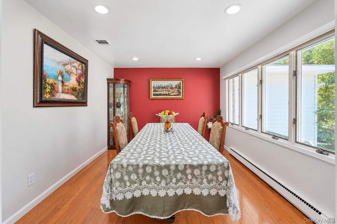
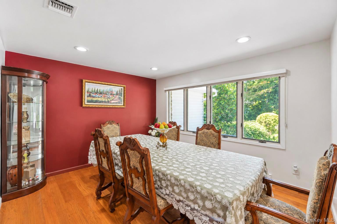
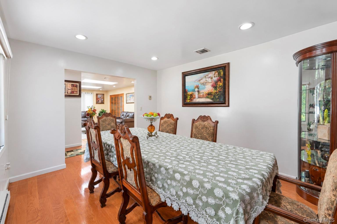
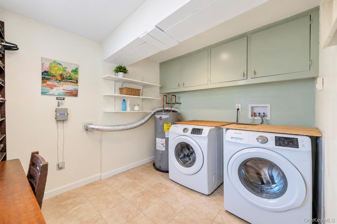
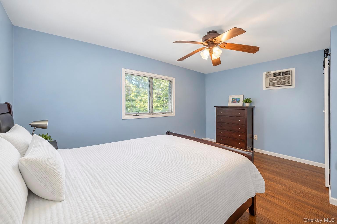
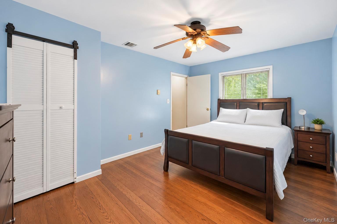
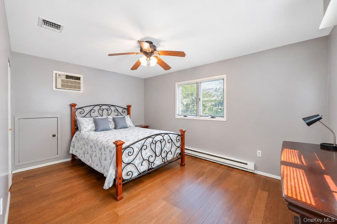
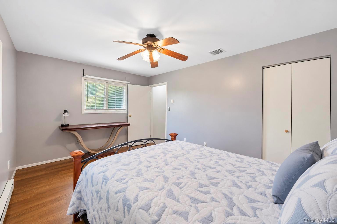
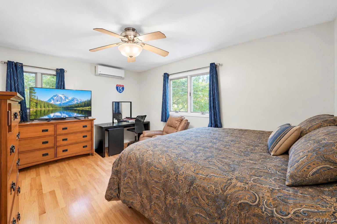
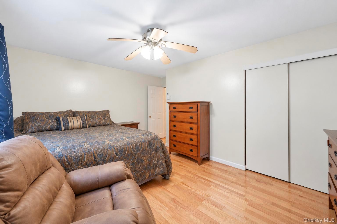
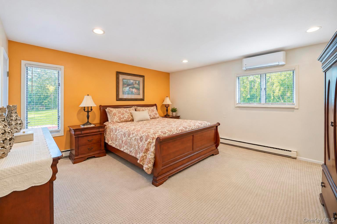
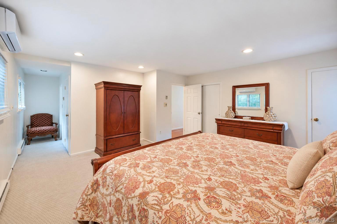
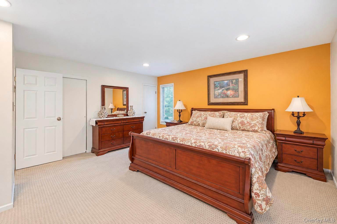
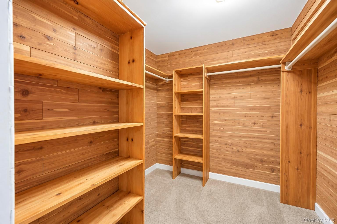
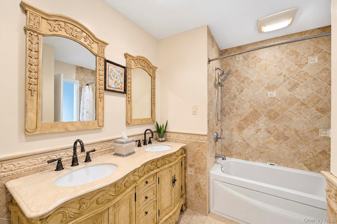
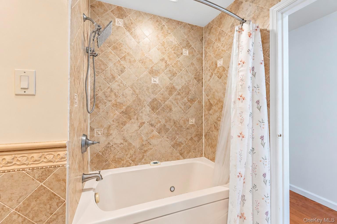
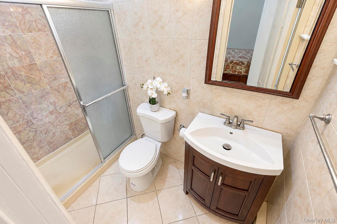
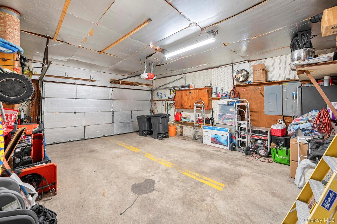
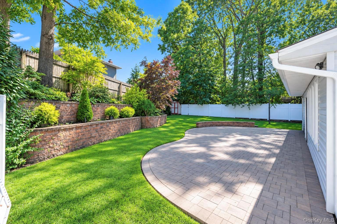
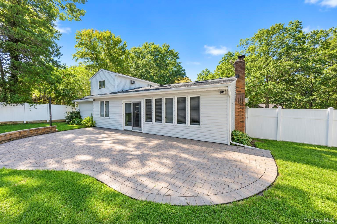
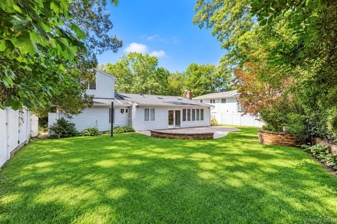
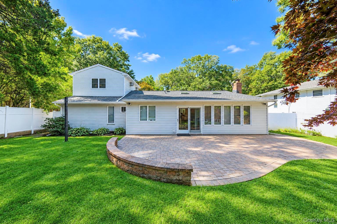
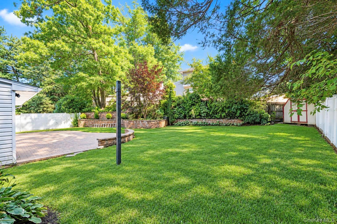
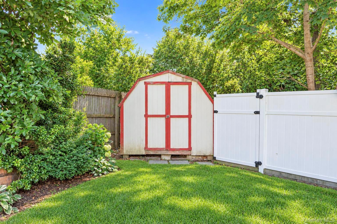
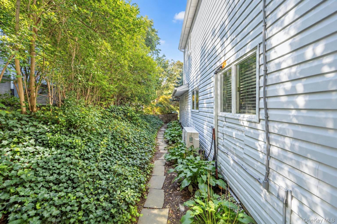
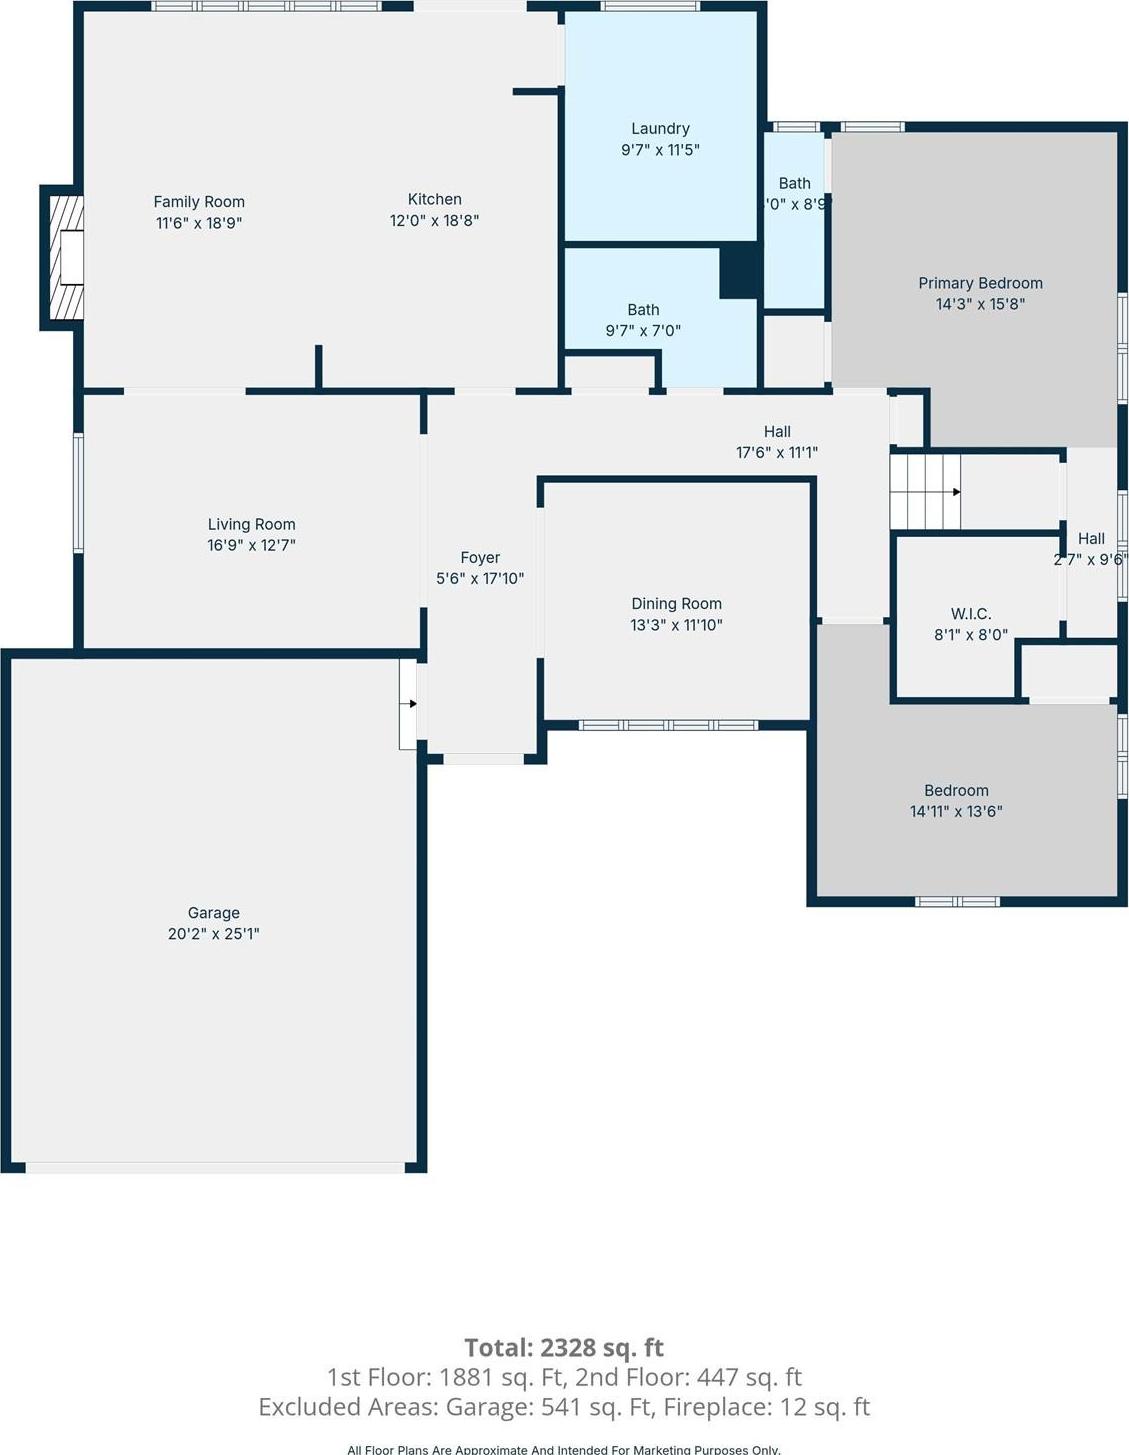
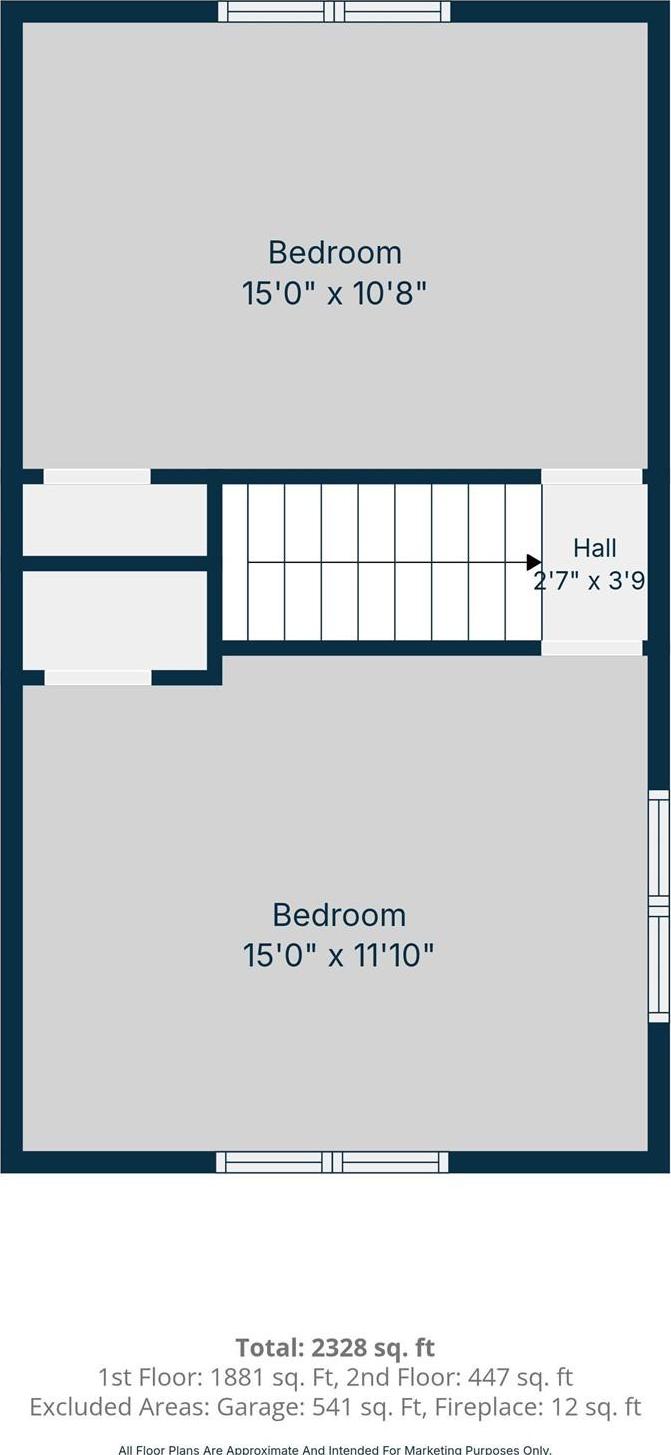
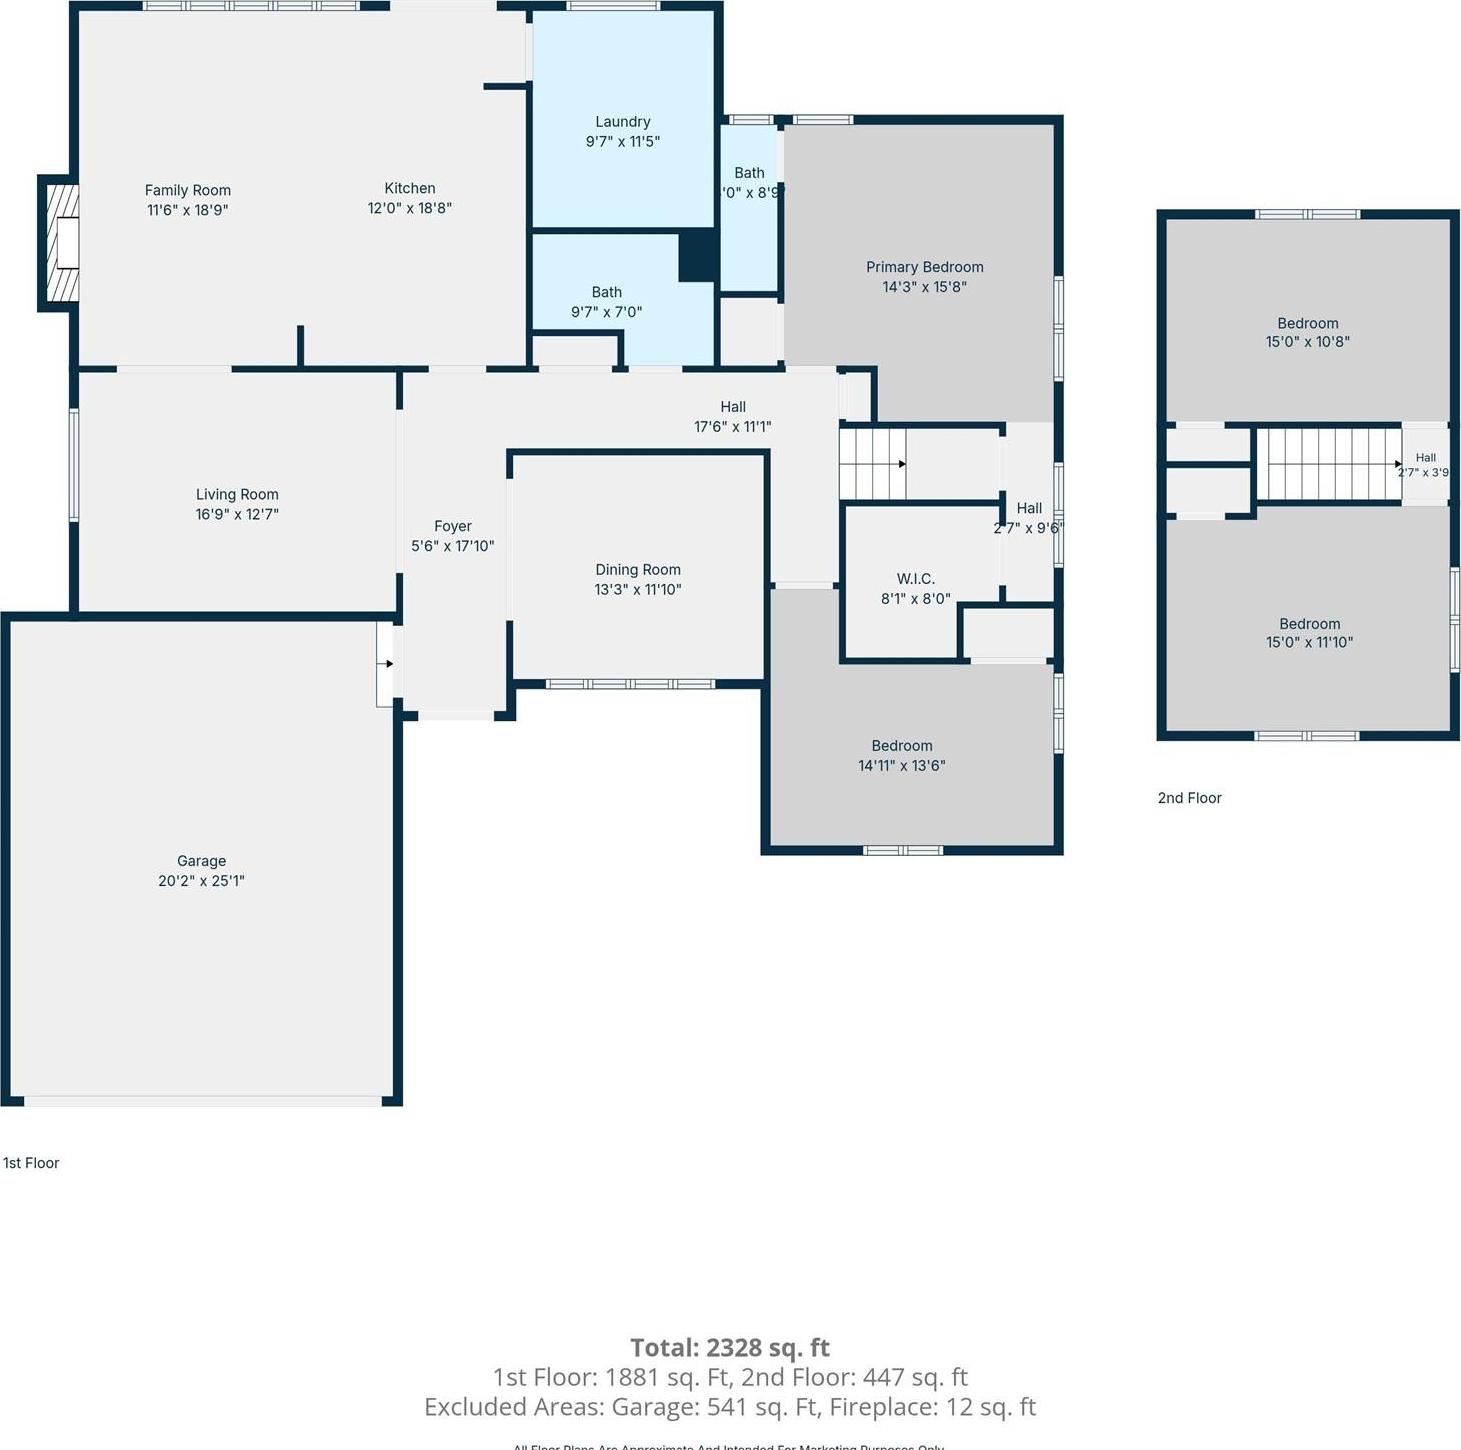
Welcome To 23 Pimlico Drive, Beautifully Expanded Ranch Nestled In A Peaceful And Desirable North Commack Neighborhood. This Spacious 4-bedroom, 2-bath Residence Offers Approximately 2, 472 Sq. Ft. Of Comfortable Living Space On A Generous Quarter-acre Lot. The Inviting Interior Features A Granite Eat-in Kitchen With Stainless Steel Appliances, An Open Flow To The Family Room With A Cozy Fireplace, Gleaming Hardwood Floors, Skylights, Abundant Closet Space, And Updated Windows Throughout. Sliding Doors Lead To The Backyard, Creating A Wonderful Setting For Relaxing Or Entertaining. Additional Highlights Include A Two-car Attached Garage, In-ground Sprinkler System, Mature Landscaping, And A Brand-new Roof Installed In August 2026. Ideally Located Near Shopping, Dining, Parks, And Major Roadways, And Within The Commack School District. Enjoy The Perfect Blend Of Space, Comfort, Convenience, And Peaceful Suburban Living—welcome Home To 23 Pimlico Drive.
| Location/Town | Smithtown |
| Area/County | Suffolk County |
| Post Office/Postal City | Commack |
| Prop. Type | Single Family House for Sale |
| Style | Contemporary, Modern, Split Ranch |
| Tax | $15,170.00 |
| Bedrooms | 4 |
| Total Rooms | 11 |
| Total Baths | 2 |
| Full Baths | 2 |
| Year Built | 1968 |
| Construction | Brick, Vinyl Siding |
| Lot SqFt | 11,326 |
| Cooling | Central Air, Ductless, Wall/Window |
| Heat Source | Electric |
| Util Incl | Electricity Available, Electricity Connected, Natural Gas Available, Trash Collection Public, Water Available, Water Connected |
| Condition | Updated/Remodeled |
| Days On Market | 5 |
| Parking Features | Carport, Covered, Driveway, Garage, Garage Door Opener, On Street, Private |
| School District | Commack |
| Middle School | Commack Middle School |
| Elementary School | North Ridge School |
| High School | Commack High School |
| Features | First floor bedroom, first floor full bath, breakfast bar, ceiling fan(s), chefs kitchen, double vanity, eat-in kitchen, entertainment cabinets, entrance foyer, formal dining, granite counters, his and hers closets, kitchen island, open floorplan, open kitchen, pantry, primary bathroom, master downstairs, recessed lighting, soaking tub, stone counters, storage, walk through kitchen, walk-in closet(s) |
| Listing information courtesy of: Property Professional Svcs Inc | |