718-896-0777 info@realtydepotny.com
logo
  • Home
  • Listings
    • Our Listings
    • Our Rentals
    • Search Properties
    • Open Houses
    • Sold Properties
    • Rented Listings
    • List With Realty Depot
  • About Us...
    • About Us
    • Our Agents
    • Customer Testimonials
    • List With Realty Depot
    • Our Blog
    • Contact Us
  • Fair Housing Notice
  • Standardized Operating Procedure

Single Family House for Sale in Copake, Columbia County, NY 12516 | Web ID: 1016435 | $1,750,000

312 Sky Farm Road , Copake , NY 12516

 
Single Family in Copake - Sky Farm Road  Columbia County, NY 12516Single Family Sky Farm Road  Columbia County, NY 12516, MLS-1016435-2Single Family Sky Farm Road  Columbia County, NY 12516, MLS-1016435-3Single Family Sky Farm Road  Columbia County, NY 12516, MLS-1016435-4Single Family Sky Farm Road  Columbia County, NY 12516, MLS-1016435-5Single Family Sky Farm Road  Columbia County, NY 12516, MLS-1016435-6Single Family Sky Farm Road  Columbia County, NY 12516, MLS-1016435-7Single Family Sky Farm Road  Columbia County, NY 12516, MLS-1016435-8Single Family Sky Farm Road  Columbia County, NY 12516, MLS-1016435-9Single Family Sky Farm Road  Columbia County, NY 12516, MLS-1016435-10Single Family Sky Farm Road  Columbia County, NY 12516, MLS-1016435-11Single Family Sky Farm Road  Columbia County, NY 12516, MLS-1016435-12Single Family Sky Farm Road  Columbia County, NY 12516, MLS-1016435-13Single Family Sky Farm Road  Columbia County, NY 12516, MLS-1016435-14Single Family Sky Farm Road  Columbia County, NY 12516, MLS-1016435-15Single Family Sky Farm Road  Columbia County, NY 12516, MLS-1016435-16Single Family Sky Farm Road  Columbia County, NY 12516, MLS-1016435-17Single Family Sky Farm Road  Columbia County, NY 12516, MLS-1016435-18Single Family Sky Farm Road  Columbia County, NY 12516, MLS-1016435-19Single Family Sky Farm Road  Columbia County, NY 12516, MLS-1016435-20Single Family Sky Farm Road  Columbia County, NY 12516, MLS-1016435-21Single Family Sky Farm Road  Columbia County, NY 12516, MLS-1016435-22Single Family Sky Farm Road  Columbia County, NY 12516, MLS-1016435-23Single Family Sky Farm Road  Columbia County, NY 12516, MLS-1016435-24Single Family Sky Farm Road  Columbia County, NY 12516, MLS-1016435-25Single Family Sky Farm Road  Columbia County, NY 12516, MLS-1016435-26Single Family Sky Farm Road  Columbia County, NY 12516, MLS-1016435-27Single Family Sky Farm Road  Columbia County, NY 12516, MLS-1016435-28Single Family Sky Farm Road  Columbia County, NY 12516, MLS-1016435-29Single Family Sky Farm Road  Columbia County, NY 12516, MLS-1016435-30Single Family Sky Farm Road  Columbia County, NY 12516, MLS-1016435-31Single Family Sky Farm Road  Columbia County, NY 12516, MLS-1016435-32Single Family Sky Farm Road  Columbia County, NY 12516, MLS-1016435-33Single Family Sky Farm Road  Columbia County, NY 12516, MLS-1016435-34Single Family Sky Farm Road  Columbia County, NY 12516, MLS-1016435-35Single Family Sky Farm Road  Columbia County, NY 12516, MLS-1016435-36Single Family Sky Farm Road  Columbia County, NY 12516, MLS-1016435-37Single Family Sky Farm Road  Columbia County, NY 12516, MLS-1016435-38Single Family Sky Farm Road  Columbia County, NY 12516, MLS-1016435-39Single Family Sky Farm Road  Columbia County, NY 12516, MLS-1016435-40Single Family Sky Farm Road  Columbia County, NY 12516, MLS-1016435-41Single Family Sky Farm Road  Columbia County, NY 12516, MLS-1016435-42Single Family Sky Farm Road  Columbia County, NY 12516, MLS-1016435-43Single Family Sky Farm Road  Columbia County, NY 12516, MLS-1016435-44
 

Property Description

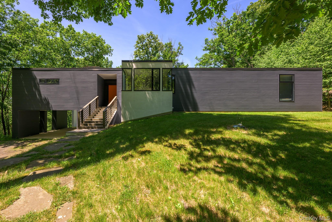
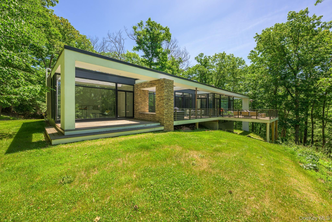
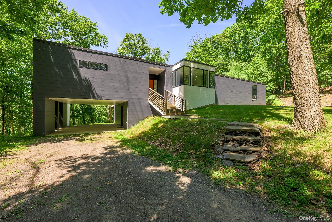
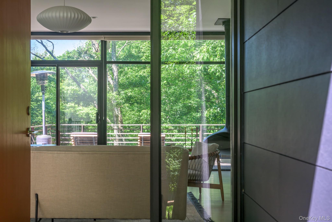
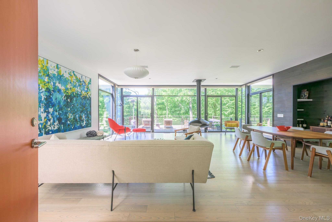
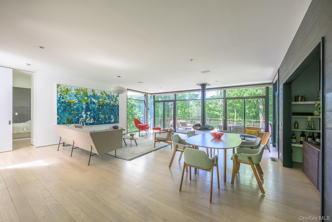
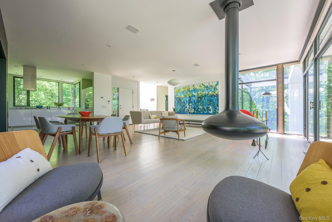
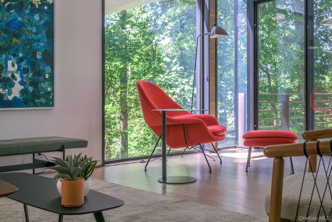
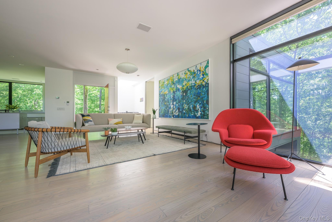
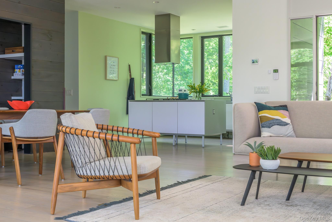
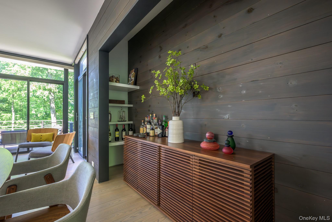
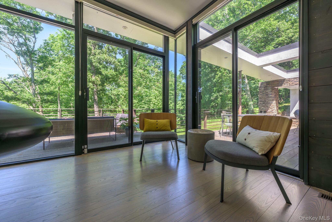
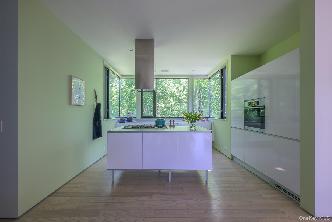
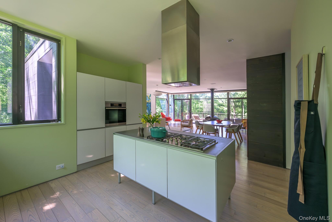
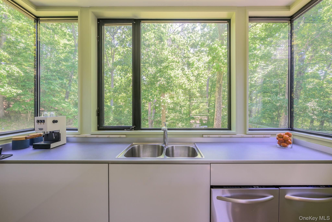
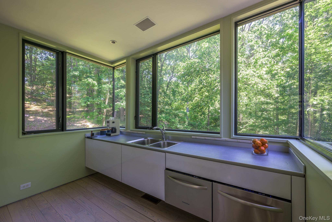
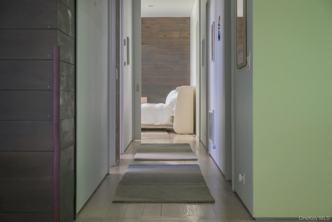
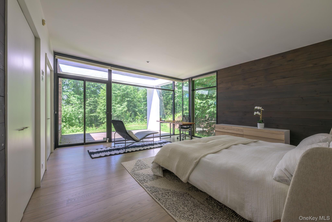
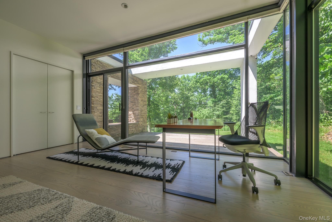
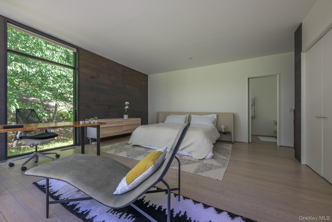
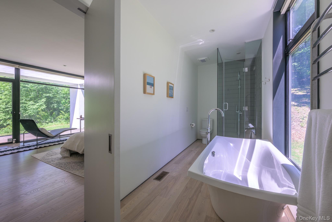
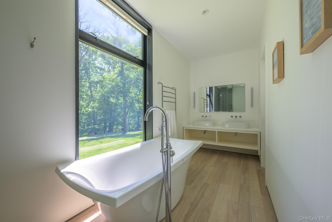
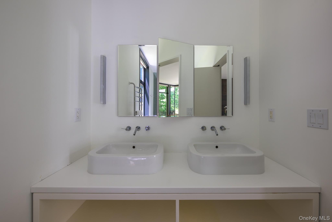
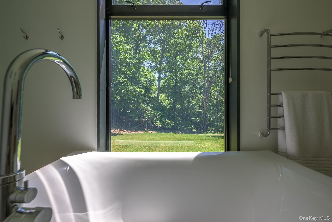
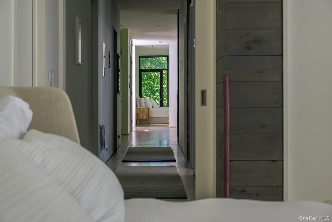
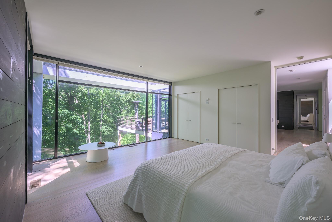
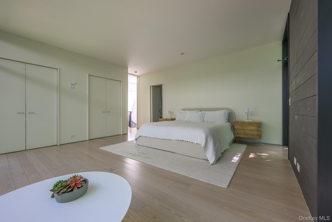
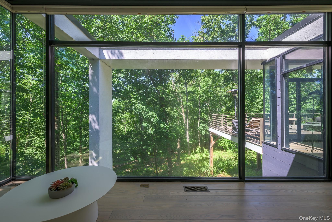
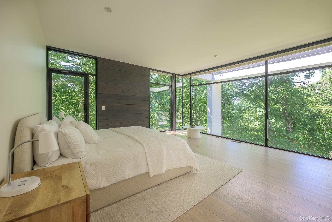
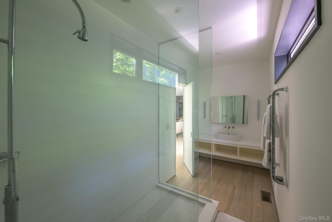
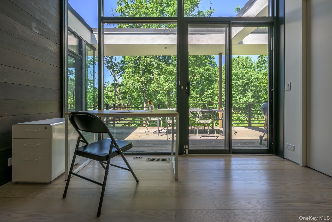
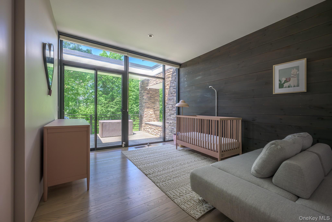
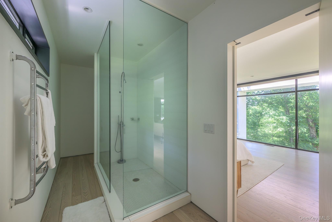
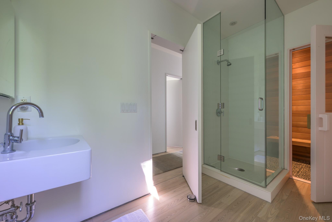
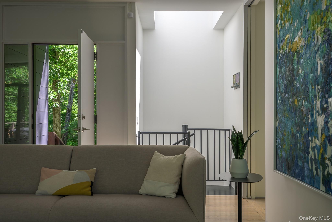
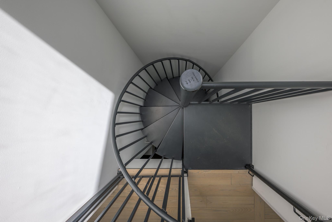
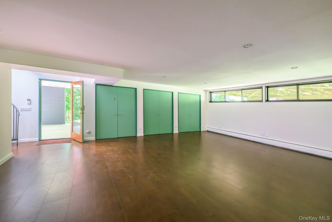
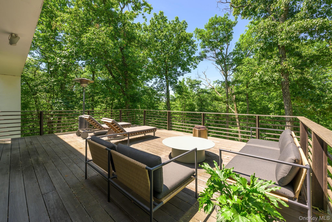
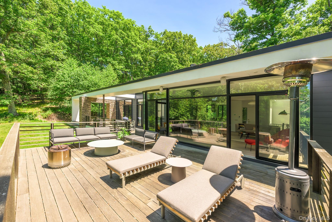
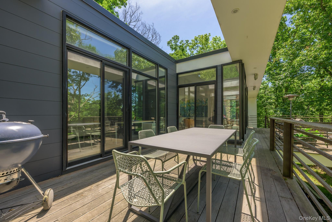
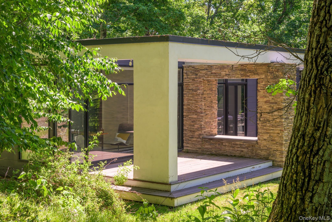
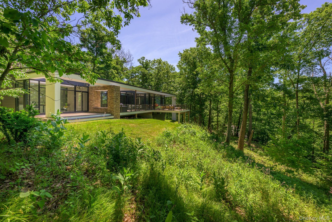
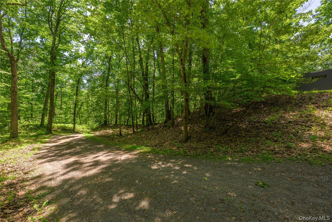
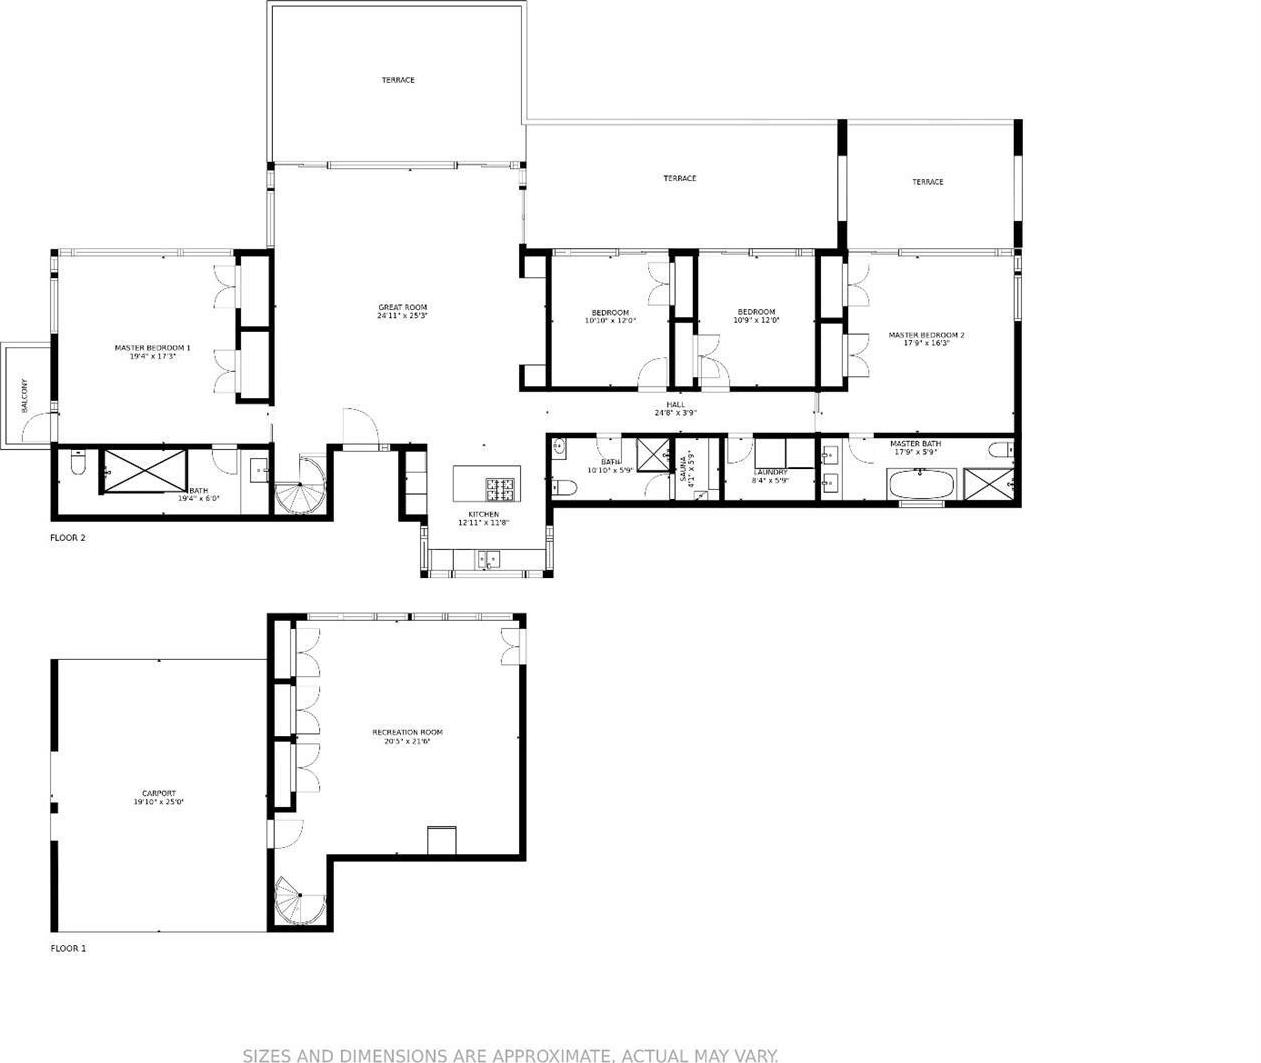
Sky Farm Modern. Designed By Renowned Architect Will Meyer, Sky Farm Modern Is A Masterful Expression Of Minimalism, Where Every Element Serves A Purpose And Form And Function Exist In Perfect Harmony. A Winding Drive Through The Woods Reveals A Striking Composition: A Sleek, Dark Rectangular Volume Punctuated By A Luminous White Cube And A Dramatic Cutout. The White Cube Houses The Kitchen, Flooding The Heart Of The Home With Natural Light And Tranquil Woodland Views, While The Architectural Cutout Creates A Covered Carport That Lends Visual Lightness To The Structure. Step Inside And Arrive At The Center Of The Home, Where An Expansive Open Living Space Is Framed By An Entire Wall Of Glass Leading To A Generous Deck Overlooking The Treetops, With Seasonal Views Of The Lake Beyond. A Suspended Fireplace Serves As Both A Sculptural Focal Point And A Source Of Warmth, While The Chef’s Kitchen Is Appointed With Premium Appliances And High-end Fixtures. Wide-plank Ash Flooring Runs Throughout The Main Level, Adding Warmth And Understated Elegance. A Gallery-like Hallway Extends The Length Of The Residence. At One End, The Private Primary Suite Features An En Suite Bath With A Deep Soaking Tub And A Wall Of Glass Opening Onto A Secluded Deck. Two Additional Bedrooms Along The Hall Also Enjoy Direct Deck Access And Share A Beautifully Appointed Bathroom Complete With A Sauna. At The Opposite End Of The Home, A Spacious Guest Suite Offers Its Own En Suite Bath And Breathtaking Corner-wrapped Glass Walls That Immerse The Room In Natural Light And Surrounding Forest Views. A Sculptural Circular Staircase Descends To A Finished Lower-level Room With Cork Flooring And Abundant Storage. Equally Suited As A Media Room, Artist’s Studio, Fitness Space, Or Home Office, It Offers Exceptional Flexibility For Modern Living. Offering Remarkable Privacy And Requiring Minimal Upkeep, Sky Farm Modern Is An Ideal Retreat—a Refined Sanctuary Where Exceptional Architecture And Nature Come Together In Perfect Balance.

Property Information

Location/Town Copake
Area/County Columbia County
Prop. Type Single Family House for Sale
Style Modern
Tax $23,479.00
Bedrooms 4
Total Rooms 8
Total Baths 3
Full Baths 3
Year Built 2006
Basement Crawl Space, Partially Finished, Walk-Out Access
Construction Frame, HardiPlank Type, Stucco
Lot SqFt 206,474
Cooling Central Air
Heat Source Forced Air, Propane
Util Incl Electricity Connected, Propane
Condition Actual
Days On Market 1
Parking Features Carport
Tax Assessed Value 1290000
School District Taconic Hills
Middle School Taconic Hills Junior/Senior Hi
Elementary School Taconic Hills Elementary Schoo
High School Taconic Hills Junior/Senior Hi
Features First floor bedroom, first floor full bath, high speed internet, open floorplan, open kitchen, primary bathroom, recessed lighting, sauna, soaking tub
Listing information courtesy of: The Kinderhook Group, Inc.

RealtyDepotNY

Tel: 718-896-0777
Cell: 347-219-2037
Fax: 718-896-7020


View This Property on the Map

MORTGAGE CALCULATOR

Property Value
Downpayment
Loan Amount
Number of Years
Interest Rate
Annual Taxes
Annual Insurance
Mortgage:
Total Payment:
Note: web mortgage-calculator is a sample only; for actual mortgage calculation contact your mortgageg provider
footer-logo

Contact Us

Please feel free to contact us with any questions, or concens.  We are happy to answer any questions that you may have...

  • 103-13 Queens Blvd., Forest Hills, NY 11375
  • Email: info@realtydepotny.com
  • Phone: 718-896-0777
  • Fax: 718-896-7020

Links

  • Home
  • Our Listings
  • Our Rentals
  • Search Properties
  • Open Houses
  • Sold Properties
  • Rented Listings
  • About Us
  • Blog
  • List With Realty Depot
  • Our Agents
  • Testimonials
  • Contact Us

Featured Listings