718-896-0777 info@realtydepotny.com
logo
  • Home
  • Listings
    • Our Listings
    • Our Rentals
    • Search Properties
    • Open Houses
    • Sold Properties
    • Rented Listings
    • List With Realty Depot
  • About Us...
    • About Us
    • Our Agents
    • Customer Testimonials
    • List With Realty Depot
    • Our Blog
    • Contact Us
  • Fair Housing Notice
  • Standardized Operating Procedure

Single Family House for Sale in Copiague, Babylon, Suffolk County, NY 11726 | Web ID: 1018332 | $790,000

540 Scudder Avenue , Copiague , NY 11726

 
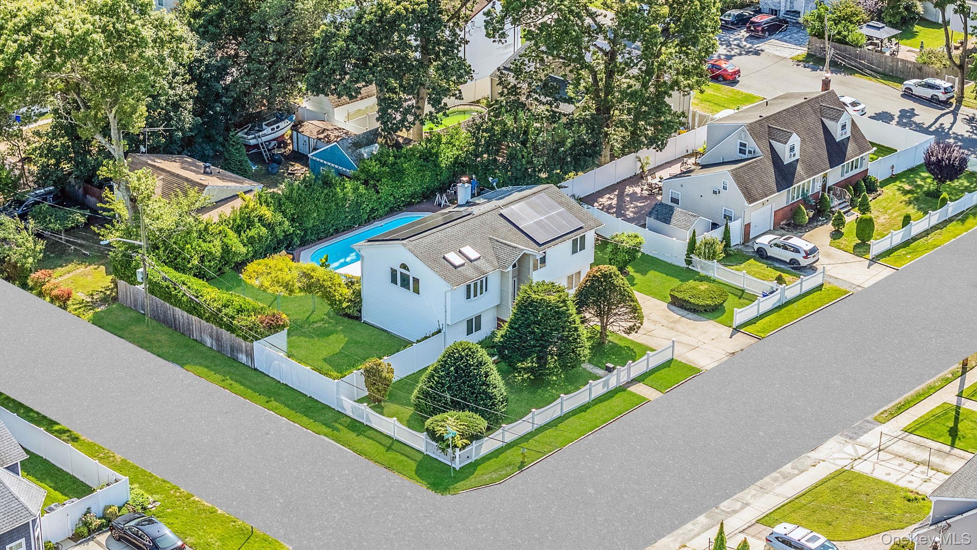
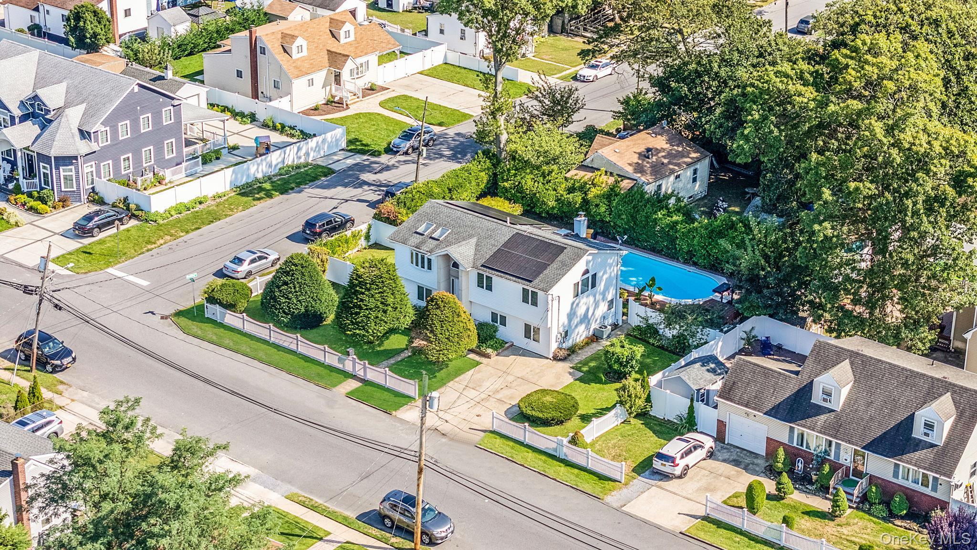
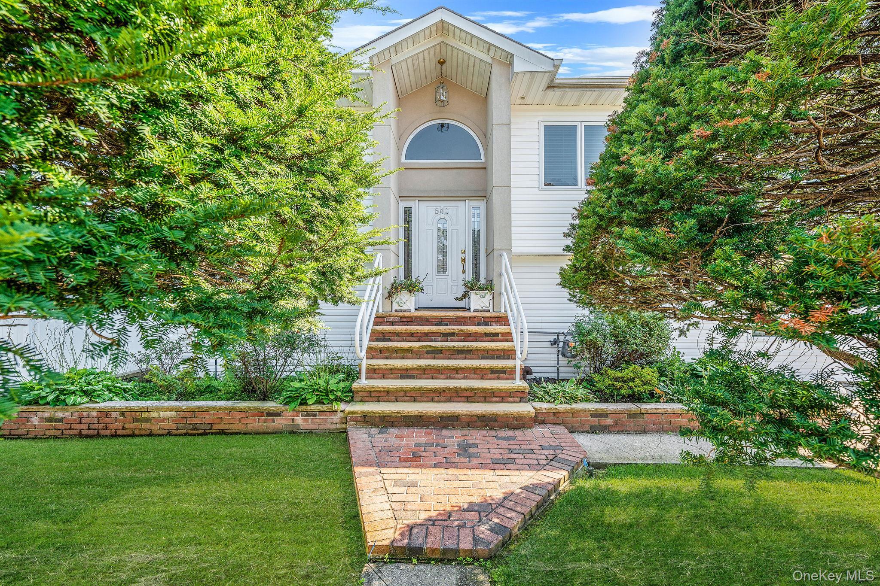
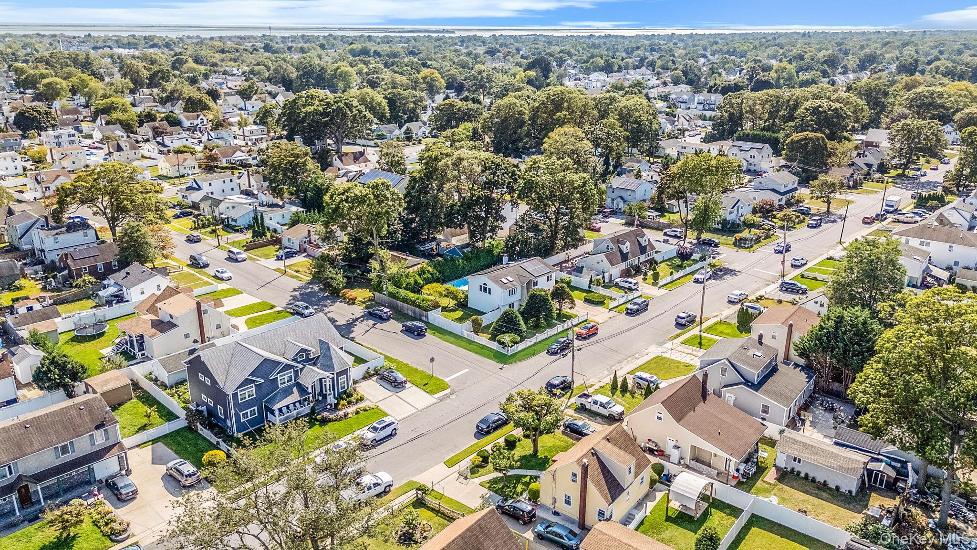
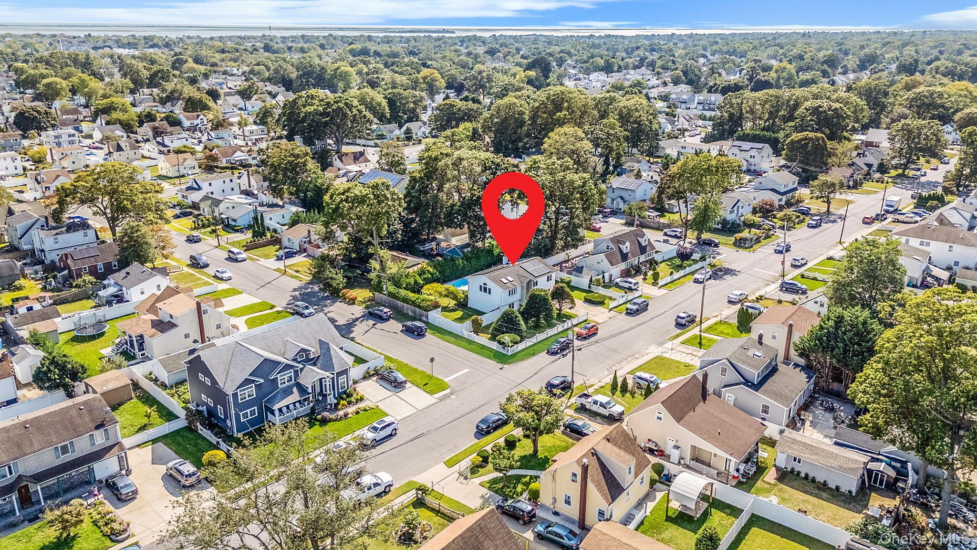
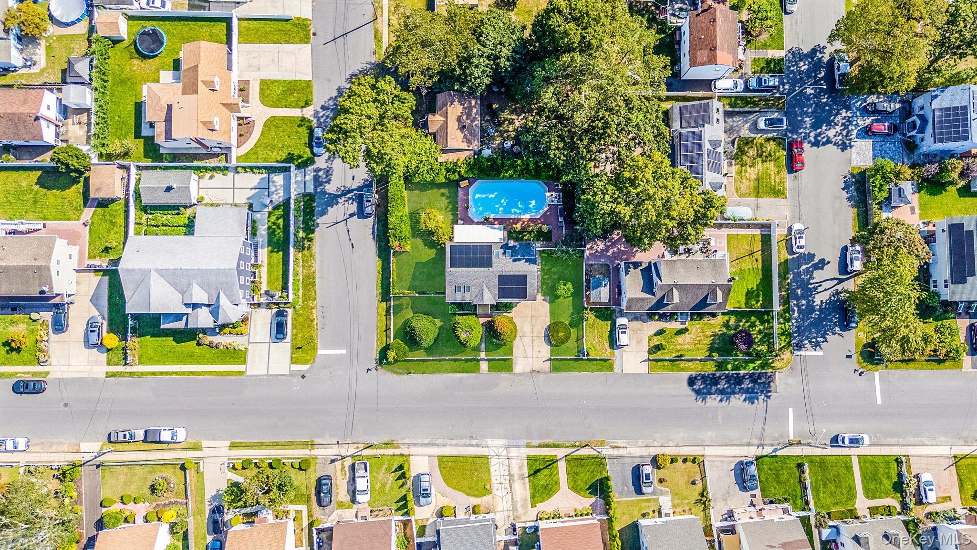
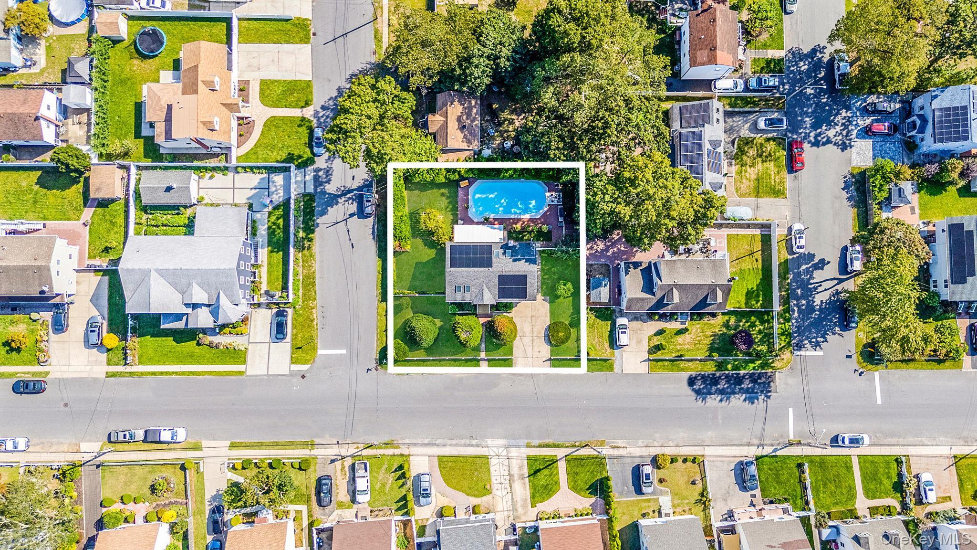
Single Family in Babylon - Scudder Avenue  Suffolk County, NY 11726Single Family Scudder Avenue  Suffolk County, NY 11726, MLS-1018332-2Single Family Scudder Avenue  Suffolk County, NY 11726, MLS-1018332-3Single Family Scudder Avenue  Suffolk County, NY 11726, MLS-1018332-4Single Family Scudder Avenue  Suffolk County, NY 11726, MLS-1018332-5Single Family Scudder Avenue  Suffolk County, NY 11726, MLS-1018332-6Single Family Scudder Avenue  Suffolk County, NY 11726, MLS-1018332-7Single Family Scudder Avenue  Suffolk County, NY 11726, MLS-1018332-8Single Family Scudder Avenue  Suffolk County, NY 11726, MLS-1018332-9Single Family Scudder Avenue  Suffolk County, NY 11726, MLS-1018332-10Single Family Scudder Avenue  Suffolk County, NY 11726, MLS-1018332-11Single Family Scudder Avenue  Suffolk County, NY 11726, MLS-1018332-12Single Family Scudder Avenue  Suffolk County, NY 11726, MLS-1018332-13Single Family Scudder Avenue  Suffolk County, NY 11726, MLS-1018332-14Single Family Scudder Avenue  Suffolk County, NY 11726, MLS-1018332-15Single Family Scudder Avenue  Suffolk County, NY 11726, MLS-1018332-16Single Family Scudder Avenue  Suffolk County, NY 11726, MLS-1018332-17Single Family Scudder Avenue  Suffolk County, NY 11726, MLS-1018332-18Single Family Scudder Avenue  Suffolk County, NY 11726, MLS-1018332-19Single Family Scudder Avenue  Suffolk County, NY 11726, MLS-1018332-20Single Family Scudder Avenue  Suffolk County, NY 11726, MLS-1018332-21Single Family Scudder Avenue  Suffolk County, NY 11726, MLS-1018332-22Single Family Scudder Avenue  Suffolk County, NY 11726, MLS-1018332-23Single Family Scudder Avenue  Suffolk County, NY 11726, MLS-1018332-24Single Family Scudder Avenue  Suffolk County, NY 11726, MLS-1018332-25Single Family Scudder Avenue  Suffolk County, NY 11726, MLS-1018332-26Single Family Scudder Avenue  Suffolk County, NY 11726, MLS-1018332-27Single Family Scudder Avenue  Suffolk County, NY 11726, MLS-1018332-28Single Family Scudder Avenue  Suffolk County, NY 11726, MLS-1018332-29Single Family Scudder Avenue  Suffolk County, NY 11726, MLS-1018332-30Single Family Scudder Avenue  Suffolk County, NY 11726, MLS-1018332-31Single Family Scudder Avenue  Suffolk County, NY 11726, MLS-1018332-32Single Family Scudder Avenue  Suffolk County, NY 11726, MLS-1018332-33Single Family Scudder Avenue  Suffolk County, NY 11726, MLS-1018332-34Single Family Scudder Avenue  Suffolk County, NY 11726, MLS-1018332-35Single Family Scudder Avenue  Suffolk County, NY 11726, MLS-1018332-36Single Family Scudder Avenue  Suffolk County, NY 11726, MLS-1018332-37Single Family Scudder Avenue  Suffolk County, NY 11726, MLS-1018332-38Single Family Scudder Avenue  Suffolk County, NY 11726, MLS-1018332-39Single Family Scudder Avenue  Suffolk County, NY 11726, MLS-1018332-40
 

Property Description

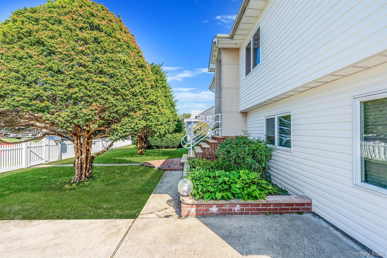
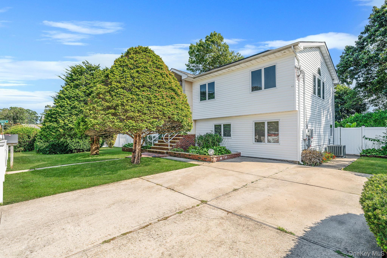
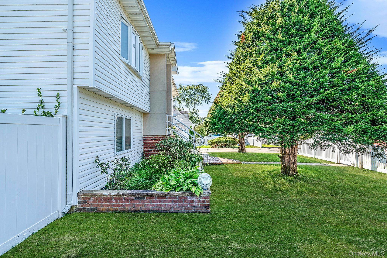
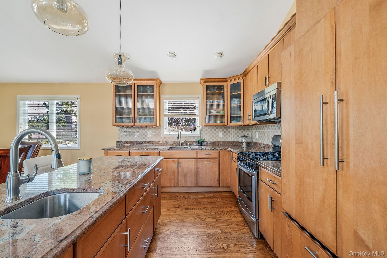
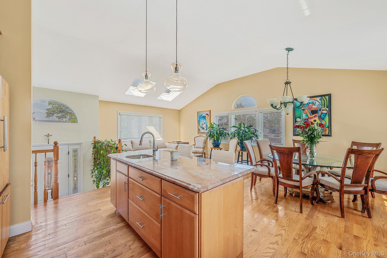
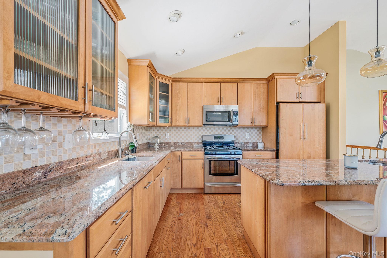
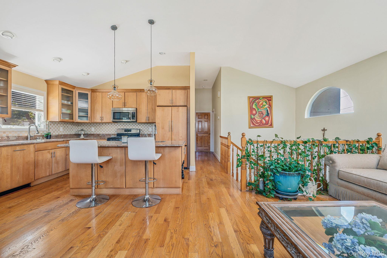
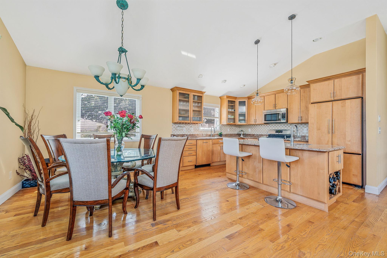
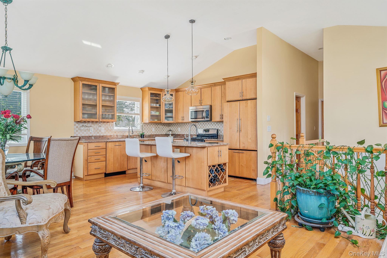
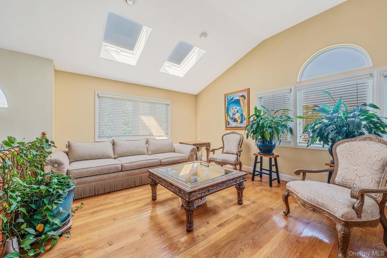
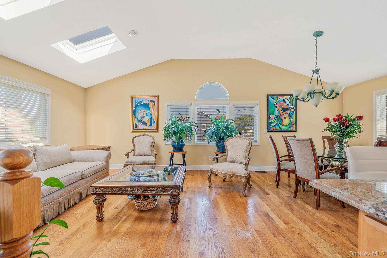
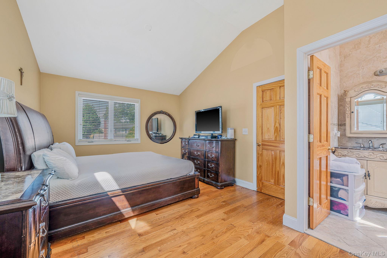
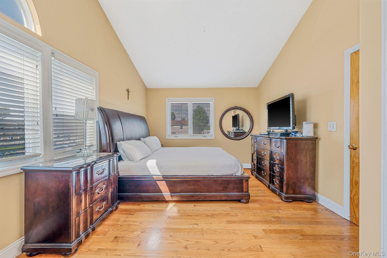
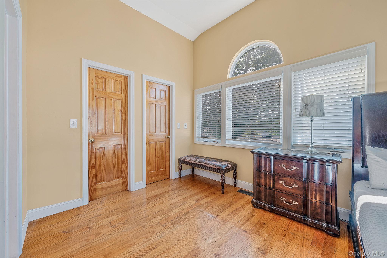
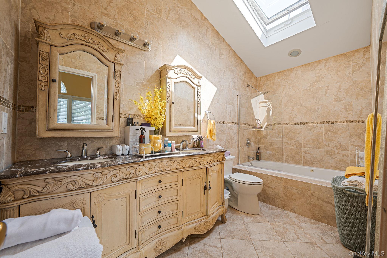
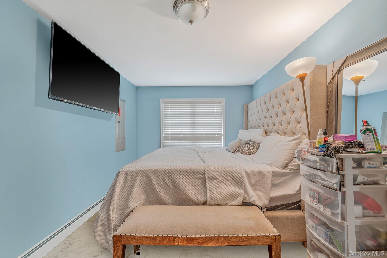
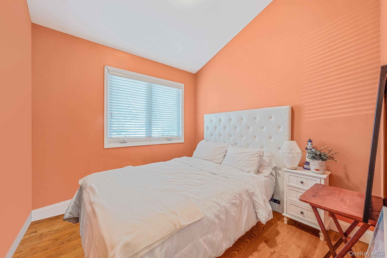
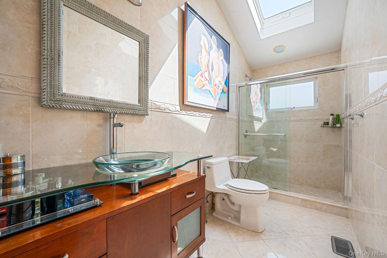
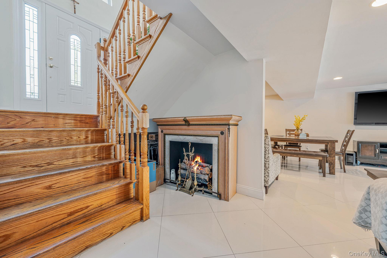
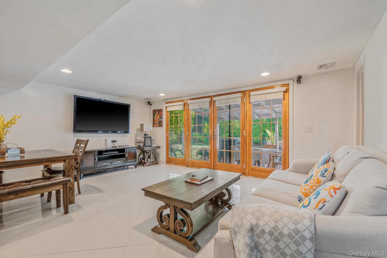
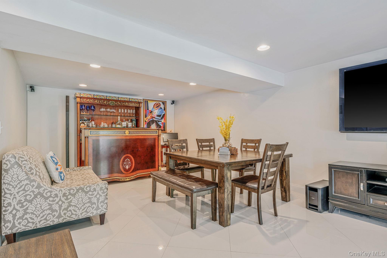
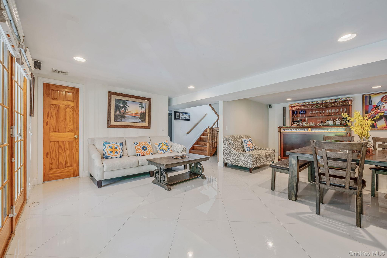
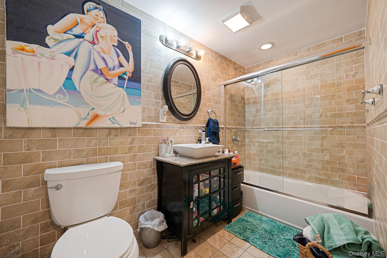
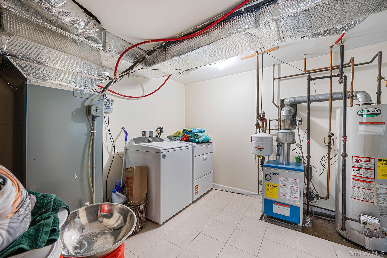
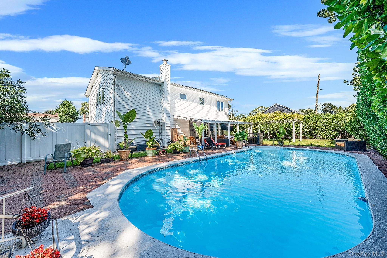
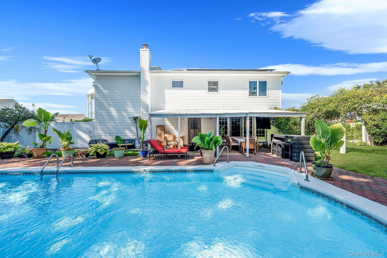
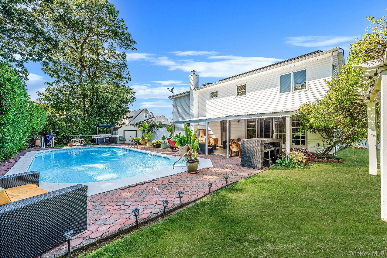
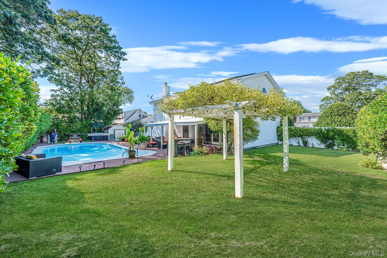
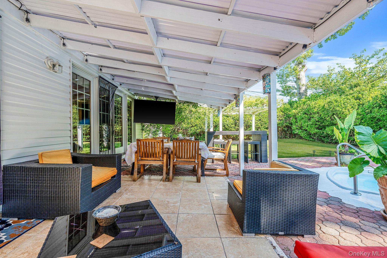
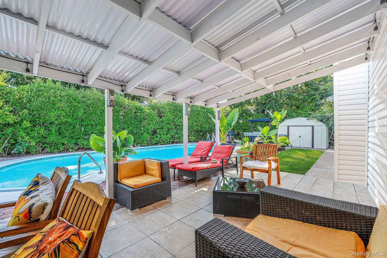
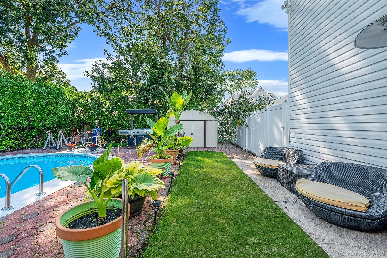
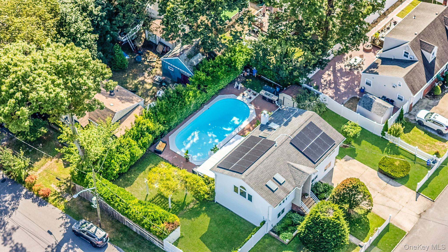
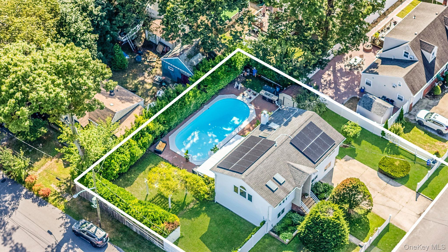
Welcome To 540 Scudder Avenue, A Beautifully Maintained Custom Residence That Blends Modern Updates, Thoughtful Design, And Exceptional Outdoor Living. Renovated In 2011 And Meticulously Cared For, This Distinctive Home Offers A Versatile Layout, Quality Finishes, And Numerous Upgrades Throughout. The Bright Interior Features Hardwood Floors Throughout The Second Level And A Designer Kitchen With A Center Island, Wet Sink, And Ample Workspace For Cooking And Entertaining. The Spacious Primary Bedroom Includes A Double Walk-in Closet And An Updated En-suite Bathroom With A Double Vanity. 2 Additional Bathrooms Have Been Tastefully Renovated With Contemporary Finishes, Including Double Vanities And Rain Shower Fixtures. Notable Improvements Include 200-amp Electrical Service, An Updated Gas Heating System, Central Air Conditioning, Solar Panels, And An In-ground Sprinkler System. The Flexible Floor Plan Offers A Variety Of Living Arrangements To Accommodate Changing Household Needs. The Bar/den Area Could Be Converted Into An Additional 4th Bedroom. The Backyard Is Designed For Both Relaxation And Entertaining, Featuring A Out Door Tv Area, Fully Fenced Yard, In-ground Pool, Custom Bbq Area, Mature Landscaping, And Well-maintained Plantings That Create A Private Outdoor Oasis. Conveniently Located Near Shopping, Transportation, Parks, And Other Local Amenities, This Property Offers A Wonderful Combination Of Comfort, Functionality, And Outdoor Enjoyment. A Rare Opportunity To Own A Truly Special Home In Copiague.

Property Information

Location/Town Babylon
Area/County Suffolk County
Post Office/Postal City Copiague
Prop. Type Single Family House for Sale
Style Hi Ranch
Tax $14,321.00
Bedrooms 3
Total Rooms 10
Total Baths 3
Full Baths 3
Year Built 1969
Construction Stucco, Vinyl Siding
Lot SqFt 10,000
Cooling Central Air
Heat Source Ducts, Forced Air, N
Util Incl Cable Available, Electricity Connected, Natural Gas Connected
Features Awning(s)
Pool Electric H
Days On Market 88
Lot Features Back Yard, Garden, Landscaped, Sprinklers In Front, Sprinklers In Rear
Parking Features Driveway
School District Copiague
Middle School Copiague Middle School
Elementary School Great Neck Road Elementary Sch
High School Walter G O'Connell Copiague Hi
Features First floor bedroom, first floor full bath, chefs kitchen, dry bar, eat-in kitchen, granite counters, high ceilings, natural woodwork, open floorplan, primary bathroom, washer/dryer hookup, wet bar
Listing information courtesy of: Signature Premier Properties

RealtyDepotNY

Tel: 718-896-0777
Cell: 347-219-2037
Fax: 718-896-7020


View This Property on the Map

MORTGAGE CALCULATOR

Property Value
Downpayment
Loan Amount
Number of Years
Interest Rate
Annual Taxes
Annual Insurance
Mortgage:
Total Payment:
Note: web mortgage-calculator is a sample only; for actual mortgage calculation contact your mortgageg provider
footer-logo

Contact Us

Please feel free to contact us with any questions, or concens.  We are happy to answer any questions that you may have...

  • 103-13 Queens Blvd., Forest Hills, NY 11375
  • Email: info@realtydepotny.com
  • Phone: 718-896-0777
  • Fax: 718-896-7020

Links

  • Home
  • Our Listings
  • Our Rentals
  • Search Properties
  • Open Houses
  • Sold Properties
  • Rented Listings
  • About Us
  • Blog
  • List With Realty Depot
  • Our Agents
  • Testimonials
  • Contact Us

Featured Listings