Tel: 718-896-0777
Cell: 347-219-2037
Fax: 718-896-7020

1011 Old Town Road , Coram , NY 11727
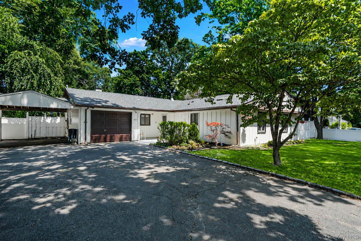
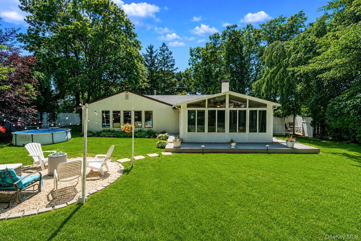
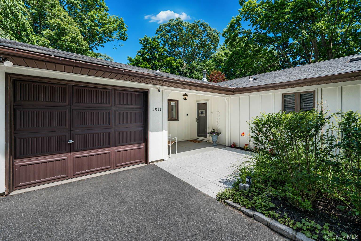
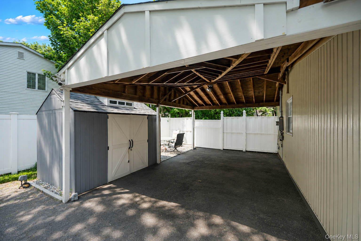
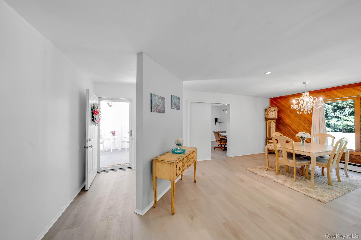
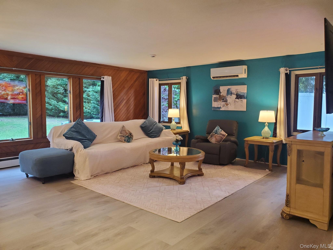
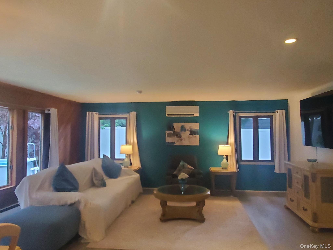
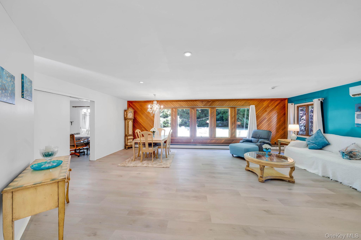
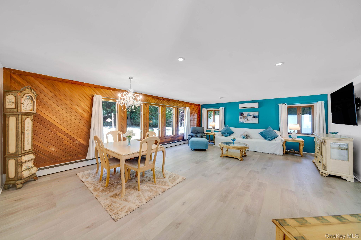
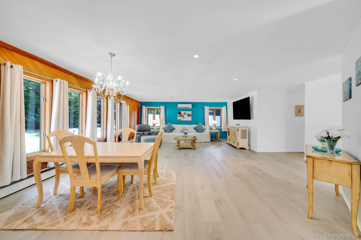
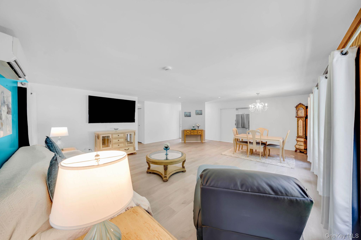
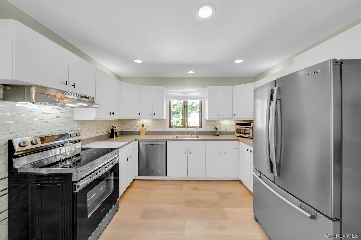
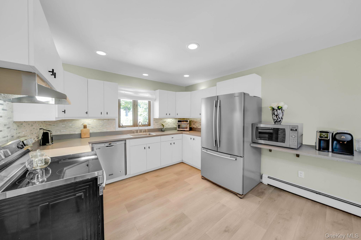
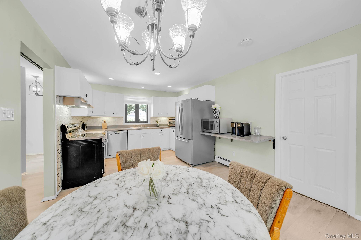
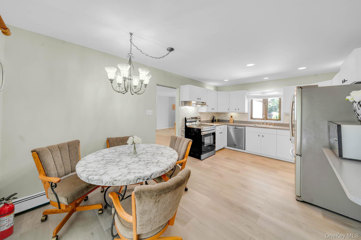
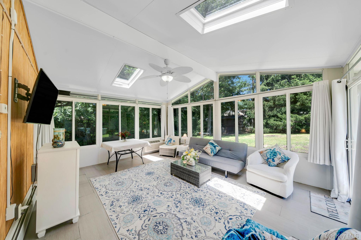
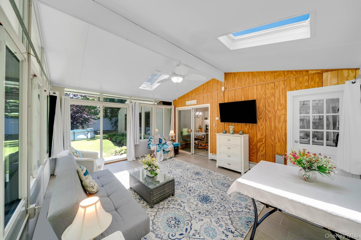
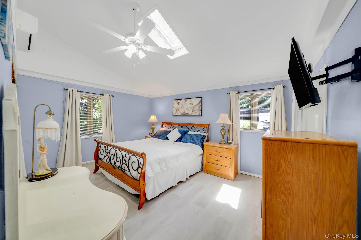
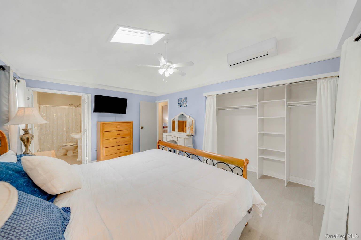
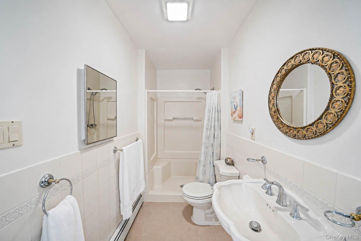
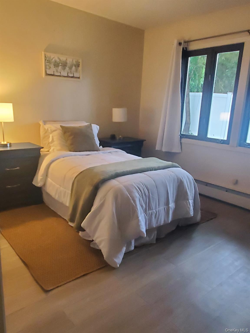
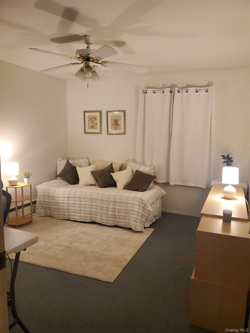
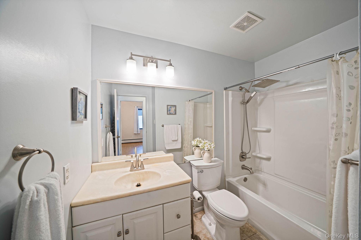
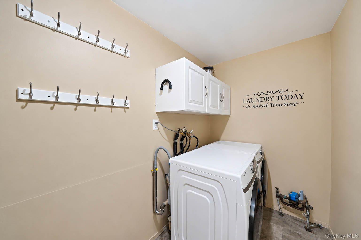
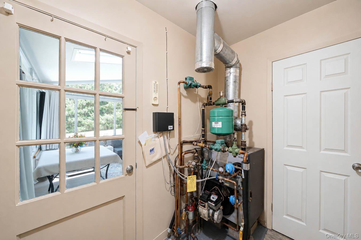
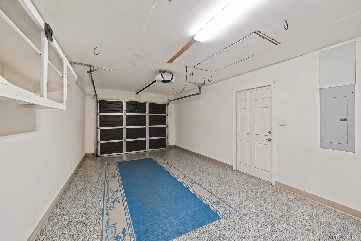
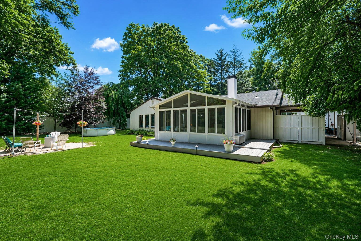
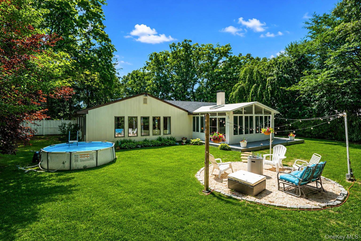
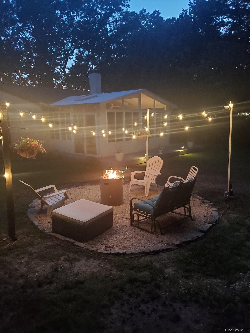
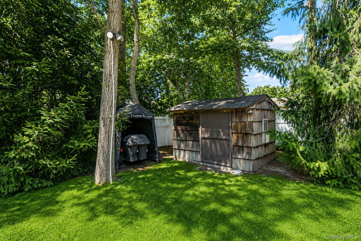
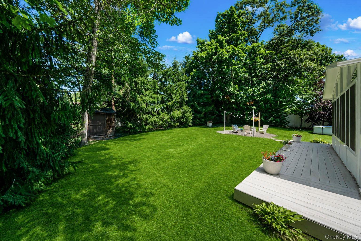
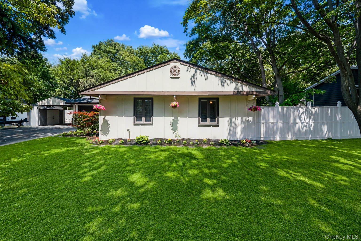
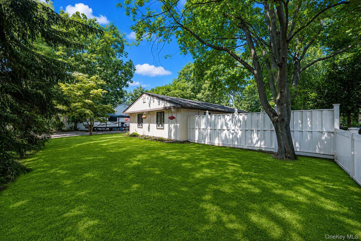
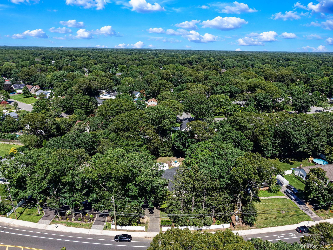
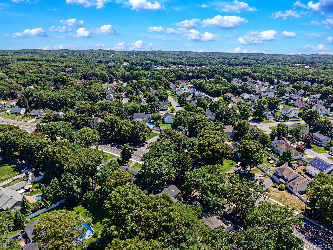
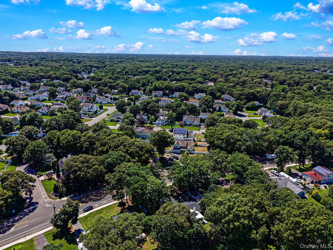
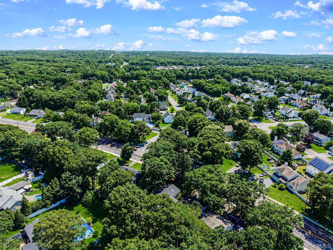
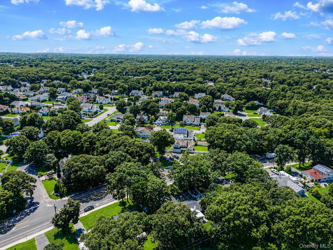
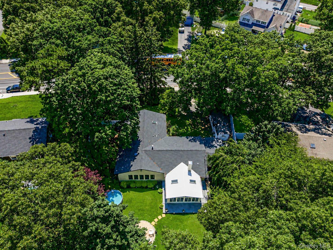
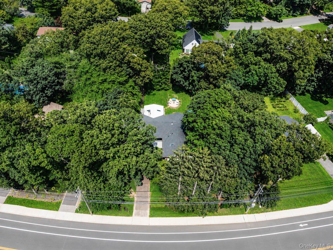
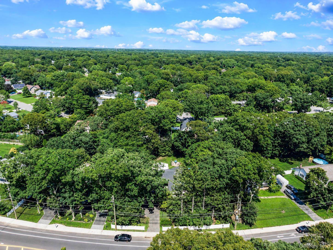
Indoor-outdoor Living At Its Best! *middle Country School District* Welcome To This Beautifully Updated 3-bedroom, 2-bath Home Offering Approximately 1, 810 Square Feet Of Thoughtfully Designed Living Space On A .34-acre Property In The Middle Country School District. From The Moment You Arrive, You'll Appreciate The Inviting Curb Appeal, Complete With A Charming Front Garden, Island Landscaping, And A Cozy Front Alcove Seating Area—perfect For Enjoying Your Morning Coffee. An Additional Front-side Patio With Tables And Chairs Provides Another Inviting Outdoor Space To Relax Or Entertain. Inside, The Home Has Been Updated With Stylish Luxury Vinyl Plank Flooring And An Abundance Of Natural Light Thanks To Andersen Windows Throughout, Including Large Andersen Casement Windows That Enhance Both Beauty And Energy Efficiency. Ductless Mini-split Systems Provide Efficient Cooling For Year-round Comfort. Primary Bedroom Featuring Half Cathedral Ceilings, Skylight, And En Suite Full Bath. The True Showpiece Is The Spectacular 240-square-foot Sunroom, Featuring A Soaring Gable Roof And Two Skylights, Creating A Bright, Airy Space That Seamlessly Connects Indoor Comfort With The Outdoors. Whether You're Entertaining Guests, Enjoying Family Gatherings, Or Simply Unwinding, This Room Is Sure To Become Your Favorite Place In The Home. Step Outside To Your Private Full Pvc Fenced Backyard Retreat, Designed For Year-round Enjoyment. Relax On The Deck, Gather Around The Fire Pit On Cool Evenings, Cool Off In The Small Above-ground Pool During The Summer, And Enjoy The Ambiance Of Professionally Installed Landscape Lighting. Two Storage Sheds Provide Ample Room For Tools, Lawn Equipment, And Seasonal Items.
| Location/Town | Brookhaven |
| Area/County | Suffolk County |
| Post Office/Postal City | Coram |
| Prop. Type | Single Family House for Sale |
| Style | Exp Ranch |
| Tax | $11,231.00 |
| Bedrooms | 3 |
| Total Rooms | 9 |
| Total Baths | 2 |
| Full Baths | 2 |
| Year Built | 1967 |
| Construction | Frame |
| Lot SqFt | 15,246 |
| Cooling | Ductless |
| Heat Source | Oil |
| Util Incl | Cable Connected, Electricity Connected, Phone Connected, Sewer Connected, Trash Collection Public, Water Connected |
| Days On Market | 30 |
| Window Features | Oversized Windows, Skylight(s) |
| Parking Features | Driveway, Off Street |
| Tax Assessed Value | 2325 |
| School District | Middle Country |
| Middle School | Selden Middle School |
| Elementary School | Bicycle Path Kindergarten-Pre |
| High School | Newfield High School |
| Features | First floor bedroom, first floor full bath, cathedral ceiling(s), ceiling fan(s), open floorplan |
| Listing information courtesy of: OverSouth LLC | |