Tel: 718-896-0777
Cell: 347-219-2037
Fax: 718-896-7020

37 Howard Drive , Coram , NY 11727
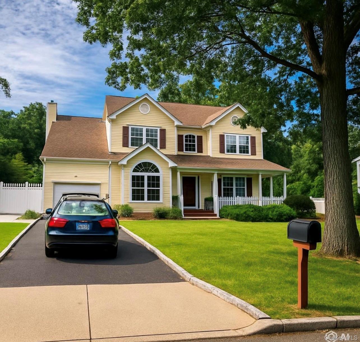
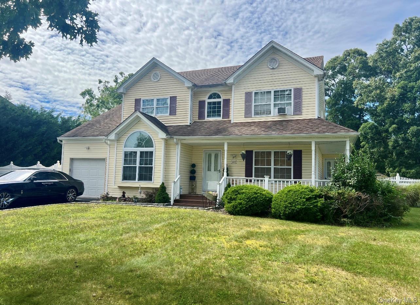
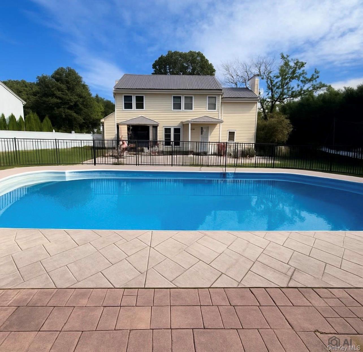
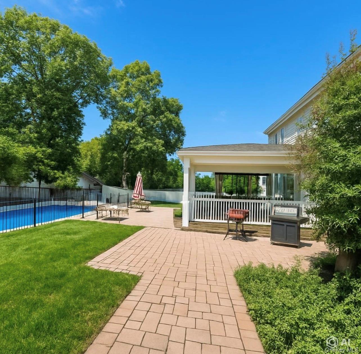
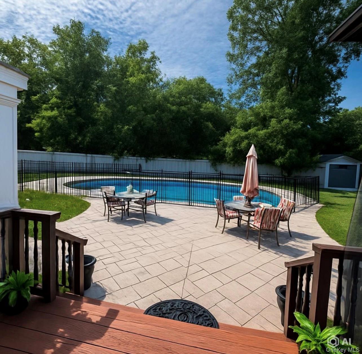
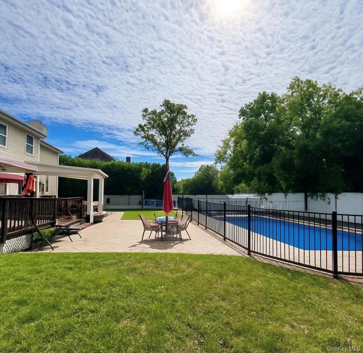
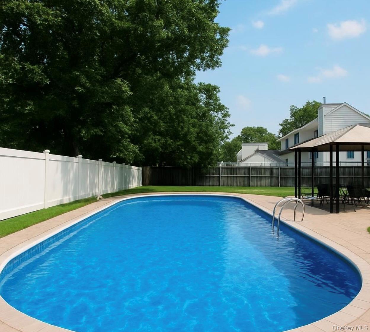
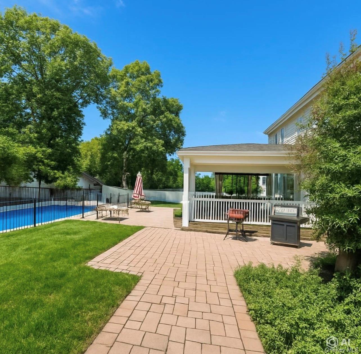
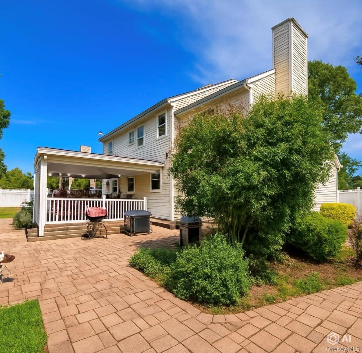
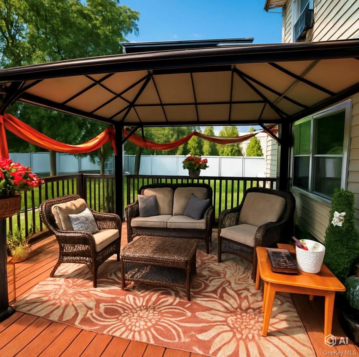
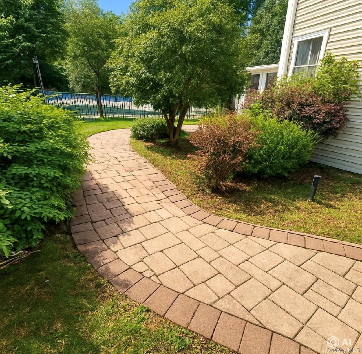
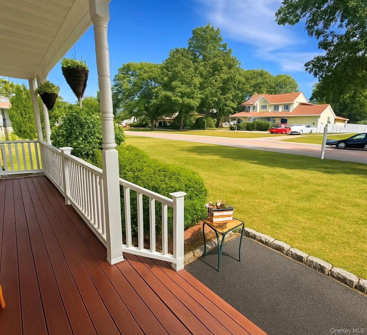
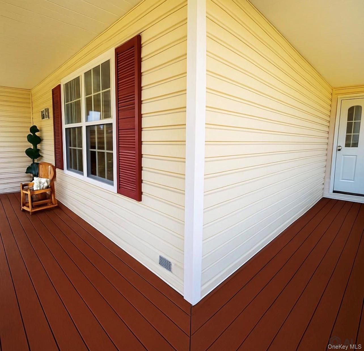
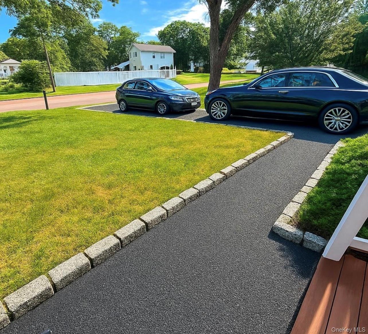
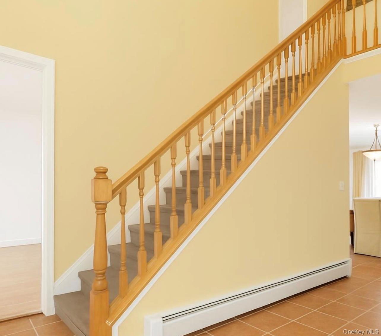
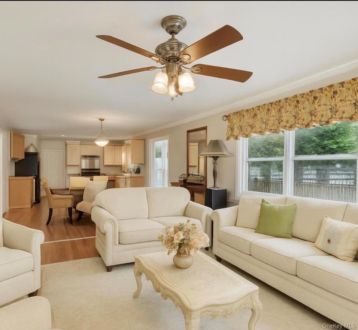
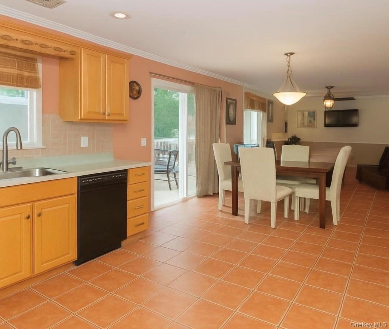
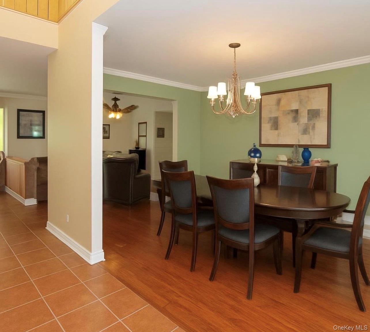
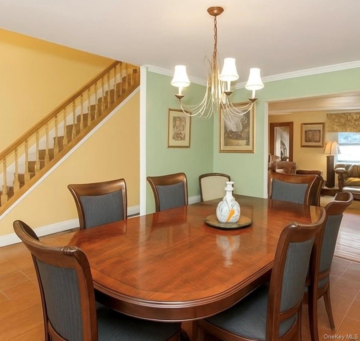
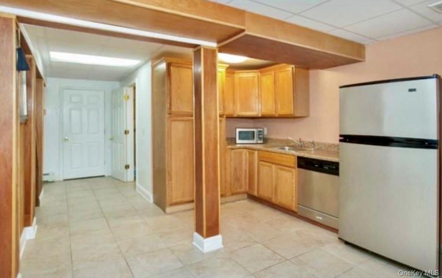
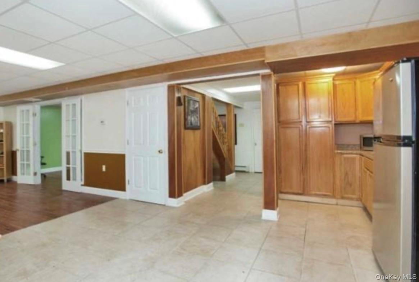
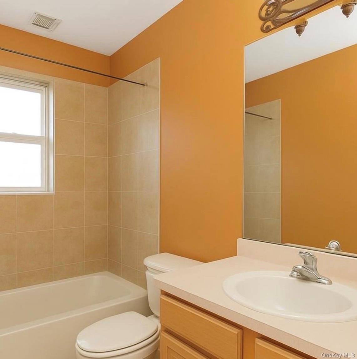
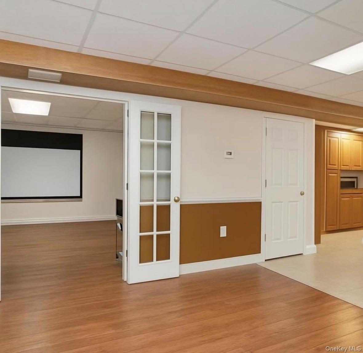
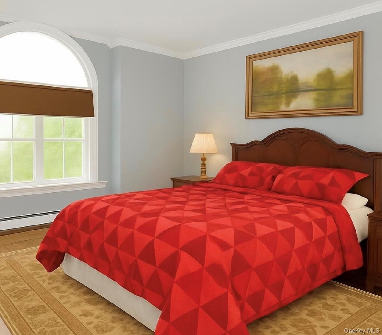
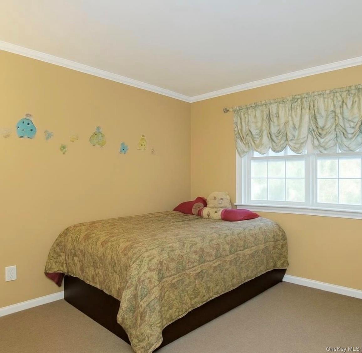
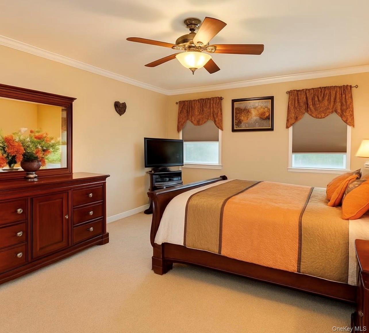
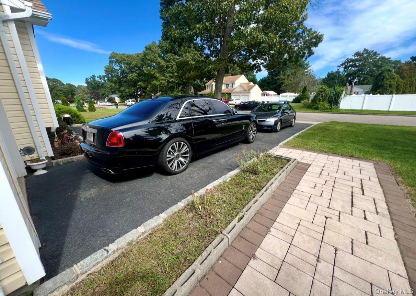
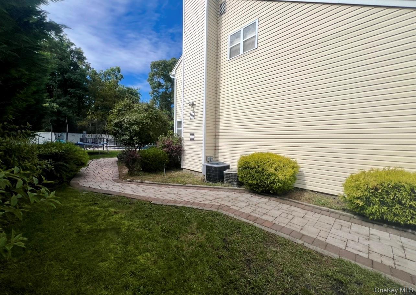
Expanded Victorian On A Beautiful Street Offering Approximately 3, 144 Sq Ft Of Living Space On A 0.35-acre Property. A Spacious Entry Foyer Welcomes You Into The Main Level, Featuring An Office/bedroom, Living Room, Formal Dining Room, Eat-in Kitchen, Laundry Room And Half Bath. The Second Floor Offers Three Bedrooms, Including A Private Primary Suite With Full Bath And Additional Nursery/office Space, Plus Another Full Bath. The Finished Full Walk-out Basement Provides Additional Living Space With A Separate Exterior Entrance, Living Area, Second Kitchen, Bedroom, Den And Full Bath. Outside, Enjoy The 20' X 40' In-ground Pool With Extensive Pavers, Stamped Concrete And New Pvc Fencing. Additional Highlights Include Central Air, Updated Heating System, Cathedral Ceiling(s), Stone Counters, Double Vanity, Soaking Tub, Walk-in Closets And A One-car Garage With Private Driveway Parking. A Spacious Property With Flexible Living Areas And An Impressive Outdoor Setting. Schedule Your Private Tour.
| Location/Town | Brookhaven |
| Area/County | Suffolk County |
| Post Office/Postal City | Coram |
| Prop. Type | Single Family House for Sale |
| Style | Victorian |
| Tax | $15,439.00 |
| Bedrooms | 5 |
| Total Rooms | 12 |
| Total Baths | 4 |
| Full Baths | 3 |
| 3/4 Baths | 1 |
| Year Built | 2001 |
| Basement | Finished, Full, Walk-Out Access |
| Construction | Frame, Vinyl Siding |
| Lot SqFt | 15,246 |
| Cooling | Central Air |
| Heat Source | Oil |
| Util Incl | Cable Connected, Electricity Connected, Sewer Connected, Trash Collection Public, Underground Utilities, Water Connected |
| Parking Features | Driveway, Garage, Private |
| Tax Assessed Value | 3075 |
| School District | Longwood |
| Middle School | Longwood Junior High School |
| Elementary School | Coram Elementary School |
| High School | Longwood High School |
| Features | First floor bedroom, cathedral ceiling(s), double vanity, eat-in kitchen, entrance foyer, in-law floorplan, open floorplan, open kitchen, primary bathroom, soaking tub, stone counters, walk through kitchen, walk-in closet(s) |
| Listing information courtesy of: RYLIA Homes Inc | |