Tel: 718-896-0777
Cell: 347-219-2037
Fax: 718-896-7020

35 Wheeler Drive , Cortlandt Manor , NY 10567
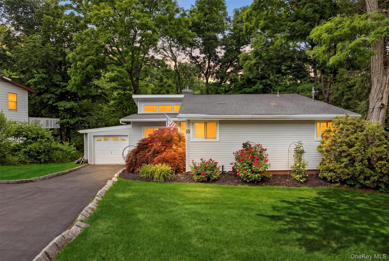
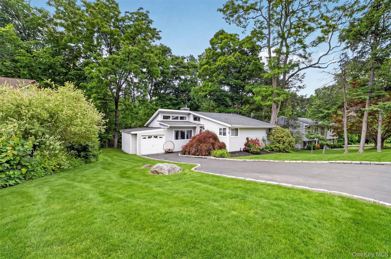
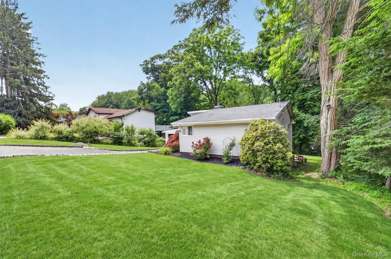
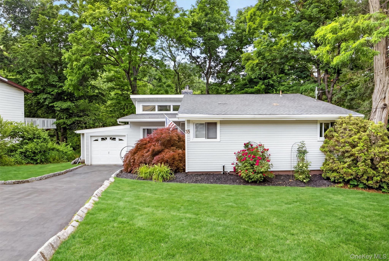
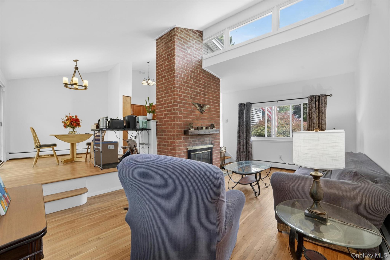
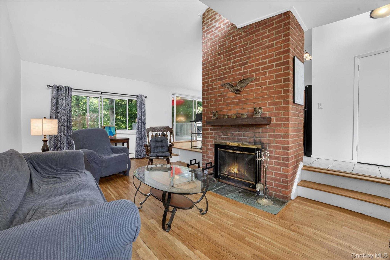
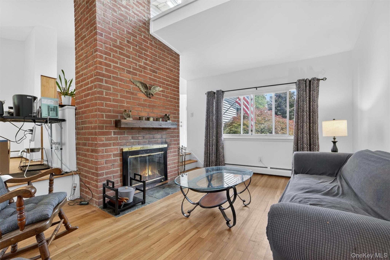
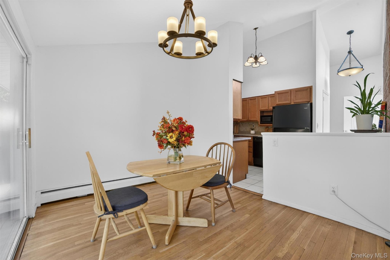
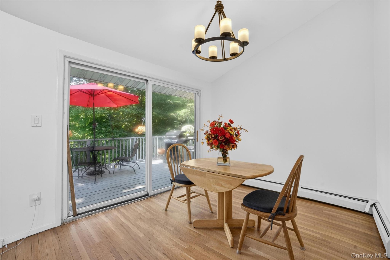
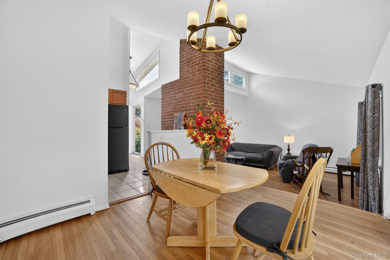
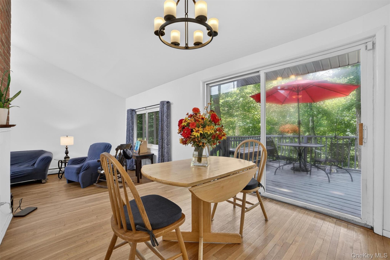
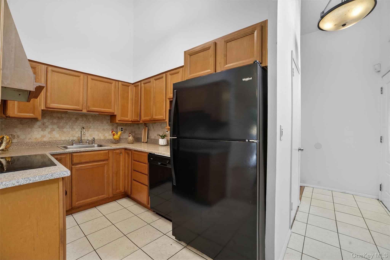
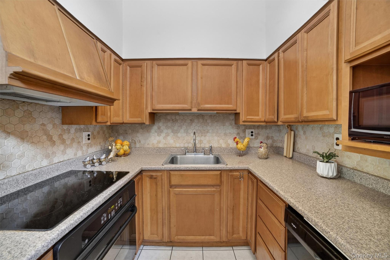
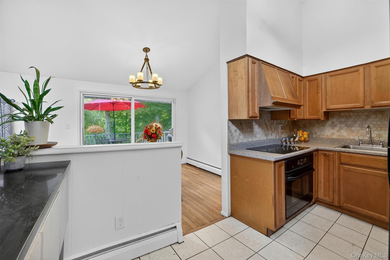
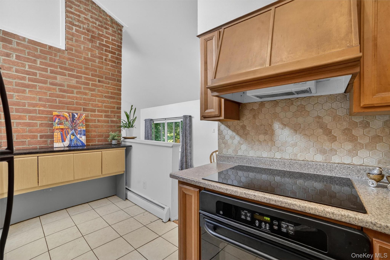
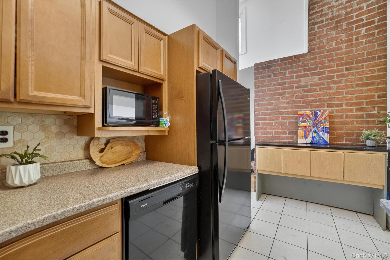
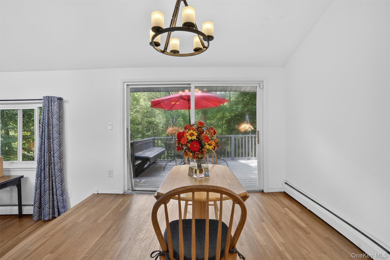
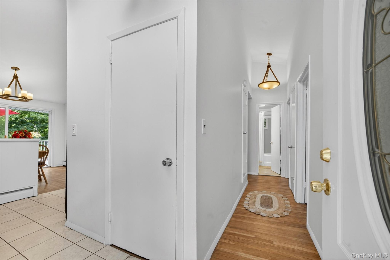
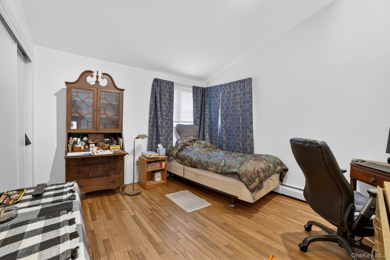
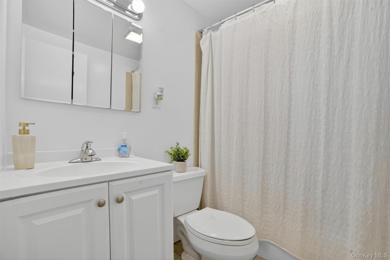
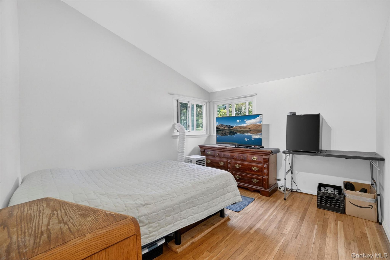
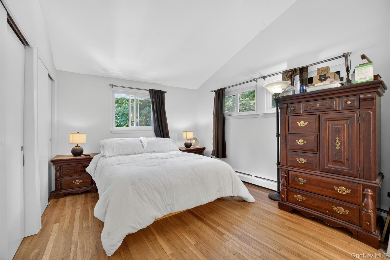
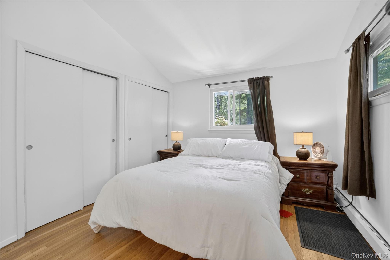
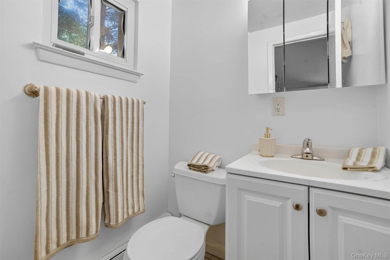
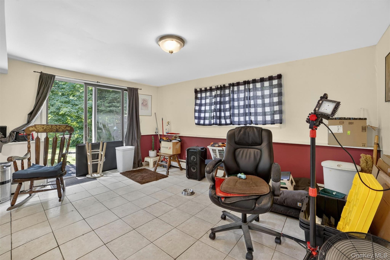
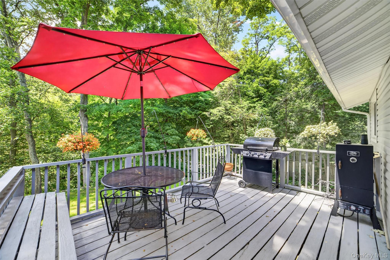
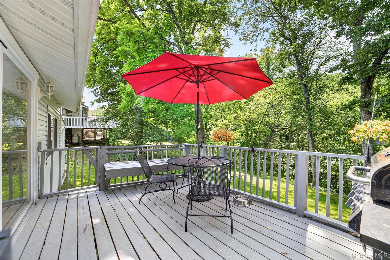
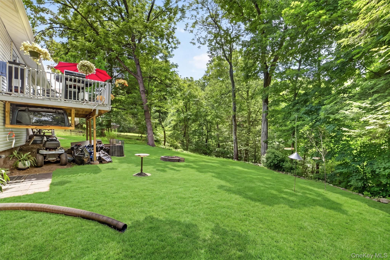
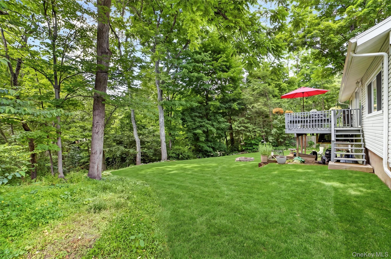
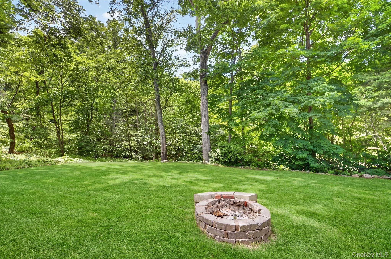
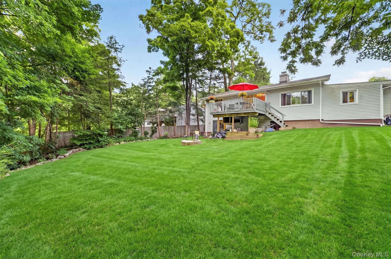
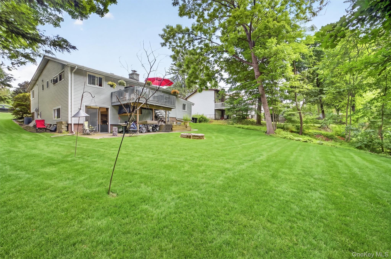
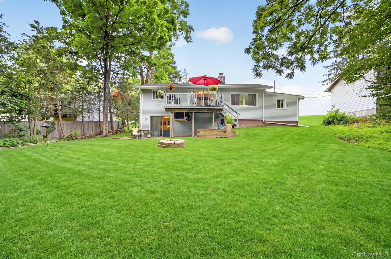
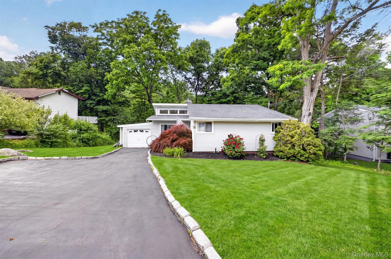
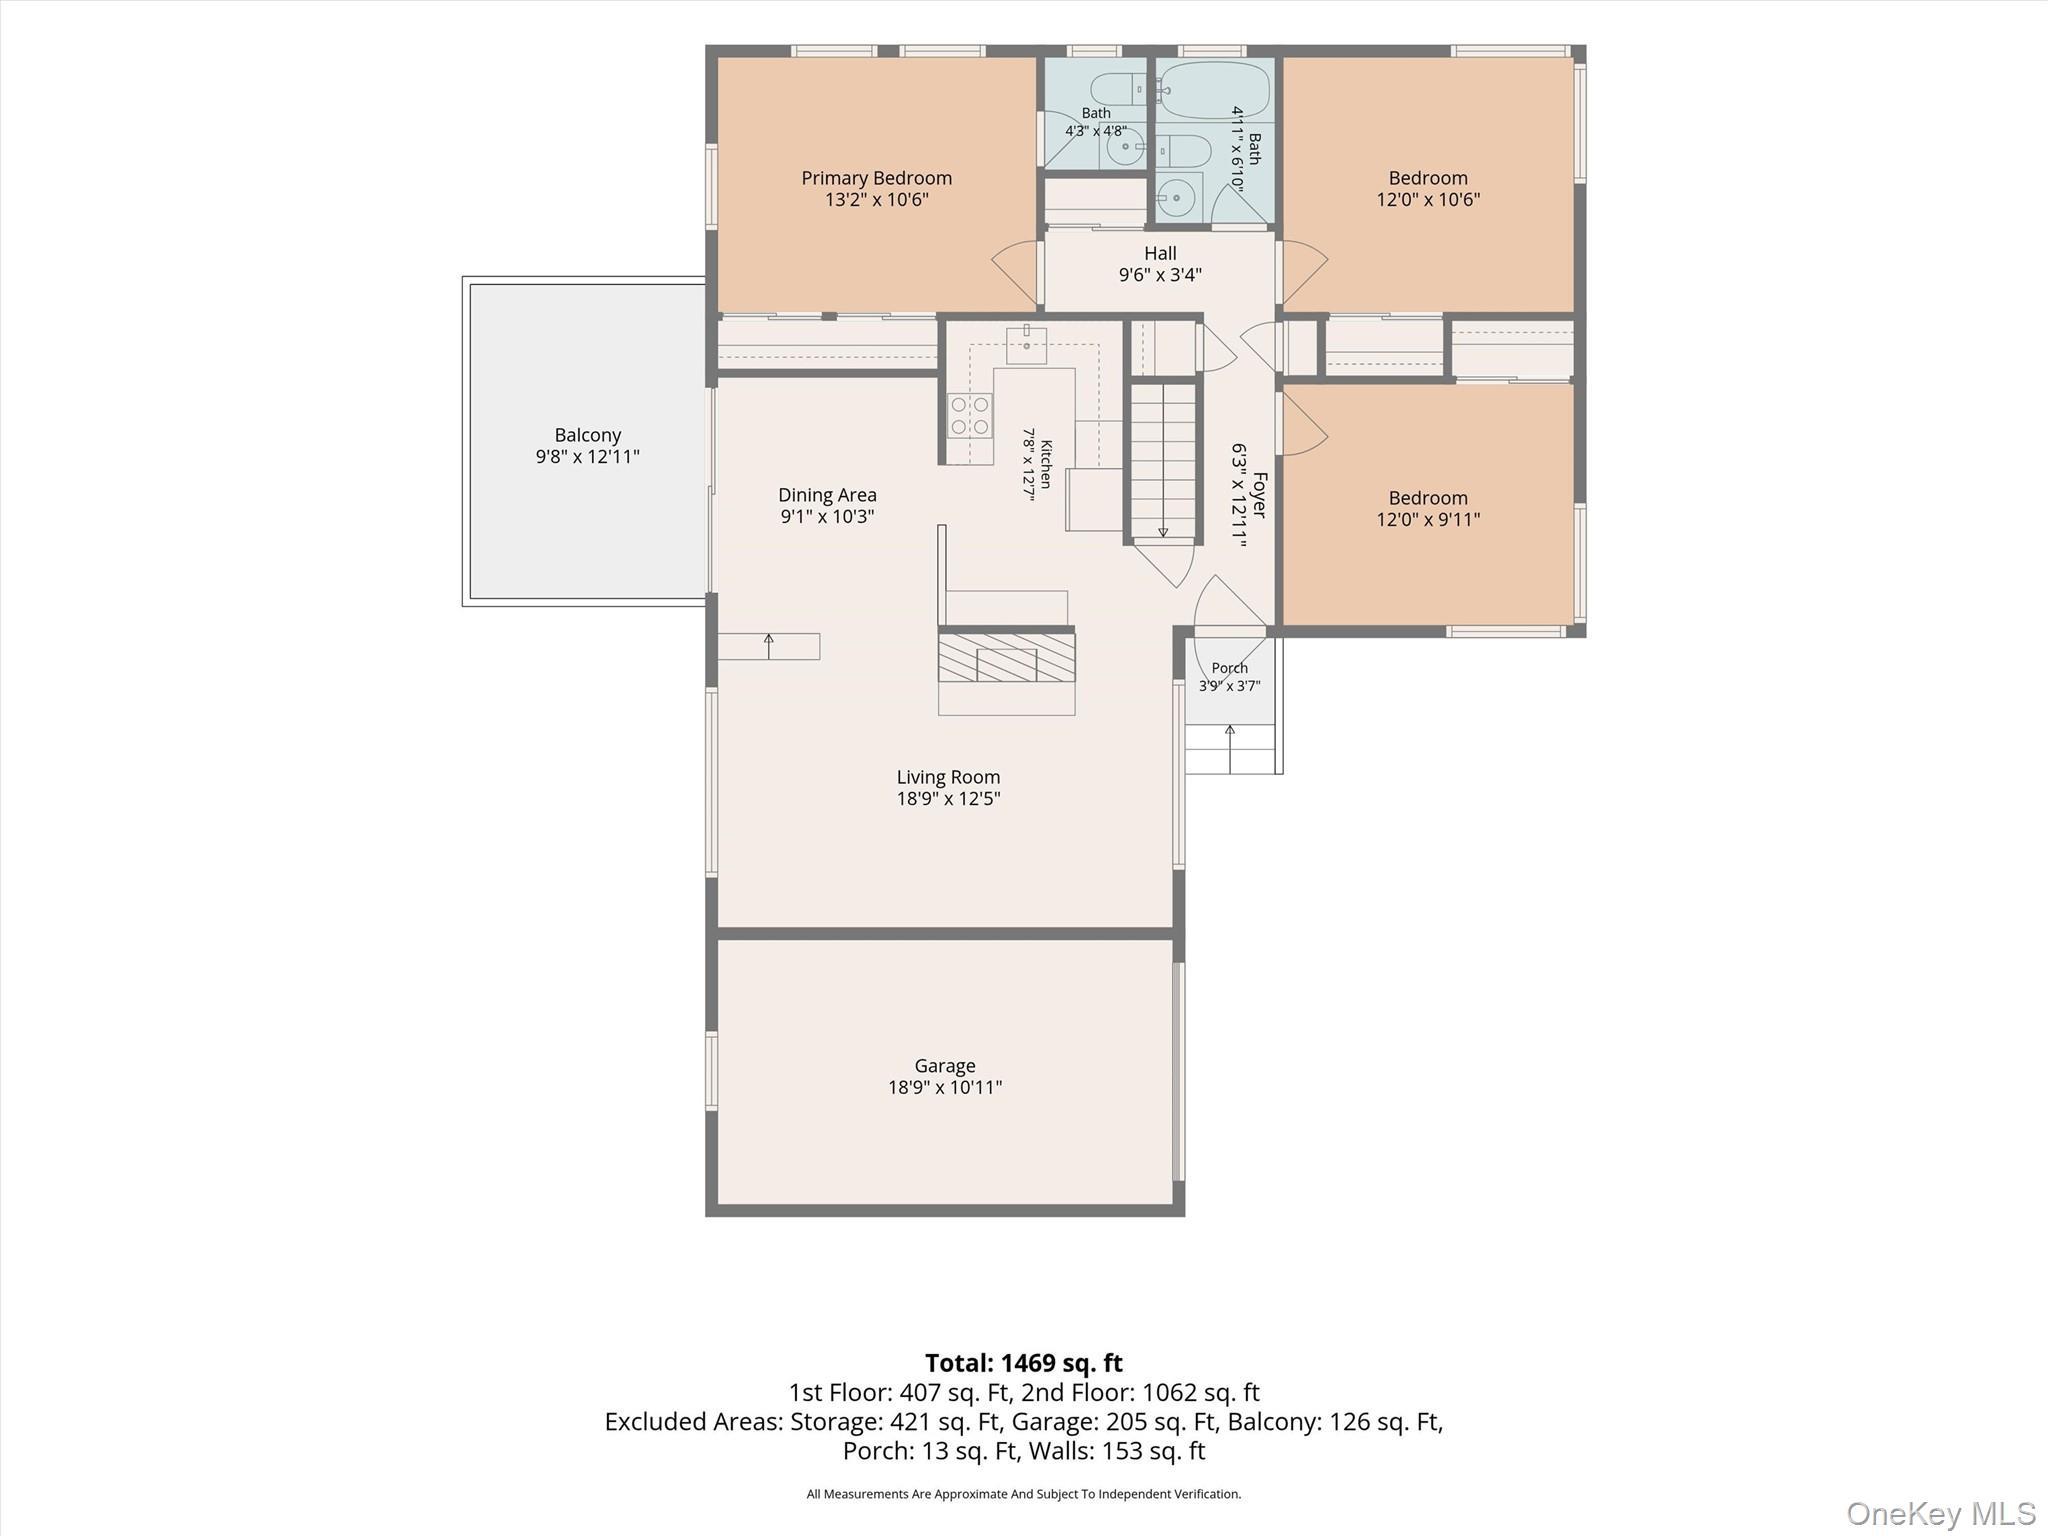
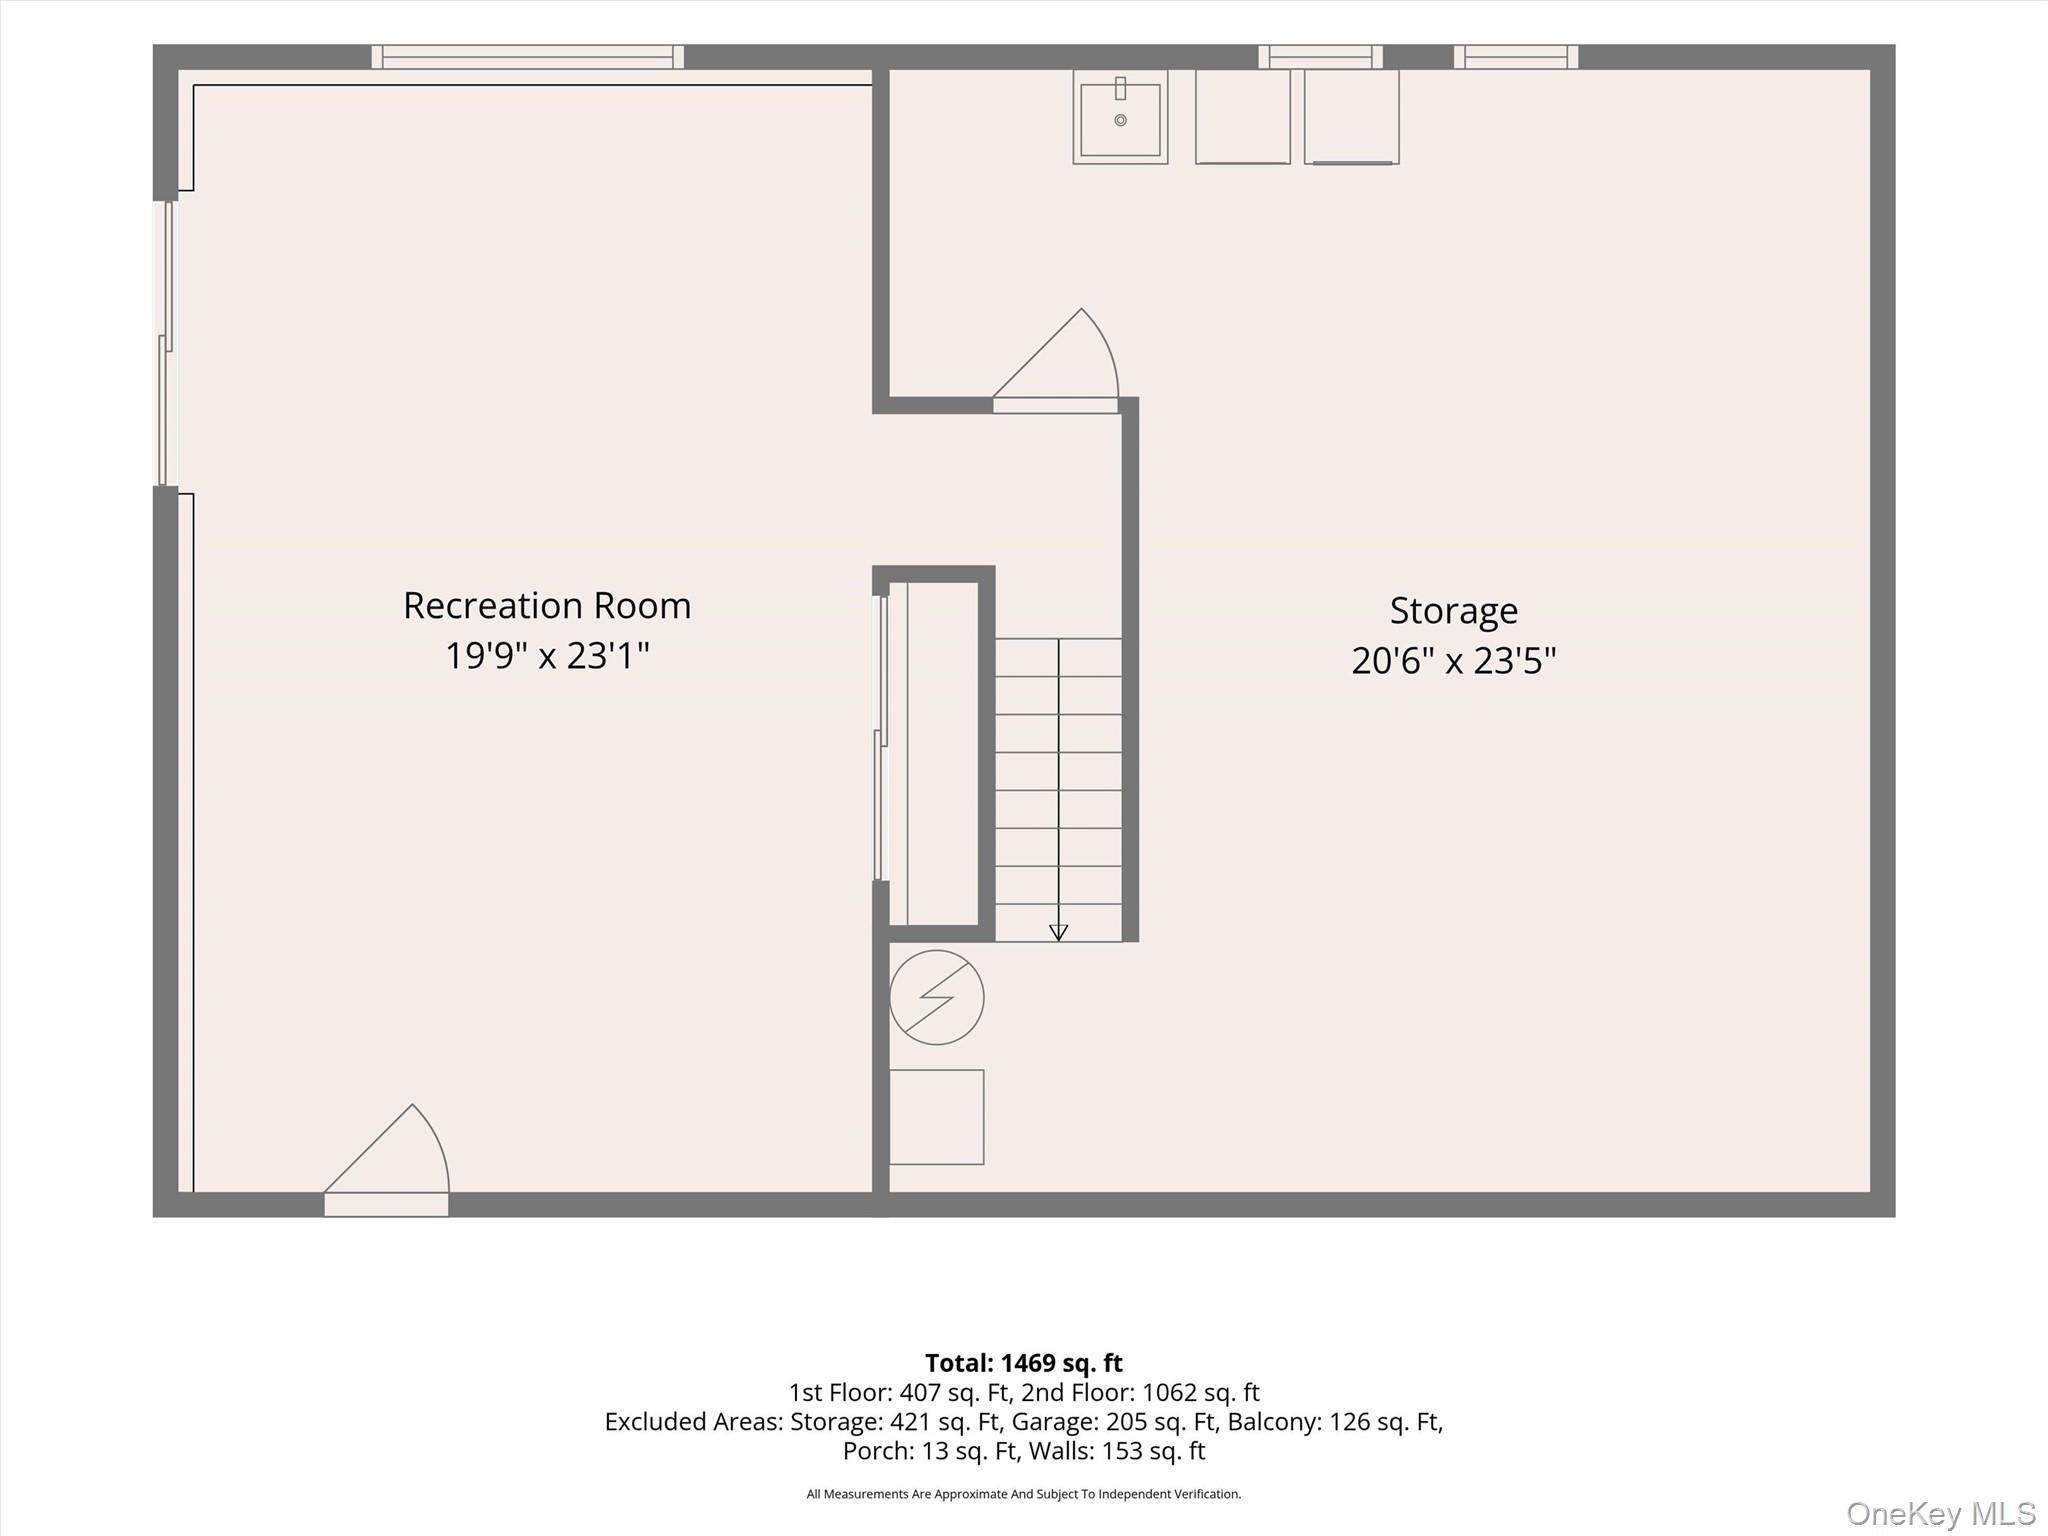
Welcome To This Light-filled, Well Maintained 3-bedroom, 2-bathroom Ranch, Offering The Perfect Blend Of Comfort, Convenience And Privacy. Ideally Situated On A Quiet, Tree-lined Street And Set On A Beautiful, Level Half-acre Property, This Home Offers An Exceptional Outdoor Setting With Scenic Surroundings And Plenty Of Space To Enjoy. Inside, Effortless One-level Living Awaits With Beautiful Hardwood Floors Throughout, A Bright And Open Living Area With Vaulted Ceilings And A Cozy Fireplace. The Kitchen Flows Directly To The Dining Area, Where Sliding Doors Open To An Expansive Deck Overlooking The Picturesque Flat Backyard-a Perfect Setting For Outdoor Dining, Morning Coffee, Entertaining Or Simply Relaxing And Taking In The Peaceful Natural Surroundings. The Main Level Also Features 3 Spacious Bedrooms, A Full Hall Bath, And A Primary Suite With Its Own Private Half Bath. The Walk-out Lower Level Adds Valuable Additional Living Space And Flexibility, Filled With Natural Light, Complete With Sliding Doors To The Backyard-perfect For A Home Office Or Guest Space. Recent Updates Include Fresh Paint Throughout, Beautifully Refinished Hardwood Floors, The Chimney Was Re-pointed, Driveway Re-sealed, And A Brand New Above Ground Oil Tank, Making This Home Truly Move-in Ready!
| Location/Town | Cortlandt |
| Area/County | Westchester County |
| Post Office/Postal City | Cortlandt Manor |
| Prop. Type | Single Family House for Sale |
| Style | Ranch |
| Tax | $14,124.00 |
| Bedrooms | 3 |
| Total Rooms | 6 |
| Total Baths | 2 |
| Full Baths | 1 |
| 3/4 Baths | 1 |
| Year Built | 1958 |
| Basement | Partially Finished |
| Construction | Frame |
| Lot SqFt | 24,435 |
| Cooling | Wall/Window Unit(s) |
| Heat Source | Oil |
| Util Incl | Electricity Connected, Trash Collection Public, Water Connected |
| Property Amenities | Dishwasher, dryer, oven, refrigerator, washer |
| Days On Market | 65 |
| Parking Features | Driveway, Garage |
| Tax Assessed Value | 6275 |
| School District | Lakeland |
| Middle School | Lakeland-Copper Beech Middle S |
| Elementary School | Benjamin Franklin |
| High School | Lakeland High School |
| Features | First floor bedroom, first floor full bath, beamed ceilings, open floorplan, open kitchen, storage |
| Listing information courtesy of: Julia B Fee Sothebys Int. Rlty | |