718-896-0777 info@realtydepotny.com
logo
  • Home
  • Listings
    • Our Listings
    • Our Rentals
    • Search Properties
    • Open Houses
    • Sold Properties
    • Rented Listings
    • List With Realty Depot
  • About Us...
    • About Us
    • Our Agents
    • Customer Testimonials
    • List With Realty Depot
    • Our Blog
    • Contact Us
  • Fair Housing Notice
  • Standardized Operating Procedure

Single Family House for Sale in Cutchogue, Southold, Suffolk County, NY 11935 | Web ID: 972084 | $5,925,000

445 Glen Court , Cutchogue , NY 11935

 
Single Family in Southold - Glen Court  Suffolk County, NY 11935Single Family Glen Court  Suffolk County, NY 11935, MLS-972084-2Single Family Glen Court  Suffolk County, NY 11935, MLS-972084-3Single Family Glen Court  Suffolk County, NY 11935, MLS-972084-4Single Family Glen Court  Suffolk County, NY 11935, MLS-972084-5Single Family Glen Court  Suffolk County, NY 11935, MLS-972084-6Single Family Glen Court  Suffolk County, NY 11935, MLS-972084-7Single Family Glen Court  Suffolk County, NY 11935, MLS-972084-8Single Family Glen Court  Suffolk County, NY 11935, MLS-972084-9Single Family Glen Court  Suffolk County, NY 11935, MLS-972084-10Single Family Glen Court  Suffolk County, NY 11935, MLS-972084-11Single Family Glen Court  Suffolk County, NY 11935, MLS-972084-12Single Family Glen Court  Suffolk County, NY 11935, MLS-972084-13Single Family Glen Court  Suffolk County, NY 11935, MLS-972084-14Single Family Glen Court  Suffolk County, NY 11935, MLS-972084-15Single Family Glen Court  Suffolk County, NY 11935, MLS-972084-16Single Family Glen Court  Suffolk County, NY 11935, MLS-972084-17Single Family Glen Court  Suffolk County, NY 11935, MLS-972084-18Single Family Glen Court  Suffolk County, NY 11935, MLS-972084-19Single Family Glen Court  Suffolk County, NY 11935, MLS-972084-20Single Family Glen Court  Suffolk County, NY 11935, MLS-972084-21Single Family Glen Court  Suffolk County, NY 11935, MLS-972084-22Single Family Glen Court  Suffolk County, NY 11935, MLS-972084-23Single Family Glen Court  Suffolk County, NY 11935, MLS-972084-24Single Family Glen Court  Suffolk County, NY 11935, MLS-972084-25Single Family Glen Court  Suffolk County, NY 11935, MLS-972084-26Single Family Glen Court  Suffolk County, NY 11935, MLS-972084-27Single Family Glen Court  Suffolk County, NY 11935, MLS-972084-28Single Family Glen Court  Suffolk County, NY 11935, MLS-972084-29Single Family Glen Court  Suffolk County, NY 11935, MLS-972084-30Single Family Glen Court  Suffolk County, NY 11935, MLS-972084-31Single Family Glen Court  Suffolk County, NY 11935, MLS-972084-32Single Family Glen Court  Suffolk County, NY 11935, MLS-972084-33Single Family Glen Court  Suffolk County, NY 11935, MLS-972084-34Single Family Glen Court  Suffolk County, NY 11935, MLS-972084-35Single Family Glen Court  Suffolk County, NY 11935, MLS-972084-36Single Family Glen Court  Suffolk County, NY 11935, MLS-972084-37Single Family Glen Court  Suffolk County, NY 11935, MLS-972084-38Single Family Glen Court  Suffolk County, NY 11935, MLS-972084-39Single Family Glen Court  Suffolk County, NY 11935, MLS-972084-40Single Family Glen Court  Suffolk County, NY 11935, MLS-972084-41Single Family Glen Court  Suffolk County, NY 11935, MLS-972084-42Single Family Glen Court  Suffolk County, NY 11935, MLS-972084-43Single Family Glen Court  Suffolk County, NY 11935, MLS-972084-44Single Family Glen Court  Suffolk County, NY 11935, MLS-972084-45Single Family Glen Court  Suffolk County, NY 11935, MLS-972084-46Single Family Glen Court  Suffolk County, NY 11935, MLS-972084-47Single Family Glen Court  Suffolk County, NY 11935, MLS-972084-48Single Family Glen Court  Suffolk County, NY 11935, MLS-972084-49Single Family Glen Court  Suffolk County, NY 11935, MLS-972084-50
 

Property Description

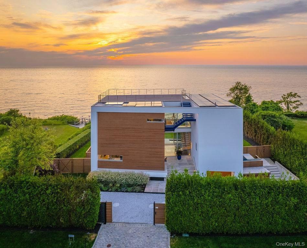
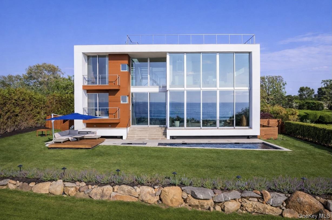
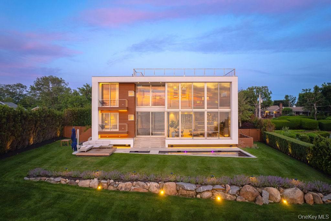
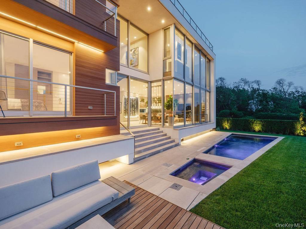
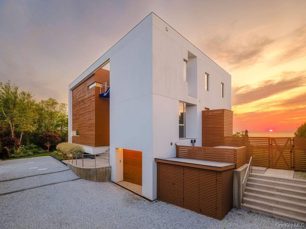
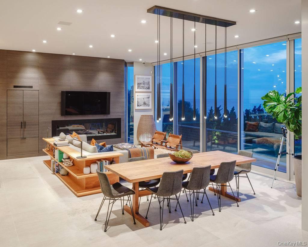
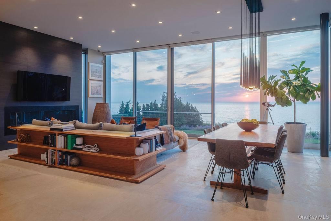
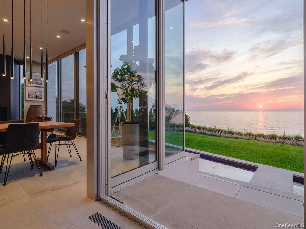
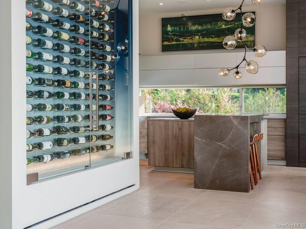
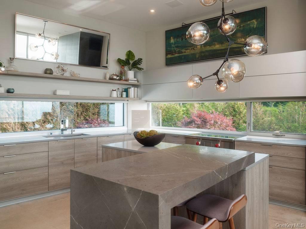
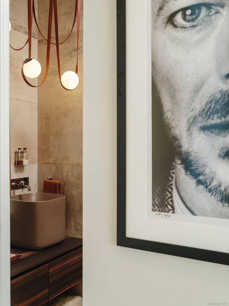
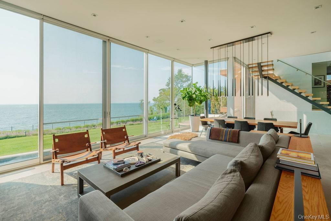
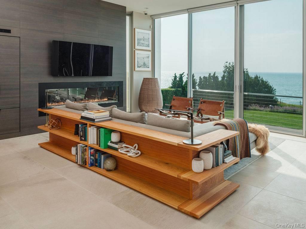
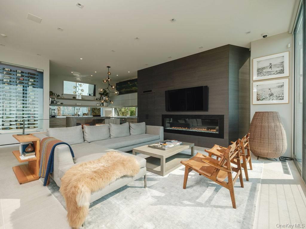
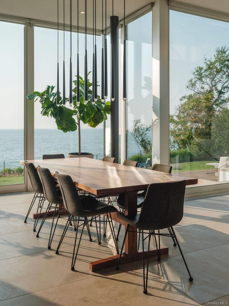
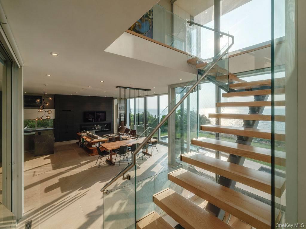
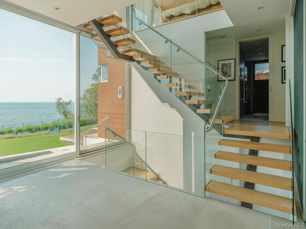
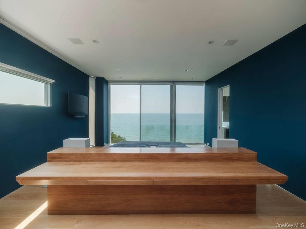
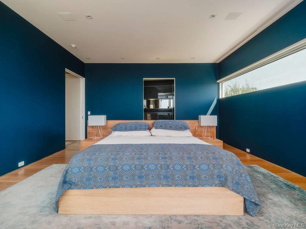
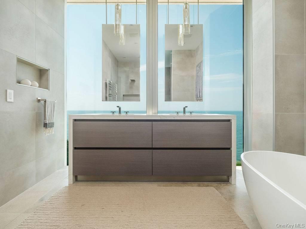
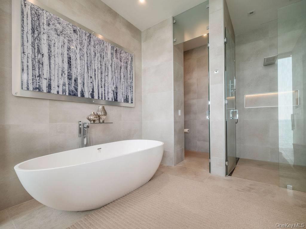
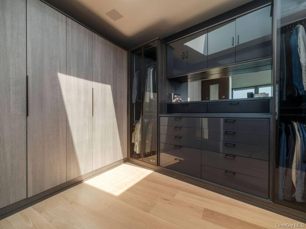
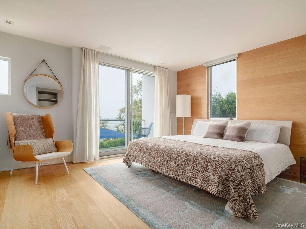
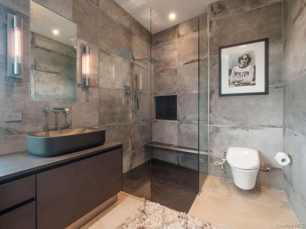
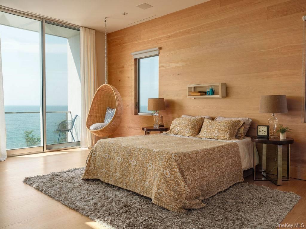
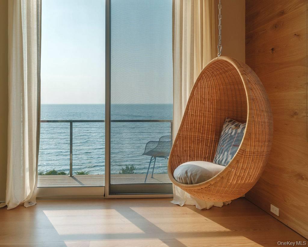
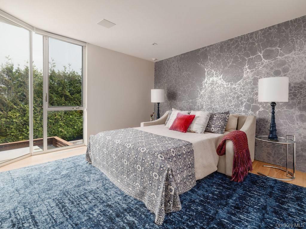
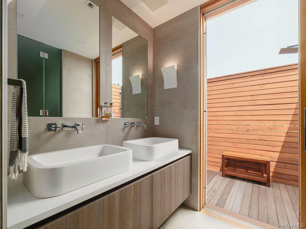
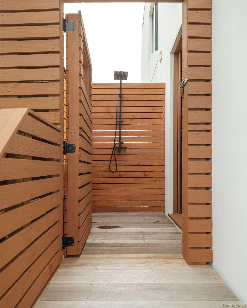
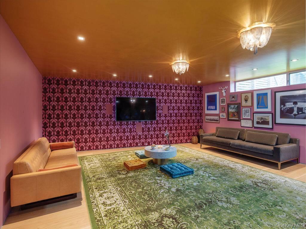
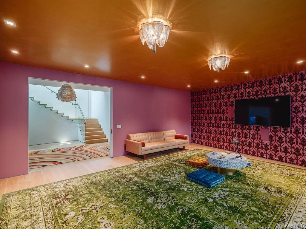
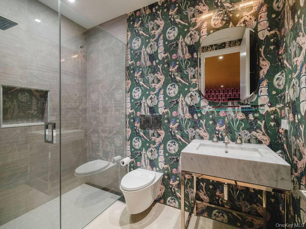
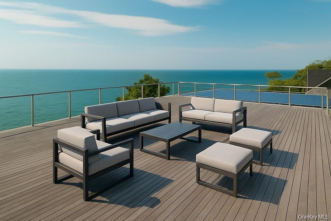
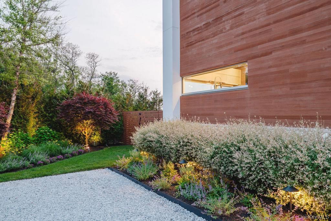
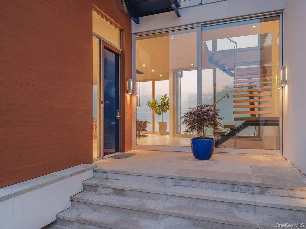
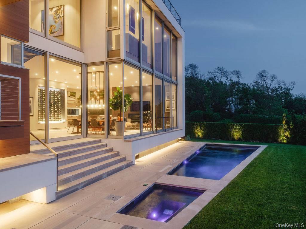
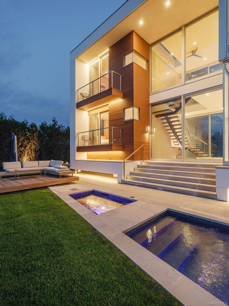
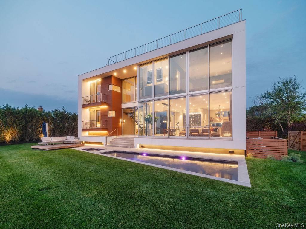
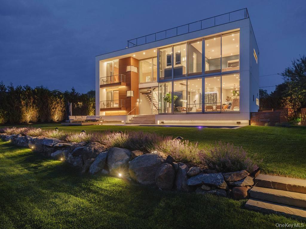
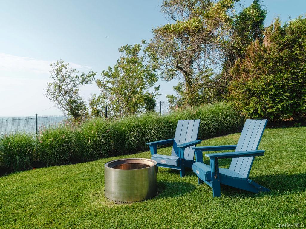
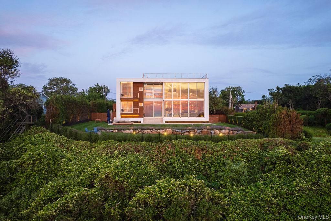
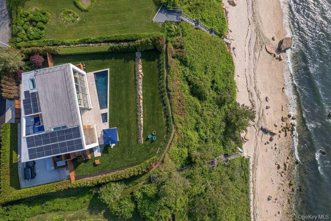
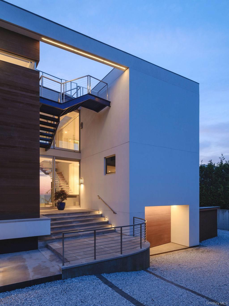
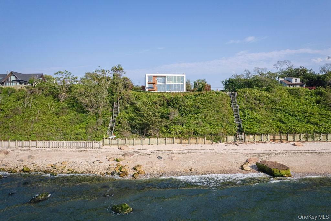
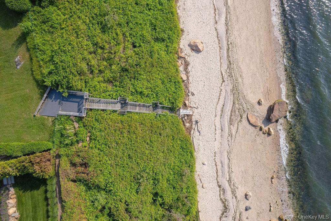
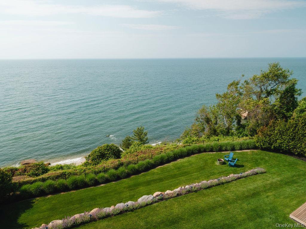
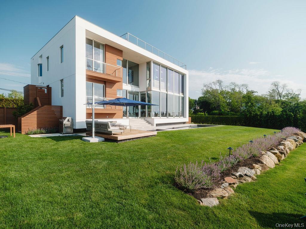
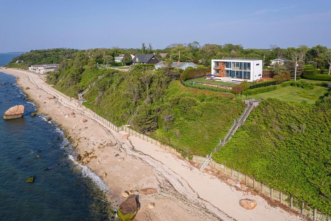
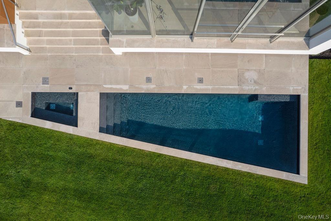
Cutchogue Showstopper. Perched Atop A 55-foot Bluff Overlooking The Long Island Sound, This Extraordinary Barnes Coy Designed Waterfront Home Offers Rare Architectural Pedigree And An Unrepeatable Setting. Designed By Barnes Coy Architects, The Award-winning Firm Known For Some Of The East End’s Most Distinctive Modern Residences, This 4, 200 Sf Jewel Box Estate Is Set Within A Private Neighborhood With Its Own Park And Private Stairs To The Beach. Filled With Natural Light And Premium Finishes, The Home Features Polished Limestone Floors With Radiant Heat, Two Primary Ensuite Bedrooms With Ample Closet Space, Smart Home Technology Controlling Lights, Blinds, Temperature, And Front Gate; Solar Panels For Energy Efficiency, And A Full-house Generator. The Lower Level With Full Bath Offers Flexible Space For A Media Room, Gym, Office, Or Guest Overflow. An Attached Two-car Garage Is Also Included. Outside, A Heated Saltwater Gunite Pool, Hot Tub, 1000 Sf Rooftop Deck, Firepit, And Back Lawn Create An Exceptional Waterfront Setting For Entertaining Or Quiet Enjoyment. Enjoy Breathtaking Sunsets From The Rooftop Deck Or Pool, Practice Yoga With Wide Water Views, Or Watch Seals Gather On The Rocks Below. An Outdoor Shower With Interior And Exterior Access Adds Ease After The Beach Or Pool, And There Is Room To Create An Outdoor Dining And Kitchen Area. A Truly Architecturally Significant North Fork Offering With Exceptional Water Views, Spectacular Sunsets, Privacy, And A Setting That Simply Cannot Be Recreated.

Property Information

Location/Town Southold
Area/County Suffolk County
Post Office/Postal City Cutchogue
Prop. Type Single Family House for Sale
Style Modern
Tax $28,297.00
Bedrooms 4
Total Rooms 9
Total Baths 5
Full Baths 4
3/4 Baths 1
Year Built 2018
Basement Finished, Full
Construction Advanced Framing Technique
Lot SqFt 20,038
Cooling Central Air
Heat Source Propane, Radiant Flo
Util Incl Propane
Features Balcony, Fire Pit, Other
Pool In Ground,
Patio Deck, Patio
Days On Market 164
Window Features Floor to Ceiling Windows
Community Features Park
Parking Features Driveway, Garage
Tax Lot 5
Association Fee Includes Common Area Maintenance
School District Mattituck-Cutchogue
Middle School Mattituck Junior-Senior High S
Elementary School Mattituck-Cutchogue Elementary
High School Mattituck Junior-Senior High S
Features Cathedral ceiling(s), chefs kitchen, double vanity, eat-in kitchen, energy star qualified door(s), high ceilings, kitchen island, primary bathroom, open floorplan, open kitchen, pantry, recessed lighting, smart thermostat, sound system, speakers, storage, walk-in closet(s)
Listing information courtesy of: Douglas Elliman Real Estate

RealtyDepotNY

Tel: 718-896-0777
Cell: 347-219-2037
Fax: 718-896-7020


View This Property on the Map

MORTGAGE CALCULATOR

Property Value
Downpayment
Loan Amount
Number of Years
Interest Rate
Annual Taxes
Annual Insurance
Mortgage:
Total Payment:
Note: web mortgage-calculator is a sample only; for actual mortgage calculation contact your mortgageg provider
footer-logo

Contact Us

Please feel free to contact us with any questions, or concens.  We are happy to answer any questions that you may have...

  • 103-13 Queens Blvd., Forest Hills, NY 11375
  • Email: info@realtydepotny.com
  • Phone: 718-896-0777
  • Fax: 718-896-7020

Links

  • Home
  • Our Listings
  • Our Rentals
  • Search Properties
  • Open Houses
  • Sold Properties
  • Rented Listings
  • About Us
  • Blog
  • List With Realty Depot
  • Our Agents
  • Testimonials
  • Contact Us

Featured Listings