Tel: 718-896-0777
Cell: 347-219-2037
Fax: 718-896-7020

260 W 24th Street , Deer Park , NY 11729
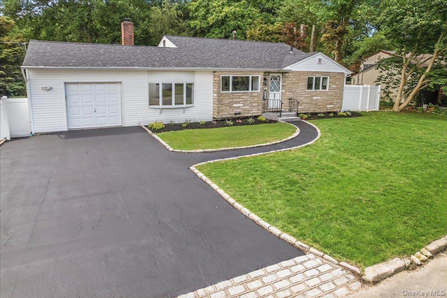
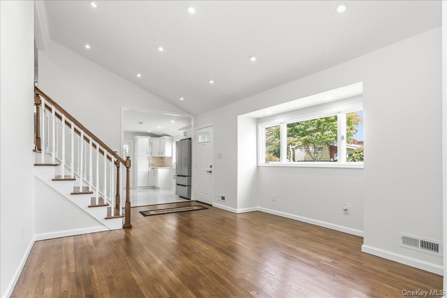
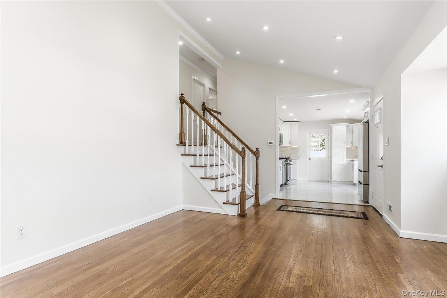
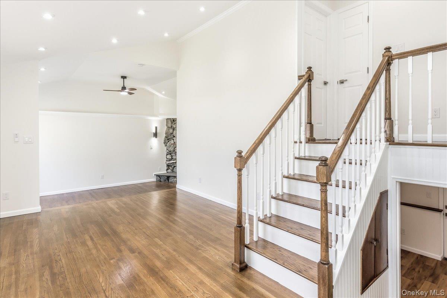
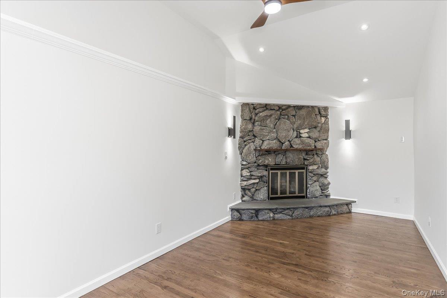
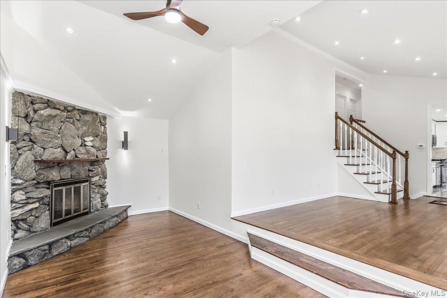
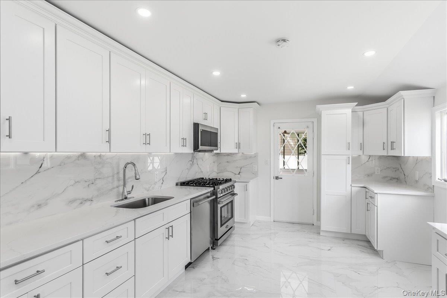
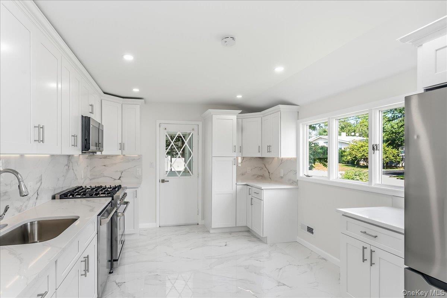
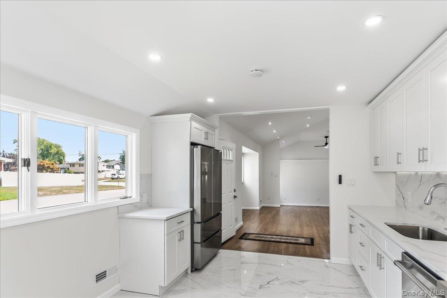
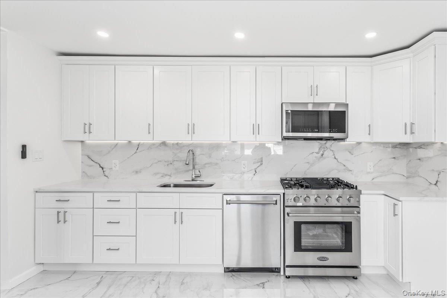
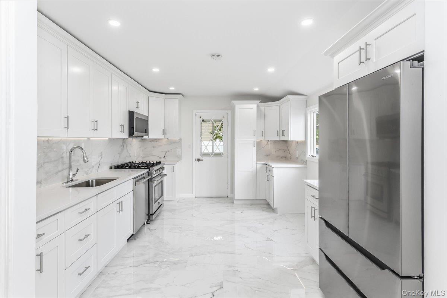
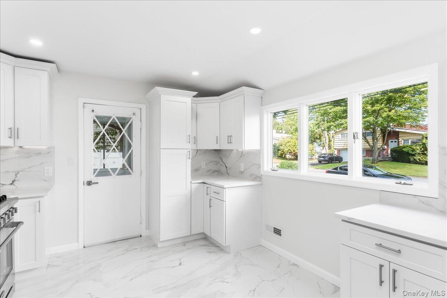
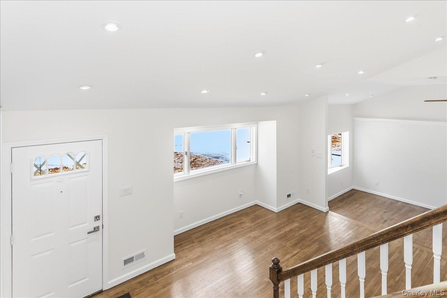
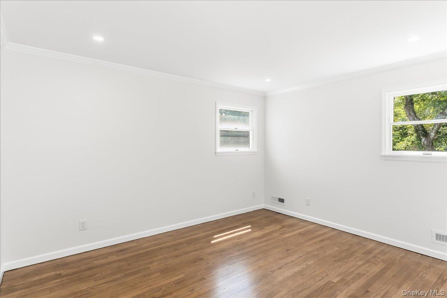
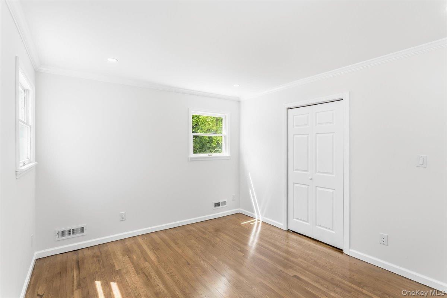
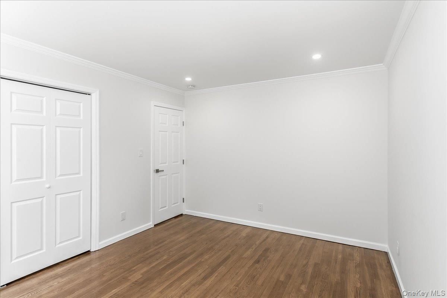
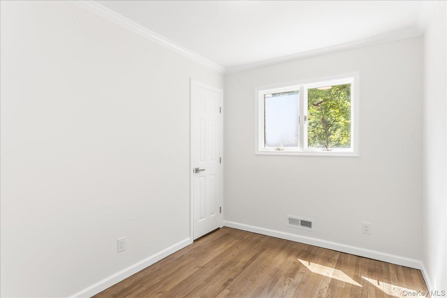
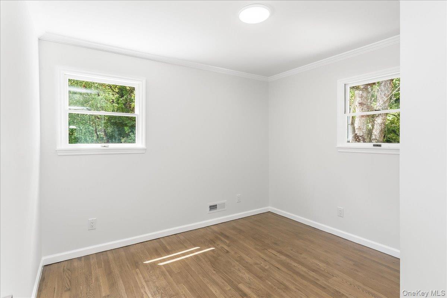
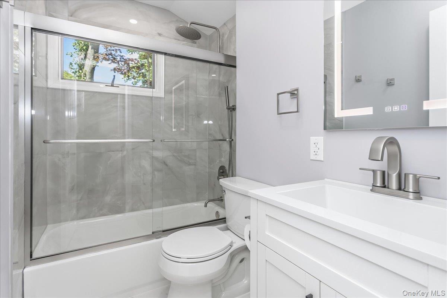
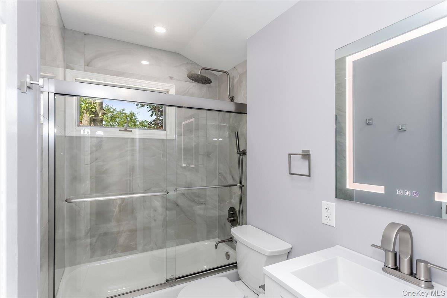
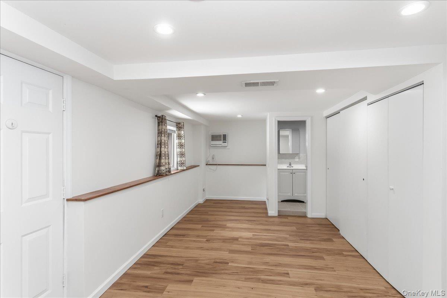
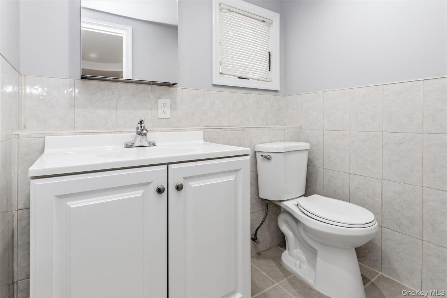
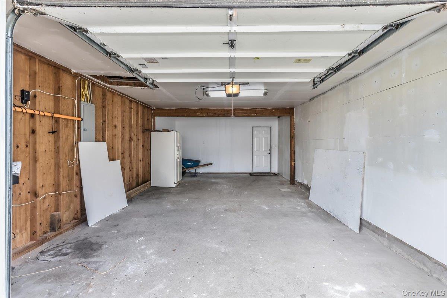
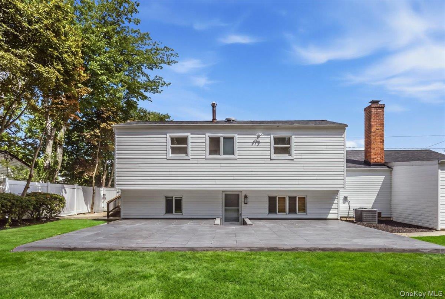
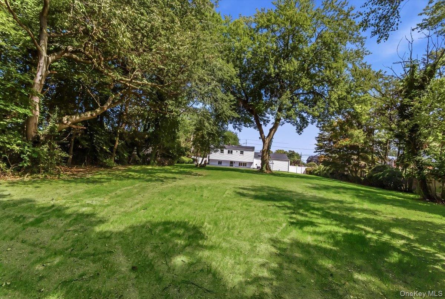
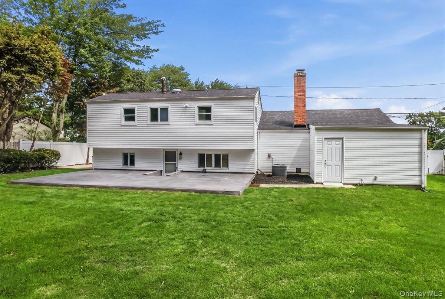
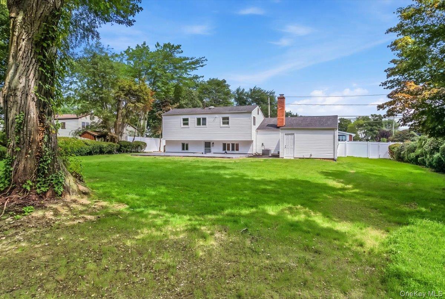
Absolutely Stunning, Completely Renovated & Turn-key Home On Over-sized Property (100x394)! Welcome To This Beautifully Renovated Home, Thoughtfully Updated From Top To Bottom With Quality Finishes And Modern Amenities Throughout. Featuring A Brand-new Kitchen With Large-format Tile Flooring, Custom Cabinetry With Soft-close Doors And Drawers, And Luxurious Quartz Countertops, Along With Beautifully Renovated Bathrooms Featuring Large-format Tile. The Home Features Beautiful Hardwood Flooring Throughout The Remainder Of The House, Creating A Warm And Seamless Flow Throughout The Living Spaces. A Stunning Tile Mudroom With A Convenient Side Entrance Provides Both Style And Functionality. Major Upgrades Include A Brand-new Roof, Brand-new Central Air-conditioning System With A 10-year Warranty On The Unit, And An Upgraded 200-amp Electrical Service. The Exterior Has Been Equally Transformed With New Landscaping, Upgraded Automatic Irrigation System Servicing The Front And Rear Of The Property, And Outdoor Soffit Lighting. Step Outside And Enjoy The Large Backyard And Spacious Patio, Perfect For Entertaining, Relaxing, And Summer Gatherings. The Property Also Features A Stream Along The Rear Of The Property, Offering Privacy, Character, And Endless Possibilities For Outdoor Enjoyment. Additional Highlights Include A Large 1.5-car Garage With An Automatic Garage Door And Convenient Rear Entrance. This Is Truly A Turn-key Home With Nothing Left To Do But Move In And Enjoy! Completely Renovated, Beautifully Finished, And Loaded With Upgrades. Act Fast — A Home Of This Quality Will Not Last! Showing Contact Phone
| Location/Town | Babylon |
| Area/County | Suffolk County |
| Post Office/Postal City | Deer Park |
| Prop. Type | Single Family House for Sale |
| Style | Split Level |
| Tax | $14,400.00 |
| Bedrooms | 4 |
| Total Rooms | 10 |
| Total Baths | 2 |
| Full Baths | 1 |
| 3/4 Baths | 1 |
| Year Built | 1960 |
| Construction | Frame |
| Lot SqFt | 29,475 |
| Cooling | Central Air |
| Heat Source | Ducts, Forced Air, N |
| Util Incl | Electricity Connected |
| Days On Market | 27 |
| Parking Features | Driveway, Garage, Garage Door Opener, Off Street, Oversized |
| Tax Assessed Value | 4050 |
| School District | Deer Park |
| Middle School | Robert Frost Middle School |
| Elementary School | May Moore Primary School |
| High School | Deer Park High School |
| Features | Ceiling fan(s), crown molding, eat-in kitchen, formal dining, high ceilings, open floorplan, quartz/quartzite counters, recessed lighting, storage |
| Listing information courtesy of: Thomas S. Hennerty | |