Tel: 718-896-0777
Cell: 347-219-2037
Fax: 718-896-7020

193 Main Street , Delhi , NY 13753
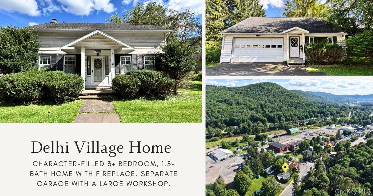
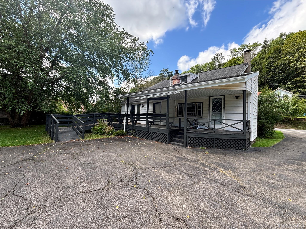
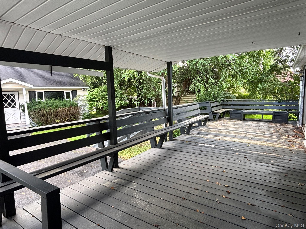
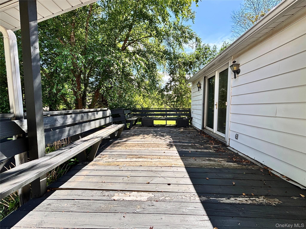
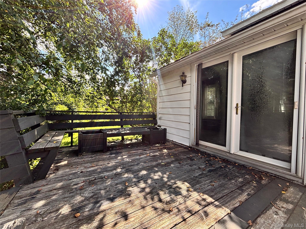
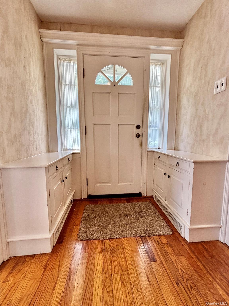
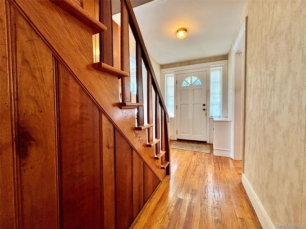
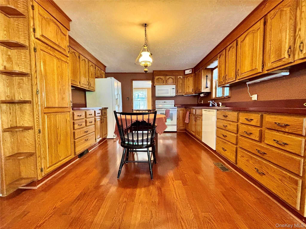
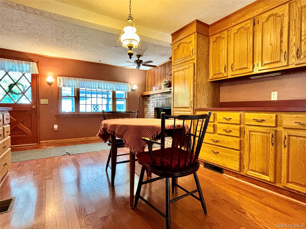
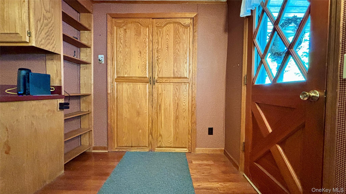
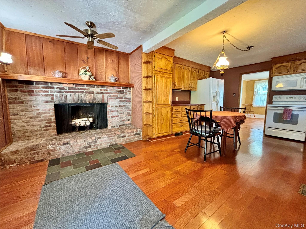
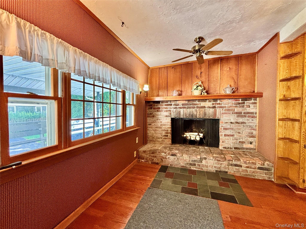
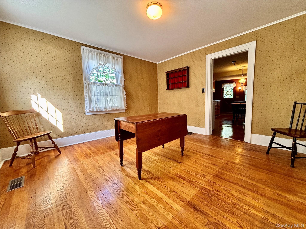
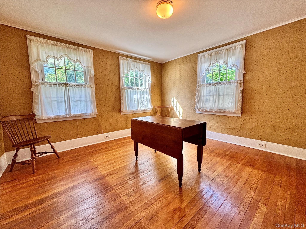
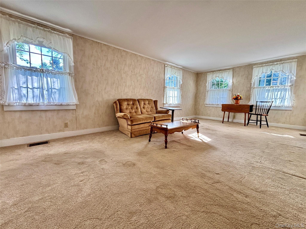
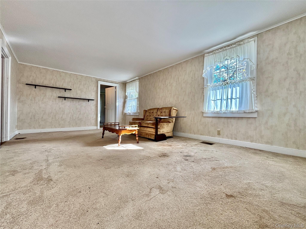
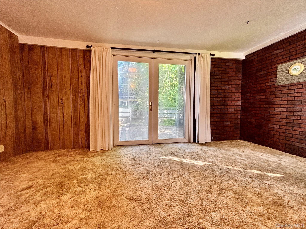
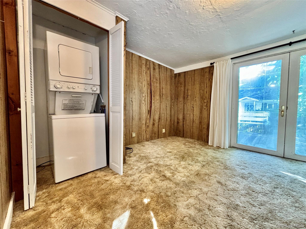
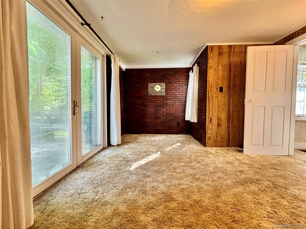
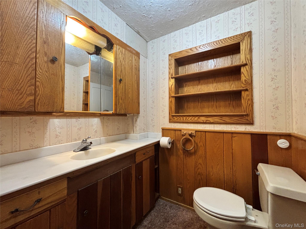
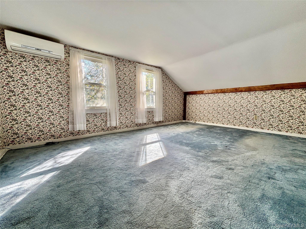
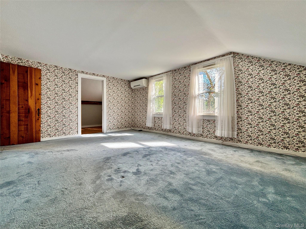
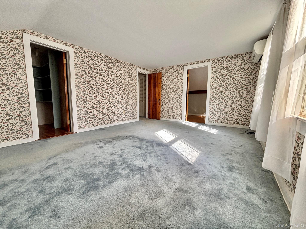
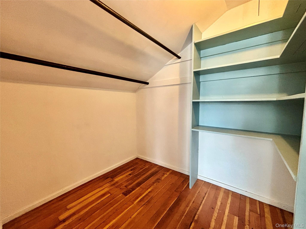
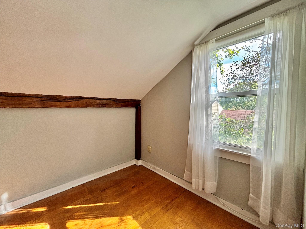
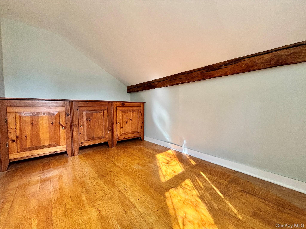
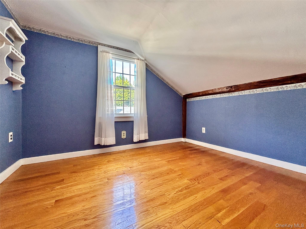
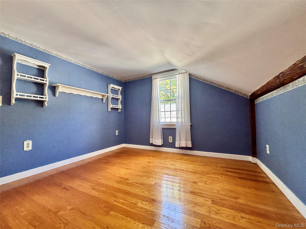
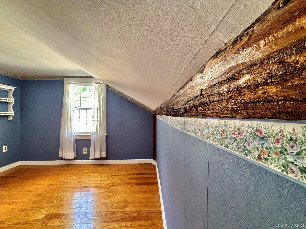
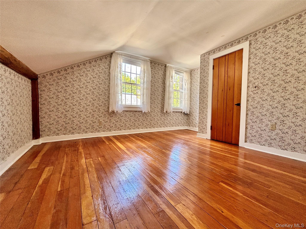
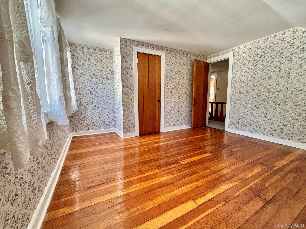
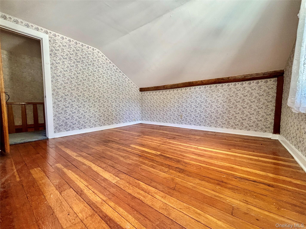
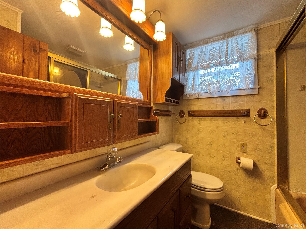
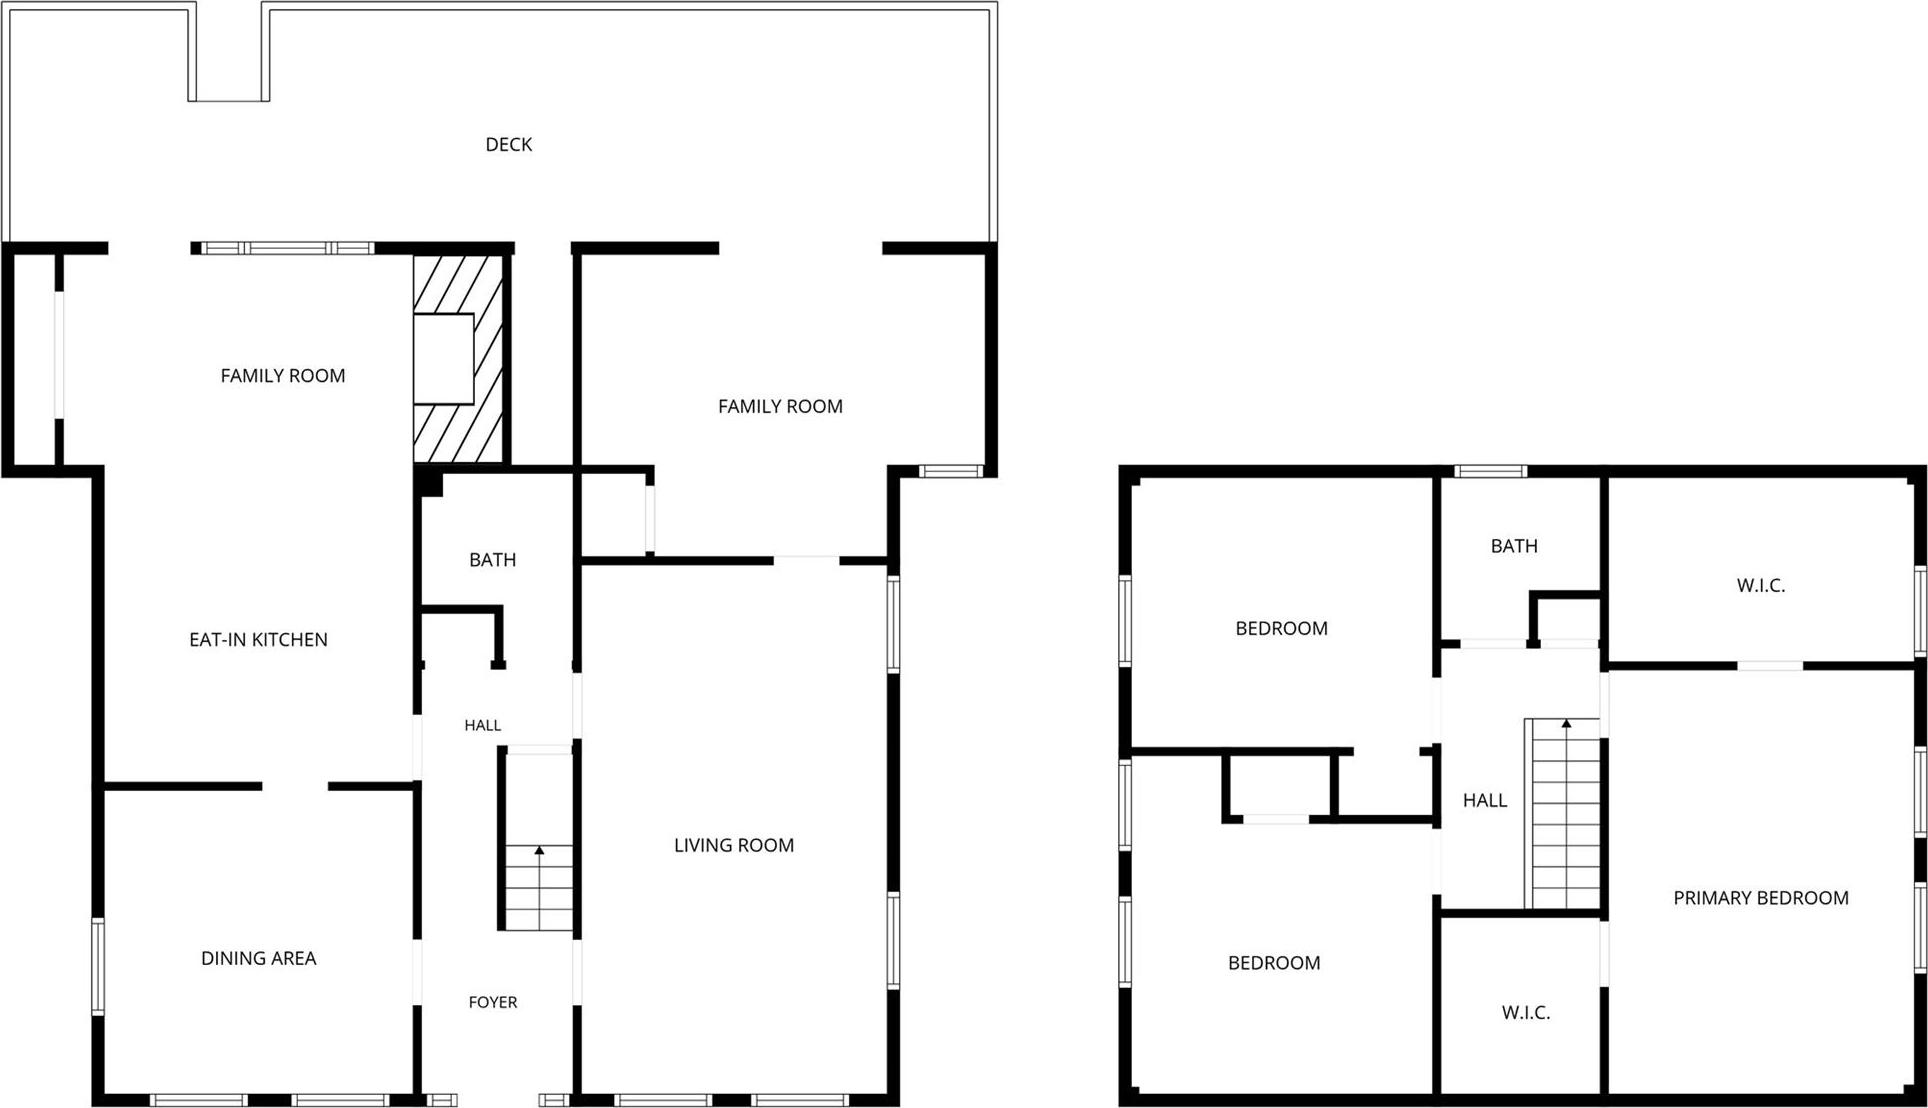
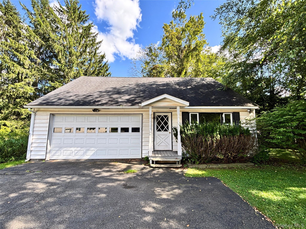
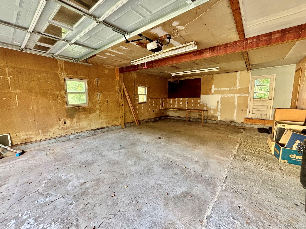
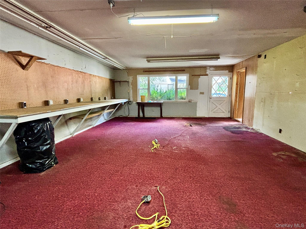
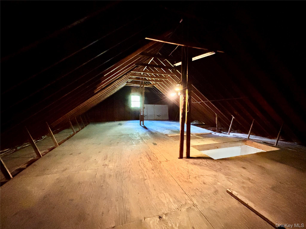
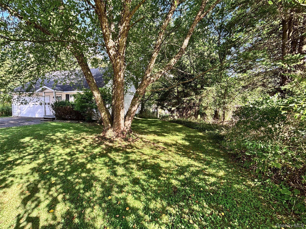
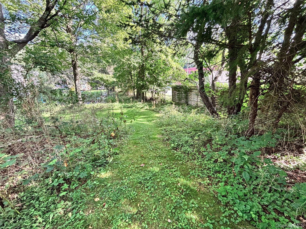
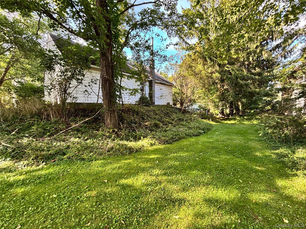
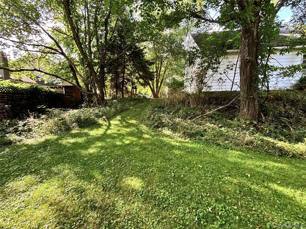
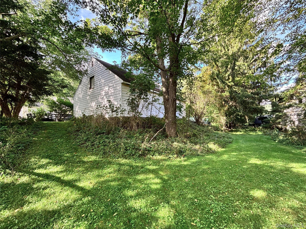
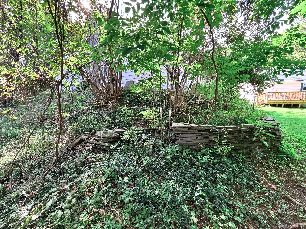
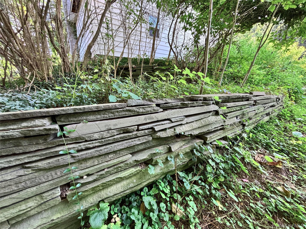
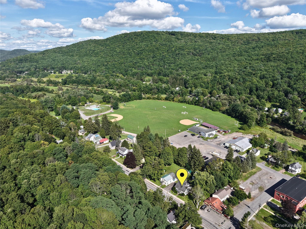
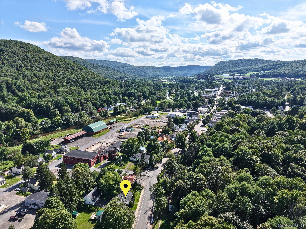
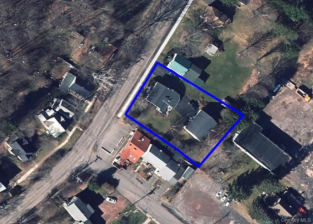
This Three-bedroom, One-and-a-half-bath Home Offers Generous Living Spaces, Warm Woodwork & Thoughtful Built-ins. Delhi’s Inviting Shops & Restaurants Are Nearby, While The Town Pool Is Just Around The Corner. High-speed Internet Availability Adds The Connectivity Needed For Remote Work, Streaming & Everyday Life. Step Inside To A Welcoming Center Hall Featuring Hardwood Floors, Handsome Wood Staircase & Built-in Cabinetry Flanking The Front Entry. The Generous Eat-in Kitchen Is Designed For Everyday Living, With Abundant Cabinetry, Ample Counter Space, Included Appliances & Pantry/entry Closet. A Window-lined Breakfast Nook/sitting Area Overlooks The Back Of The Property, While A Brick Fireplace Creates A Distinctive Focal Point. A Formal Dining Room With Gleaming Wood Floors Provides An Inviting Setting For Meals & Gatherings, & The Expansive Living Room Offers Plenty Of Space To Relax & Entertain. A Den Provides Additional Flexible Living Space And Includes A Stacked Washer And Dryer Inside A Closet. Glass Doors Lead To The Spacious Back Deck, Making Indoor-outdoor Living Easy. A Half Bathroom Completes The Main Level, While Central Air Conditioning Helps Keep The First Floor Comfortable During The Warmer Months. Upstairs Are 3 Bedrooms Featuring Rustic Exposed Wood-plank Accents That Add Warmth, Texture And Character. The Primary Bedroom Includes Two Walk-in Closets, Offering Excellent Storage; One May Also Offer Potential For Future Reconfiguration As A Bathroom, Subject To A Buyer’s Plans And Any Required Approvals. A Full Bathroom Serves The Second Floor. The Spacious Rear Deck Is Partially Covered And Includes Built-in Bench Seating, Creating An Ideal Spot For Outdoor Dining, Relaxing Or Enjoying The Yard. A Separate Garage Is A Standout Feature, Offering Electric Service, A Large Workshop & Storage Above. Set On A Manageable 0.35±-acre Lot, The Property Includes A Terraced, Stone-wall-lined Garden Area Beside The Garage & A Tucked-away Yard Behind It. With Its Comfortable Layout, Distinctive Details, Flexible Spaces, Valuable Workshop & Convenient Village Setting, This Welcoming Home Offers Plenty Of Room To Live, Gather And Make It Your Own.
| Location/Town | Delhi |
| Area/County | Delaware County |
| Prop. Type | Single Family House for Sale |
| Style | Cape Cod, Colonial |
| Tax | $5,627.00 |
| Bedrooms | 3 |
| Total Rooms | 9 |
| Total Baths | 2 |
| Full Baths | 1 |
| 3/4 Baths | 1 |
| Year Built | 1853 |
| Basement | Partial |
| Construction | Frame |
| Lot SqFt | 15,444 |
| Cooling | Central Air |
| Heat Source | Electric, Forced Air |
| Util Incl | Electricity Connected, Sewer Connected, Trash Collection Private, Water Connected |
| Days On Market | 20 |
| Parking Features | Detached, Driveway |
| Tax Assessed Value | 85900 |
| School District | Delaware Academy Central School District at Delhi |
| Middle School | Delaware Academy High School |
| Elementary School | Delaware Academy Elementary Sc |
| High School | Delaware Academy High School |
| Features | First floor bedroom, entrance foyer, formal dining, high speed internet, original details, pantry, storage, walk-in closet(s), washer/dryer hookup |
| Listing information courtesy of: Coldwell Banker Timberland | |