Tel: 718-896-0777
Cell: 347-219-2037
Fax: 718-896-7020

15 Folger Lane , Dix Hills , NY 11746
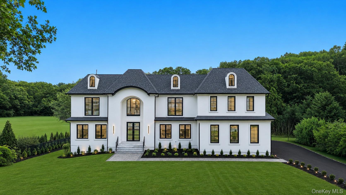
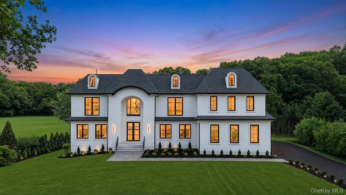
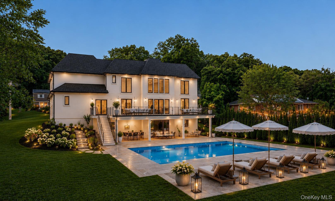
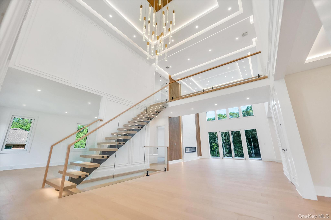
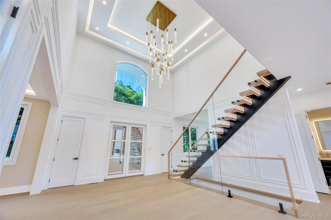
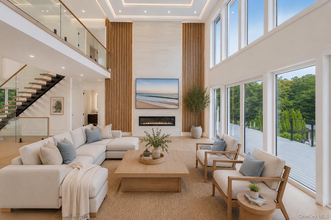
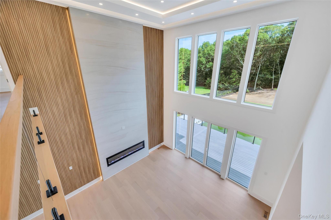
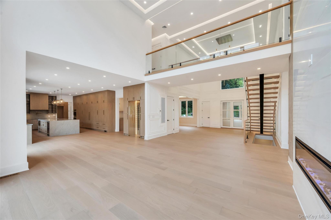
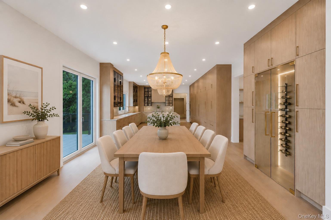
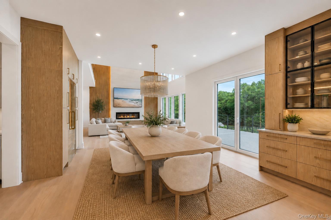
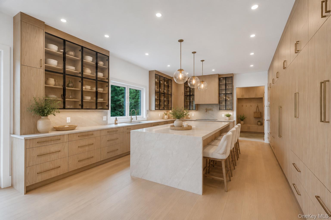
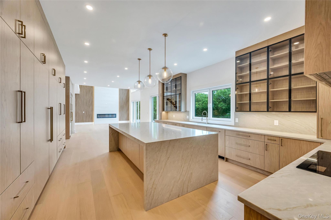
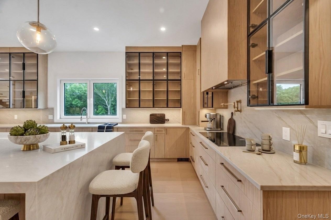
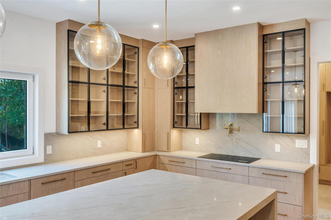
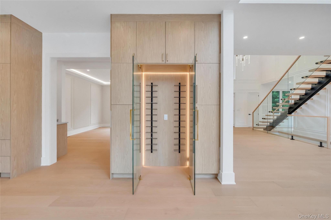
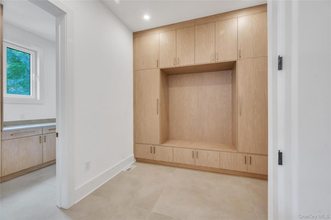
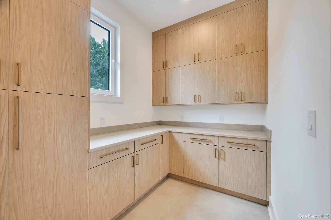
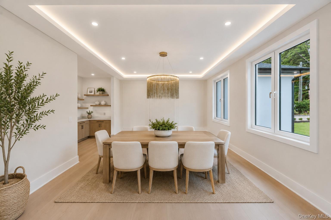
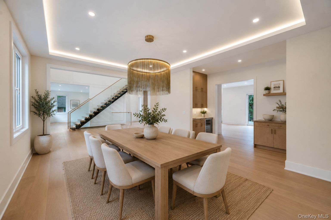
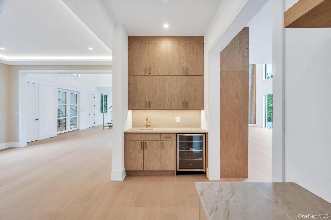
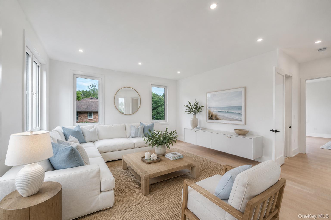
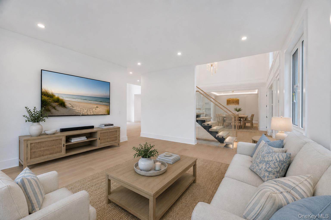
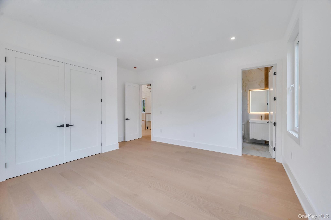
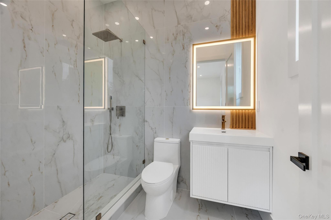
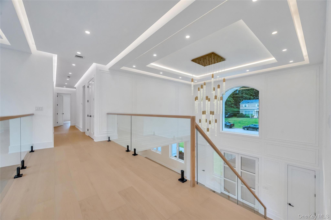
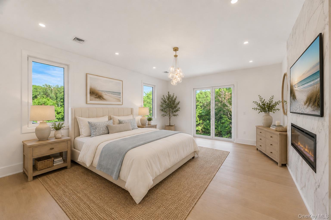
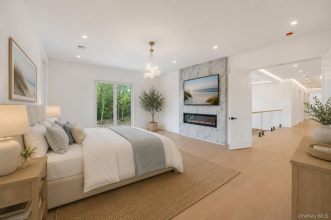
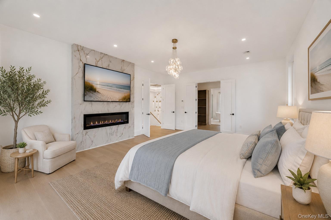
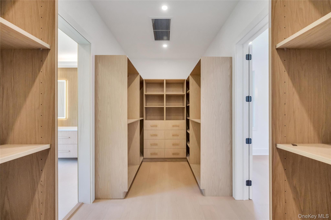
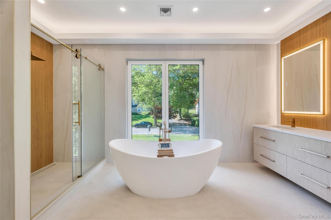
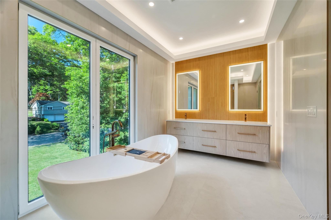
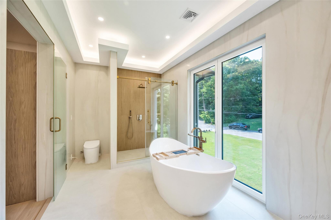
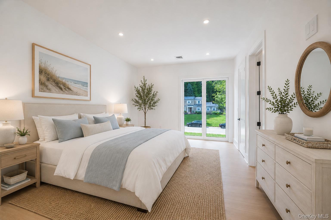
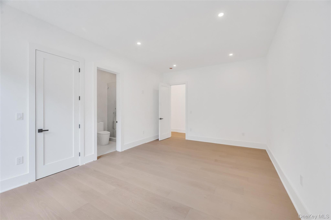
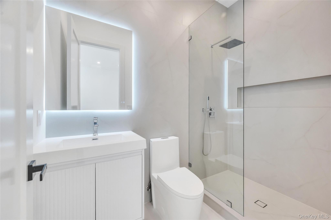
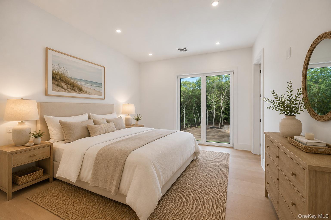
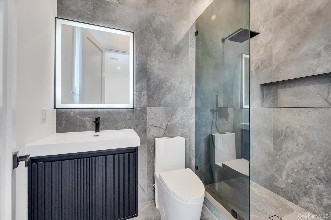
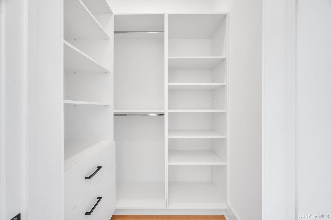
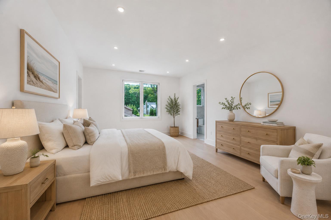
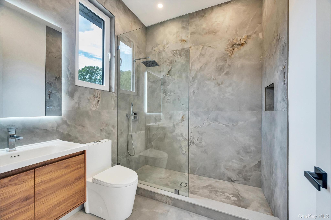
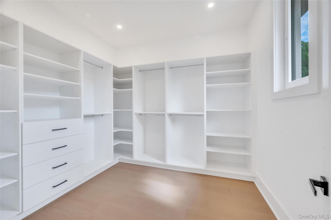
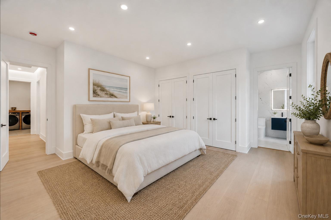
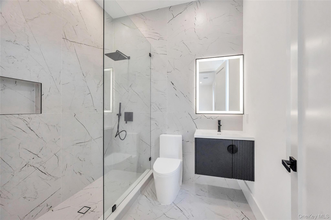
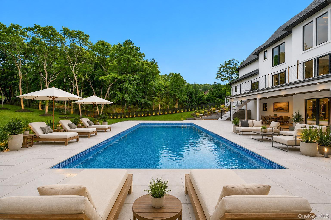
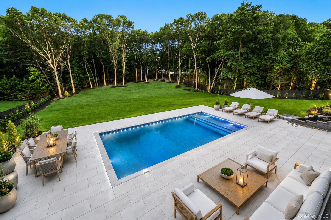
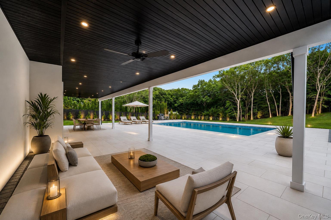
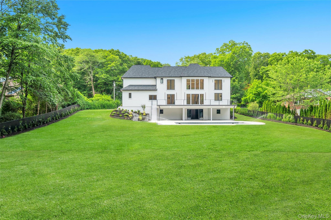
Brand New Construction – Move Right In! Welcome To This Breathtaking Modern French Chateau, Ideally Situated In The Heart Of Dix Hills On A Private Cul-de-sac Off Desirable Landview Drive. Built By Dix Hill's Most Renowned Luxury Builder, This Exceptional 6, 750+ Sq. Ft. Estate Offers 6 Bedrooms, 6.5 Baths, And Soaring 10-foot Ceilings Across All Three Levels. A Dramatic Two-story Entry Foyer And Grand Family Room With A Floor-to-ceiling Fireplace And Oversized European Windows Create An Unforgettable First Impression. The Open-concept Floor Plan Is Enhanced By Architectural Ceiling Details, Integrated Lighting, Custom Millwork, 10-inch Wide-plank Hardwood Flooring, Imported European Windows, And 8-foot Solid Wood Interior Doors, Showcasing Impeccable Craftsmanship Throughout. The Designer Chef's Kitchen Is A True Showpiece, Featuring Top-of-the-line Wolf Appliances, Sub-zero Refrigerator And Freezer, Quartz Countertops, Custom Wood Cabinetry, And An Oversized Waterfall-edge Island. Complementing The Space Are A Spacious Walk-in Butler's Pantry, Custom Mudroom With Built-in Cabinetry, And An Elegant Walk-through Butler's Area Connecting To The Formal Dining Room, Highlighted By A Stunning Recessed Illuminated Ceiling And Statement Chandelier. Designed For Seamless Indoor-outdoor Living, The Expansive Elevated Pvc Deck Spans The Entire Rear Of The Home And Is Accessible From Both The Kitchen And Dramatic Two-story Family Room. Overlooking The Oversized Resort-style In-ground Saltwater Pool With Automatic Electric Cover, It Provides The Perfect Setting For Entertaining And Relaxation. The First Floor Also Features A Private Guest Suite, Ideal For Extended Family Or Visitors. The Luxurious Primary Suite Serves As A Private Retreat, Complete With An Elegant Electric Fireplace, Custom Walk-through Closet With Built-in Organizers, And A Spa-inspired Bath Featuring A Freestanding Soaking Tub, Oversized Glass Shower, Floating Designer Vanities, Premium Fixtures, And Custom Ambient Lighting. Four Additional Bedrooms Each Offer Private En-suite Baths And Oversized Custom Closets, Including A Spacious Junior Suite Designed For Enhanced Comfort And Privacy. The Full Walk-out Basement Provides Endless Possibilities For Additional Living And Entertainment Space. It Opens Directly To A Covered Oversized Paver Patio Overlooking The Spectacular Saltwater Pool And Beautifully Landscaped One-acre Property, Creating A True Resort-like Experience. Completing This Extraordinary Estate Are Professionally Designed Grounds Featuring Lush Landscaping, A Full In-ground Sprinkler System, And A Fully Fenced Perimeter For Privacy And Convenience. Located Within The Highly Acclaimed Half Hollow Hills School District, This One-of-a-kind Residence Perfectly Blends Timeless Elegance, Modern Sophistication, And Luxury Living At Its Finest.
| Location/Town | Huntington |
| Area/County | Suffolk County |
| Post Office/Postal City | Dix Hills |
| Prop. Type | Single Family House for Sale |
| Style | Colonial |
| Bedrooms | 6 |
| Total Rooms | 16 |
| Total Baths | 7 |
| Full Baths | 6 |
| 3/4 Baths | 1 |
| Year Built | 2026 |
| Basement | Full, Walk-Out Access |
| Construction | Frame |
| Lot SqFt | 43,560 |
| Cooling | Central Air |
| Heat Source | Forced Air, Other |
| Util Incl | Electricity Connected, Trash Collection Public, Water Connected |
| Pool | In Ground, |
| Condition | New Construction |
| Patio | Covered, Deck, Patio |
| Days On Market | 111 |
| Parking Features | Attached, Driveway |
| School District | Half Hollow Hills |
| Middle School | Candlewood Middle School |
| Elementary School | Vanderbilt Elementary School |
| High School | Half Hollow Hills High School |
| Features | First floor bedroom, first floor full bath, cathedral ceiling(s), central vacuum, chandelier, chefs kitchen, double vanity, eat-in kitchen, entrance foyer, formal dining, high ceilings, kitchen island, natural woodwork, open floorplan, open kitchen, pantry, primary bathroom, quartz/quartzite counters, recessed lighting, storage, tray ceiling(s), walk through kitchen, walk-in closet(s), washer/dryer hookup, wet bar |
| Listing information courtesy of: Compass Greater NY LLC | |