Tel: 718-896-0777
Cell: 347-219-2037
Fax: 718-896-7020

8 Penn Drive , Dix Hills , NY 11746
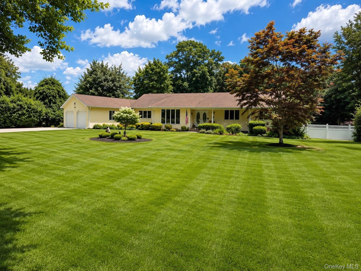
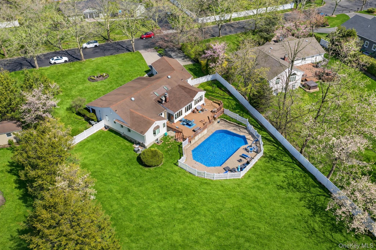
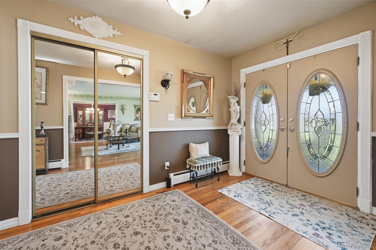
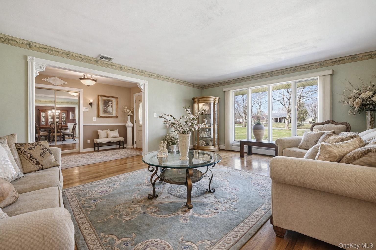
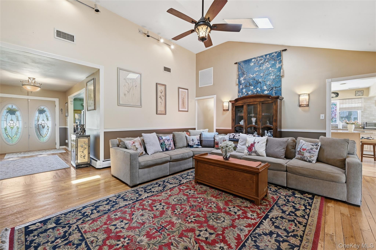
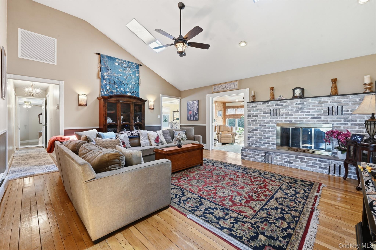
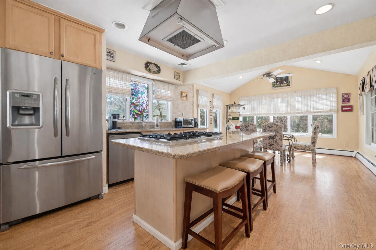
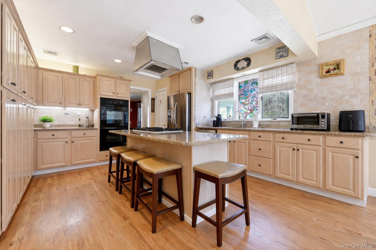
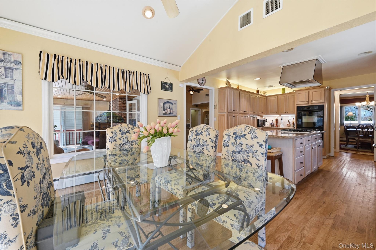
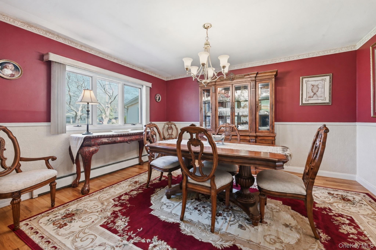
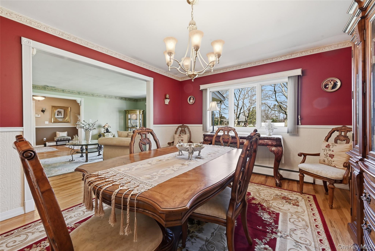
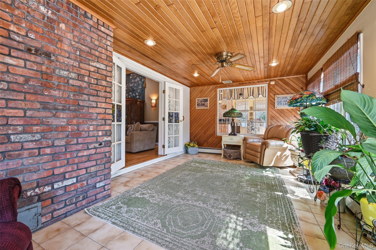
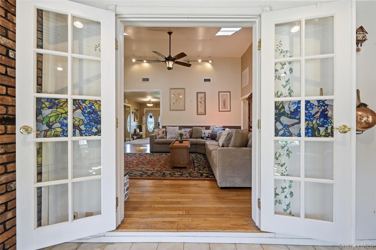
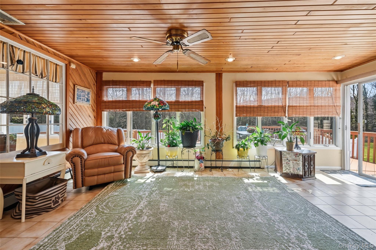
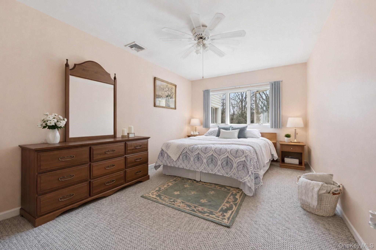
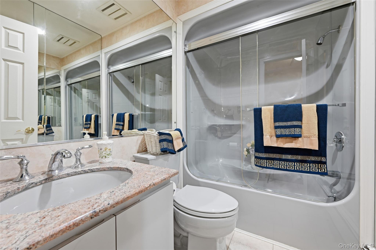
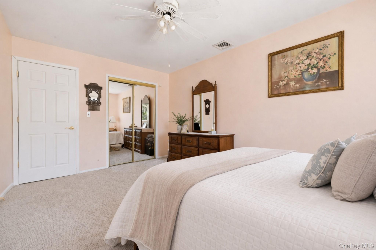
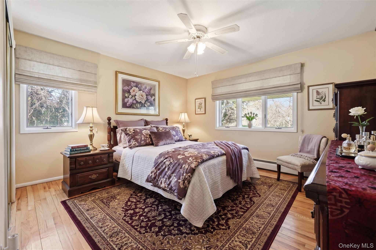
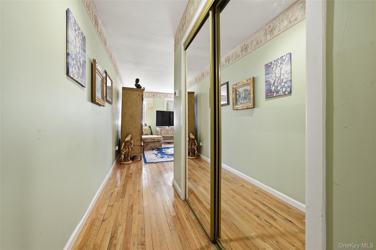
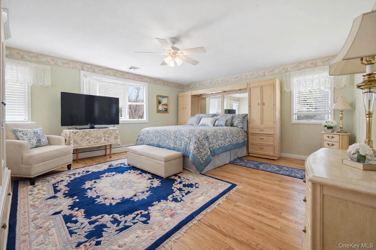
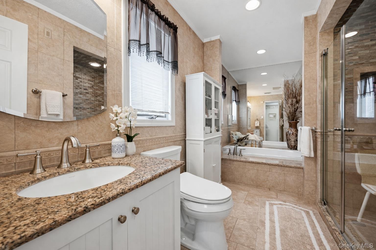
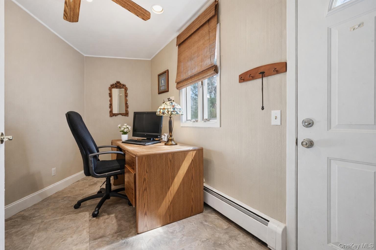
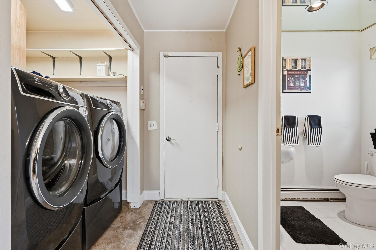
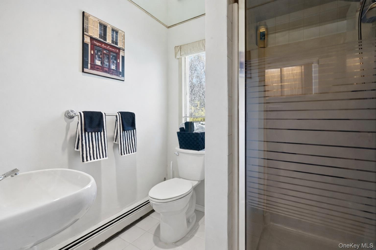
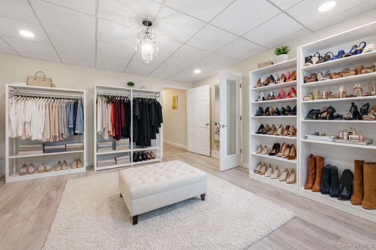
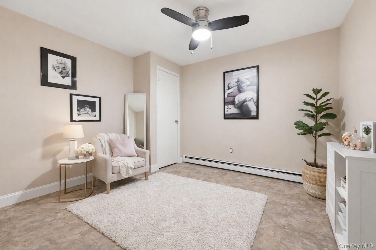
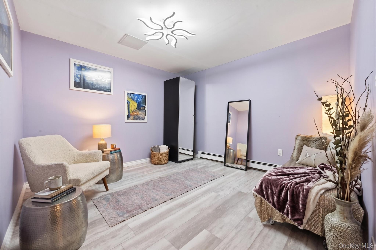
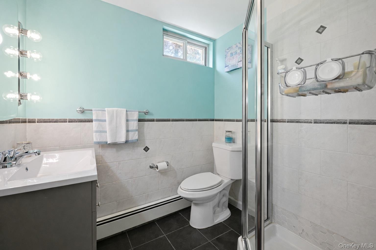
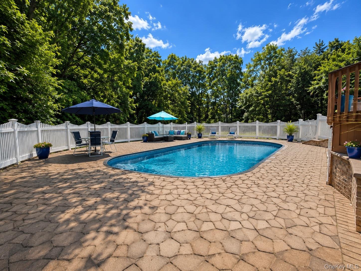
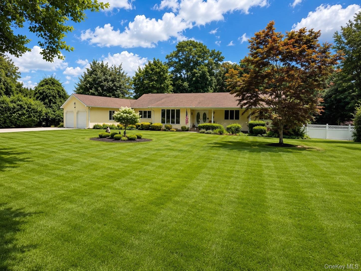
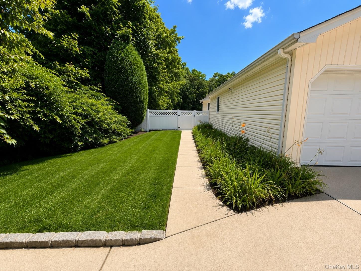
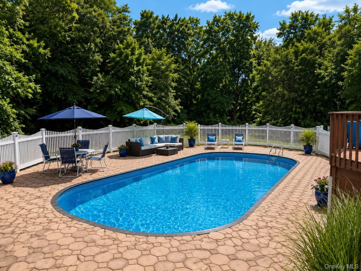
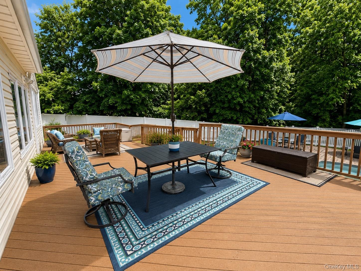
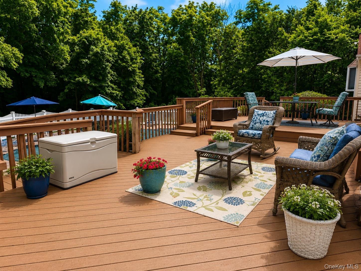
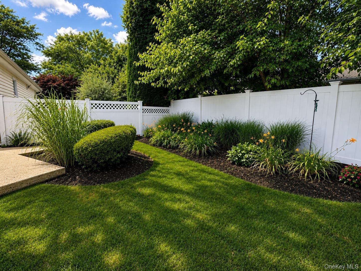
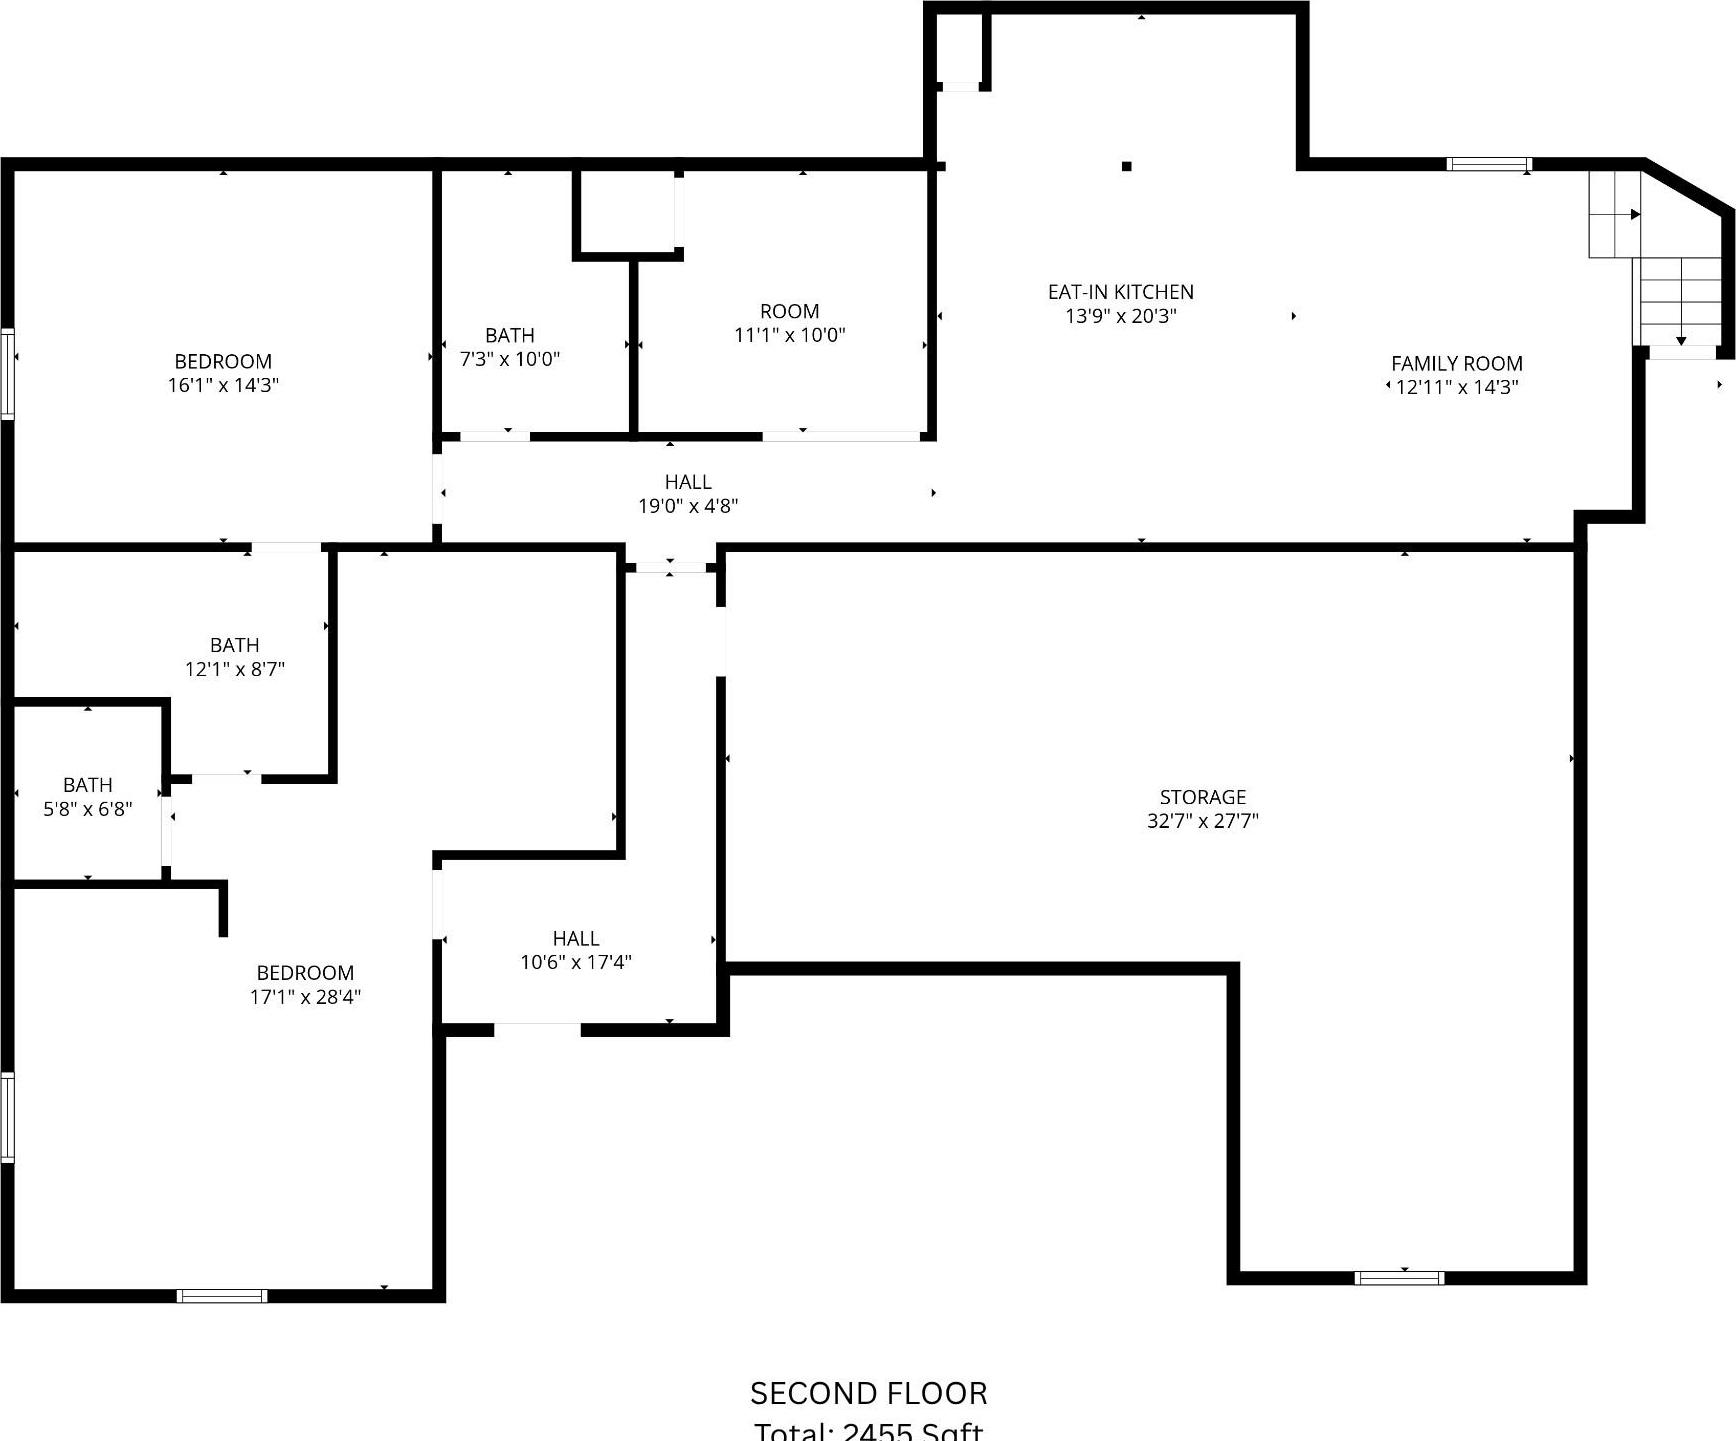
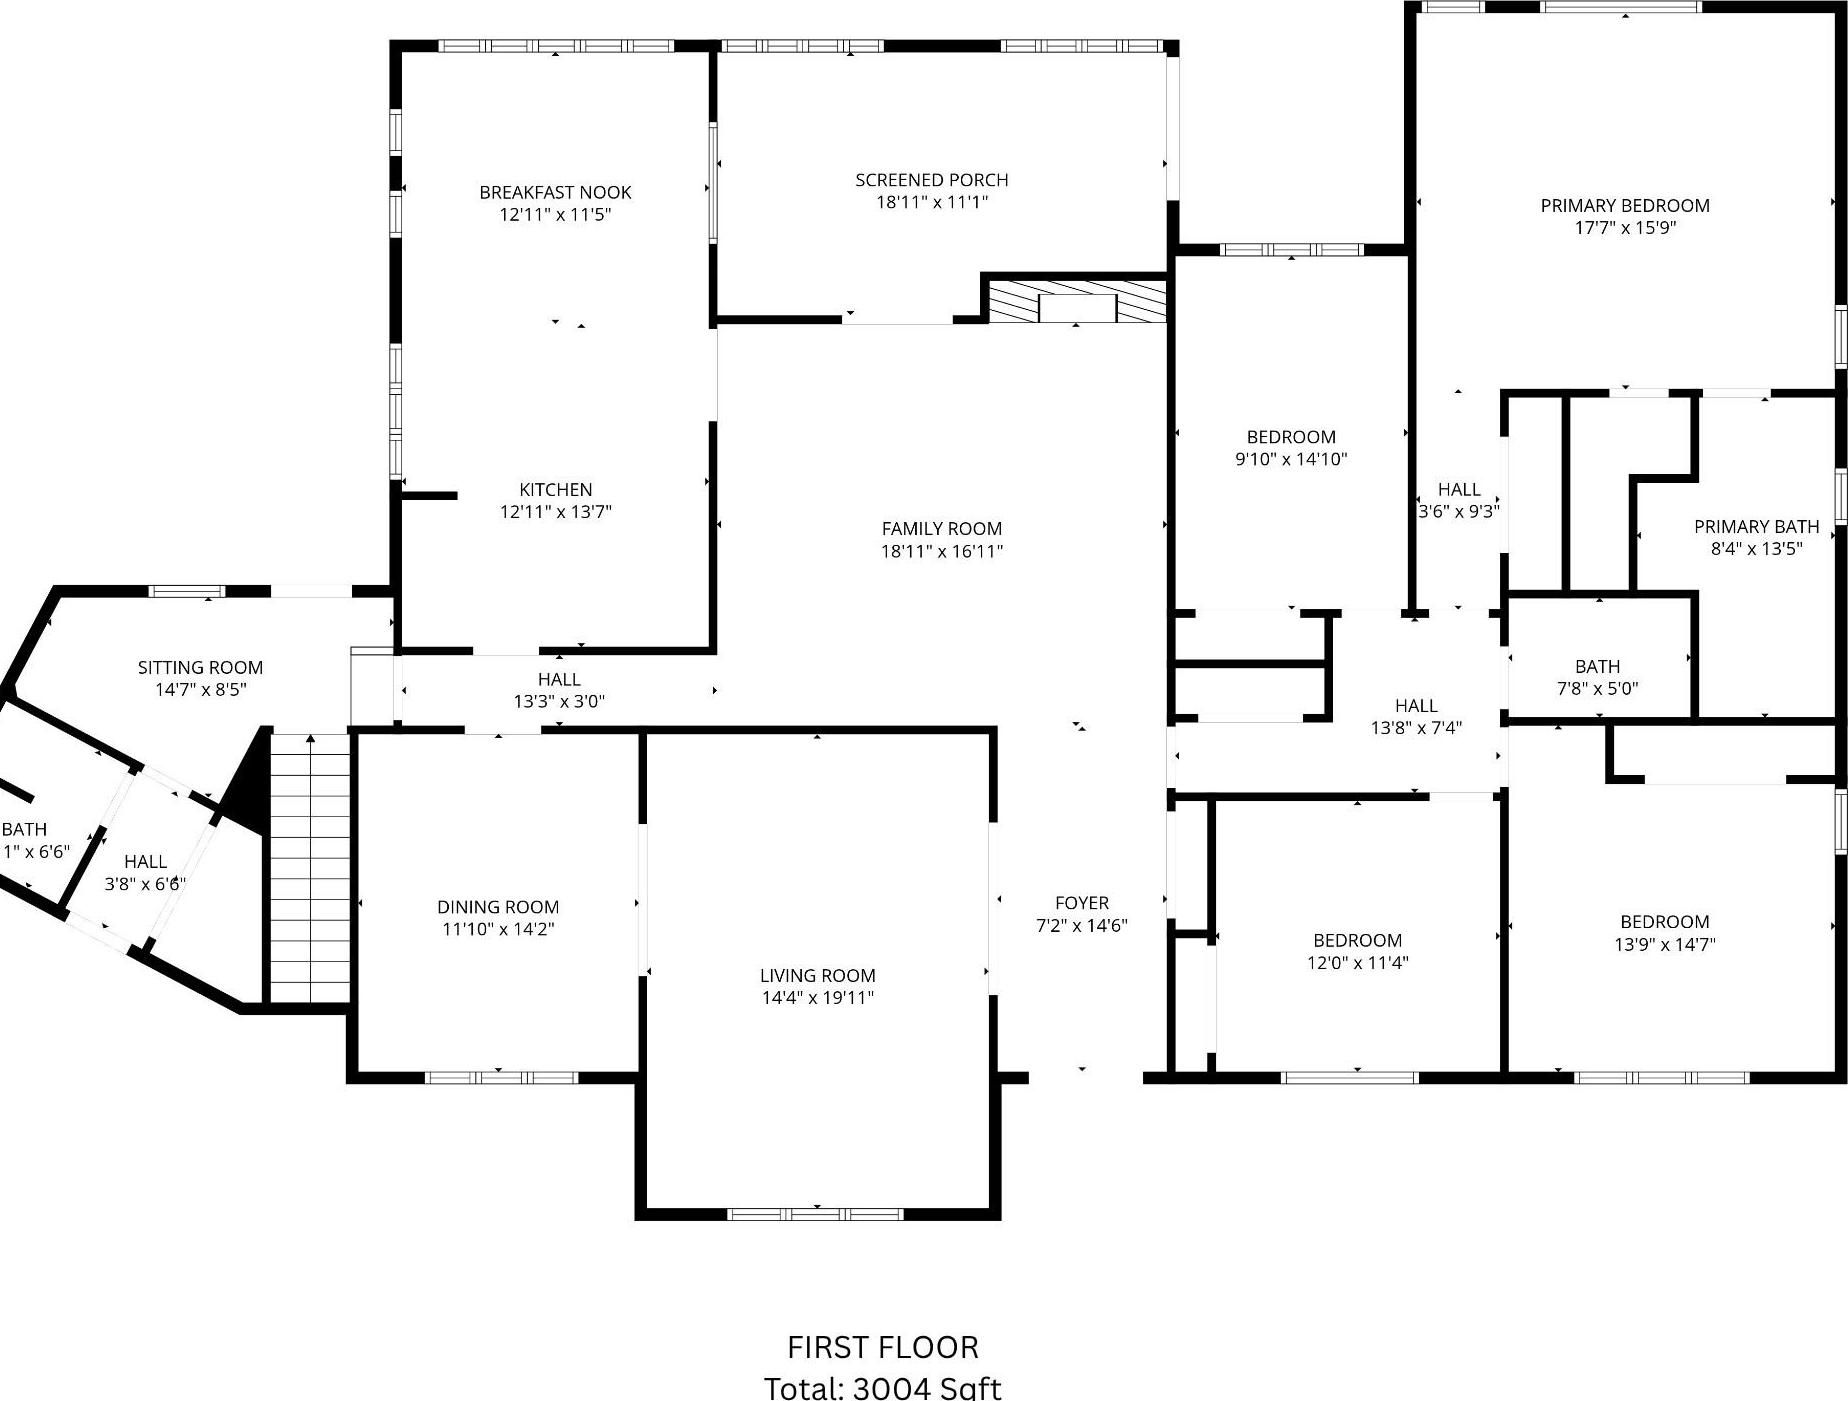
Introducing 8 Penn Dr- Welcome To An Exceptional Luxury Residence Featuring An Adu With A Private Entrance In The Heart Of Dix Hills, Where Refined Design Meets Effortless Living. This Expansive 6-bedroom, 5-bathroom Home Offers A Rare Blend Of Scale, Sophistication, And Versatility—perfectly Suited For Multigenerational Living Or Those Seeking Elevated Space To Live And Entertain. Set On Beautifully Landscaped Grounds, The Home Showcases Grand, Sun-drenched Interiors With Oversized Windows That Flood Each Space With Natural Light. The Thoughtfully Designed Layout Features Expansive Living And Dining Areas, Ideal For Both Intimate Gatherings And Large-scale Entertaining. At The Heart Of The Home Is A Gourmet Chef’s Kitchen, Complete With Modern Appliances, Sleek Finishes, And Ample Space To Create And Gather. The Primary Suite Serves As A True Private Retreat, Offering Generous Proportions And A Spa-like Ensuite Bath Designed For Comfort And Relaxation. Every Detail Has Been Curated To Enhance Both Style And Functionality, While The Outdoor Spaces Provide A Seamless Extension Of The Home’s Living Experience. A 2-car Garage Along With 4 Additional Parking Spaces Ensures Convenience For Residents And Guests Alike. A Rare Offering In A Prime Dix Hills Location, This Home Delivers Luxury, Flexibility, And Timeless Appeal.
| Location/Town | Huntington |
| Area/County | Suffolk County |
| Post Office/Postal City | Dix Hills |
| Prop. Type | Single Family House for Sale |
| Style | Ranch |
| Tax | $21,728.00 |
| Bedrooms | 6 |
| Total Rooms | 11 |
| Total Baths | 5 |
| Full Baths | 5 |
| Year Built | 1972 |
| Basement | Finished, Full, Walk-Out Access |
| Construction | Vinyl Siding |
| Lot SqFt | 43,560 |
| Cooling | Central Air |
| Heat Source | Baseboard |
| Util Incl | Electricity Connected |
| Pool | In Ground |
| Days On Market | 70 |
| Parking Features | Driveway |
| Tax Assessed Value | 5350 |
| School District | Half Hollow Hills |
| Middle School | West Hollow Middle School |
| Elementary School | Signal Hill Elementary School |
| High School | Half Hollow Hills High School |
| Features | First floor bedroom, first floor full bath, ceiling fan(s), eat-in kitchen, entrance foyer, formal dining, granite counters, high ceilings, kitchen island, natural woodwork, primary bathroom, master downstairs, storage, walk through kitchen, walk-in closet(s), washer/dryer hookup |
| Listing information courtesy of: Signature Premier Properties | |