Tel: 718-896-0777
Cell: 347-219-2037
Fax: 718-896-7020

1091 Westminster Avenue , Dix Hills , NY 11746
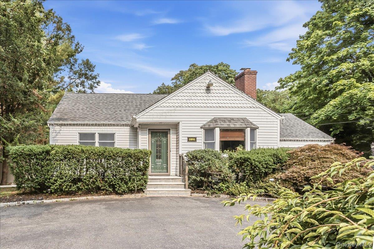
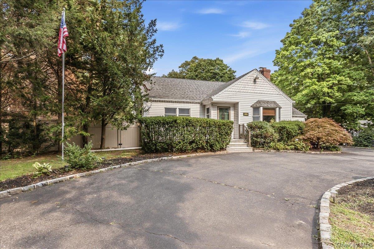
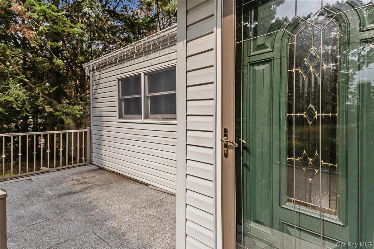
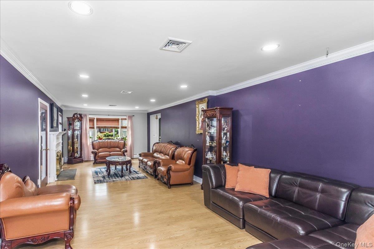
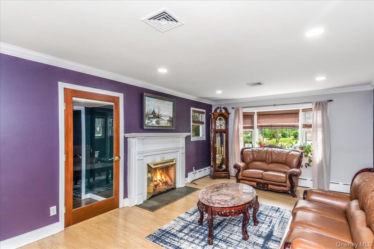
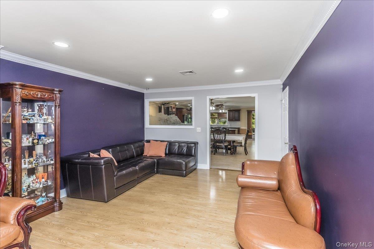
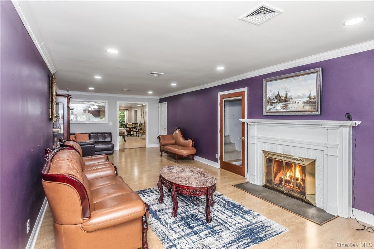
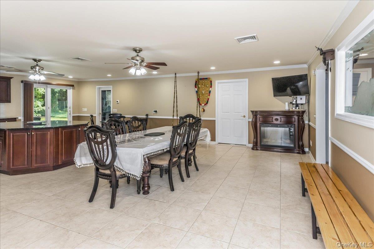
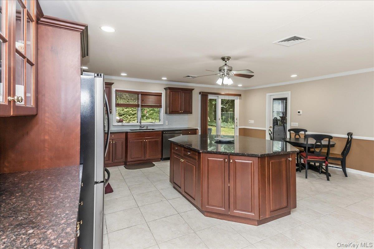
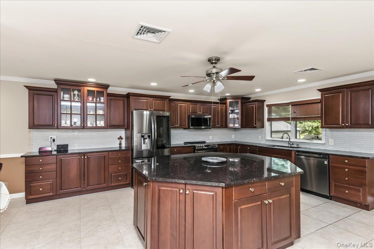
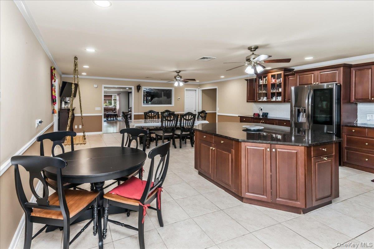
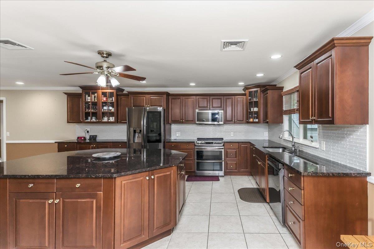
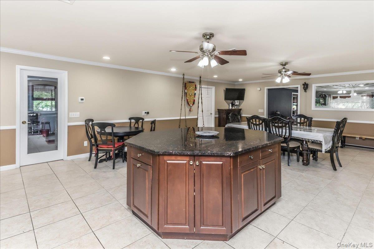
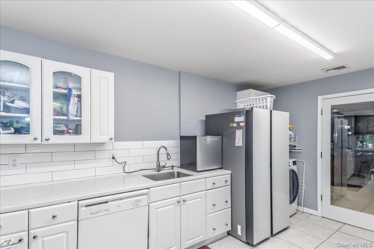
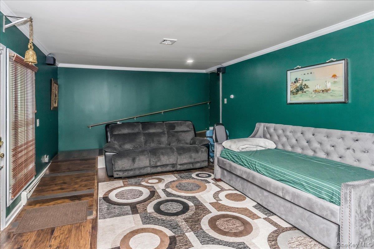
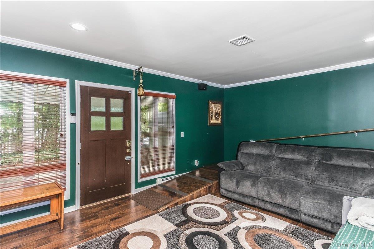
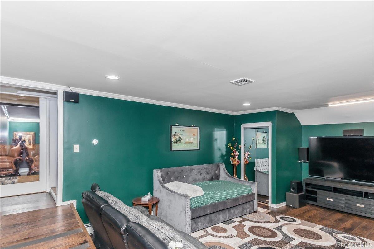
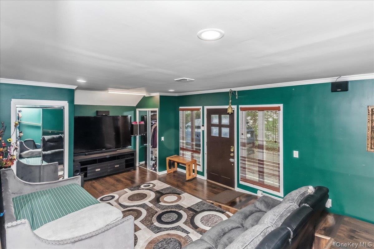
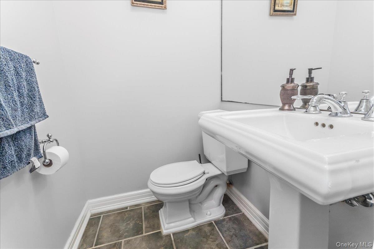
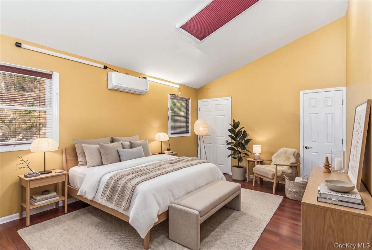
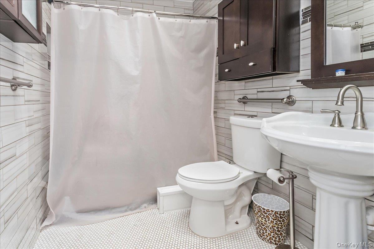
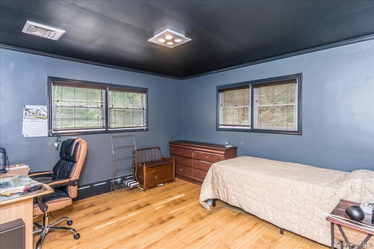
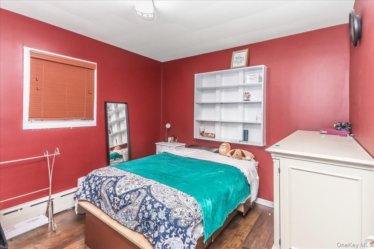
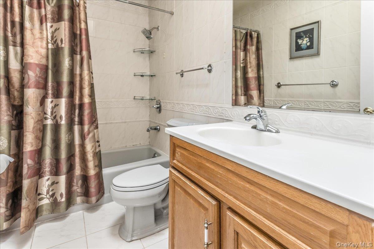
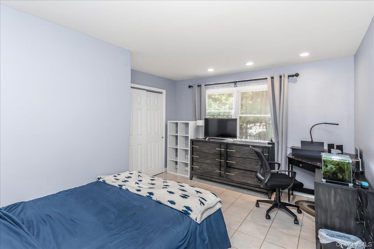
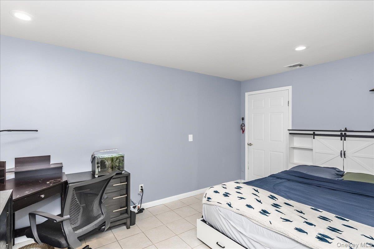
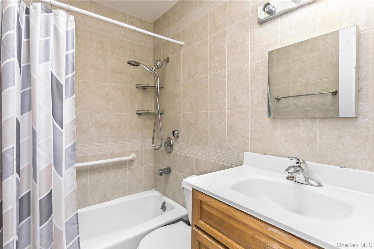
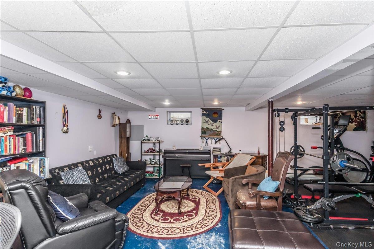
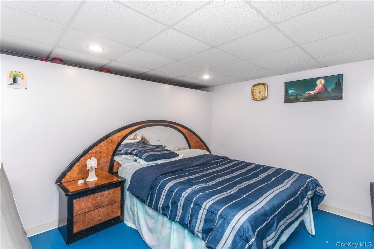
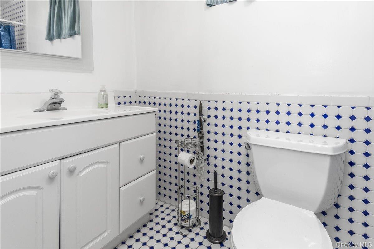
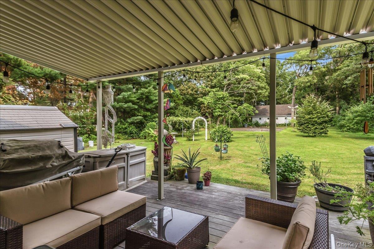
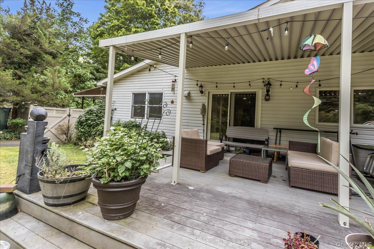
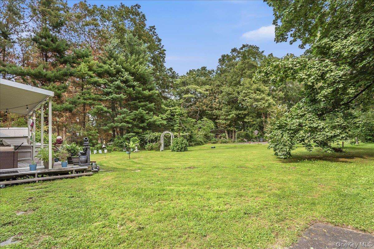
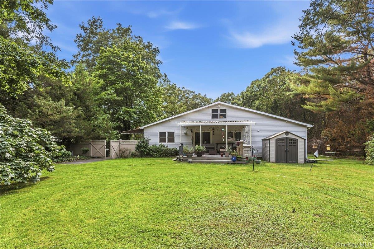
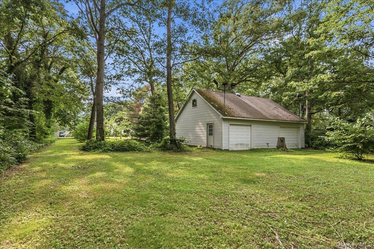
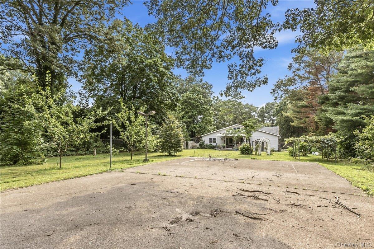
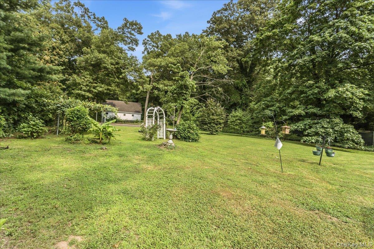
Nestled On An Acre Of Beautifully Manicured Property In The Heart Of Prestigious Dix Hills, 1091 Westminster Ave. Is A Sprawling And Thoughtfully Updated Expanded Ranch. Boasting Approximately 2, 700 Square Feet Of Interior Living Space, This Exceptional Residence Features 5 Bedrooms, 4.5 Bathrooms, With An Open-concept Layout Designed For Both Everyday Living And Large-scale Entertaining. The Oversized Kitchen Is A True Centerpiece, Complete With Granite Countertops, Extensive Custom Cabinetry, A Large Center Island, And Multiple Entertaining Areas That Flow Seamlessly Throughout The Home. The Finished Full Basement Adds Tremendous Bonus Space Ideal For Recreation, Fitness, Media, Storage, Or Extended Living Arrangements. Privately Positioned On A Level Acre In One Of Dix Hills’ Most Desirable Neighborhoods, The Grounds Provide Endless Potential For Resort-style Outdoor Living While Still Maintaining A Warm And Inviting Residential Feel. Additional Highlights Include: New -oil Tank, Boiler, Electric Water Heater, Roof, Ac Compressor, Air Handler, 5 Zone Heating- 1) Basement, 2) Den, 3) Primary Bedroom, 4) Attic, 5) Remainder Of The Home.
| Location/Town | Huntington |
| Area/County | Suffolk County |
| Post Office/Postal City | Dix Hills |
| Prop. Type | Single Family House for Sale |
| Style | Exp Ranch |
| Tax | $16,223.00 |
| Bedrooms | 5 |
| Total Rooms | 9 |
| Total Baths | 5 |
| Full Baths | 4 |
| 3/4 Baths | 1 |
| Year Built | 2000 |
| Basement | Finished, Full |
| Construction | Frame |
| Lot SqFt | 43,560 |
| Cooling | Central Air |
| Heat Source | Oil |
| Util Incl | Electricity Connected |
| Days On Market | 43 |
| Window Features | Skylight(s) |
| Parking Features | Detached, Driveway, Garage, Oversized |
| Tax Assessed Value | 3950 |
| School District | Half Hollow Hills |
| Middle School | Candlewood Middle School |
| Elementary School | Otsego Elementary School |
| High School | Half Hollow Hills High School |
| Features | First floor bedroom, first floor full bath, formal dining, open floorplan |
| Listing information courtesy of: North Star Home Services Inc | |