Tel: 718-896-0777
Cell: 347-219-2037
Fax: 718-896-7020

9 Empire Court , Dix Hills , NY 11746
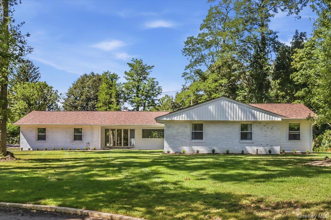
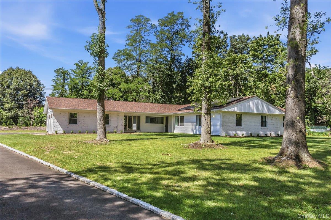
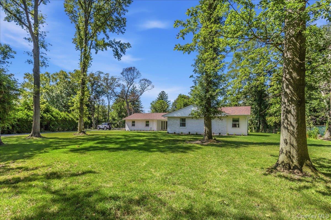
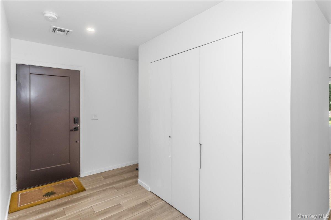
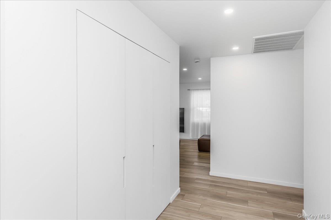
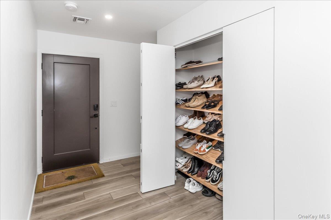
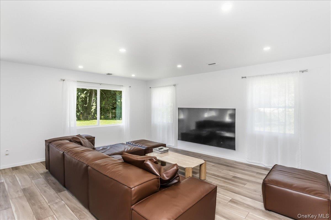
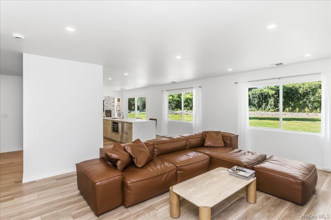
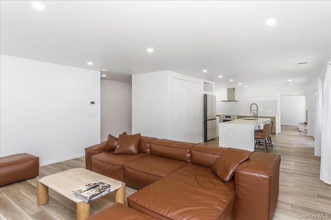
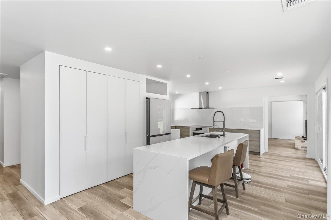
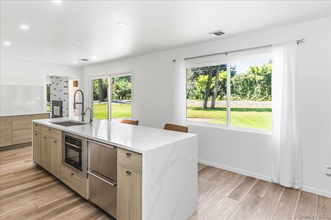
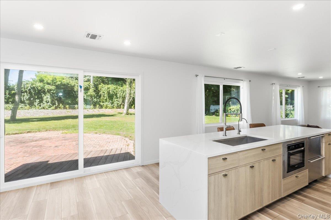
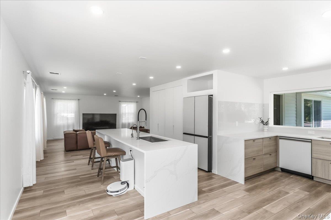
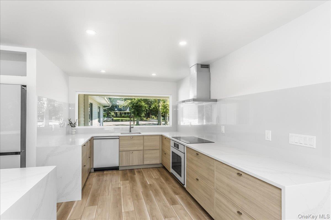
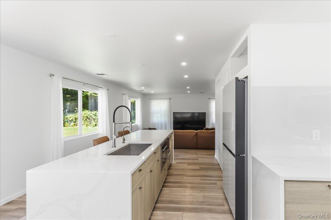
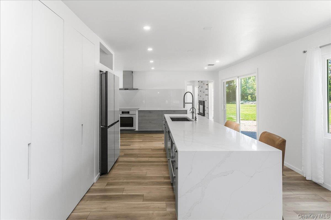
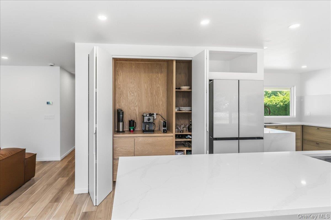
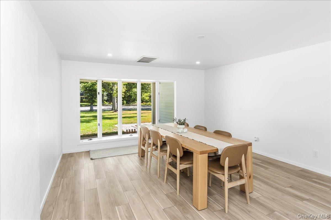
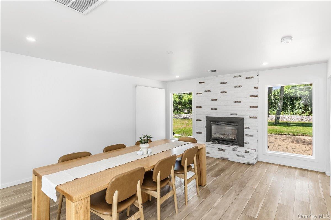
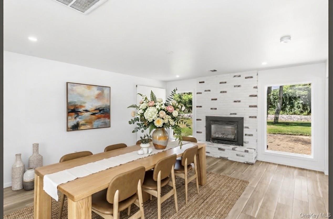
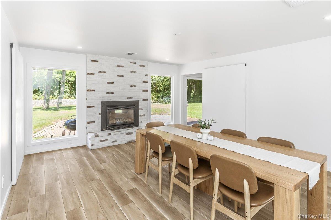
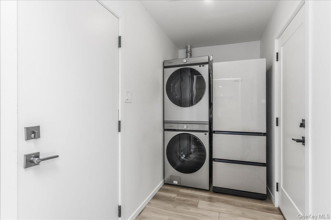
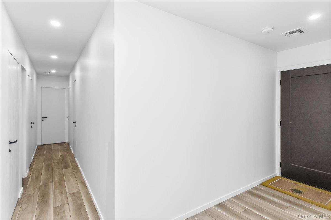
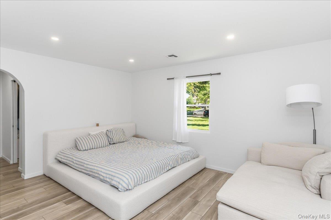
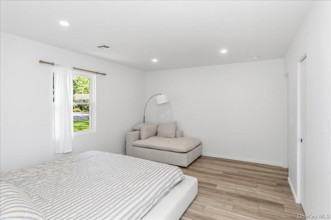
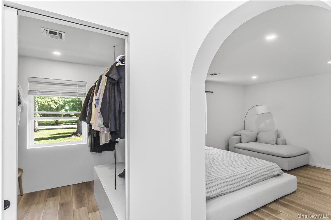
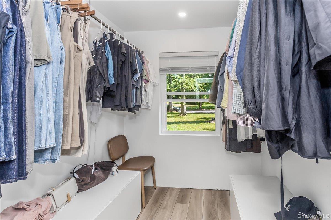
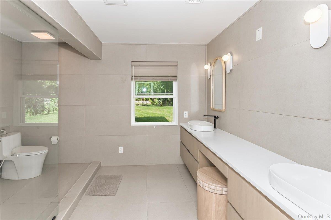
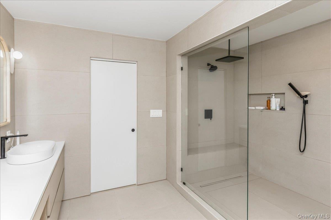
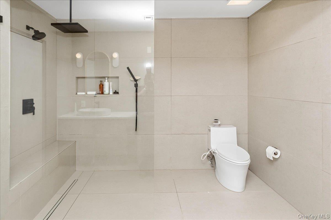
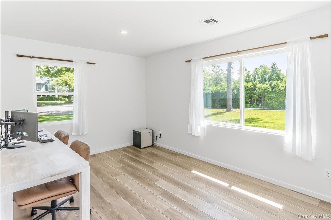
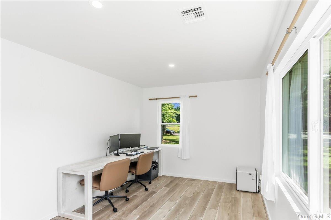
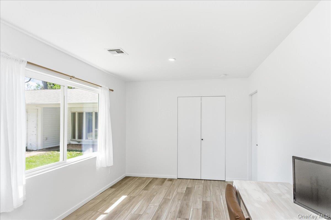
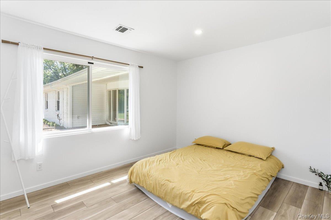
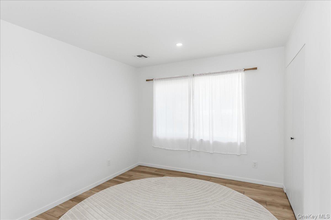
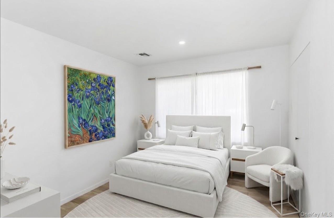
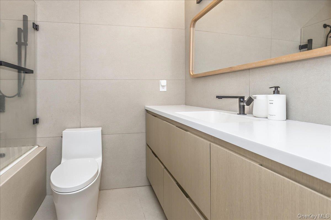
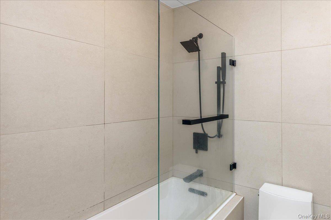
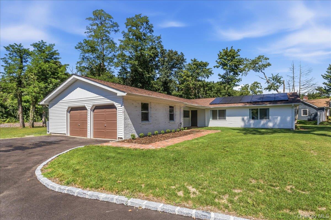
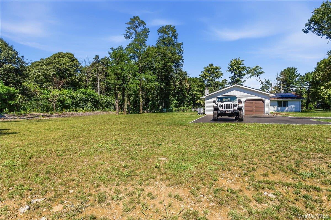
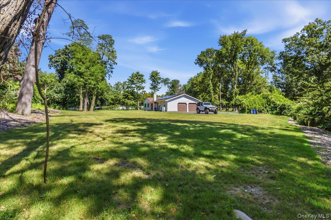
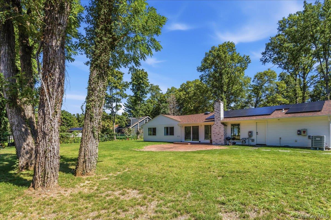
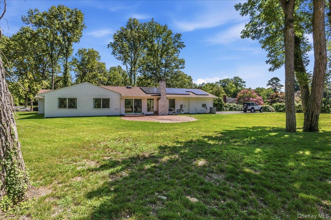
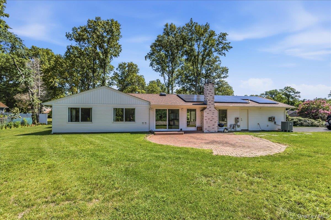
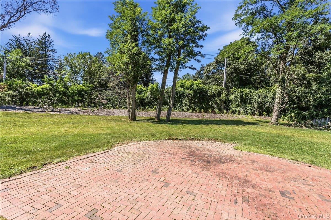
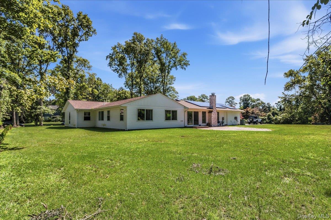
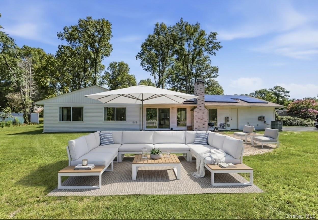
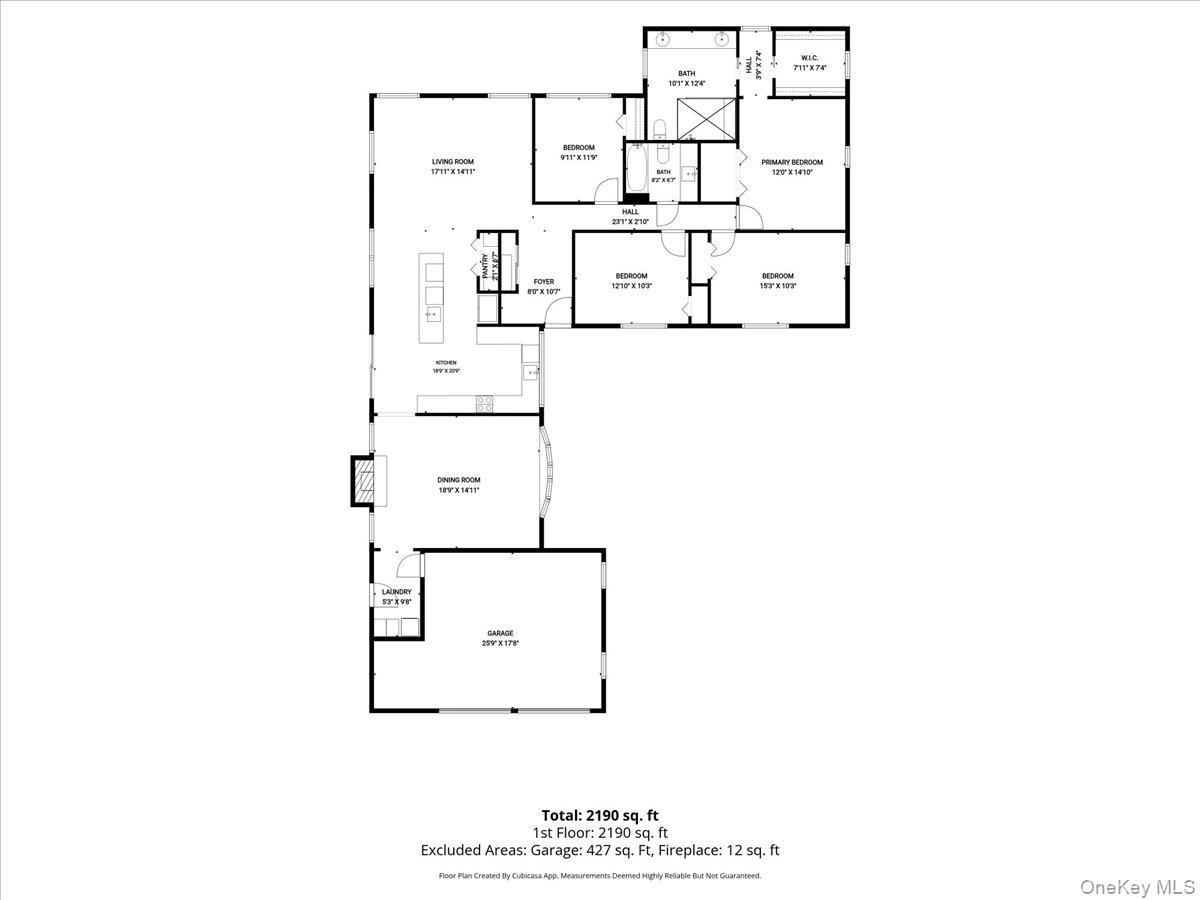
Located At The End Of A Quiet Cul-de-sac In Strathmore Park, This Pristine And Immaculate Ranch Offers Turnkey Living In The Heart Of Dix Hills. Thoughtfully And Meticulously Updated, The Home Features 4 Bedrooms And 2 Baths, Highlighted By A Newly Finished, Sleek Eat-in Kitchen That Opens Seamlessly To The Breakfast Room And Den With Fireplace & Sliders To A Spacious Back Deck—perfect For Everyday Living And Entertaining. The Oversized Primary Suite Offers Privacy. Four Bedrooms, Two Full Baths And The Walk-in Closet Complete The Home. Remodeled Within 3 Years, Including Kitchen, All Appliances, Hot Water Heater, New Siding, New Windows, And Solar Panels. There Is A Gas Line Available At Home. The Cost For The Heating And Electric Is $1, 000 For The Whole Year. Additional Highlights Include A New Electric Heat Pump, Central Air, Sewer (yes—sewer!), And An Attached Two-car Garage. Just Two Miles From The Long Island Railroad. Set On A Stunning .9-acre Country-club Property Backing 35 Acres Of Protected Land, The Home Also Enjoys Access To Strathmore Park Amenities (fee) Including Pool, Tennis, Pickleball, And Snack Bar, All Within The Half Hollow Hills School. Completely Remodeled In 2024!
| Location/Town | Huntington |
| Area/County | Suffolk County |
| Post Office/Postal City | Dix Hills |
| Prop. Type | Single Family House for Sale |
| Style | Exp Ranch, Ranch |
| Tax | $18,718.00 |
| Bedrooms | 4 |
| Total Rooms | 8 |
| Total Baths | 2 |
| Full Baths | 2 |
| Year Built | 1969 |
| Construction | Brick, Frame |
| Lot SqFt | 39,640 |
| Cooling | Central Air |
| Heat Source | Electric, Heat Pump |
| Util Incl | Electricity Connected, Natural Gas Available, Sewer Connected, Trash Collection Public, Water Connected |
| Pool | Community |
| Condition | Updated/Remodeled |
| Patio | Patio |
| Days On Market | 29 |
| Window Features | Bay Window(s), Casement, Double Pane Windows, Oversized Windows, Screens |
| Community Features | Park, Playground, Pool, Tennis Court(s) |
| Lot Features | Back Yard, Cul-De-Sac, Front Yard, Private, Sprinklers In Front, Sprinklers In Rear |
| Parking Features | Attached, Driveway, Garage, Off Street, Private |
| Tax Lot | 10 |
| School District | Half Hollow Hills |
| Middle School | West Hollow Middle School |
| Elementary School | Paumanok Elementary School |
| High School | Half Hollow Hills High School |
| Features | First floor bedroom, first floor full bath, eat-in kitchen, formal dining, kitchen island, natural woodwork, open kitchen, pantry, primary bathroom, master downstairs, smart thermostat, walk-in closet(s) |
| Listing information courtesy of: LAFFEY REAL ESTATE | |