718-896-0777 info@realtydepotny.com
logo
  • Home
  • Listings
    • Our Listings
    • Our Rentals
    • Search Properties
    • Open Houses
    • Sold Properties
    • Rented Listings
    • List With Realty Depot
  • About Us...
    • About Us
    • Our Agents
    • Customer Testimonials
    • List With Realty Depot
    • Our Blog
    • Contact Us
  • Fair Housing Notice
  • Standardized Operating Procedure

Single Family House for Sale in Dix Hills, Huntington, Suffolk County, NY 11746 | Web ID: 1049622 | $1,325,000

96 Mcculloch Drive , Dix Hills , NY 11746

 
Single Family in Huntington - Mcculloch Drive  Suffolk County, NY 11746Single Family Mcculloch Drive  Suffolk County, NY 11746, MLS-1049622-2Single Family Mcculloch Drive  Suffolk County, NY 11746, MLS-1049622-3Single Family Mcculloch Drive  Suffolk County, NY 11746, MLS-1049622-4Single Family Mcculloch Drive  Suffolk County, NY 11746, MLS-1049622-5Single Family Mcculloch Drive  Suffolk County, NY 11746, MLS-1049622-6Single Family Mcculloch Drive  Suffolk County, NY 11746, MLS-1049622-7Single Family Mcculloch Drive  Suffolk County, NY 11746, MLS-1049622-8Single Family Mcculloch Drive  Suffolk County, NY 11746, MLS-1049622-9Single Family Mcculloch Drive  Suffolk County, NY 11746, MLS-1049622-10Single Family Mcculloch Drive  Suffolk County, NY 11746, MLS-1049622-11Single Family Mcculloch Drive  Suffolk County, NY 11746, MLS-1049622-12Single Family Mcculloch Drive  Suffolk County, NY 11746, MLS-1049622-13Single Family Mcculloch Drive  Suffolk County, NY 11746, MLS-1049622-14Single Family Mcculloch Drive  Suffolk County, NY 11746, MLS-1049622-15Single Family Mcculloch Drive  Suffolk County, NY 11746, MLS-1049622-16Single Family Mcculloch Drive  Suffolk County, NY 11746, MLS-1049622-17Single Family Mcculloch Drive  Suffolk County, NY 11746, MLS-1049622-18Single Family Mcculloch Drive  Suffolk County, NY 11746, MLS-1049622-19Single Family Mcculloch Drive  Suffolk County, NY 11746, MLS-1049622-20Single Family Mcculloch Drive  Suffolk County, NY 11746, MLS-1049622-21Single Family Mcculloch Drive  Suffolk County, NY 11746, MLS-1049622-22Single Family Mcculloch Drive  Suffolk County, NY 11746, MLS-1049622-23Single Family Mcculloch Drive  Suffolk County, NY 11746, MLS-1049622-24Single Family Mcculloch Drive  Suffolk County, NY 11746, MLS-1049622-25Single Family Mcculloch Drive  Suffolk County, NY 11746, MLS-1049622-26Single Family Mcculloch Drive  Suffolk County, NY 11746, MLS-1049622-27Single Family Mcculloch Drive  Suffolk County, NY 11746, MLS-1049622-28Single Family Mcculloch Drive  Suffolk County, NY 11746, MLS-1049622-29Single Family Mcculloch Drive  Suffolk County, NY 11746, MLS-1049622-30Single Family Mcculloch Drive  Suffolk County, NY 11746, MLS-1049622-31Single Family Mcculloch Drive  Suffolk County, NY 11746, MLS-1049622-32Single Family Mcculloch Drive  Suffolk County, NY 11746, MLS-1049622-33Single Family Mcculloch Drive  Suffolk County, NY 11746, MLS-1049622-34Single Family Mcculloch Drive  Suffolk County, NY 11746, MLS-1049622-35Single Family Mcculloch Drive  Suffolk County, NY 11746, MLS-1049622-36Single Family Mcculloch Drive  Suffolk County, NY 11746, MLS-1049622-37Single Family Mcculloch Drive  Suffolk County, NY 11746, MLS-1049622-38Single Family Mcculloch Drive  Suffolk County, NY 11746, MLS-1049622-39Single Family Mcculloch Drive  Suffolk County, NY 11746, MLS-1049622-40Single Family Mcculloch Drive  Suffolk County, NY 11746, MLS-1049622-41Single Family Mcculloch Drive  Suffolk County, NY 11746, MLS-1049622-42Single Family Mcculloch Drive  Suffolk County, NY 11746, MLS-1049622-43Single Family Mcculloch Drive  Suffolk County, NY 11746, MLS-1049622-44Single Family Mcculloch Drive  Suffolk County, NY 11746, MLS-1049622-45Single Family Mcculloch Drive  Suffolk County, NY 11746, MLS-1049622-46Single Family Mcculloch Drive  Suffolk County, NY 11746, MLS-1049622-47Single Family Mcculloch Drive  Suffolk County, NY 11746, MLS-1049622-48Single Family Mcculloch Drive  Suffolk County, NY 11746, MLS-1049622-49
 

Property Description

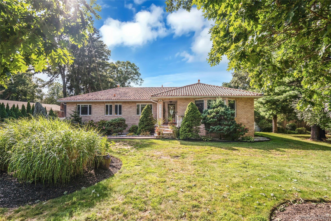
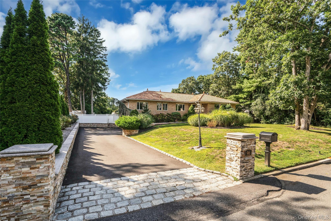
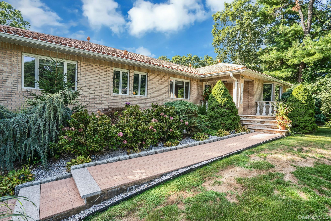
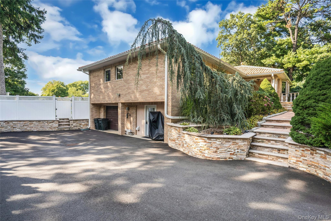
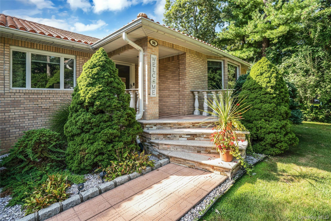
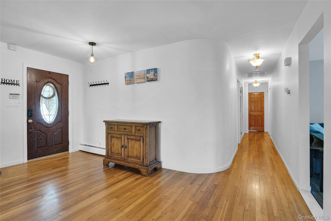
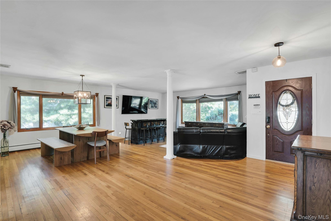
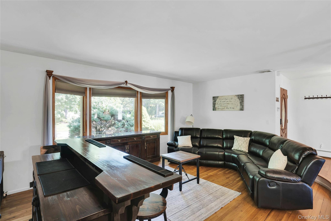
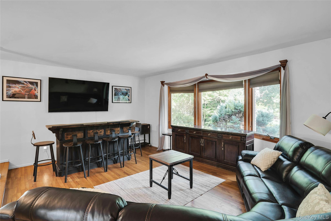
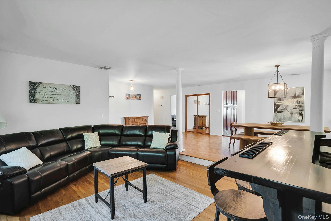
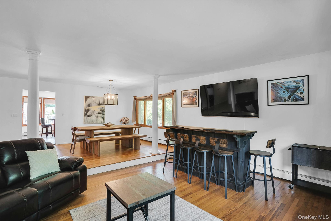
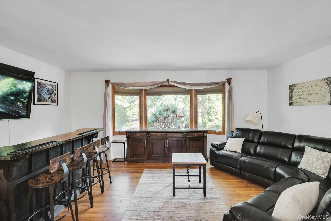
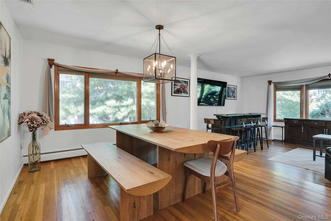
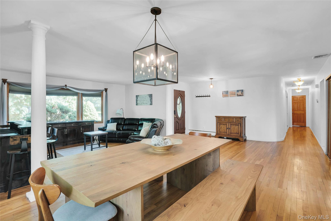
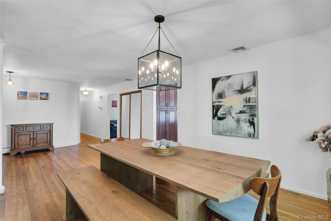
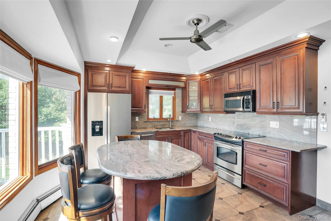
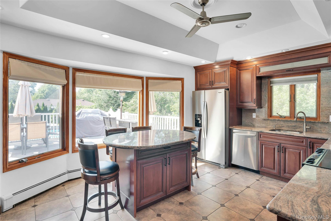
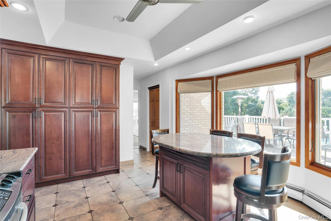
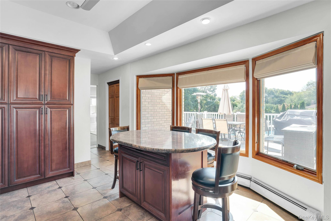
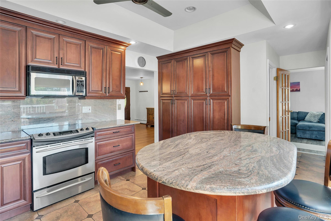
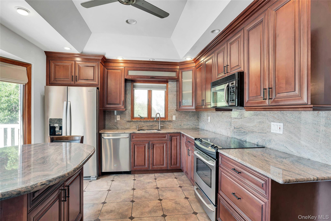
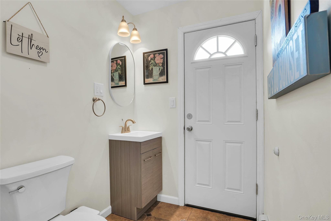
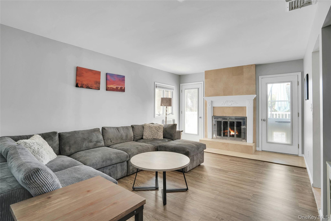
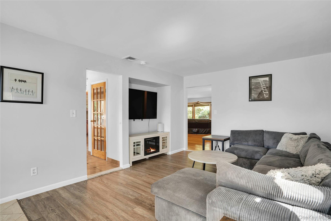
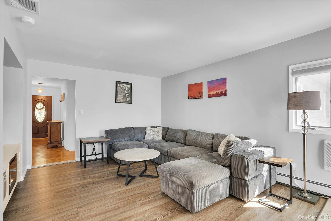
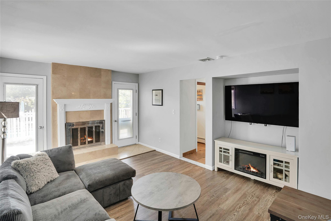
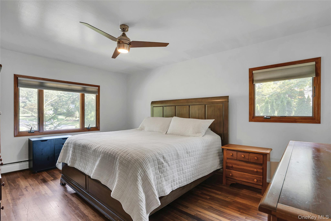
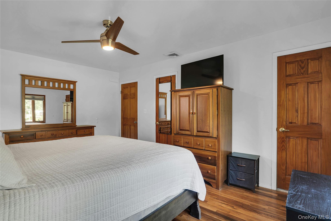
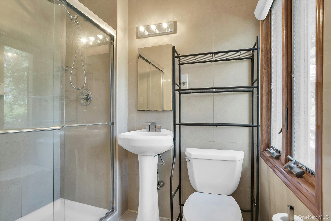
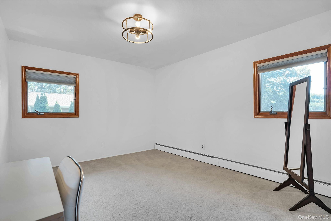
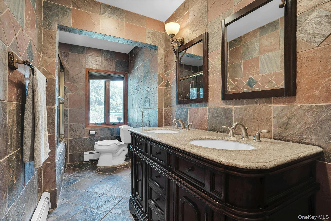
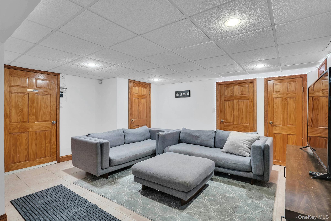
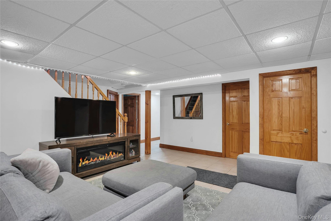
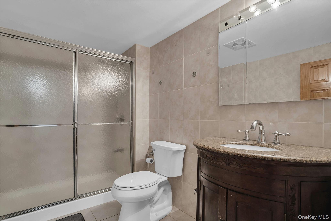
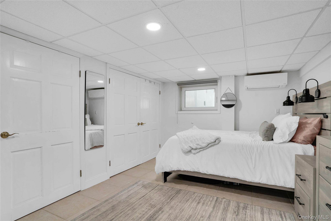
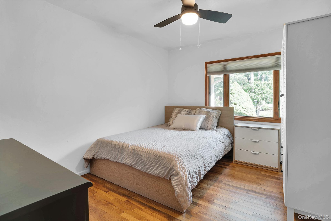
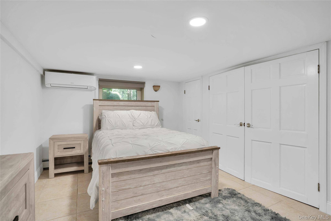
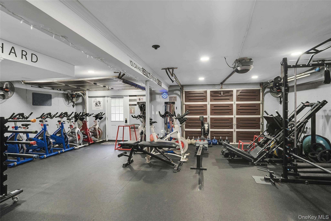
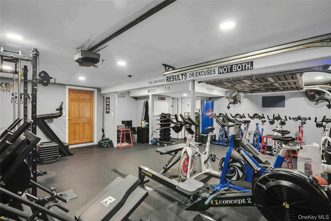
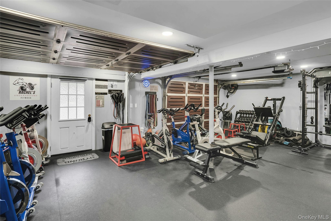
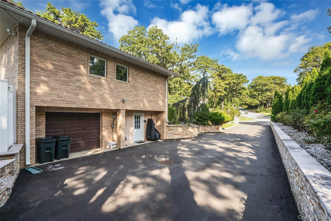
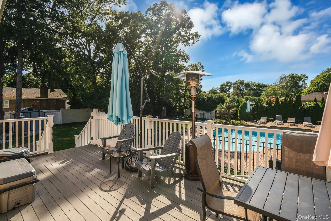
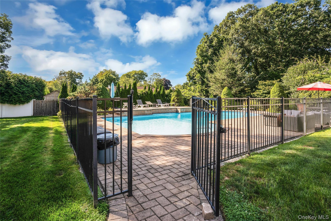
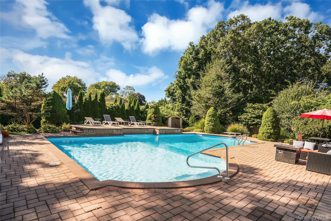
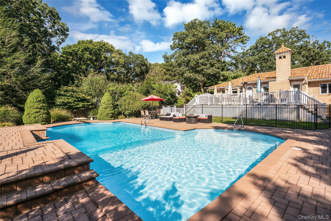
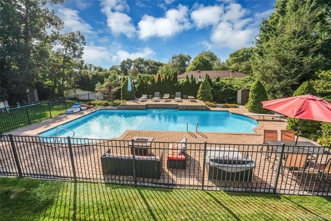
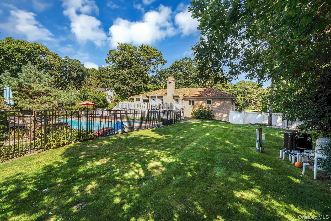
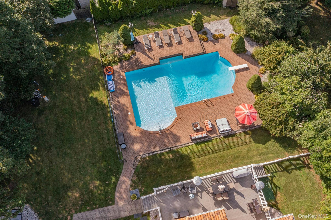
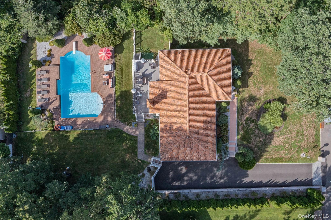
Location, Location! This Sprawling Ranch Offers A Spacious, Flexible Layout With Beautiful Outdoor Living And Plenty Of Room! Professionally Landscaped With Specimen Trees And Plantings, The Home Welcomes You With A Paver Walkway Leading To A Covered Porch. Inside, Hardwood Floors Flow Throughout The Main Level. The Sunken Living Room Features Two Large Pictue Windows That Fill The Space With Natural Light And Opens To The Dining Area For Easy Everyday Living And Entertaining. The Kitchen Features Custom Cherry Cabinetry, Granite Countertops, Stainless Steel Appliances, A Generous Pantry, And An Island With Views Of The Backyard. The Home Is Equipped With Natural Gas, So A Gas Stove Is An Option. Just Off The Main Living Area, A Convenient Half Bath With Direct Access To The Backyard Is Perfectly Positioned For Pool Days. The Den Features A Wood Burning Fireplace And Two Sets Of Doors Providing Easy Access To The Yard. The Primary Bedroom Includes A Private En-suite Bath And A Walk-in-closet. The Additional Generously Sized Bedrooms And An Updated Full Hall Bath With Double Vanity Completes The Main Level. The Full Basement Offers Even More Flexible Living Space With The Ground-level Walkout, Family Room, Cedar Closet And Three Additional Rooms For Home Offices, Craft Rooms, A Gym Or Storage, Each With Its Own Ductless Split System. A Two-car Garage Provides Additional Storage And Convenience. Outside Is Where This Property Really Shines. The Private Backyard Features A Heated 20" X 40" In-ground Pool With A Newer Liner, 2 Waterfalls, 2 Built-in Benches, And Loop-loc Cover. The Pool Area Is Fully Enclosed With Decorative Fencing, While A Composite Deck Overlooking The Pool With Professionslly Landscaped Grounds Creates A Wonderful Setting For Entertaining And Relaxing. Additional Features Include Central Air Conditioning, Front And Rear In-ground Sprinklers, A Tiled Roof Approximately 10 Years Old And A Natural Gas Boiler (ao Smith) Approximately 10 Years Old.

Property Information

Location/Town Huntington
Area/County Suffolk County
Post Office/Postal City Dix Hills
Prop. Type Single Family House for Sale
Style Ranch
Tax $16,822.00
Bedrooms 4
Total Rooms 8
Total Baths 4
Full Baths 3
3/4 Baths 1
Year Built 1967
Basement Full, Storage Space, Walk-Out Access
Construction Brick, Frame
Lot SqFt 20,038
Cooling Central Air, Ductless
Heat Source Baseboard, Natural G
Util Incl Electricity Connected, Natural Gas Connected, Trash Collection Public, Underground Utilities, Water Connected
Features Garden, Lighting, Mailbox, Rain Gutters
Pool Diving Boa
Condition Updated/Remodeled
Days On Market 15
Window Features Bay Window(s), Blinds, Casement, Wood Frames
Lot Features Back Yard, Cleared, Front Yard, Garden, Landscaped, Level, Near School, Near Shops, Sprinklers In Fr
Parking Features Attached, Driveway, Garage
Tax Lot 059
School District Half Hollow Hills
Middle School Candlewood Middle School
Elementary School Vanderbilt Elementary School
High School Half Hollow Hills High School
Features First floor bedroom, first floor full bath, breakfast bar, chefs kitchen
Listing information courtesy of: Compass Greater NY LLC

RealtyDepotNY

Tel: 718-896-0777
Cell: 347-219-2037
Fax: 718-896-7020


View This Property on the Map

MORTGAGE CALCULATOR

Property Value
Downpayment
Loan Amount
Number of Years
Interest Rate
Annual Taxes
Annual Insurance
Mortgage:
Total Payment:
Note: web mortgage-calculator is a sample only; for actual mortgage calculation contact your mortgageg provider
footer-logo

Contact Us

Please feel free to contact us with any questions, or concens.  We are happy to answer any questions that you may have...

  • 103-13 Queens Blvd., Forest Hills, NY 11375
  • Email: info@realtydepotny.com
  • Phone: 718-896-0777
  • Fax: 718-896-7020

Links

  • Home
  • Our Listings
  • Our Rentals
  • Search Properties
  • Open Houses
  • Sold Properties
  • Rented Listings
  • About Us
  • Blog
  • List With Realty Depot
  • Our Agents
  • Testimonials
  • Contact Us

Featured Listings