718-896-0777 info@realtydepotny.com
logo
  • Home
  • Listings
    • Our Listings
    • Our Rentals
    • Search Properties
    • Open Houses
    • Sold Properties
    • Rented Listings
    • List With Realty Depot
  • About Us...
    • About Us
    • Our Agents
    • Customer Testimonials
    • List With Realty Depot
    • Our Blog
    • Contact Us
  • Fair Housing Notice
  • Standardized Operating Procedure

Single Family House for Sale in Dix Hills, Huntington, Suffolk County, NY 11746 | Web ID: 1050269 | $1,350,000

41 Cedar Ridge Lane , Dix Hills , NY 11746

 
Single Family in Huntington - Cedar Ridge Lane  Suffolk County, NY 11746Single Family Cedar Ridge Lane  Suffolk County, NY 11746, MLS-1050269-2Single Family Cedar Ridge Lane  Suffolk County, NY 11746, MLS-1050269-3Single Family Cedar Ridge Lane  Suffolk County, NY 11746, MLS-1050269-4Single Family Cedar Ridge Lane  Suffolk County, NY 11746, MLS-1050269-5Single Family Cedar Ridge Lane  Suffolk County, NY 11746, MLS-1050269-6Single Family Cedar Ridge Lane  Suffolk County, NY 11746, MLS-1050269-7Single Family Cedar Ridge Lane  Suffolk County, NY 11746, MLS-1050269-8Single Family Cedar Ridge Lane  Suffolk County, NY 11746, MLS-1050269-9Single Family Cedar Ridge Lane  Suffolk County, NY 11746, MLS-1050269-10Single Family Cedar Ridge Lane  Suffolk County, NY 11746, MLS-1050269-11Single Family Cedar Ridge Lane  Suffolk County, NY 11746, MLS-1050269-12Single Family Cedar Ridge Lane  Suffolk County, NY 11746, MLS-1050269-13Single Family Cedar Ridge Lane  Suffolk County, NY 11746, MLS-1050269-14Single Family Cedar Ridge Lane  Suffolk County, NY 11746, MLS-1050269-15Single Family Cedar Ridge Lane  Suffolk County, NY 11746, MLS-1050269-16Single Family Cedar Ridge Lane  Suffolk County, NY 11746, MLS-1050269-17Single Family Cedar Ridge Lane  Suffolk County, NY 11746, MLS-1050269-18Single Family Cedar Ridge Lane  Suffolk County, NY 11746, MLS-1050269-19Single Family Cedar Ridge Lane  Suffolk County, NY 11746, MLS-1050269-20Single Family Cedar Ridge Lane  Suffolk County, NY 11746, MLS-1050269-21Single Family Cedar Ridge Lane  Suffolk County, NY 11746, MLS-1050269-22Single Family Cedar Ridge Lane  Suffolk County, NY 11746, MLS-1050269-23Single Family Cedar Ridge Lane  Suffolk County, NY 11746, MLS-1050269-24Single Family Cedar Ridge Lane  Suffolk County, NY 11746, MLS-1050269-25Single Family Cedar Ridge Lane  Suffolk County, NY 11746, MLS-1050269-26Single Family Cedar Ridge Lane  Suffolk County, NY 11746, MLS-1050269-27Single Family Cedar Ridge Lane  Suffolk County, NY 11746, MLS-1050269-28Single Family Cedar Ridge Lane  Suffolk County, NY 11746, MLS-1050269-29Single Family Cedar Ridge Lane  Suffolk County, NY 11746, MLS-1050269-30Single Family Cedar Ridge Lane  Suffolk County, NY 11746, MLS-1050269-31Single Family Cedar Ridge Lane  Suffolk County, NY 11746, MLS-1050269-32Single Family Cedar Ridge Lane  Suffolk County, NY 11746, MLS-1050269-33Single Family Cedar Ridge Lane  Suffolk County, NY 11746, MLS-1050269-34Single Family Cedar Ridge Lane  Suffolk County, NY 11746, MLS-1050269-35Single Family Cedar Ridge Lane  Suffolk County, NY 11746, MLS-1050269-36Single Family Cedar Ridge Lane  Suffolk County, NY 11746, MLS-1050269-37Single Family Cedar Ridge Lane  Suffolk County, NY 11746, MLS-1050269-38Single Family Cedar Ridge Lane  Suffolk County, NY 11746, MLS-1050269-39Single Family Cedar Ridge Lane  Suffolk County, NY 11746, MLS-1050269-40Single Family Cedar Ridge Lane  Suffolk County, NY 11746, MLS-1050269-41Single Family Cedar Ridge Lane  Suffolk County, NY 11746, MLS-1050269-42Single Family Cedar Ridge Lane  Suffolk County, NY 11746, MLS-1050269-43Single Family Cedar Ridge Lane  Suffolk County, NY 11746, MLS-1050269-44Single Family Cedar Ridge Lane  Suffolk County, NY 11746, MLS-1050269-45Single Family Cedar Ridge Lane  Suffolk County, NY 11746, MLS-1050269-46Single Family Cedar Ridge Lane  Suffolk County, NY 11746, MLS-1050269-47Single Family Cedar Ridge Lane  Suffolk County, NY 11746, MLS-1050269-48Single Family Cedar Ridge Lane  Suffolk County, NY 11746, MLS-1050269-49
 

Property Description

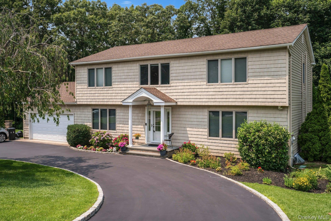
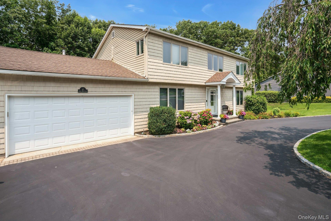
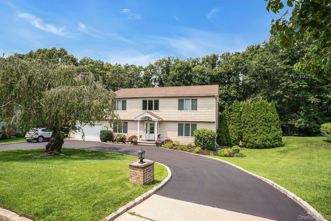
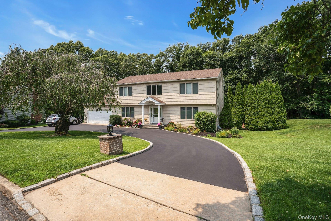
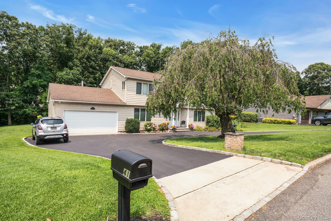
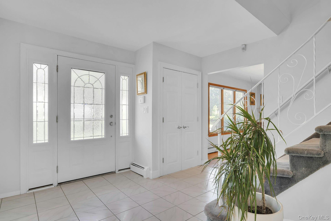
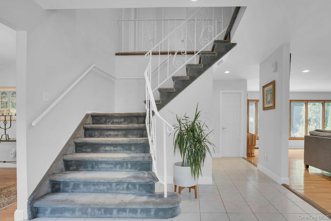
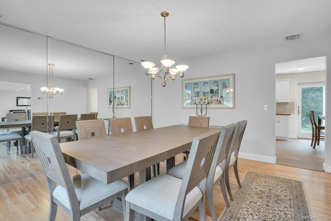
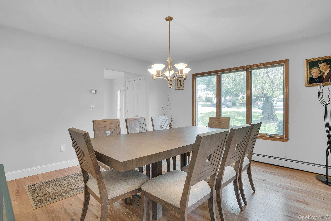
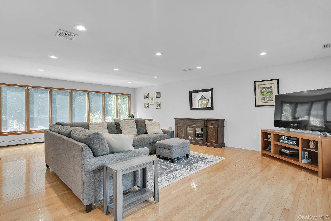
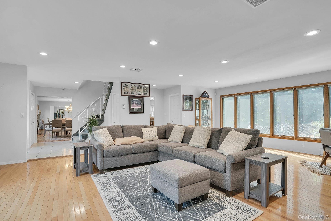
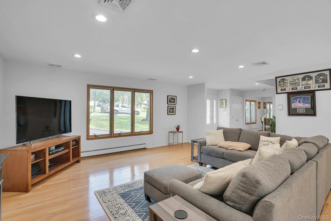
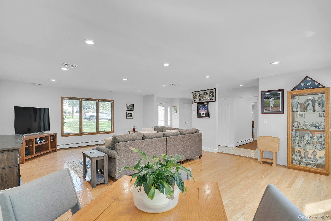
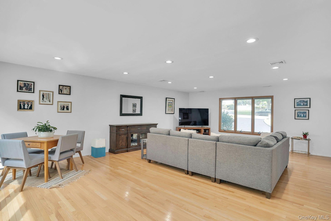
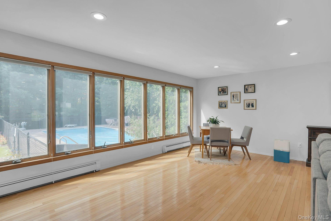
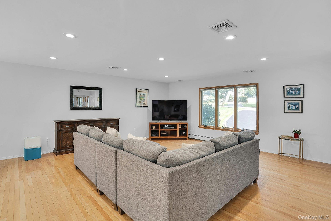
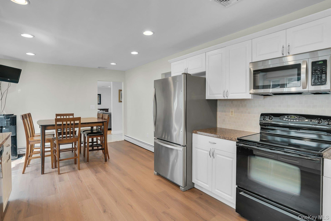
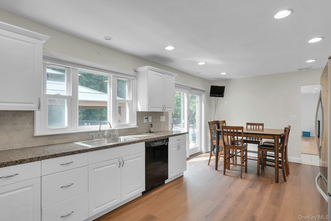
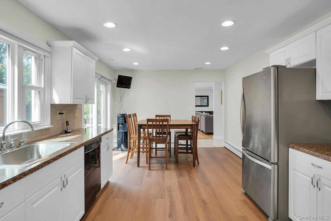
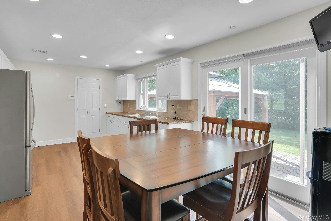
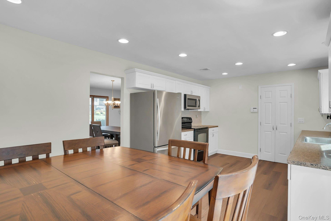
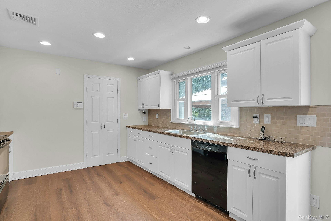
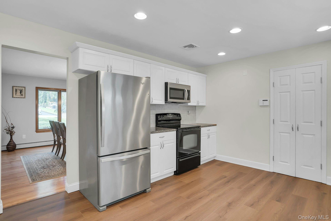
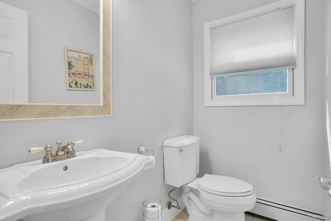
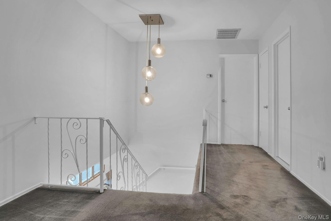
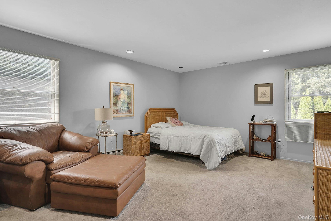
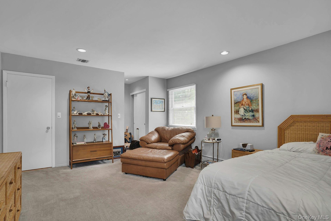
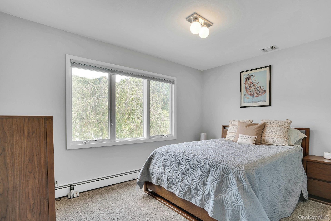
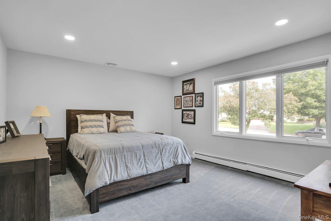
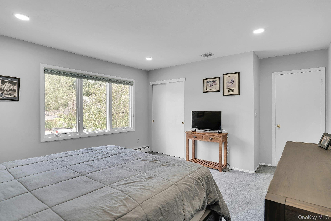
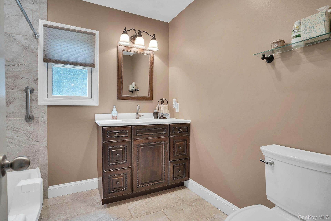
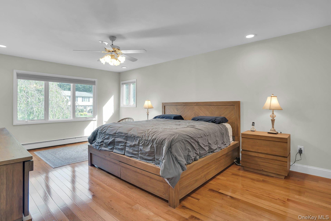
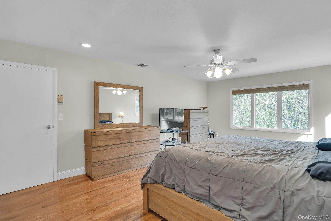
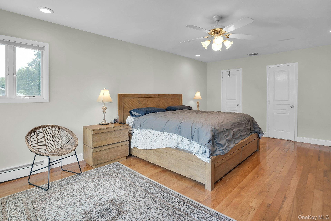
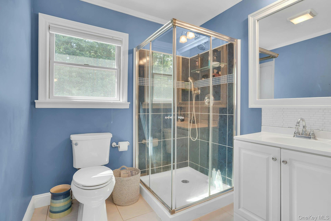
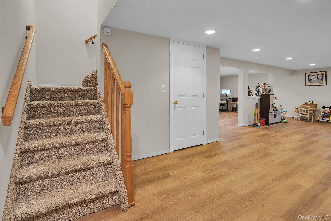
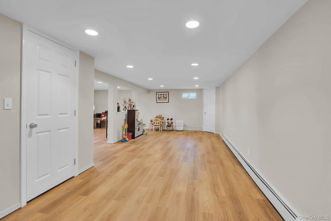
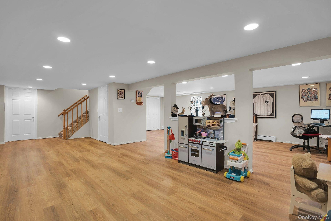
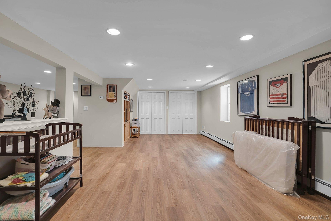
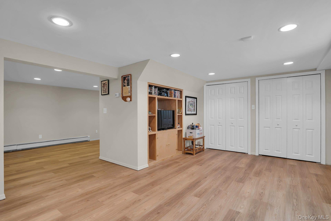
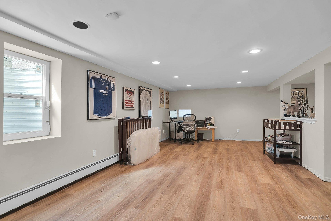
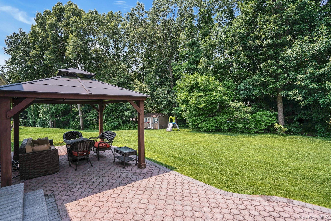
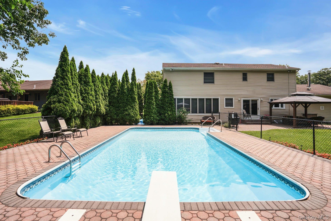
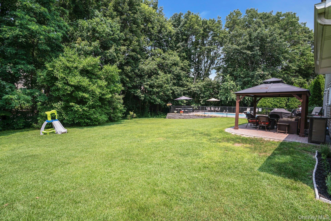
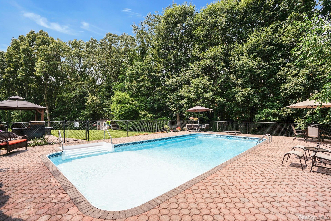
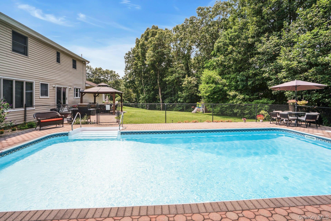
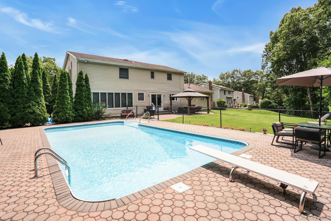
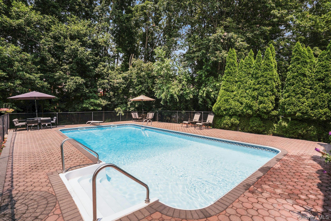
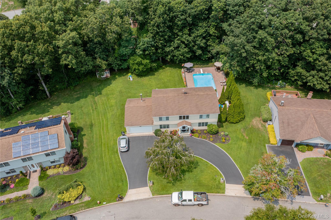
Location, Location, Location! Welcome To This True Center Hall Colonial, Ideally Situated In The Heart Of New Imperial Gardens. From The Moment You Arrive, The Home Makes A Wonderful First Impression With Its Circular Driveway, Professional Landscaping, And Inviting Curb Appeal. Enter Through The Welcoming Center Hall, Highlighted By A Beautiful Bridal Staircase. To The Right, You'll Find The Spacious Great Room, A Versatile Combination Of Living Room And Den Featuring Hardwood Floors And Casement Windows. This Is A Wonderful Space For Relaxing And Entertaining. The Formal Dining Room Comfortably Seats 12 And Provides Generous Space For Entertaining. The Clean, Well-appointed Kitchen Features Quality Appliances And Overlooks The Expansive Backyard. A Convenient Half Bath Completes The First Floor. Upstairs, The True Primary Suite Offers A Walk-in Closet And Private Ensuite Bath. A Second Generously Sized Bedroom Functions Beautifully As A Junior Suite And Features Two Double Closets. Two Additional Bedrooms Provide Comfortable Living Space And Ample Room For A Variety Of Uses. The Finished Basement Adds Even More Living And Entertaining Space, With Plenty Of Room For Activities, Multiple Closets For Storage, A Dedicated Home Office, And A Separate Storage And Utility Room. An Oversized Two-car Garage Offers Loft Storage And Access To Floored Attic Space. Set On A .50-acre Property, The Exterior Offers A Level, Spacious, And Highly Usable Yard. The Backyard Features A Built-in Chlorine Pool With Propane Heating, A Heater Approximately 4 Years Old, Replaced Filter Internals, A Liner Approximately 7 Years Old, And A New Loop-loc Cover. Additional Updates And Features Include 200-amp Electric Service, Original Cesspool Pumped Last Year, Roof Approximately 7 Years Old, Boiler Approximately 6 Years Old, And Central Air Conditioning With Updates Approximately 4 Years Ago. A Wonderful Opportunity To Own A Spacious Center Hall Colonial In New Imperial Gardens, Offering Generous Living Space, A Finished Basement, An Oversized Two-car Garage, And An Expansive Backyard With An In-ground Pool.

Property Information

Location/Town Huntington
Area/County Suffolk County
Post Office/Postal City Dix Hills
Prop. Type Single Family House for Sale
Style Colonial
Tax $20,247.00
Bedrooms 4
Total Rooms 8
Total Baths 3
Full Baths 2
3/4 Baths 1
Year Built 1983
Basement Finished, Full, Storage Space
Construction Frame, Vinyl Siding
Lot SqFt 21,780
Cooling Central Air
Heat Source Baseboard, Oil
Util Incl Electricity Connected, Trash Collection Public, Underground Utilities, Water Connected
Pool Diving Boa
Condition Updated/Remodeled
Patio Patio
Days On Market 6
Window Features Casement, Floor to Ceiling Windows, Wood Frames
Lot Features Back Yard, Cleared, Front Yard, Garden, Landscaped, Level, Near Public Transit, Near School, Near Sh
Parking Features Attached, Driveway, Garage, Garage Door Opener
Tax Lot 99
School District Commack
Middle School Commack Middle School
Elementary School Rolling Hills School
High School Commack High School
Features Eat-in kitchen, entrance foyer, formal dining, his and hers closets, primary bathroom, recessed lighting, storage
Listing information courtesy of: Compass Greater NY LLC

RealtyDepotNY

Tel: 718-896-0777
Cell: 347-219-2037
Fax: 718-896-7020


View This Property on the Map

MORTGAGE CALCULATOR

Property Value
Downpayment
Loan Amount
Number of Years
Interest Rate
Annual Taxes
Annual Insurance
Mortgage:
Total Payment:
Note: web mortgage-calculator is a sample only; for actual mortgage calculation contact your mortgageg provider
footer-logo

Contact Us

Please feel free to contact us with any questions, or concens.  We are happy to answer any questions that you may have...

  • 103-13 Queens Blvd., Forest Hills, NY 11375
  • Email: info@realtydepotny.com
  • Phone: 718-896-0777
  • Fax: 718-896-7020

Links

  • Home
  • Our Listings
  • Our Rentals
  • Search Properties
  • Open Houses
  • Sold Properties
  • Rented Listings
  • About Us
  • Blog
  • List With Realty Depot
  • Our Agents
  • Testimonials
  • Contact Us

Featured Listings