Tel: 718-896-0777
Cell: 347-219-2037
Fax: 718-896-7020

10 Yardley Drive , Dix Hills , NY 11746
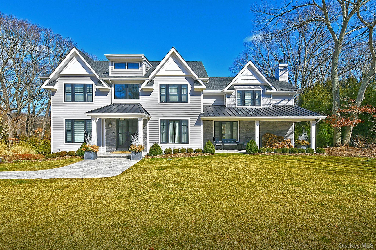
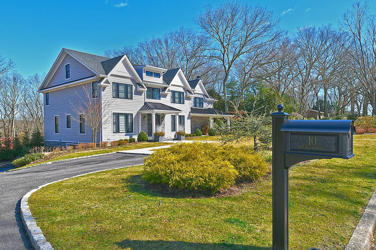
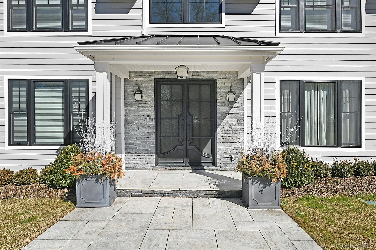
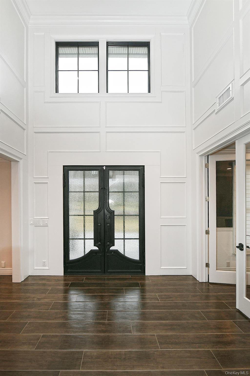
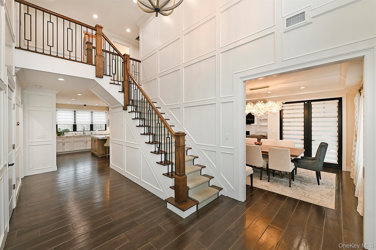
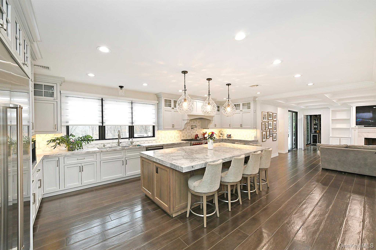
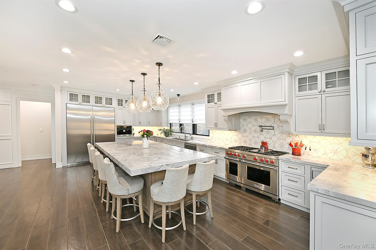
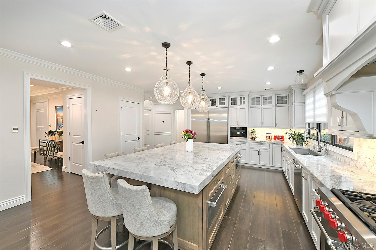
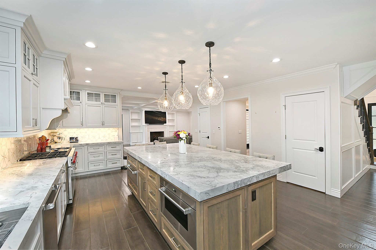
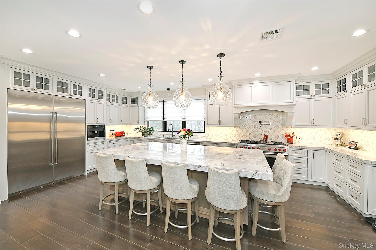
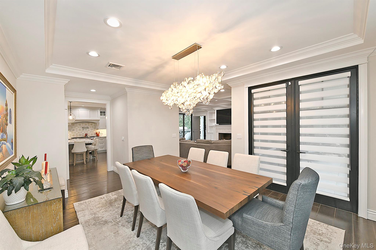
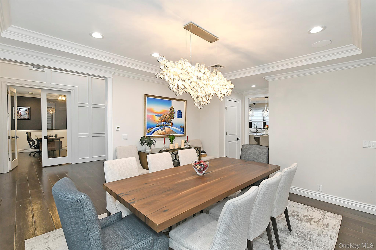
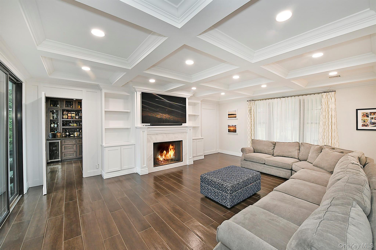
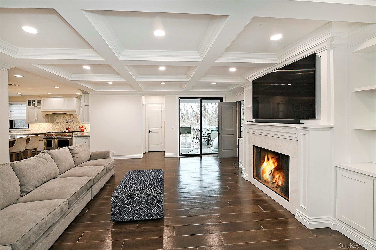
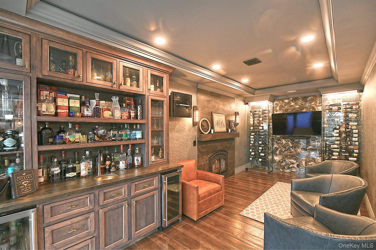
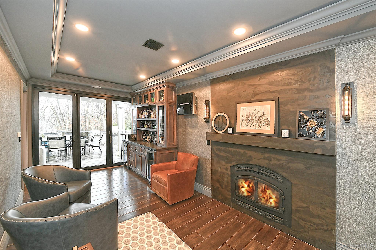
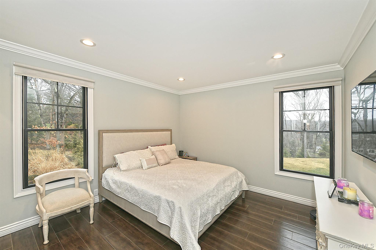
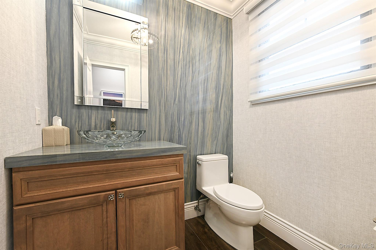
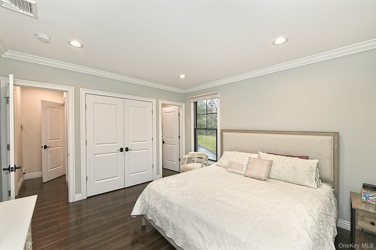
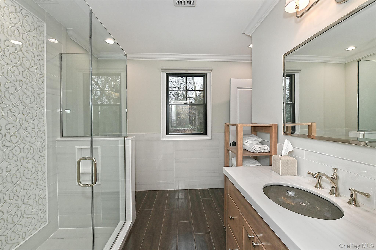
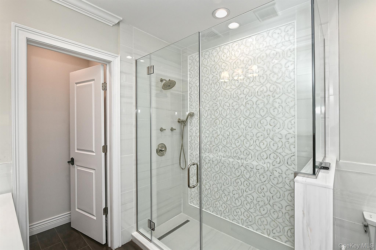
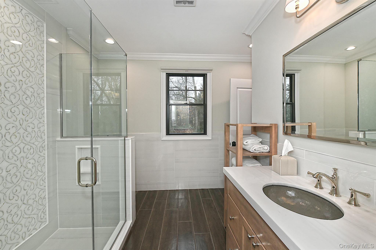
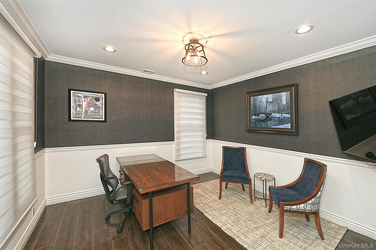
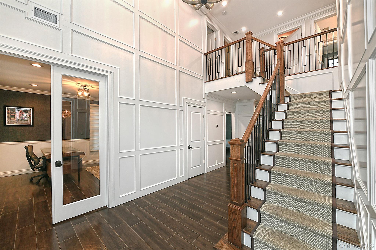
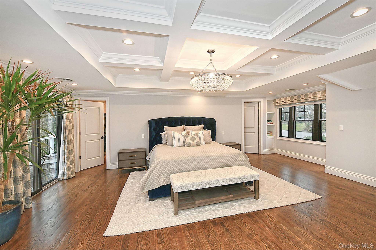
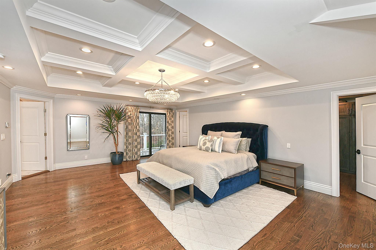
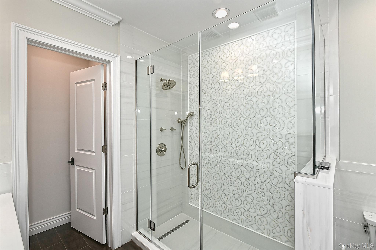
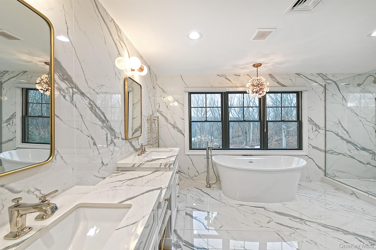
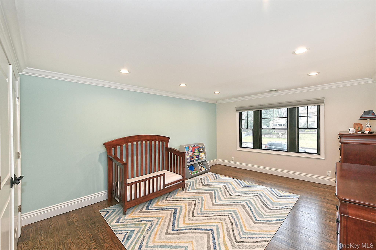
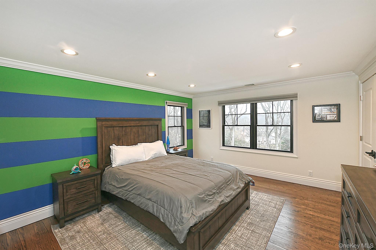
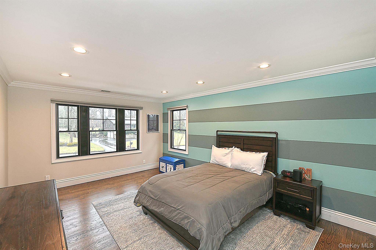
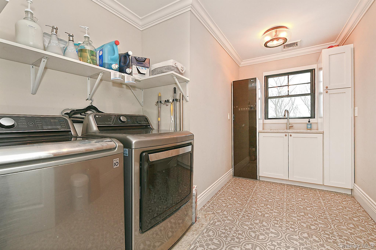
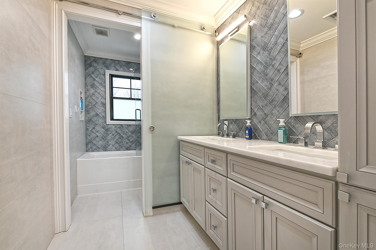
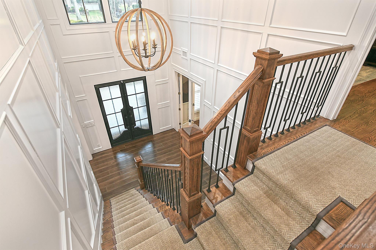
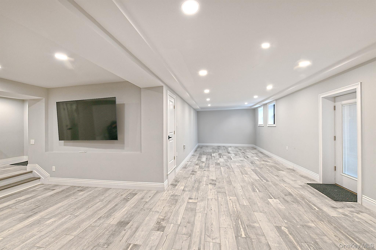
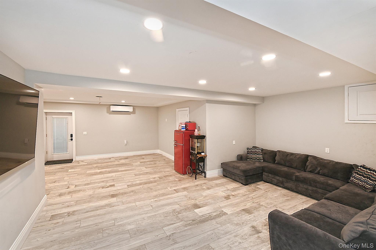
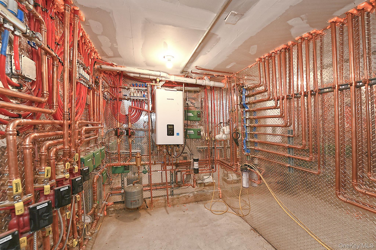
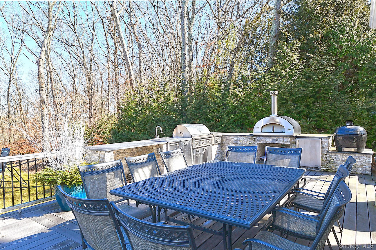
Unique One-of-a-kind Custom-built 4, 500 Sqft Home On A 1-acre Lot, Featuring 5bd And 4, 5bth. Enjoy Radiant Heated Floors And Programmable Central Hvac Throughout. Stunning Eat-in Kitchen Boasts Cove, Wolf, Sub-zero, And Miele Appliances. Indulge In A Custom Temperature-controlled "speakeasy" Wine Room With A Fireplace And Wet Bar. Spacious Family Room With A Grand Fireplace Is Adjacent To A Private Dining Room. First Floor Quest Suite Includes An En-suite, Standalone Tub, And Large Shower With Kohler Plumbing Fixtures And Exquisite High-end Cancos Tile. The Second-floor Laundry Room Features A New Lg Washer/dryer For Added Convenience. Finished Partial Walk-out Basement Serves As A Great Space For More Entertaining And A Second Family Rm/den. Step Outside To A Large Deck With A Lynx Outdoor Kitchen Featuring A Firepit Lounge, Built-in Gas Barbeque, Pizza Oven, Egg, Bbq, And Jacuzzi Overlooking Expansive Landscaping While Listening To Your Sonos Surround Sound System. Property Also Features A 2-car Attached Garage With Epoxy Flooring, Along With A Private Driveway That Can Accommodate 8-10 Cars. Whole-house Generator Included. Additional Information: Appearance: Mint
| Location/Town | Huntington |
| Area/County | Suffolk County |
| Post Office/Postal City | Dix Hills |
| Prop. Type | Single Family House for Sale |
| Style | Colonial |
| Tax | $28,055.00 |
| Bedrooms | 5 |
| Total Rooms | 11 |
| Total Baths | 5 |
| Full Baths | 4 |
| 3/4 Baths | 1 |
| Year Built | 2024 |
| Basement | Finished, Partial |
| Construction | Frame, HardiPlank Type |
| Lot SqFt | 43,560 |
| Cooling | Attic Fan, Central Air |
| Heat Source | Natural Gas, Radiant |
| Util Incl | Trash Collection Public |
| Features | Gas Grill, Mailbox, Speakers |
| Days On Market | 5 |
| Lot Features | Near Public Transit, Near School, Near Shops |
| Parking Features | Attached, Driveway, Garage Door Opener, Private |
| Tax Assessed Value | 7130 |
| School District | Half Hollow Hills |
| Middle School | West Hollow Middle School |
| Elementary School | Paumanok Elementary School |
| High School | Half Hollow Hills High School |
| Features | First floor bedroom, built-in features, cathedral ceiling(s), ceiling fan(s), chandelier, eat-in kitchen, entertainment cabinets, entrance foyer, formal dining, primary bathroom, smart thermostat, speakers, walk-in closet(s), wet bar, whole house entertainment system |
| Listing information courtesy of: Douglas Elliman Real Estate | |