Tel: 718-896-0777
Cell: 347-219-2037
Fax: 718-896-7020

299 Pine Acre Boulevard , Dix Hills , NY 11746
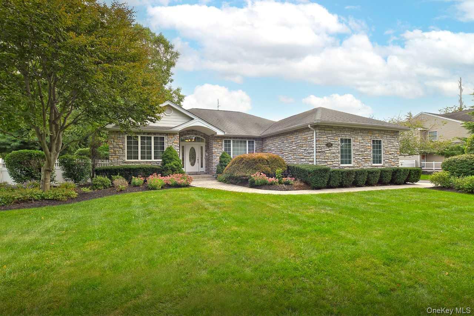
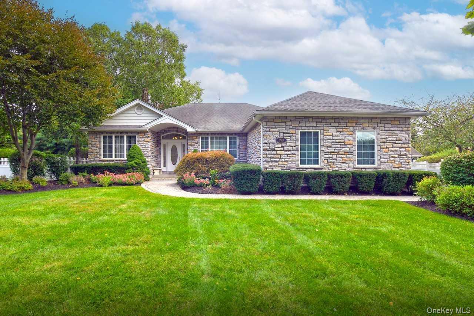
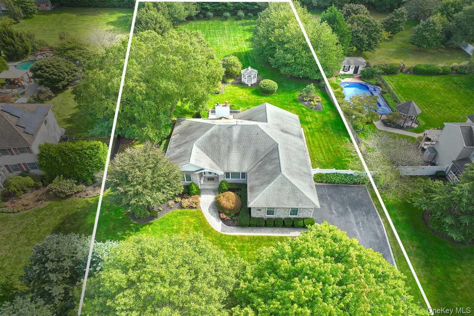
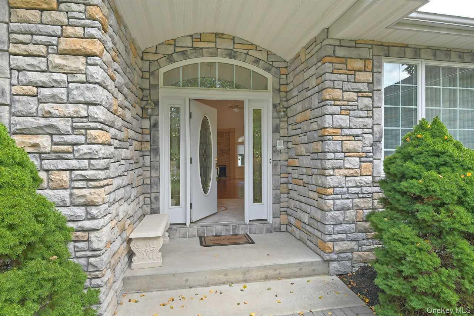
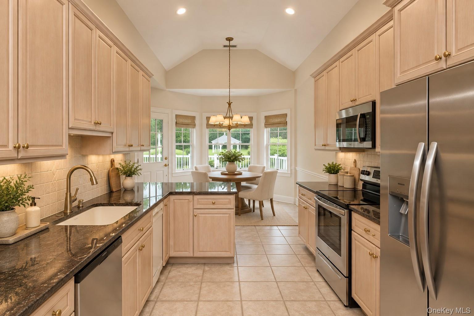
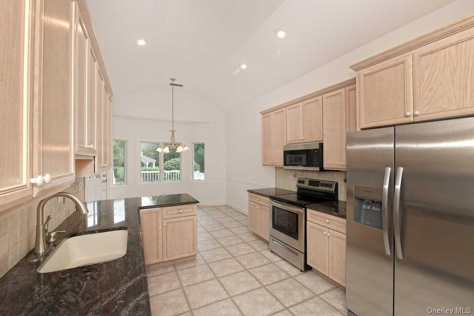
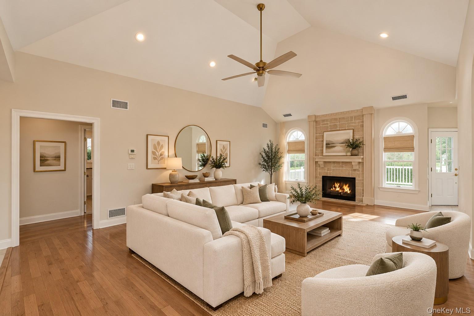
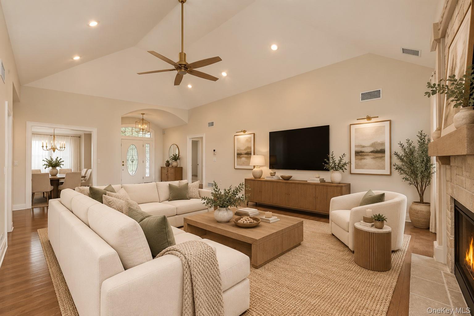
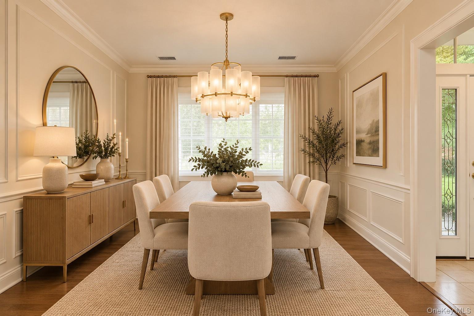
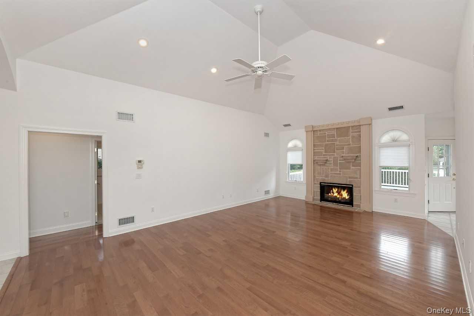
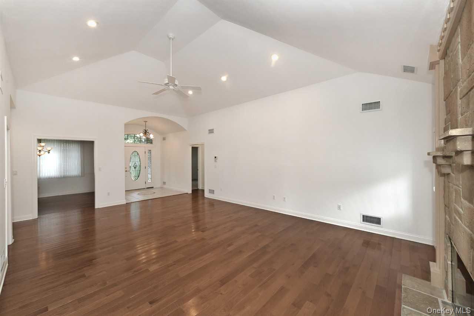
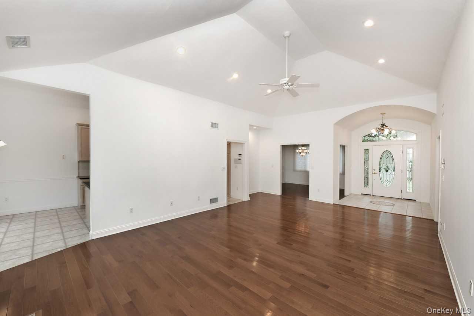
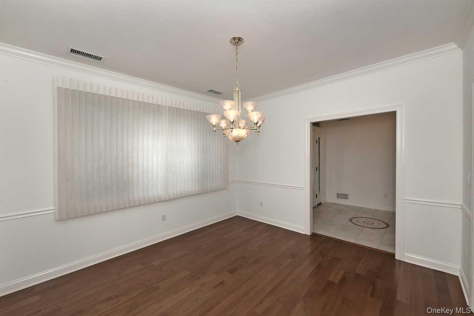
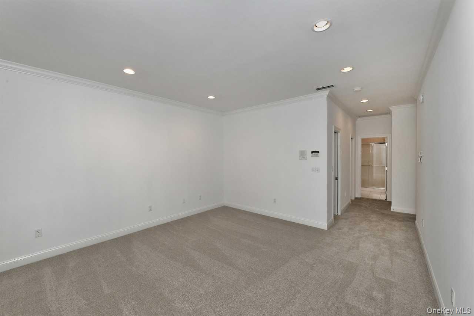
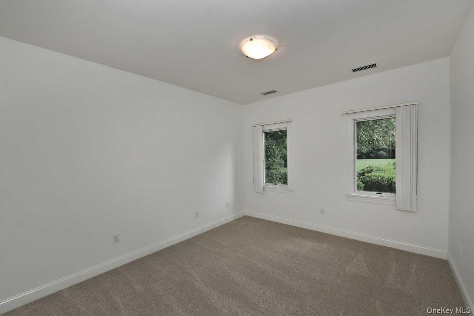
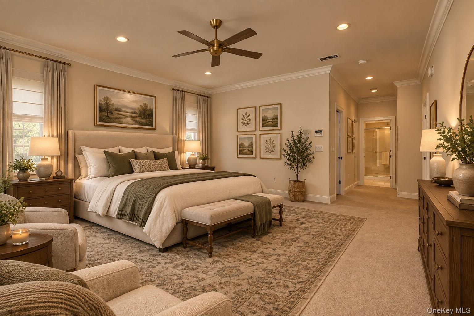
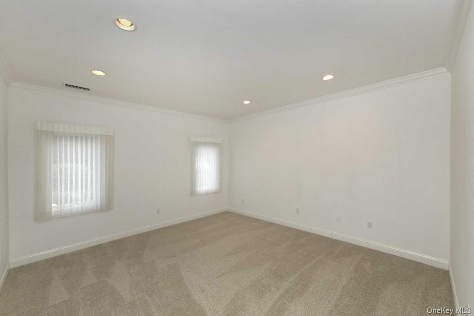
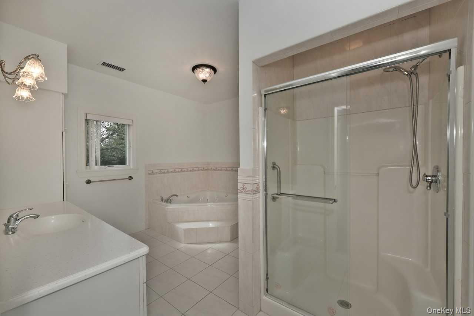
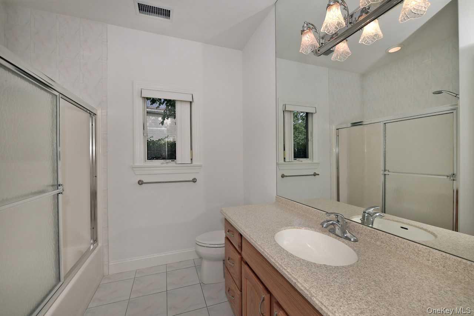
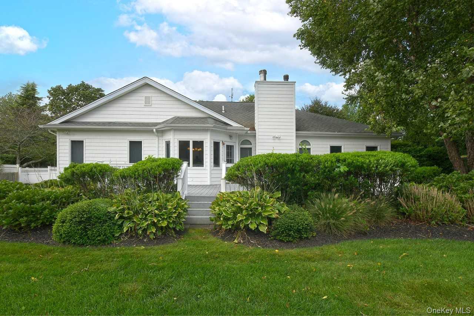
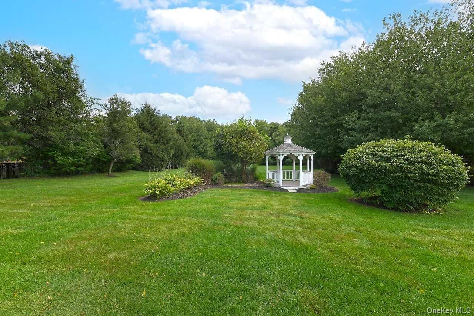
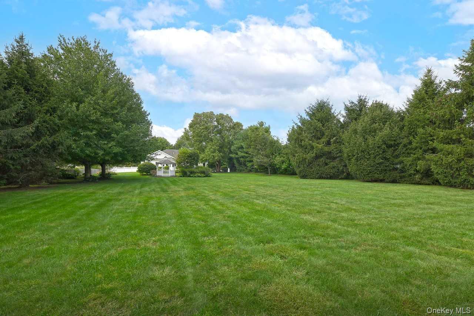
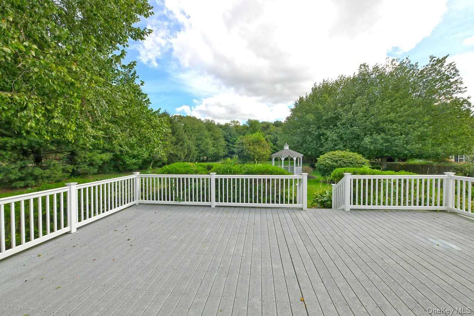
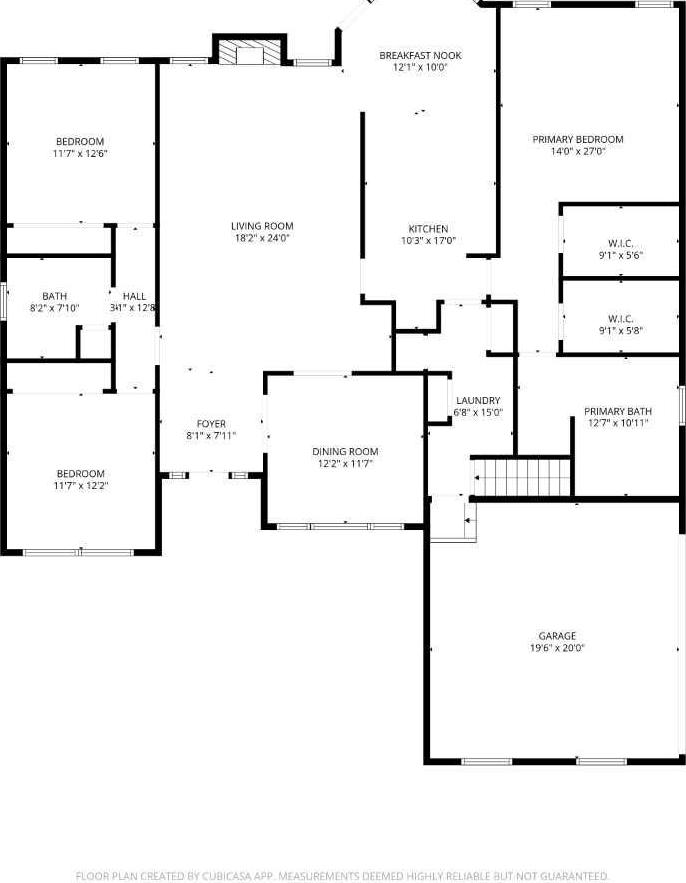
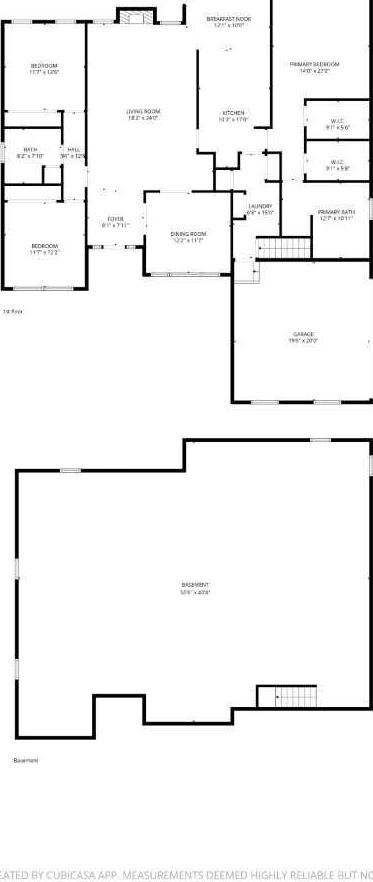
Welcome To This Beautiful Custom Home , Perfectly Situated On A Picturesque Level Property With A Park -like Backyard, Charming Gazebo And Large Deck Ideal For Relaxing And Entertaining. This Inviting Home Features Three Spacious Bedrooms And Two Full Bathrooms. The Impressive Great Room Boasts Soaring Vaulted Ceilings , A Cozy Fireplace, And Gleaming Hardwood Floors, Creating Warm And Welcoming Atmosphere. The Large Eat-in Kitchen Offers Granite Countertop, Ample Cabinetry And New Stainless Appliances . The Spacious Primary Suite Offers A Private Retreat With High Ceilings , A Large En-suite Bathroom, And His And Hers Walk-in Closets. A Full Basement With High Ceiling Provide Abundant Storage And Flexible Space, With Excellent Potential For Additional Living Or Recreational Areas Other Features : Two Car Garage, Anderson Windows , In Ground Sprinkler. With Its Beautiful Setting Thoughtful Design And Spacious Living Areas This Custom Home Offers Comfort, Privacy And Exceptional Lifestyle.
| Location/Town | Huntington |
| Area/County | Suffolk County |
| Post Office/Postal City | Dix Hills |
| Prop. Type | Single Family House for Sale |
| Style | Ranch |
| Tax | $15,320.00 |
| Bedrooms | 3 |
| Total Rooms | 7 |
| Total Baths | 2 |
| Full Baths | 2 |
| Year Built | 2002 |
| Basement | Unfinished |
| Construction | Brick, Frame, Stone, Vinyl Siding |
| Lot SqFt | 43,560 |
| Cooling | Central Air |
| Heat Source | Forced Air, Hot Air, |
| Util Incl | Cable Available, Electricity Connected, Natural Gas Available |
| Days On Market | 7 |
| Parking Features | Attached |
| Tax Assessed Value | 3825 |
| School District | Half Hollow Hills |
| Middle School | Candlewood Middle School |
| Elementary School | Otsego Elementary School |
| High School | Half Hollow Hills High School |
| Features | First floor bedroom, first floor full bath, cathedral ceiling(s), central vacuum, eat-in kitchen, entrance foyer, formal dining, granite counters, high ceilings, his and hers closets, open floorplan, pantry, primary bathroom, walk-in closet(s) |
| Listing information courtesy of: Signature Premier Properties | |