718-896-0777 info@realtydepotny.com
logo
  • Home
  • Listings
    • Our Listings
    • Our Rentals
    • Search Properties
    • Open Houses
    • Sold Properties
    • Rented Listings
    • List With Realty Depot
  • About Us...
    • About Us
    • Our Agents
    • Customer Testimonials
    • List With Realty Depot
    • Our Blog
    • Contact Us
  • Fair Housing Notice
  • Standardized Operating Procedure

Single Family House for Sale in Dix Hills, Huntington, Suffolk County, NY 11746 | Web ID: 1056818 | $1,299,000

43 Stonehurst Lane , Dix Hills , NY 11746

 
Single Family in Huntington - Stonehurst Lane  Suffolk County, NY 11746Single Family Stonehurst Lane  Suffolk County, NY 11746, MLS-1056818-2Single Family Stonehurst Lane  Suffolk County, NY 11746, MLS-1056818-3Single Family Stonehurst Lane  Suffolk County, NY 11746, MLS-1056818-4Single Family Stonehurst Lane  Suffolk County, NY 11746, MLS-1056818-5Single Family Stonehurst Lane  Suffolk County, NY 11746, MLS-1056818-6Single Family Stonehurst Lane  Suffolk County, NY 11746, MLS-1056818-7Single Family Stonehurst Lane  Suffolk County, NY 11746, MLS-1056818-8Single Family Stonehurst Lane  Suffolk County, NY 11746, MLS-1056818-9Single Family Stonehurst Lane  Suffolk County, NY 11746, MLS-1056818-10Single Family Stonehurst Lane  Suffolk County, NY 11746, MLS-1056818-11Single Family Stonehurst Lane  Suffolk County, NY 11746, MLS-1056818-12Single Family Stonehurst Lane  Suffolk County, NY 11746, MLS-1056818-13Single Family Stonehurst Lane  Suffolk County, NY 11746, MLS-1056818-14Single Family Stonehurst Lane  Suffolk County, NY 11746, MLS-1056818-15Single Family Stonehurst Lane  Suffolk County, NY 11746, MLS-1056818-16Single Family Stonehurst Lane  Suffolk County, NY 11746, MLS-1056818-17Single Family Stonehurst Lane  Suffolk County, NY 11746, MLS-1056818-18Single Family Stonehurst Lane  Suffolk County, NY 11746, MLS-1056818-19Single Family Stonehurst Lane  Suffolk County, NY 11746, MLS-1056818-20Single Family Stonehurst Lane  Suffolk County, NY 11746, MLS-1056818-21Single Family Stonehurst Lane  Suffolk County, NY 11746, MLS-1056818-22Single Family Stonehurst Lane  Suffolk County, NY 11746, MLS-1056818-23Single Family Stonehurst Lane  Suffolk County, NY 11746, MLS-1056818-24Single Family Stonehurst Lane  Suffolk County, NY 11746, MLS-1056818-25Single Family Stonehurst Lane  Suffolk County, NY 11746, MLS-1056818-26Single Family Stonehurst Lane  Suffolk County, NY 11746, MLS-1056818-27Single Family Stonehurst Lane  Suffolk County, NY 11746, MLS-1056818-28Single Family Stonehurst Lane  Suffolk County, NY 11746, MLS-1056818-29Single Family Stonehurst Lane  Suffolk County, NY 11746, MLS-1056818-30Single Family Stonehurst Lane  Suffolk County, NY 11746, MLS-1056818-31Single Family Stonehurst Lane  Suffolk County, NY 11746, MLS-1056818-32Single Family Stonehurst Lane  Suffolk County, NY 11746, MLS-1056818-33Single Family Stonehurst Lane  Suffolk County, NY 11746, MLS-1056818-34Single Family Stonehurst Lane  Suffolk County, NY 11746, MLS-1056818-35Single Family Stonehurst Lane  Suffolk County, NY 11746, MLS-1056818-36Single Family Stonehurst Lane  Suffolk County, NY 11746, MLS-1056818-37Single Family Stonehurst Lane  Suffolk County, NY 11746, MLS-1056818-38Single Family Stonehurst Lane  Suffolk County, NY 11746, MLS-1056818-39Single Family Stonehurst Lane  Suffolk County, NY 11746, MLS-1056818-40Single Family Stonehurst Lane  Suffolk County, NY 11746, MLS-1056818-41Single Family Stonehurst Lane  Suffolk County, NY 11746, MLS-1056818-42Single Family Stonehurst Lane  Suffolk County, NY 11746, MLS-1056818-43Single Family Stonehurst Lane  Suffolk County, NY 11746, MLS-1056818-44Single Family Stonehurst Lane  Suffolk County, NY 11746, MLS-1056818-45Single Family Stonehurst Lane  Suffolk County, NY 11746, MLS-1056818-46
 

Property Description

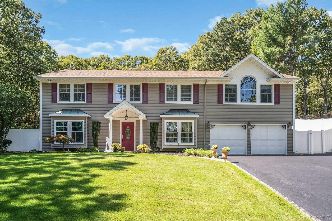
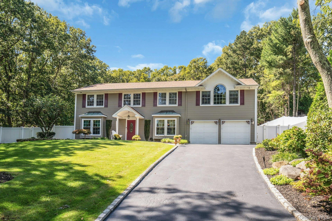
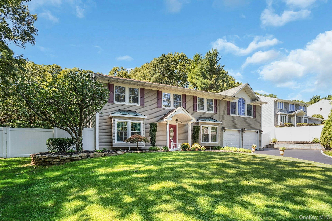
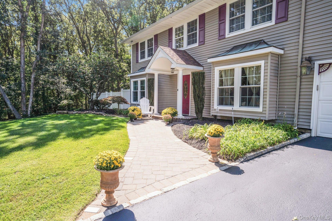
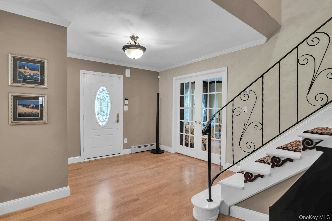
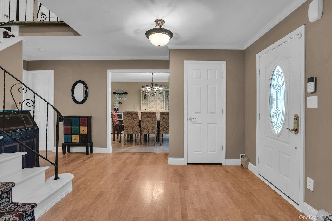
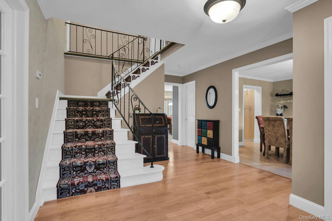
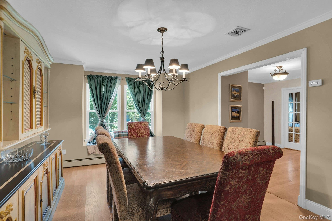
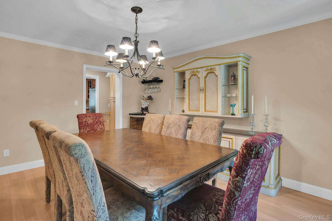
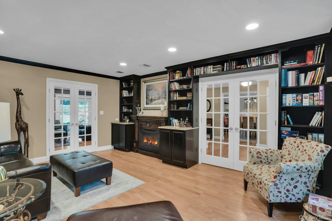
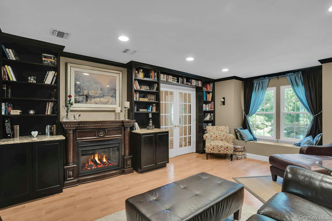
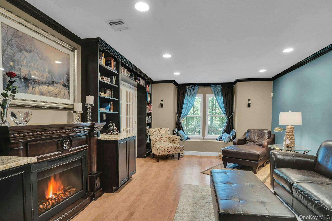
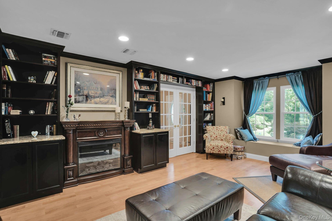
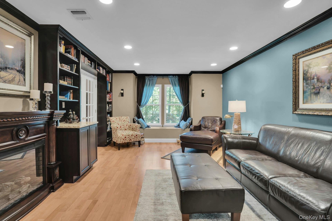
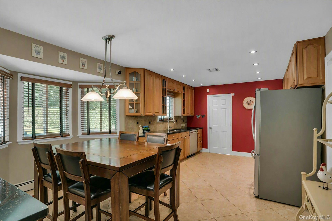
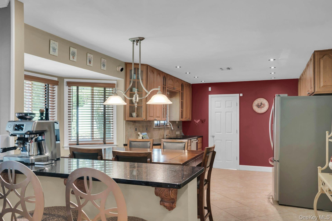
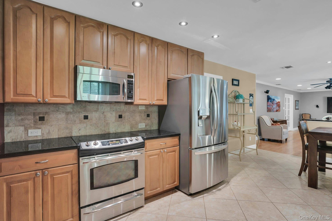
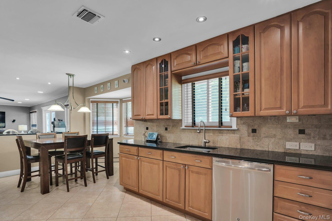
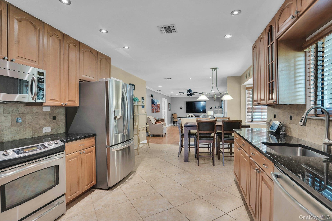
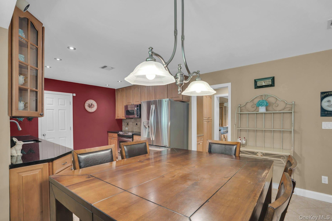
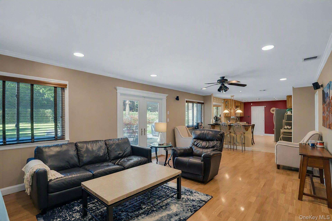
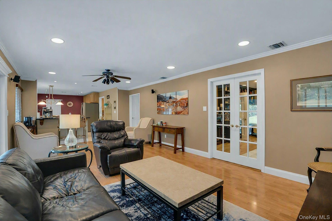
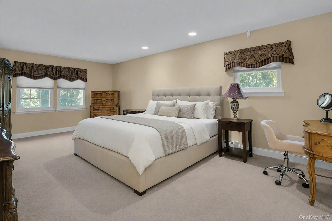
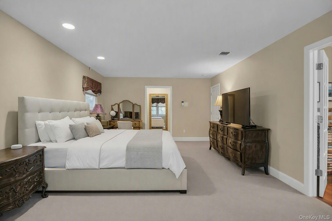
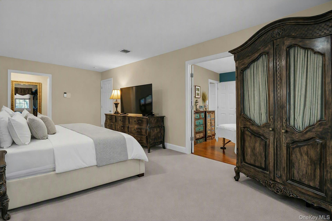
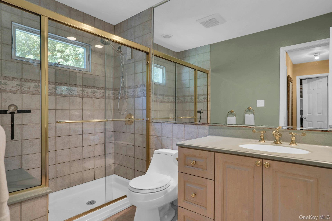
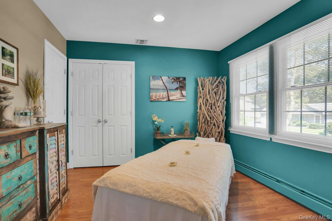
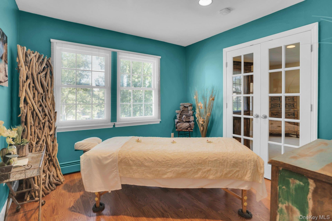
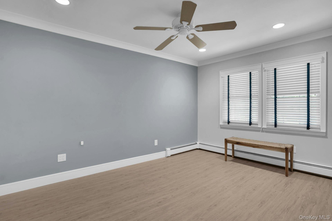
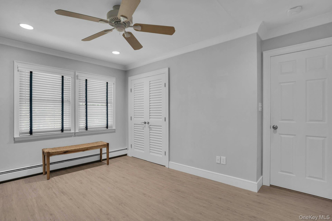
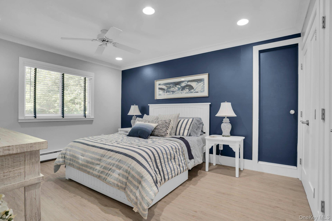
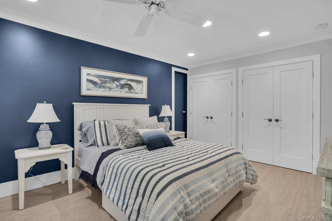
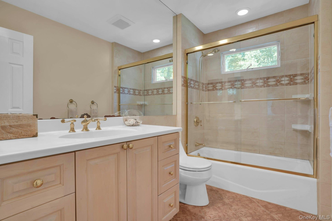
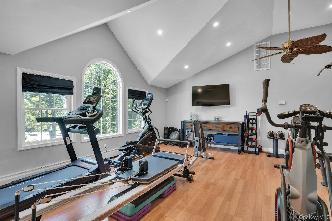
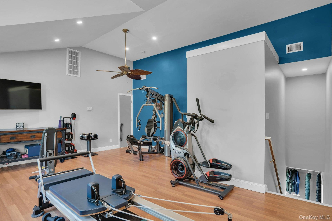
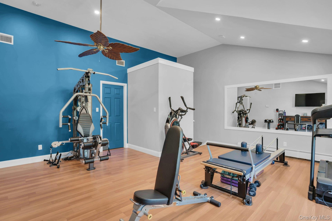
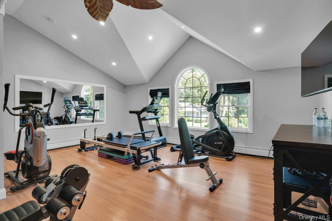
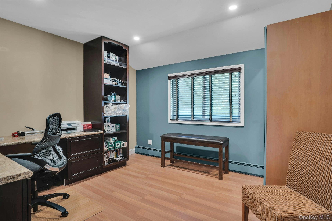
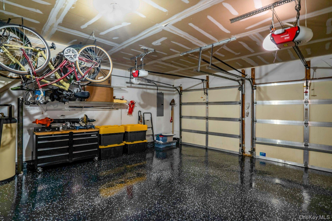
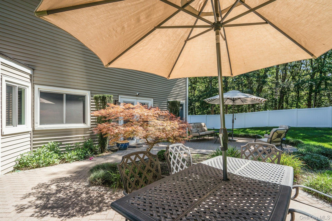
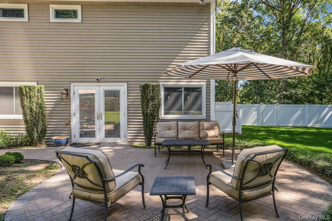
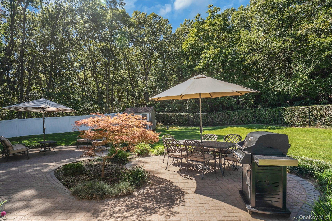
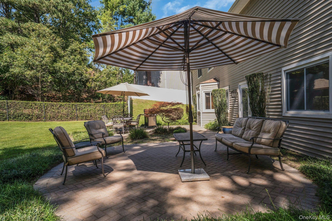
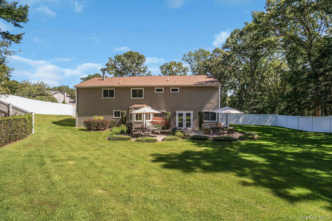
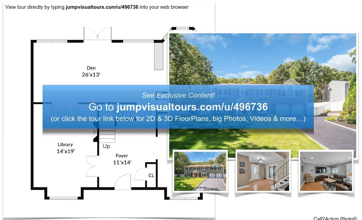
Expanded Center-hall Colonial In The New Imperial Gardens Section Of Dix Hills, Within The Commack School District. This Home Combines A Traditional Layout With Connected Living And Entertaining Spaces, A 2004 Addition And Numerous 2026 Updates. The Center Hall Opens To The Formal Dining Room, While French Doors Lead To A Library Featuring Wood Bookshelves, A Window Seat And An Electric Fireplace With A Carved Mantel. A Second Set Of French Doors Connects The Library To The Family Room, Which Opens To The Kitchen And Provides Access To The Backyard Patio. The Eat-in Kitchen Features Custom Wood Cabinetry, Granite Countertops, Stainless Steel Appliances And Picture Windows Overlooking The Yard. An Adjoining Laundry/mudroom Offers An Exterior Entrance, Access To The Two-car Garage And A Rear Staircase. The Addition Includes A Spacious Bonus Room With Cathedral Ceilings And A Bedroom/office With A Walk-in Closet. A Rear Staircase And Separate Side Entrance Provide Additional Access To This Portion Of The Home. Upstairs, The Primary Bedroom Features An En-suite Bathroom And Two Walk-in Closets With Built-in Storage Systems. French Doors Connect The Primary Bedroom To An Adjoining Bedroom, Offering Flexible Space For An Office Or Sitting Room. Two Additional Bedrooms Complete The Original Second-floor Layout, With One Connecting To The Bonus Room. The Fully Fenced Backyard Features A Patio And A Greenbelt Along One Side And The Rear Of The Property. Updates Reported By The Seller Include A New Roof In 2026, Replacement Windows In The Kitchen, Library And Dining Room In 2026, A New Lg Refrigerator In 2026 And Replacement Of One Of The Three Central Air-conditioning Units In 2026. Additional Features Include Three-zone Central Air Conditioning, 200-amp Electrical Service, A 10-zone Irrigation System And Second-floor Pull-down Attic Access. Additional Equipment Includes A Ge Profile Dishwasher Approximately Four Years Old, Ge Washer And Dryer Approximately Two Years Old, And Ge Profile Stove And Microwave Installed In 2004. The Three-zone Boiler Dates To 1995 And Was Recently Serviced. The 600-gallon Oil Tank Dates To 2001. The Original Cesspool Was Last Pumped In 2025, With Pumping Reported Every Two To Three Years. The Chimney Was Recently Swept. Existing Blinds, Chandeliers And Speakers Are Included. Equipment Ages And Improvement Dates Are Approximate.

Property Information

Location/Town Huntington
Area/County Suffolk County
Post Office/Postal City Dix Hills
Prop. Type Single Family House for Sale
Style Colonial
Tax $26,680.00
Bedrooms 5
Total Rooms 10
Total Baths 3
Full Baths 2
3/4 Baths 1
Year Built 1979
Construction Frame, Vinyl Siding
Lot SqFt 35,719
Cooling Central Air
Heat Source Baseboard, Oil
Util Incl Electricity Connected, Trash Collection Public, Underground Utilities, Water Connected
Features Garden, Lighting, Mailbox, Rain Gutters
Condition Actual
Patio Patio
Days On Market 3
Window Features Blinds, Casement, Double Pane Windows, Drapes, New Windows, Oversized Windows
Lot Features Back Yard, Cleared, Front Yard, Garden, Interior Lot, Landscaped, Level, Near Public Transit, Near S
Parking Features Attached, Driveway, Garage, Garage Door Opener, Storage
Tax Lot 196
School District Commack
Middle School Commack Middle School
Elementary School Rolling Hills School
High School Commack High School
Features Built-in features, ceiling fan(s), chandelier, chefs kitchen
Listing information courtesy of: Compass Greater NY LLC

RealtyDepotNY

Tel: 718-896-0777
Cell: 347-219-2037
Fax: 718-896-7020


View This Property on the Map

MORTGAGE CALCULATOR

Property Value
Downpayment
Loan Amount
Number of Years
Interest Rate
Annual Taxes
Annual Insurance
Mortgage:
Total Payment:
Note: web mortgage-calculator is a sample only; for actual mortgage calculation contact your mortgageg provider
footer-logo

Contact Us

Please feel free to contact us with any questions, or concens.  We are happy to answer any questions that you may have...

  • 103-13 Queens Blvd., Forest Hills, NY 11375
  • Email: info@realtydepotny.com
  • Phone: 718-896-0777
  • Fax: 718-896-7020

Links

  • Home
  • Our Listings
  • Our Rentals
  • Search Properties
  • Open Houses
  • Sold Properties
  • Rented Listings
  • About Us
  • Blog
  • List With Realty Depot
  • Our Agents
  • Testimonials
  • Contact Us

Featured Listings