718-896-0777 info@realtydepotny.com
logo
  • Home
  • Listings
    • Our Listings
    • Our Rentals
    • Search Properties
    • Open Houses
    • Sold Properties
    • Rented Listings
    • List With Realty Depot
  • About Us...
    • About Us
    • Our Agents
    • Customer Testimonials
    • List With Realty Depot
    • Our Blog
    • Contact Us
  • Fair Housing Notice
  • Standardized Operating Procedure

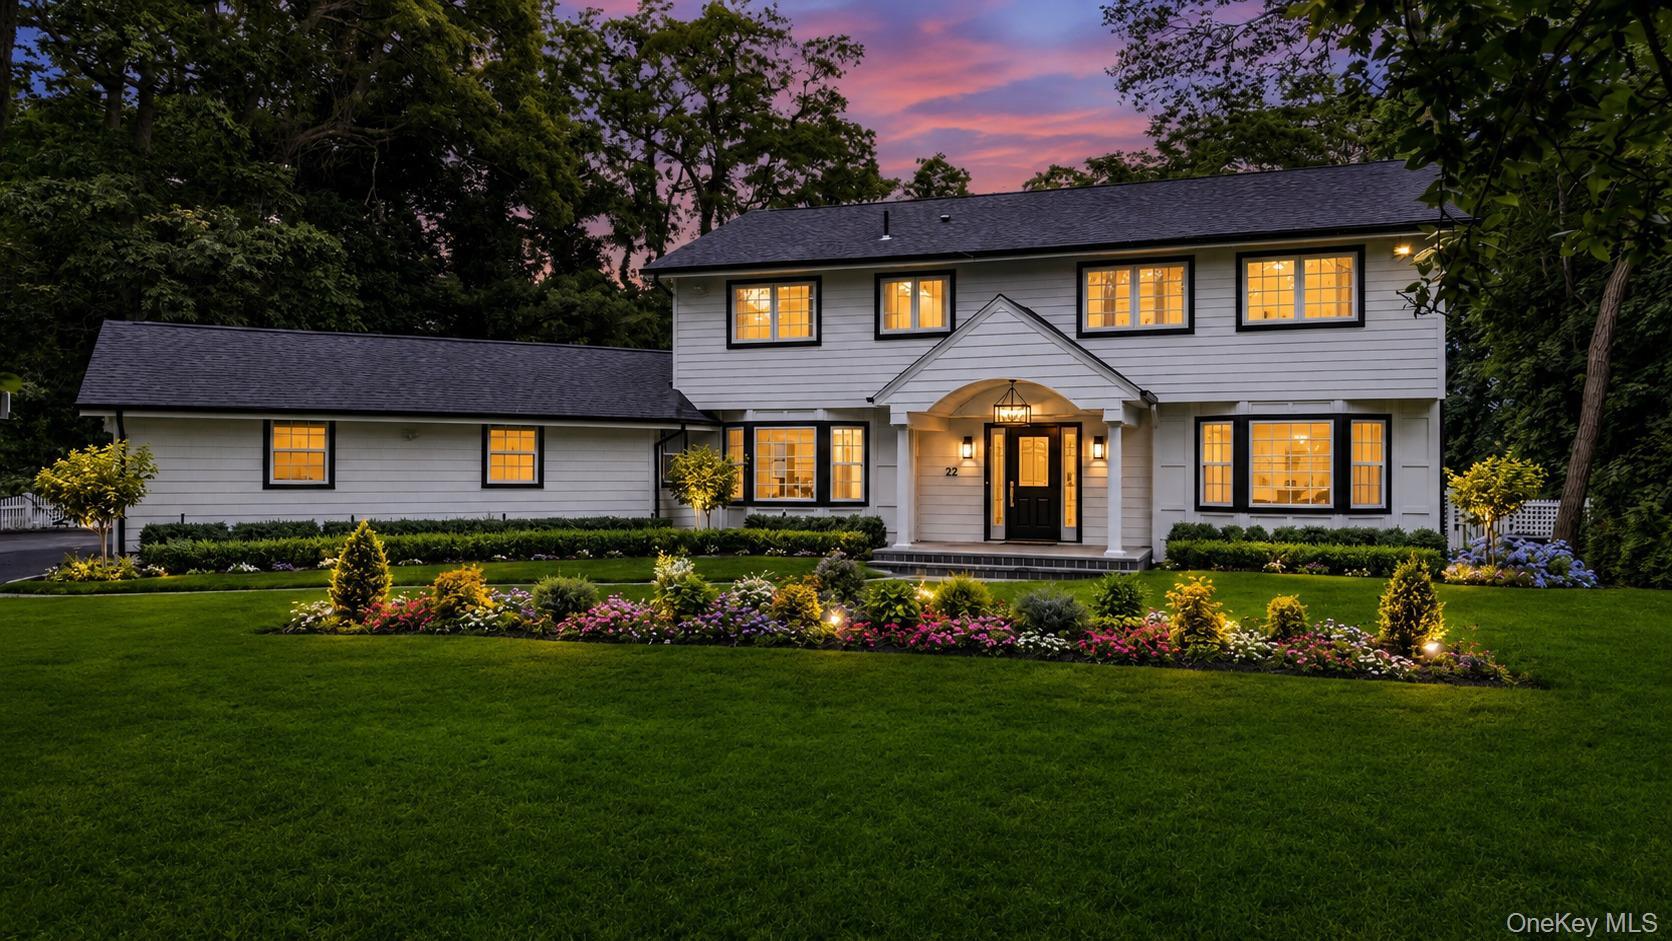
Single Family House for Sale in Dix Hills, Huntington, Suffolk County, NY 11746 | Web ID: 961189 | $2,350,000

22 Peppermill Lane , Dix Hills , NY 11746

 
Single Family in Huntington - Peppermill Lane  Suffolk County, NY 11746Single Family Peppermill Lane  Suffolk County, NY 11746, MLS-961189-2Single Family Peppermill Lane  Suffolk County, NY 11746, MLS-961189-3Single Family Peppermill Lane  Suffolk County, NY 11746, MLS-961189-4Single Family Peppermill Lane  Suffolk County, NY 11746, MLS-961189-5Single Family Peppermill Lane  Suffolk County, NY 11746, MLS-961189-6Single Family Peppermill Lane  Suffolk County, NY 11746, MLS-961189-7Single Family Peppermill Lane  Suffolk County, NY 11746, MLS-961189-8Single Family Peppermill Lane  Suffolk County, NY 11746, MLS-961189-9Single Family Peppermill Lane  Suffolk County, NY 11746, MLS-961189-10Single Family Peppermill Lane  Suffolk County, NY 11746, MLS-961189-11Single Family Peppermill Lane  Suffolk County, NY 11746, MLS-961189-12Single Family Peppermill Lane  Suffolk County, NY 11746, MLS-961189-13Single Family Peppermill Lane  Suffolk County, NY 11746, MLS-961189-14Single Family Peppermill Lane  Suffolk County, NY 11746, MLS-961189-15Single Family Peppermill Lane  Suffolk County, NY 11746, MLS-961189-16Single Family Peppermill Lane  Suffolk County, NY 11746, MLS-961189-17Single Family Peppermill Lane  Suffolk County, NY 11746, MLS-961189-18Single Family Peppermill Lane  Suffolk County, NY 11746, MLS-961189-19Single Family Peppermill Lane  Suffolk County, NY 11746, MLS-961189-20Single Family Peppermill Lane  Suffolk County, NY 11746, MLS-961189-21Single Family Peppermill Lane  Suffolk County, NY 11746, MLS-961189-22Single Family Peppermill Lane  Suffolk County, NY 11746, MLS-961189-23Single Family Peppermill Lane  Suffolk County, NY 11746, MLS-961189-24Single Family Peppermill Lane  Suffolk County, NY 11746, MLS-961189-25Single Family Peppermill Lane  Suffolk County, NY 11746, MLS-961189-26Single Family Peppermill Lane  Suffolk County, NY 11746, MLS-961189-27Single Family Peppermill Lane  Suffolk County, NY 11746, MLS-961189-28Single Family Peppermill Lane  Suffolk County, NY 11746, MLS-961189-29Single Family Peppermill Lane  Suffolk County, NY 11746, MLS-961189-30Single Family Peppermill Lane  Suffolk County, NY 11746, MLS-961189-31Single Family Peppermill Lane  Suffolk County, NY 11746, MLS-961189-32Single Family Peppermill Lane  Suffolk County, NY 11746, MLS-961189-33Single Family Peppermill Lane  Suffolk County, NY 11746, MLS-961189-34Single Family Peppermill Lane  Suffolk County, NY 11746, MLS-961189-35Single Family Peppermill Lane  Suffolk County, NY 11746, MLS-961189-36Single Family Peppermill Lane  Suffolk County, NY 11746, MLS-961189-37Single Family Peppermill Lane  Suffolk County, NY 11746, MLS-961189-38Single Family Peppermill Lane  Suffolk County, NY 11746, MLS-961189-39Single Family Peppermill Lane  Suffolk County, NY 11746, MLS-961189-40Single Family Peppermill Lane  Suffolk County, NY 11746, MLS-961189-41Single Family Peppermill Lane  Suffolk County, NY 11746, MLS-961189-42Single Family Peppermill Lane  Suffolk County, NY 11746, MLS-961189-43Single Family Peppermill Lane  Suffolk County, NY 11746, MLS-961189-44Single Family Peppermill Lane  Suffolk County, NY 11746, MLS-961189-45Single Family Peppermill Lane  Suffolk County, NY 11746, MLS-961189-46Single Family Peppermill Lane  Suffolk County, NY 11746, MLS-961189-47Single Family Peppermill Lane  Suffolk County, NY 11746, MLS-961189-48
 

Property Description

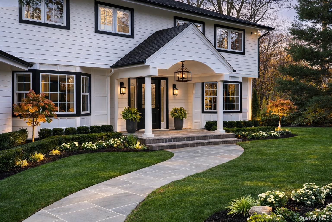
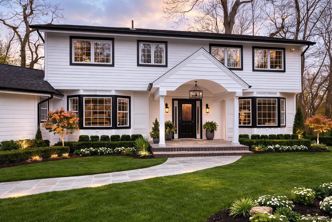
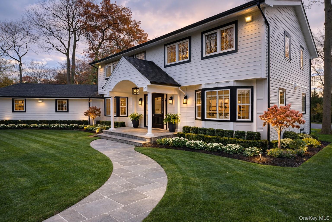
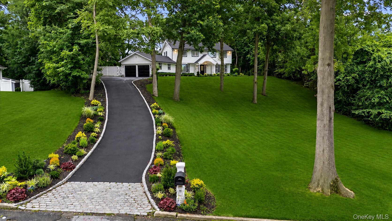
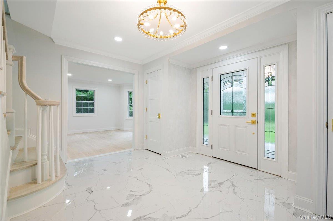
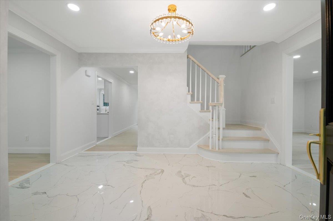
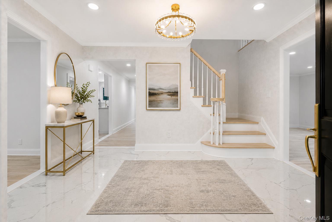
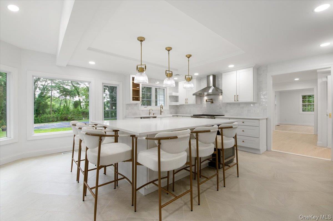
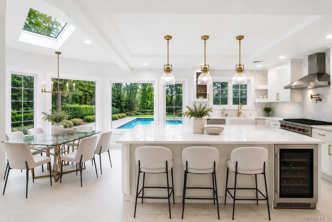
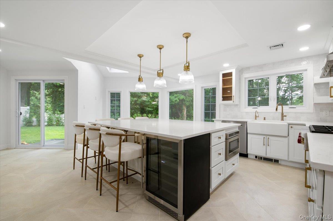
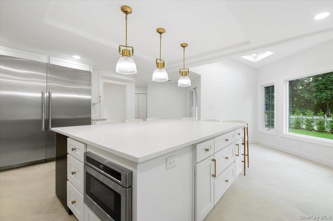
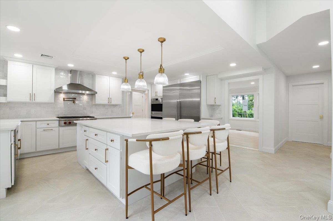
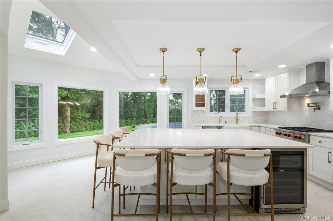
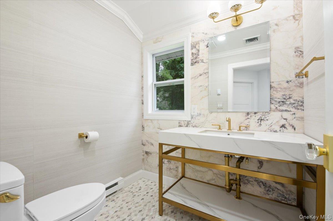
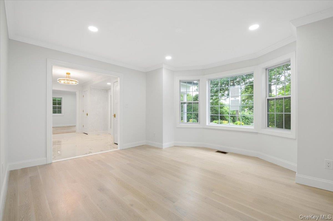
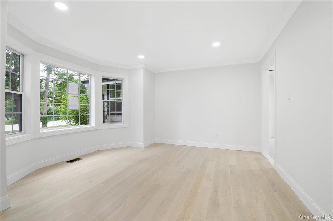
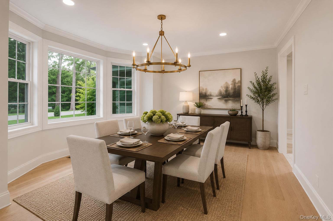
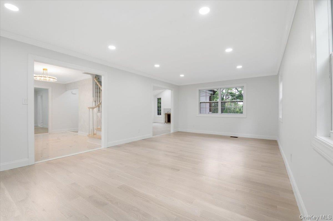
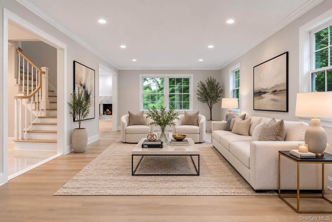
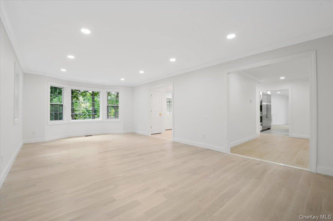
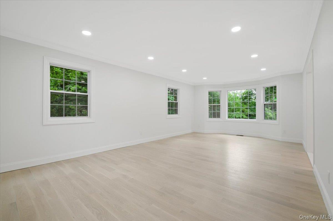
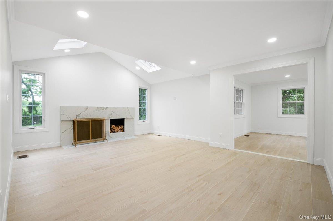
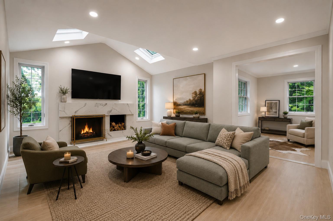
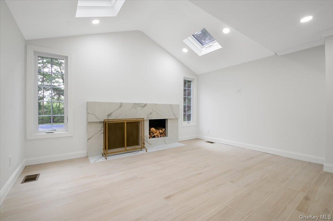
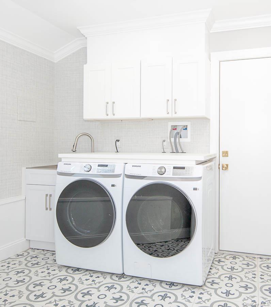
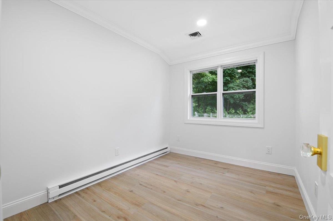
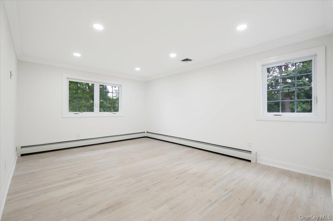
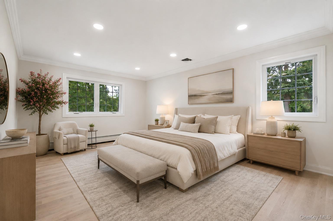
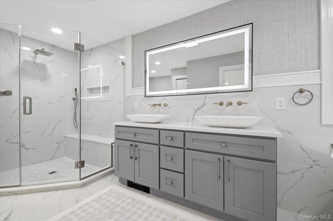
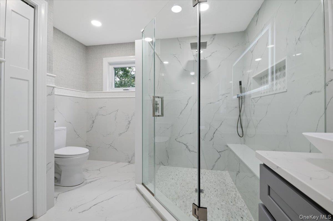
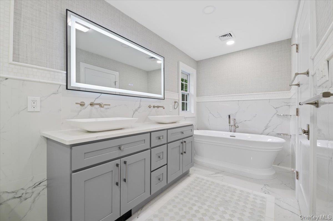
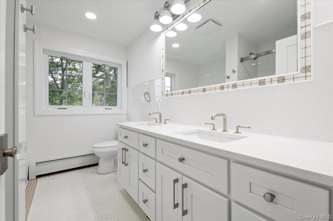
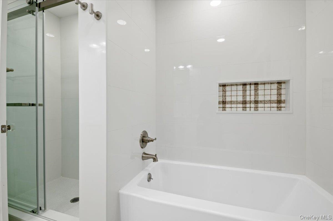
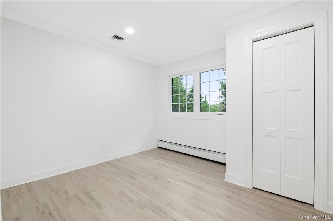
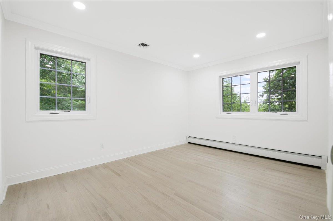
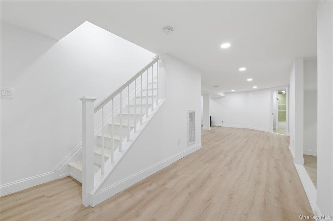
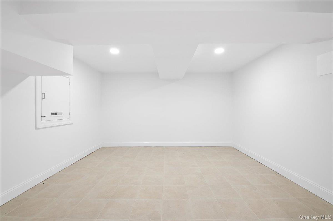
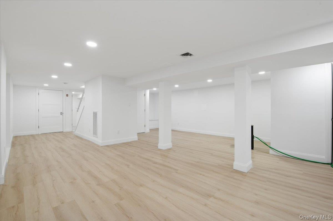
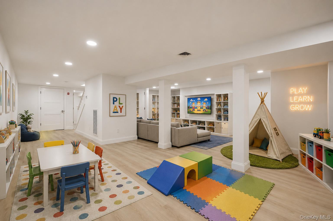
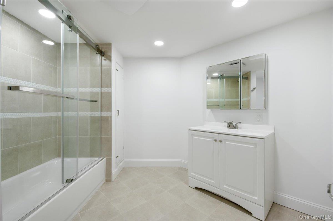
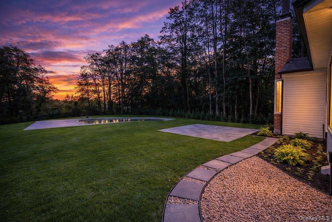
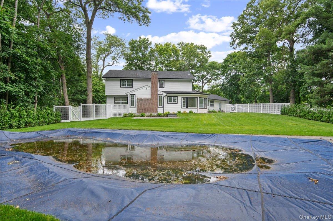
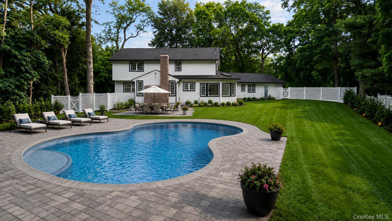
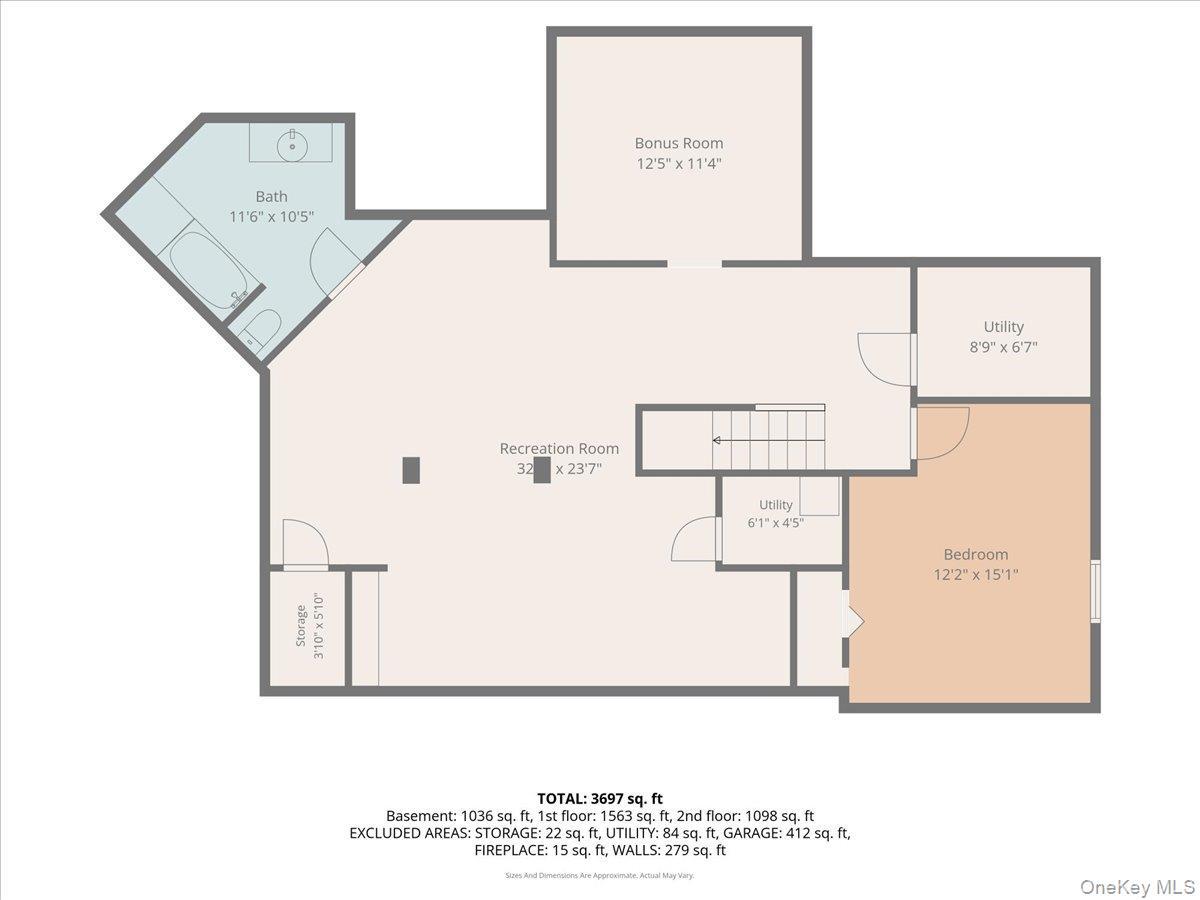
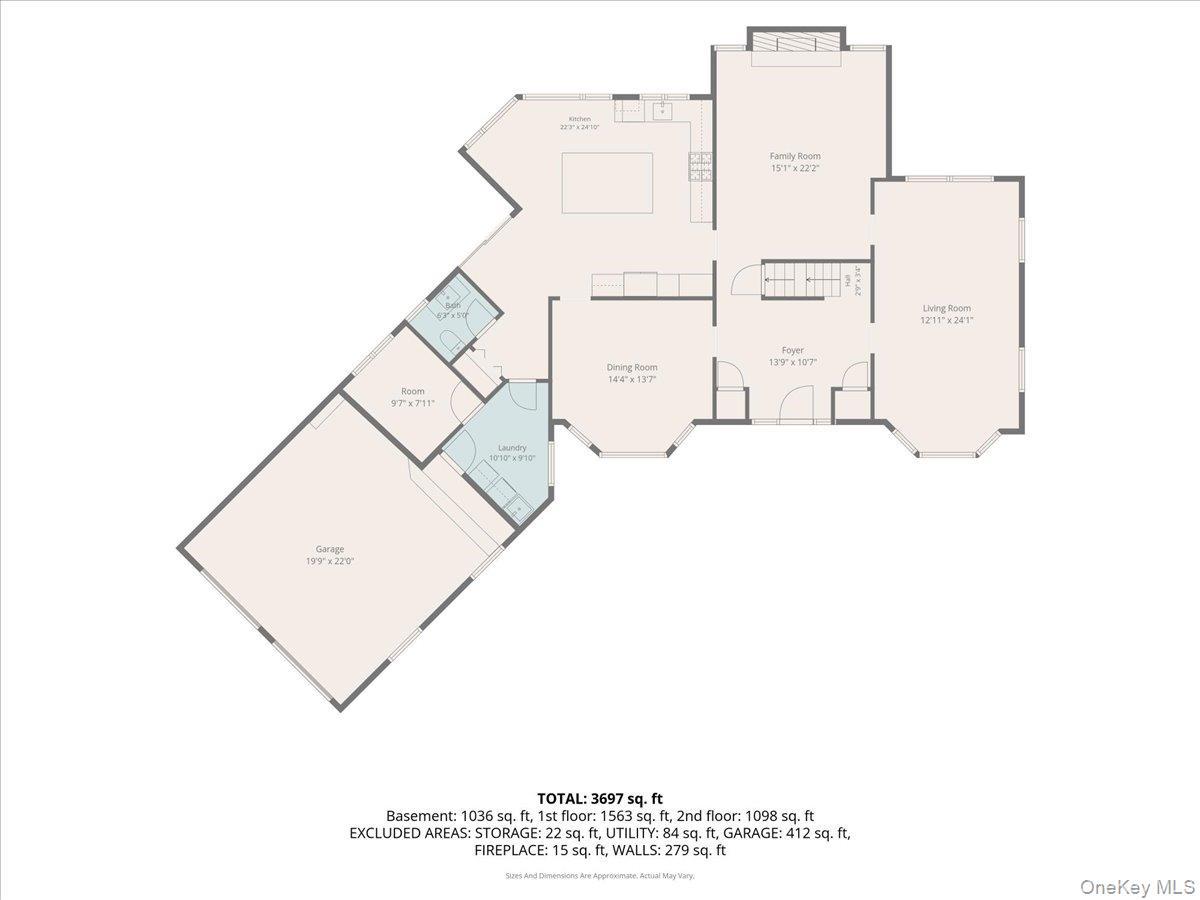
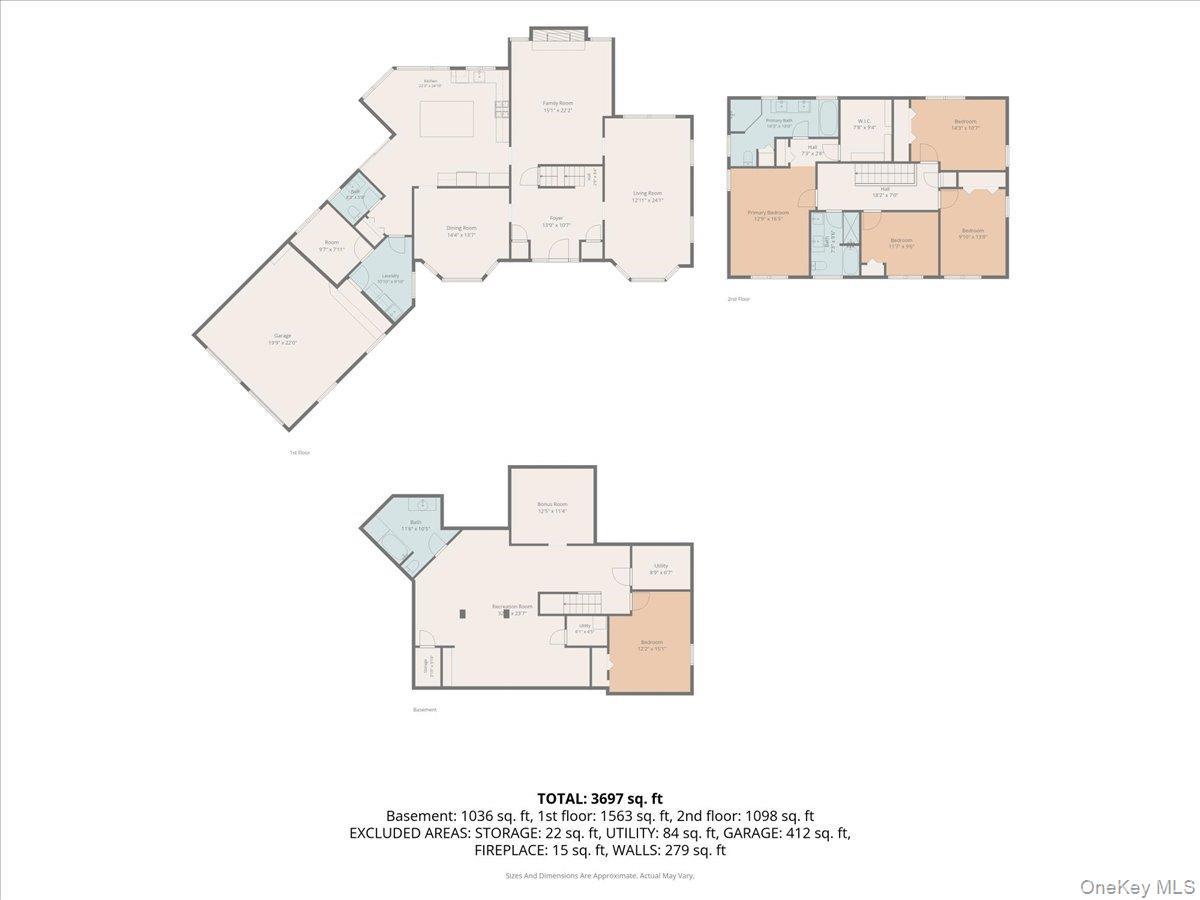
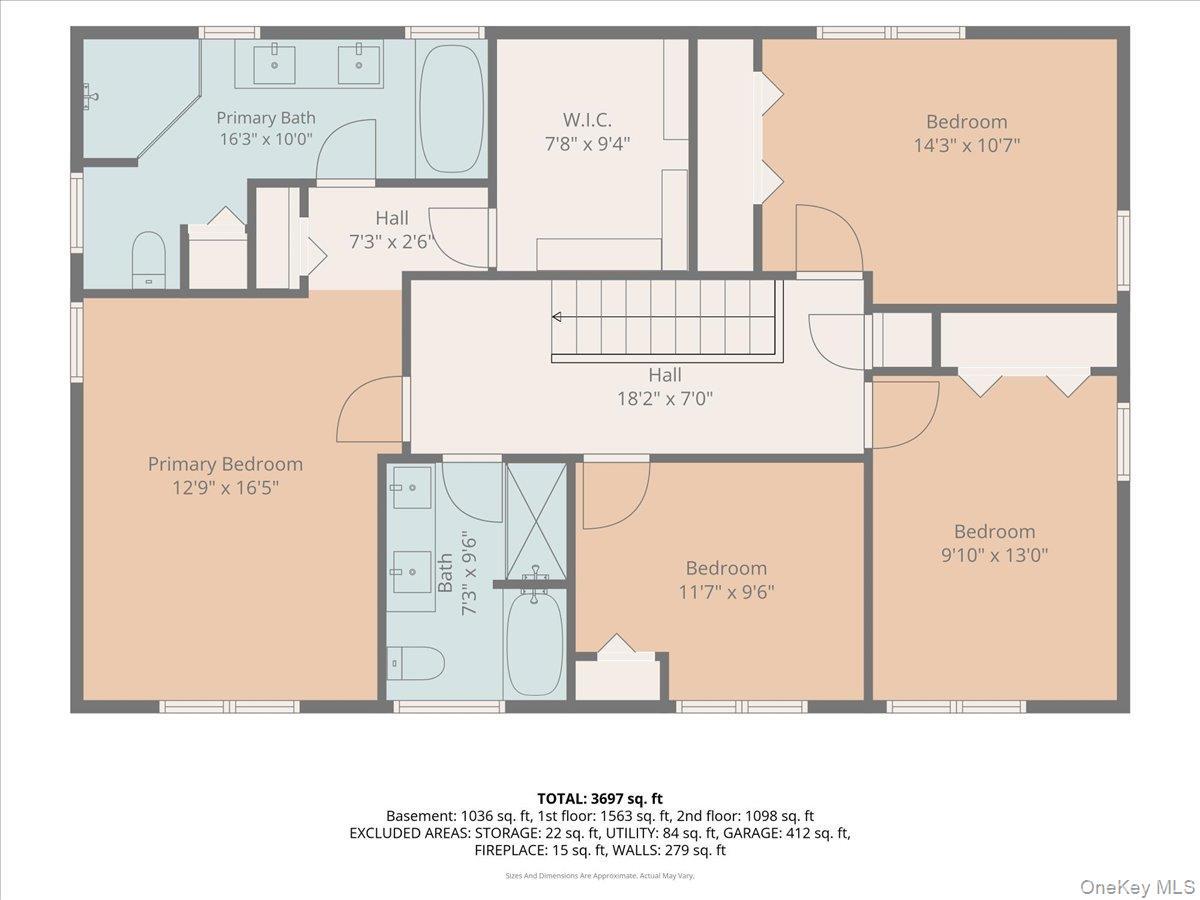
Welcome To 22 Peppermill Lane, An Extraordinary Luxury Residence Nestled In The Prestigious Rolling Hills Section Of Dix Hills. Located In The Half Hollow Hills Central Schools District. This Meticulously Totally Rebuilt Five-bedroom, Four-bathroom House With Home Office Has Approximately 3, 300 Square Feet Of Refined Living Space, Masterfully Curated For Both Elevated Entertaining And Effortless Everyday Living. Upon Entry, Soaring 8-foot Ceilings And Abundant Natural Light Create An Immediate Sense Of Openness And Warmth. The Sun-drenched Den Is Accentuated By Skylights And A Beautifully Maintained Wood-burning Fireplace, Serving As A Sophisticated Focal Point. Rich 5-inch White Oak Flooring Flows Seamlessly Through The Living Room And Dining Room, Complemented By Elegant Porcelain Tile Finishes And Thoughtfully Selected Designer Details Throughout. At The Heart Of The Home Lies The Expanded Chef’s Kitchen — A True Showpiece. Anchored By A Dramatic 73" X 96" Center Island, The Space Also Features A Custom Pantry, Pot Filler, Instant Hot Water Faucet, And Wine Cooler. Premium Appliances Include A Wolf Range And Double Wall Oven, 36” Thermador Refrigerator And 36” Thermador Freezer (72” Combined), Bosch Dishwasher, And Cafe Drawer Microwave — A Suite Designed For Culinary Excellence And Grand-scale Entertaining Alike. Separate Spacious Laundry Area Provided With A Slop Sink And Samsung Washer And Dryer. Engineered For Modern Luxury And Efficiency, The Residence Provides Spray Foam Insulation, 400-amp Electrical Service, New Roof And Windows, Whole-house Gas, And Two-zone Central Air And Heating. The Second Floor Features Baseboard Heat, While The First Level And 1, 100-square-foot Finished Basement Are Serviced By Forced Air. Additional Electric Heat In The Powder Room And Home Office Ensures Comfort In Slab Foundation Areas. Cable-ready Walls Throughout And A Pull-down Attic Provide Convenience And Future Flexibility. Upstairs, Generously Proportioned Bedrooms And Spa-inspired Baths Feature Toto Toilets And Refined Finishes, Delivering A Serene Retreat Experience. The 1, 100-square-foot Finished Basement Expands Your Lifestyle Options — Ideal For Recreation, Fitness, Media, Or Guest Accommodations. Outdoors, Your Private Resort-style Oasis Awaits. A Heated Gunite Saltwater Pool Is Surrounded By Professionally Landscaped Grounds, Supported By A 23-zone In-ground Sprinkler System. A Heated Driveway And Walkway For Year-round Ease, In Addition To An Oversized Attached Two-car Garage With An Abundance Of Space. Set Among The Rolling Landscapes Of Dix Hills, This Turnkey Residence Seamlessly Blends Superior Craftsmanship, Cutting-edge Systems, And Timeless Elegance — Delivering A Rare Opportunity To Own A Truly Exceptional Home In One Of Long Island’s Most Sought-after Communities. Close To Dix Hills Park, Transportation, Restaurants, Shopping, And Houses Of Worship.

Property Information

Location/Town Huntington
Area/County Suffolk County
Post Office/Postal City Dix Hills
Prop. Type Single Family House for Sale
Style Colonial
Tax $22,810.00
Bedrooms 5
Total Rooms 10
Total Baths 4
Full Baths 3
3/4 Baths 1
Year Built 1972
Basement Finished
Construction Vinyl Siding
Lot SqFt 40,075
Cooling Central Air
Heat Source Baseboard, Electric,
Util Incl Sewer Connected
Features Garden
Pool In Ground,
Condition Actual
Patio Patio
Days On Market 218
Lot Features Back Yard, Front Yard, Garden, Irregular Lot, Landscaped, Near Golf Course, Near Public Transit, Nea
Parking Features Attached, Driveway, Garage, Garage Door Opener, On Street
Tax Lot 15
School District Half Hollow Hills
Middle School Candlewood Middle School
Elementary School Vanderbilt Elementary School
High School Half Hollow Hills High School
Features Cathedral ceiling(s), eat-in kitchen, entrance foyer, formal dining, high ceilings, kitchen island, pantry, primary bathroom, quartz/quartzite counters, recessed lighting, storage, walk through kitchen, walk-in closet(s), washer/dryer hookup
Listing information courtesy of: BERKSHIRE HATHAWAY

RealtyDepotNY

Tel: 718-896-0777
Cell: 347-219-2037
Fax: 718-896-7020


View This Property on the Map

MORTGAGE CALCULATOR

Property Value
Downpayment
Loan Amount
Number of Years
Interest Rate
Annual Taxes
Annual Insurance
Mortgage:
Total Payment:
Note: web mortgage-calculator is a sample only; for actual mortgage calculation contact your mortgageg provider
footer-logo

Contact Us

Please feel free to contact us with any questions, or concens.  We are happy to answer any questions that you may have...

  • 103-13 Queens Blvd., Forest Hills, NY 11375
  • Email: info@realtydepotny.com
  • Phone: 718-896-0777
  • Fax: 718-896-7020

Links

  • Home
  • Our Listings
  • Our Rentals
  • Search Properties
  • Open Houses
  • Sold Properties
  • Rented Listings
  • About Us
  • Blog
  • List With Realty Depot
  • Our Agents
  • Testimonials
  • Contact Us

Featured Listings