Tel: 718-896-0777
Cell: 347-219-2037
Fax: 718-896-7020

52-04 Redfield Street , Douglaston , NY 11362
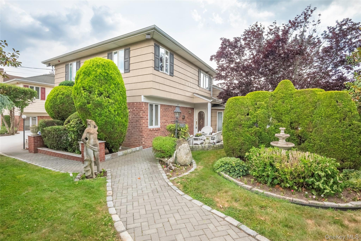
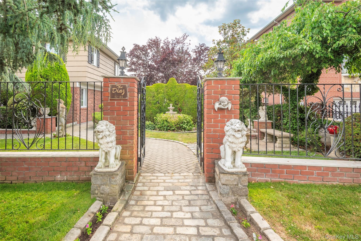
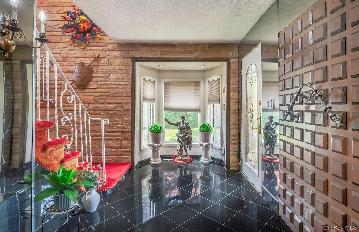
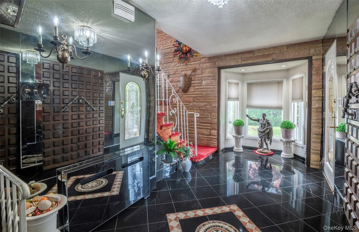
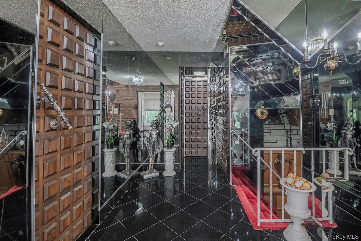
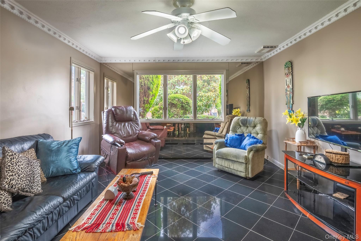
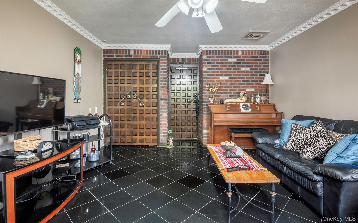
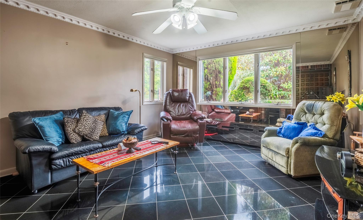
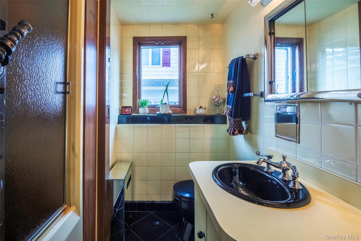
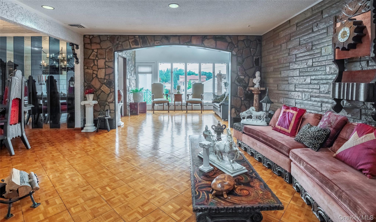
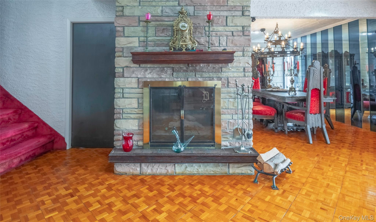
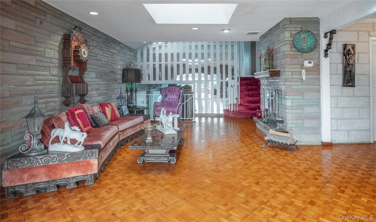
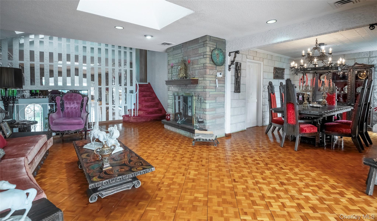
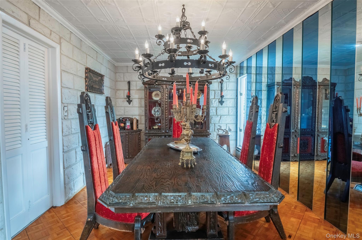
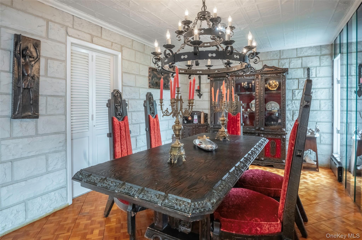
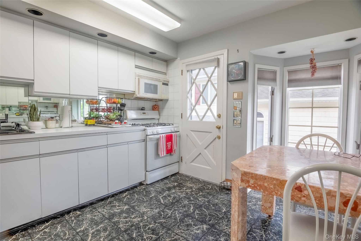
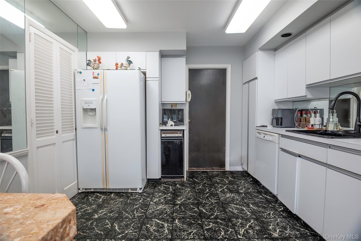
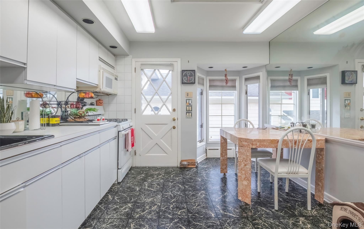
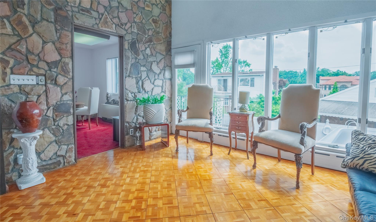
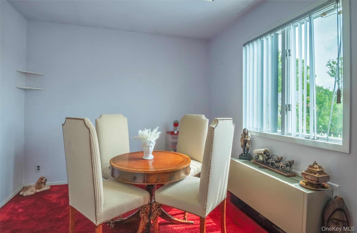
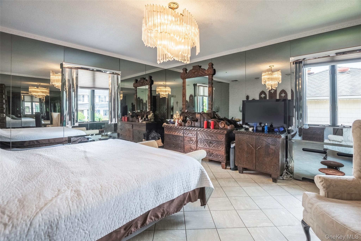
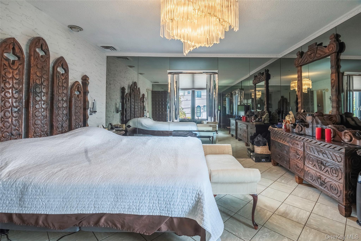
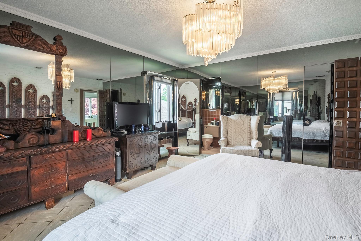
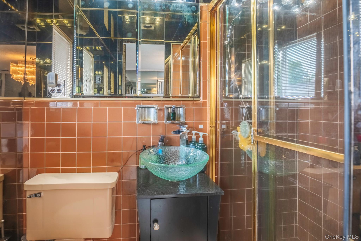
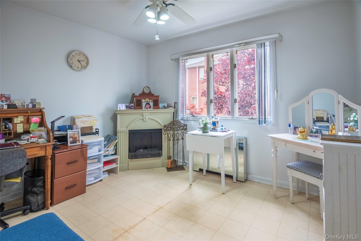
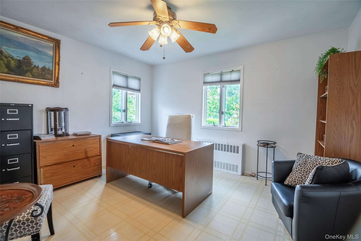
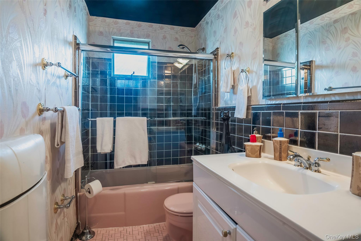
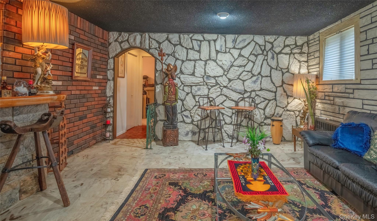
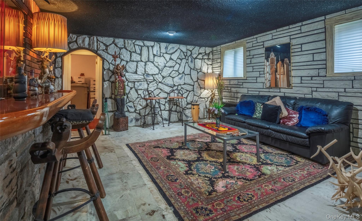
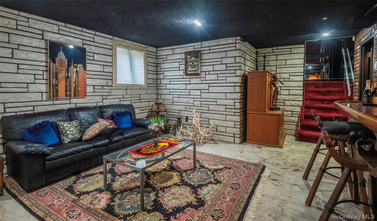
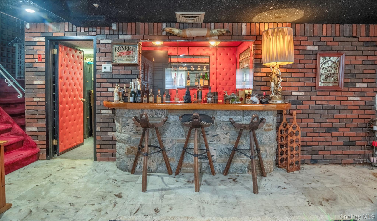
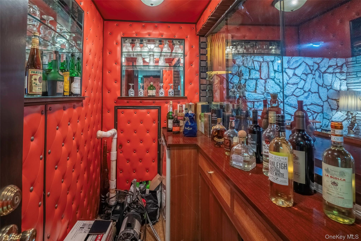
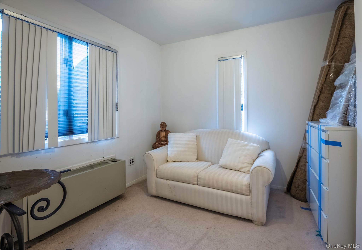
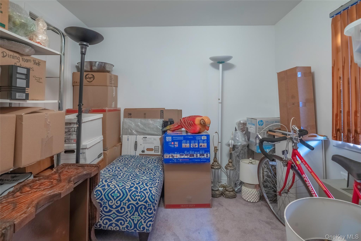
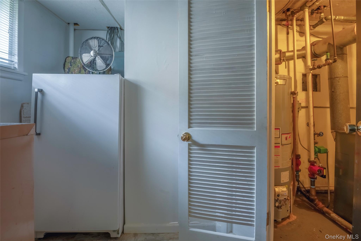
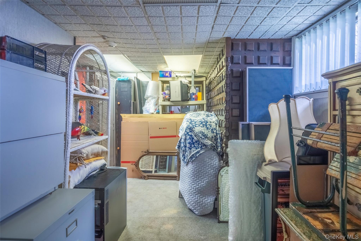
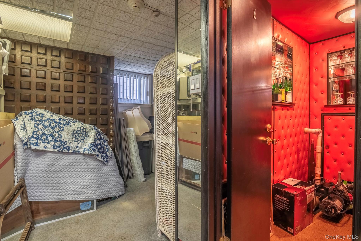
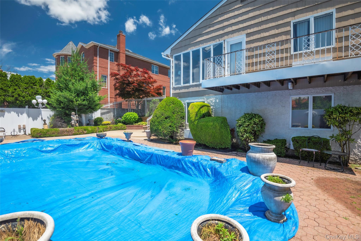
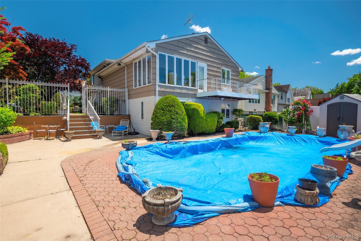
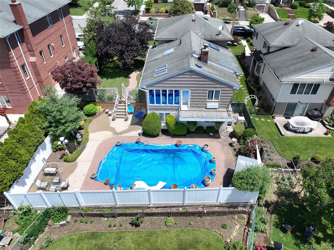
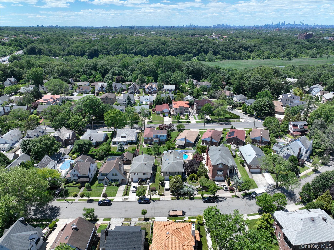
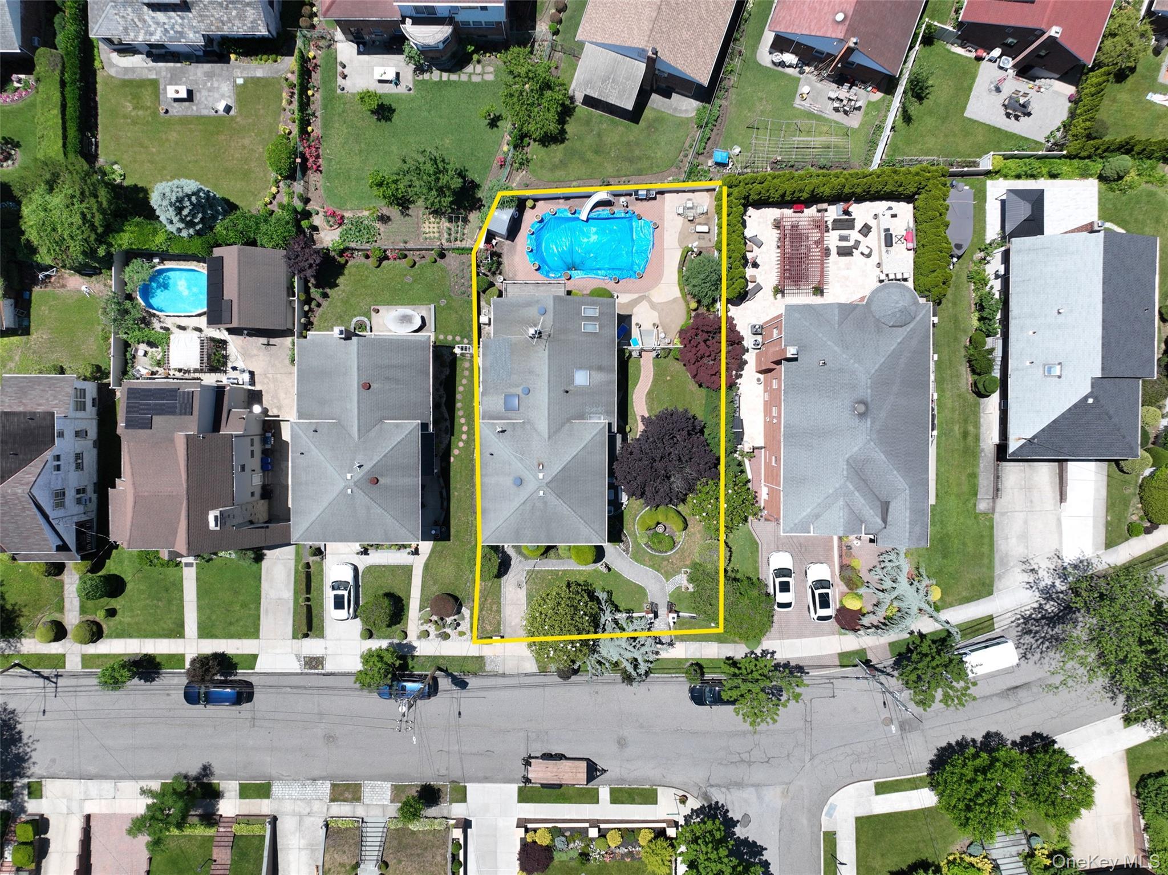
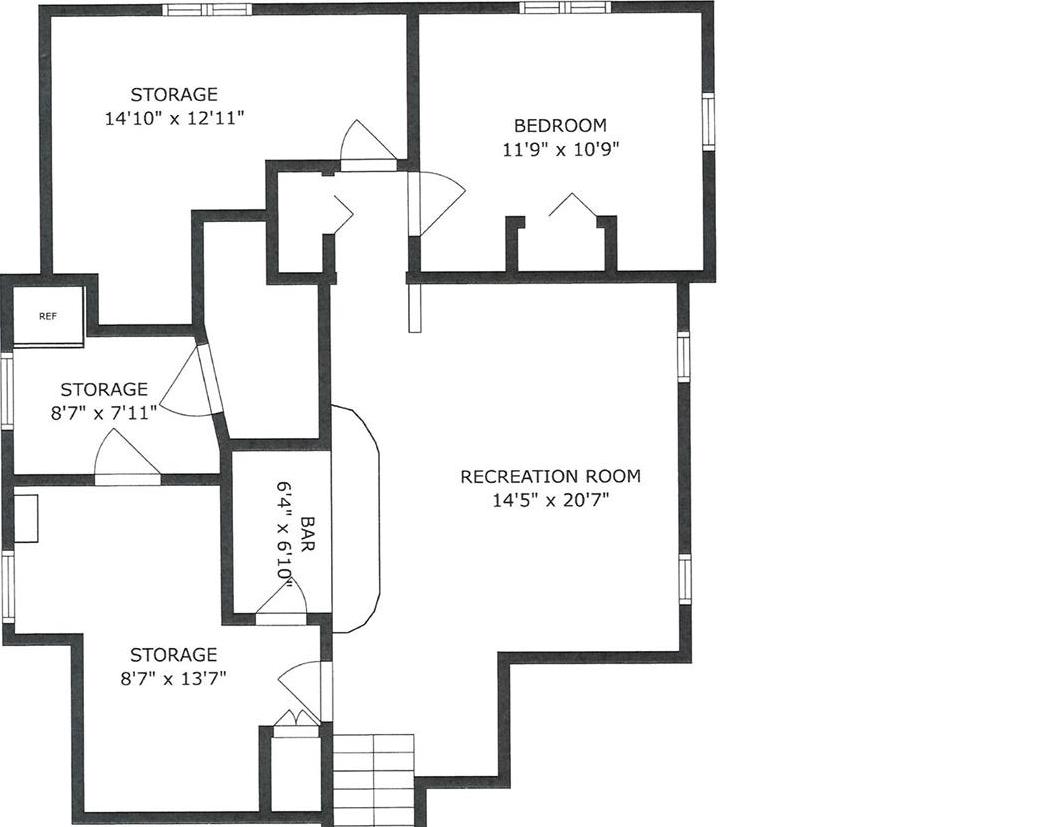
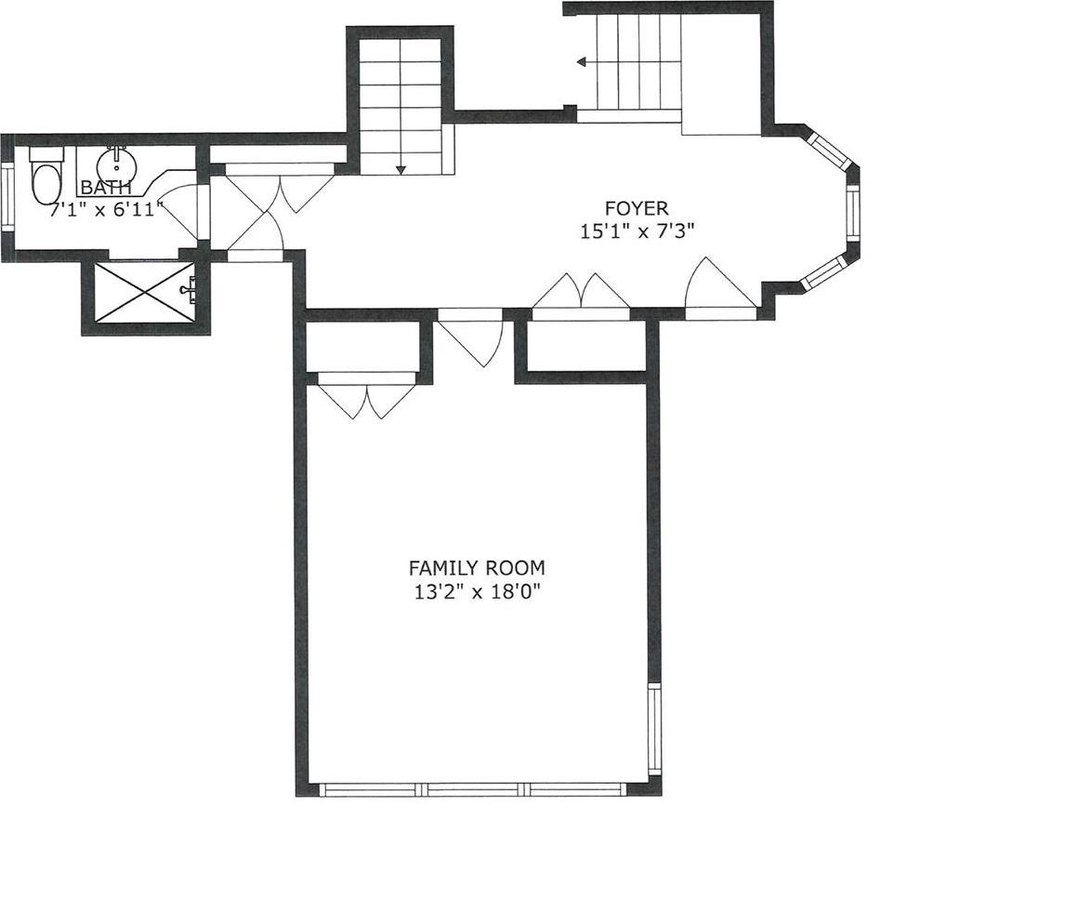
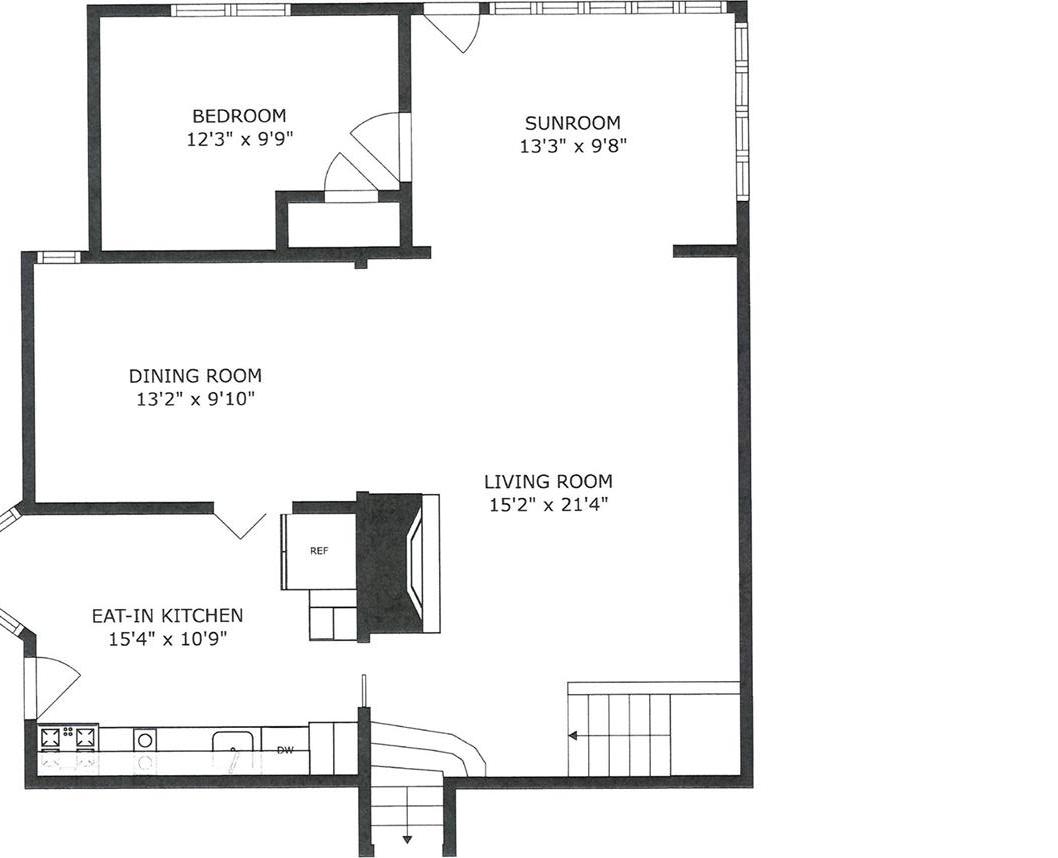
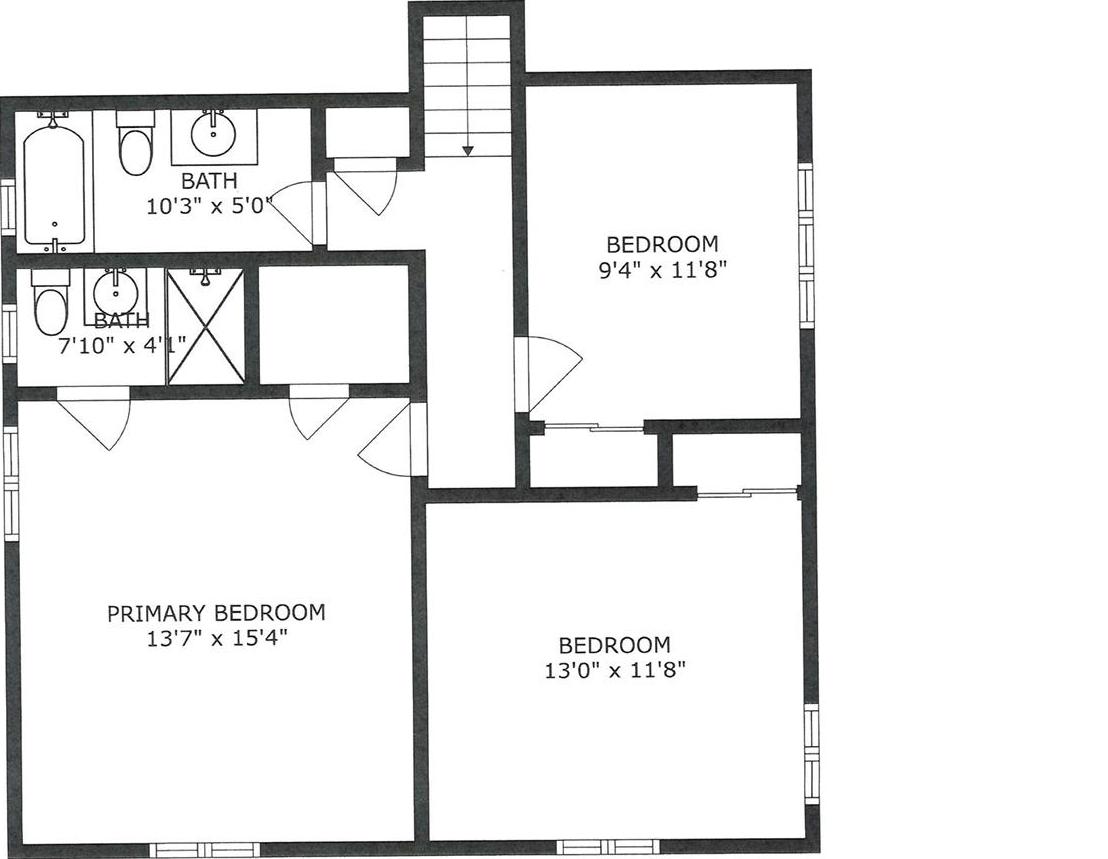
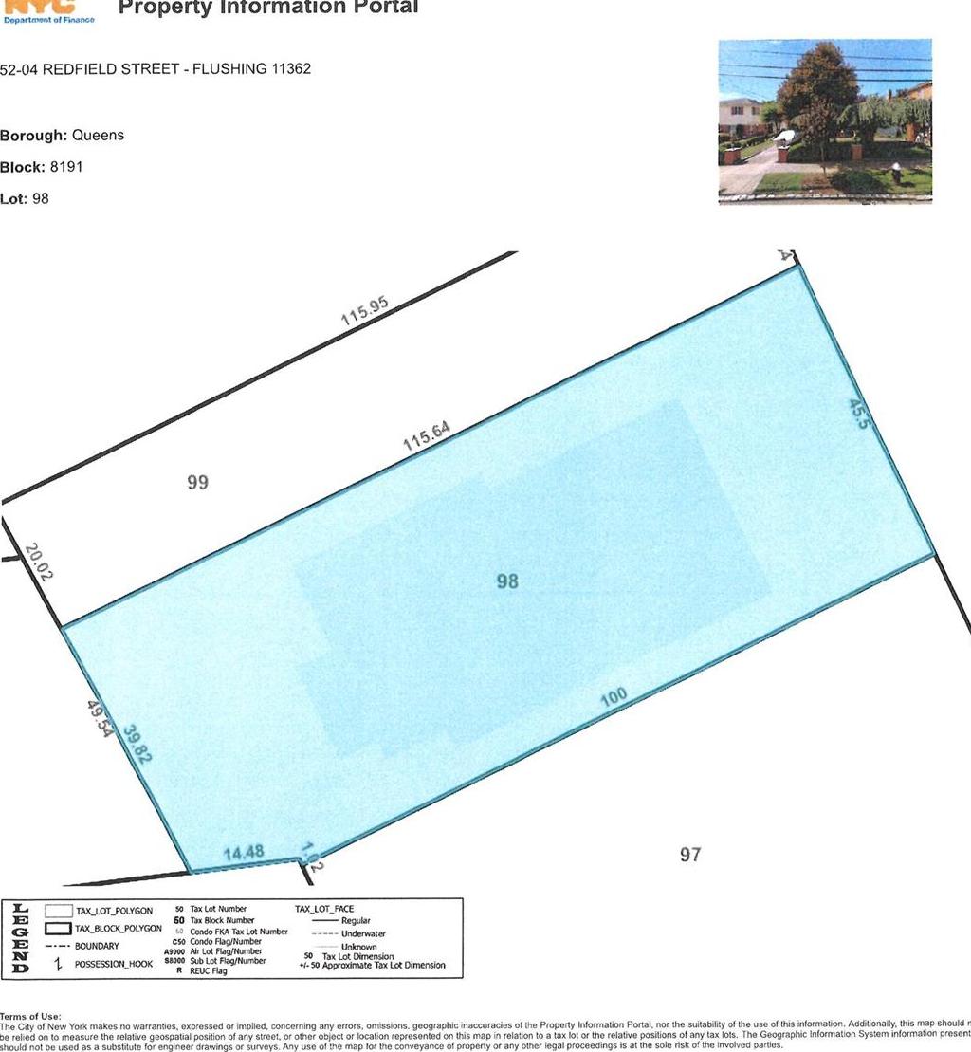
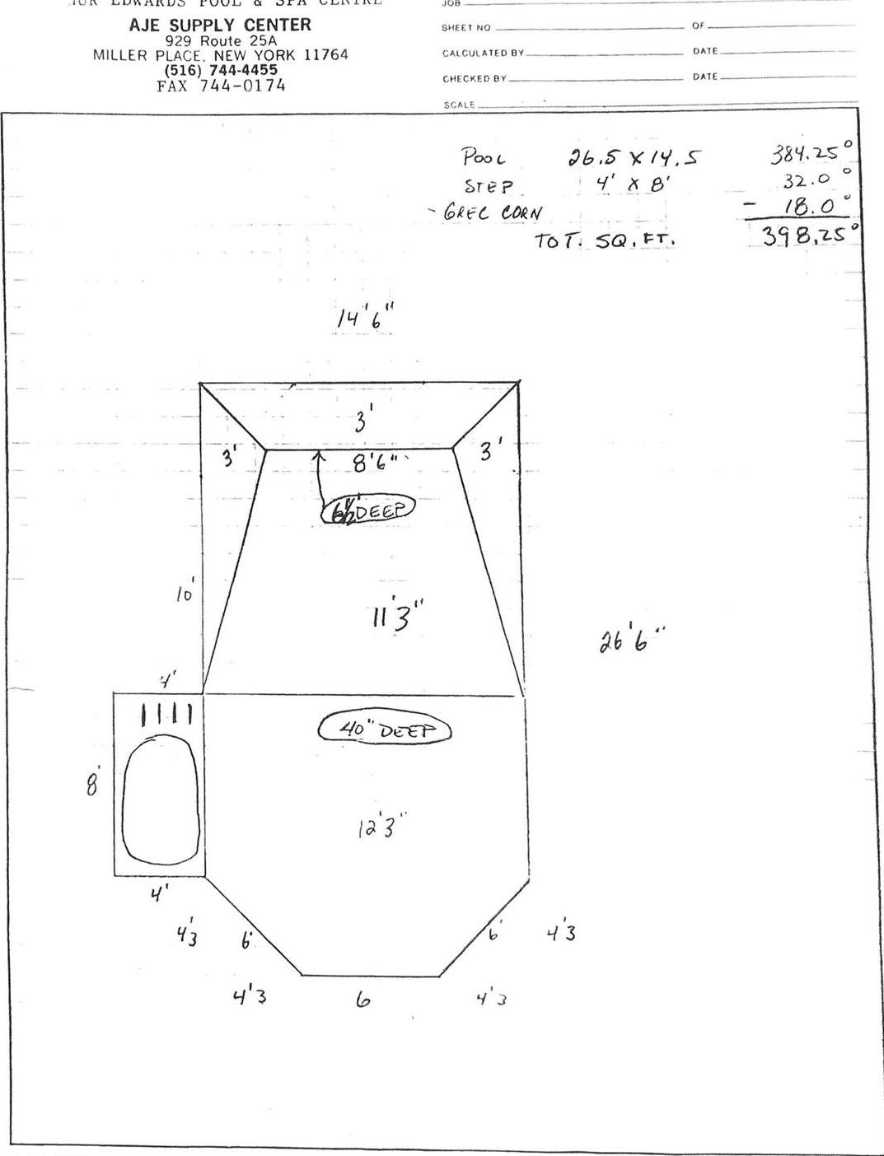
Welcome To This One-of-a-kind Custom-designed Residence In The Prestigious Douglaston Park Neighborhood. Showcasing Luxurious Inspired Interiors And Exceptional Craftsmanship Throughout, This Remarkable Stone Home Offers A Unique Blend Of Elegance, Comfort, And Functionality. This Spacious Multi Level Home Is Designed For Both Everyday Living And Entertaining. The Inviting Four-season Sunroom And Expansive Balcony Overlook The Stunning Heated In-ground Pool, Creating The Perfect Setting For Relaxation And Gatherings. The Charming Exterior Features A Beautiful Combination Of Brick, Cedar, And Stucco, Complemented By Professionally Landscaped Grounds, An In-ground Sprinkler System, And A Security Alarm System. Inside, Custom Teak Flooring Flows Through The Living Room, Dining Room, And Sunroom, While California-style Ceilings, Stone Accents, And Mirrored Details Add Sophistication And Character Throughout The Home. The Renovated Kitchen Is Equipped With A Jet Air Cooktop And Quality Finishes. The Spacious Living Room Is Highlighted By A Cozy Wood-burning Fireplace, Creating A Warm And Inviting Atmosphere. It Has 4 Skylights. Step Outside To Your Private Backyard Oasis Featuring A 15' X 27' Heated In-ground Swimming Pool, Hot Tub, And Expansive Patio Area Perfect For Outdoor Entertaining. The Property Spans Two Lots—lot 98 (approximately 5, 248 Sq. Ft.) And Lot 99 (approximately 2, 300 Sq. Ft.)—offering Exceptional Outdoor Space And Privacy. Ideally Located Less Than One Mile From The Long Island Rail Road, Providing A Convenient 25-minute Commute To Manhattan. Just Two Blocks From Northern Boulevard With Access To Local And Express Bus Service. Close To Shopping, Schools, Parks, And Houses Of Worship. A Truly Special Property With Countless Custom Features—this Is A Must-see Home!!
| Location/Town | New York |
| Area/County | Queens |
| Post Office/Postal City | Douglaston |
| Prop. Type | Single Family House for Sale |
| Style | Split Level |
| Tax | $12,000.00 |
| Bedrooms | 7 |
| Total Rooms | 13 |
| Total Baths | 3 |
| Full Baths | 3 |
| Year Built | 1960 |
| Basement | Finished, Full |
| Construction | Brick, Cedar, Stucco |
| Lot Size | 65 X 115 |
| Lot SqFt | 7,548 |
| Cooling | Central Air |
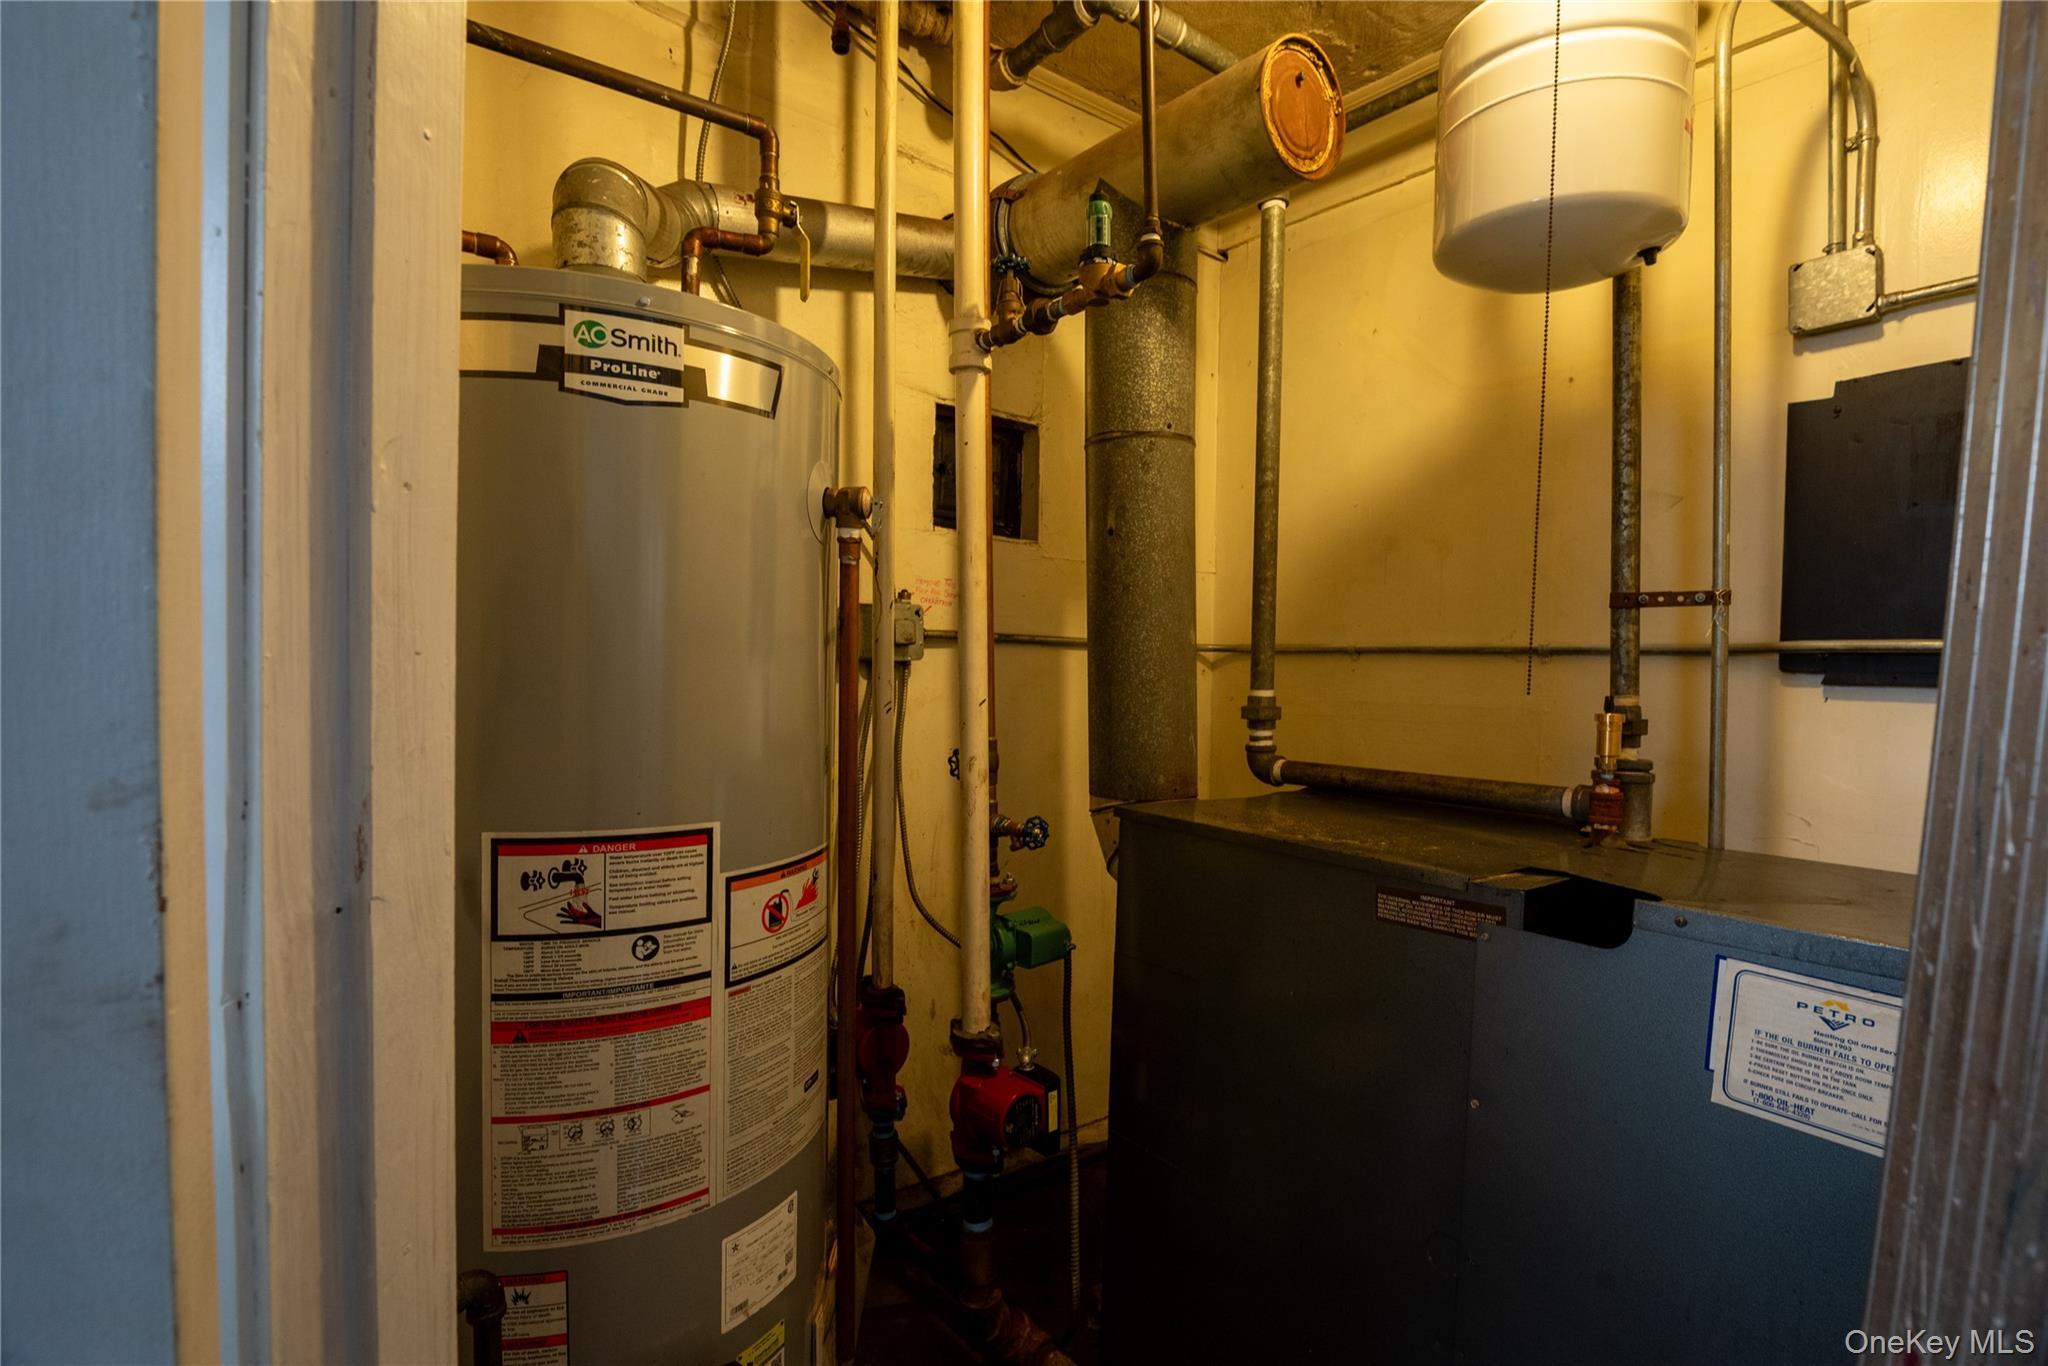
| Heat Source | Baseboard, Oil |
| Util Incl | Cable Available, Cable Connected, Electricity Available, Electricity Connected, Natural Gas Connected, Phone Available, Phone Connected, Sewer Available, Sewer Connected, Trash Collection Public, Water Available, Water Connected |
| Features | Balcony, Garden, Mailbox, Rain Gutters |
| Pool | Fenced, In |
| Condition | Actual |
| Patio | Deck, Patio, Terrace |
| Days On Market | 113 |
| Window Features | Aluminum Frames, Bay Window(s), Blinds, Casement, Double Pane Windows, Drapes, Floor to Ceiling Wind |
| Lot Features | Back Yard, Front Yard, Garden, Landscaped, Level, Near Public Transit, Near School, Near Shops, Pave |
| Parking Features | Driveway, Garage, Garage Door Opener |
| Tax Lot | 98 & 99 |
| School District | Queens 26 |
| Middle School | Jhs 67 Louis Pasteur |
| Elementary School | Ps 98 Douglaston School |
| High School | Benjamin N Cardozo High School |
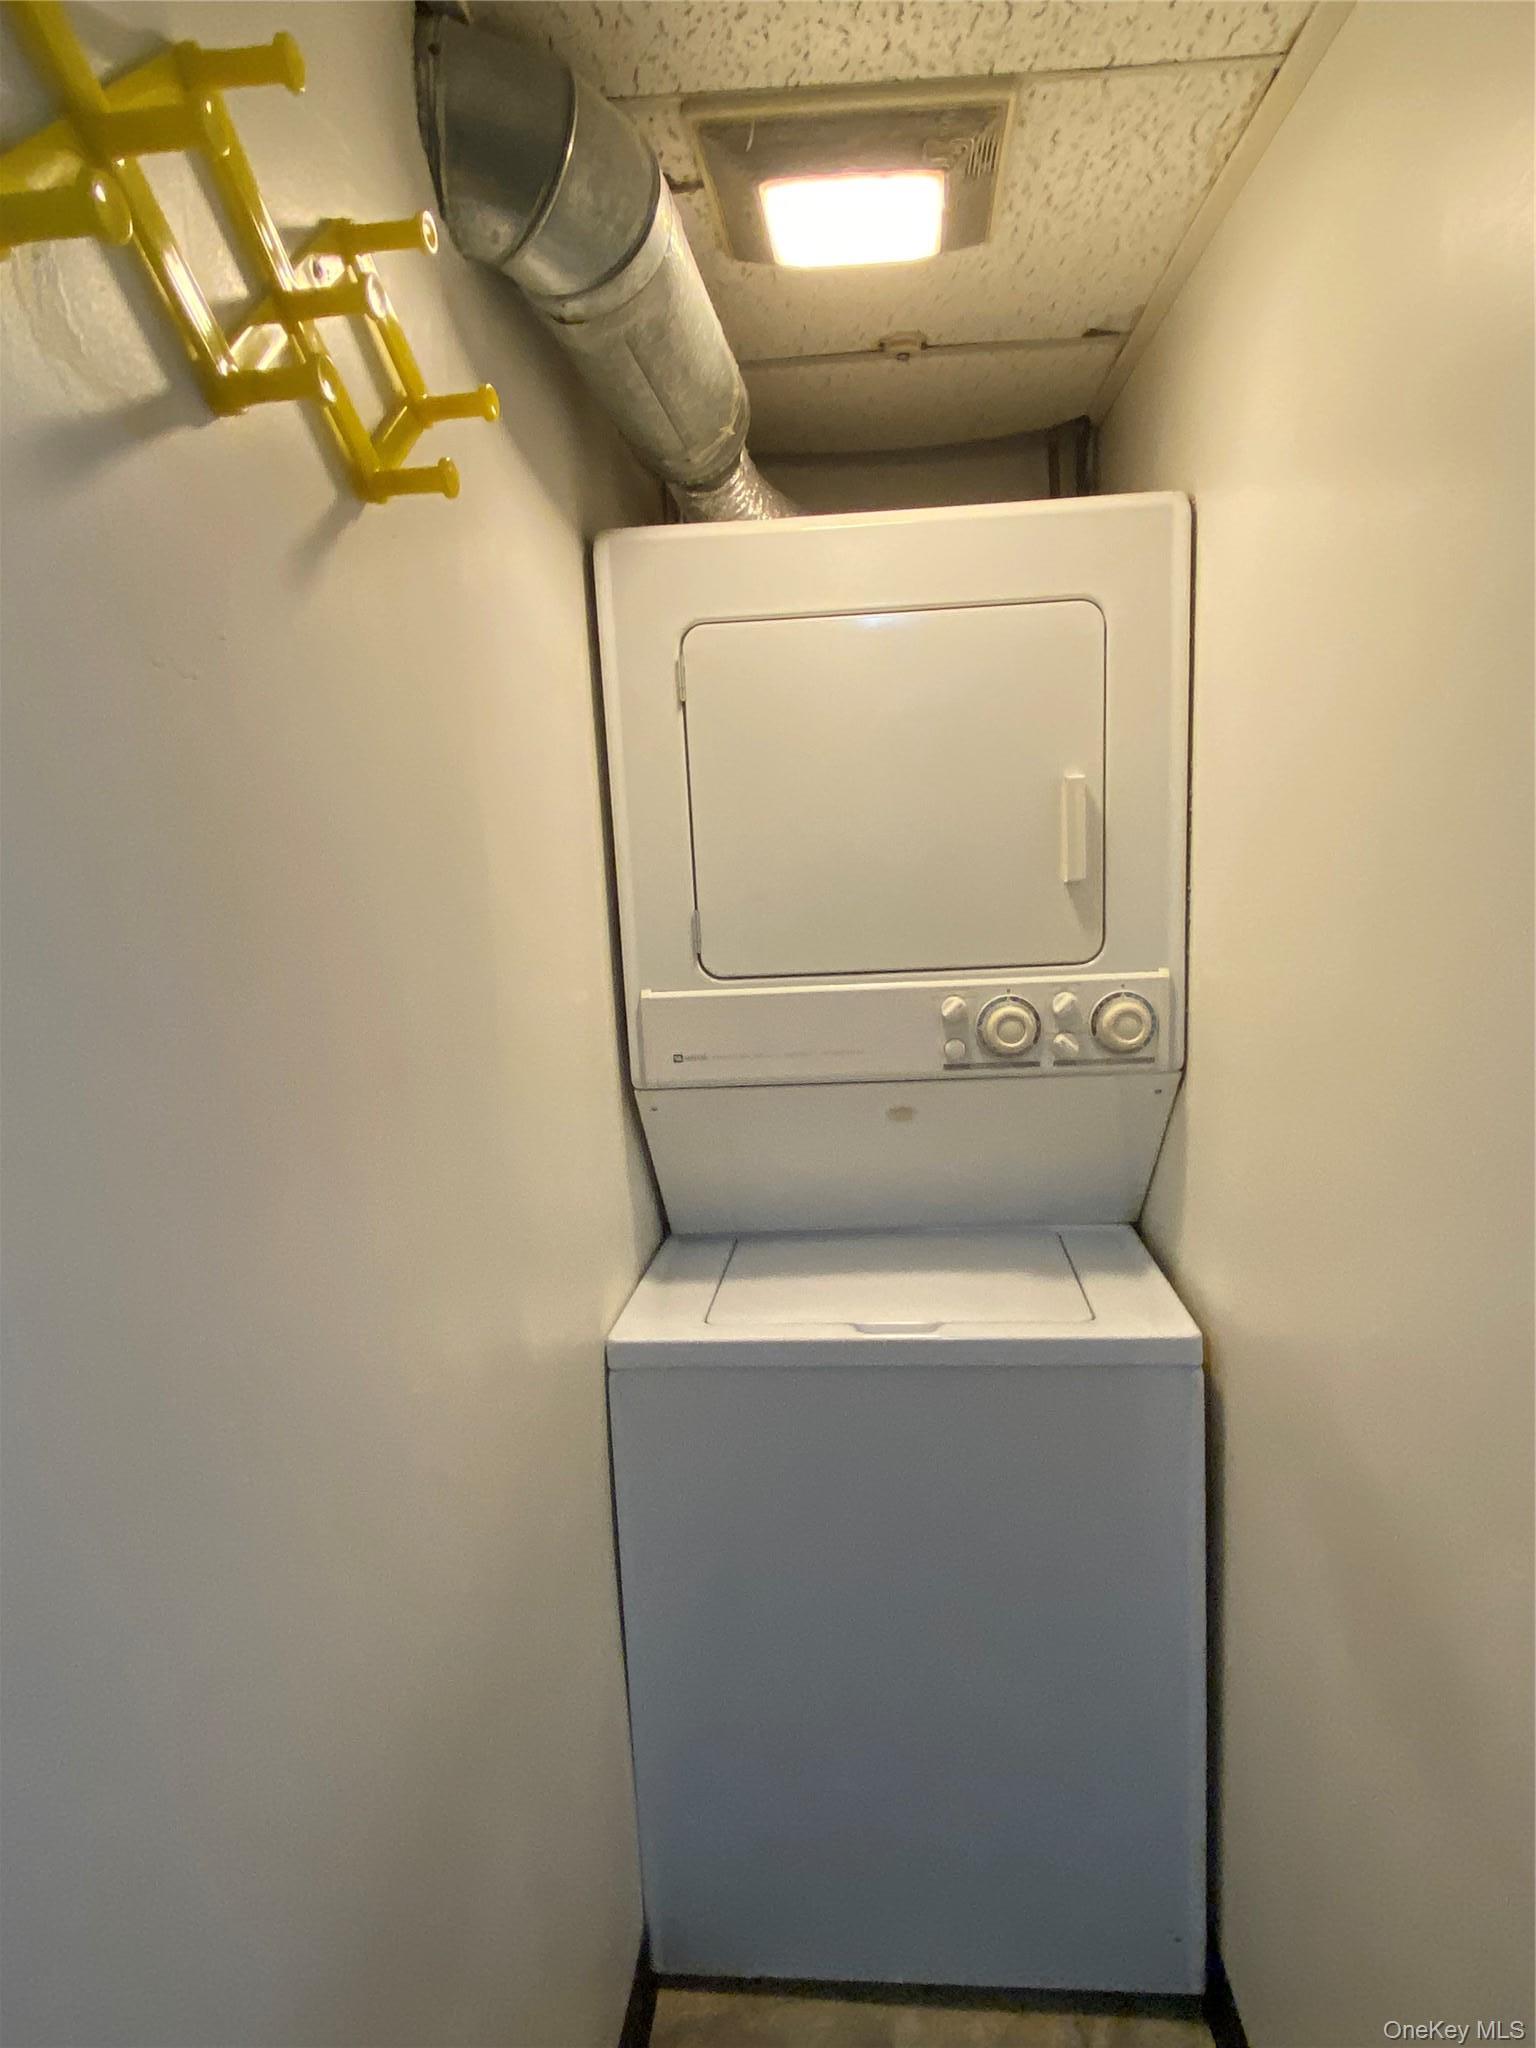
| Features | First floor bedroom, first floor full bath, ceiling fan(s), chefs kitchen, dry bar, eat-in kitchen, formal dining, natural woodwork, primary bathroom, master downstairs, recessed lighting, sauna, storage, walk through kitchen, washer/dryer hookup, wet bar |
| Listing information courtesy of: LAFFEY REAL ESTATE | |