718-896-0777 info@realtydepotny.com
logo
  • Home
  • Listings
    • Our Listings
    • Our Rentals
    • Search Properties
    • Open Houses
    • Sold Properties
    • Rented Listings
    • List With Realty Depot
  • About Us...
    • About Us
    • Our Agents
    • Customer Testimonials
    • List With Realty Depot
    • Our Blog
    • Contact Us
  • Fair Housing Notice
  • Standardized Operating Procedure

Single Family House for Sale in Douglaston, New York, Queens, NY 11363 | Web ID: 1016111 | $2,188,000

105 Park Lane , Douglaston , NY 11363

 
Single Family in New York - Park Lane  Queens, NY 11363Single Family Park Lane  Queens, NY 11363, MLS-1016111-2Single Family Park Lane  Queens, NY 11363, MLS-1016111-3Single Family Park Lane  Queens, NY 11363, MLS-1016111-4Single Family Park Lane  Queens, NY 11363, MLS-1016111-5Single Family Park Lane  Queens, NY 11363, MLS-1016111-6Single Family Park Lane  Queens, NY 11363, MLS-1016111-7Single Family Park Lane  Queens, NY 11363, MLS-1016111-8Single Family Park Lane  Queens, NY 11363, MLS-1016111-9Single Family Park Lane  Queens, NY 11363, MLS-1016111-10Single Family Park Lane  Queens, NY 11363, MLS-1016111-11Single Family Park Lane  Queens, NY 11363, MLS-1016111-12Single Family Park Lane  Queens, NY 11363, MLS-1016111-13Single Family Park Lane  Queens, NY 11363, MLS-1016111-14Single Family Park Lane  Queens, NY 11363, MLS-1016111-15Single Family Park Lane  Queens, NY 11363, MLS-1016111-16Single Family Park Lane  Queens, NY 11363, MLS-1016111-17Single Family Park Lane  Queens, NY 11363, MLS-1016111-18Single Family Park Lane  Queens, NY 11363, MLS-1016111-19Single Family Park Lane  Queens, NY 11363, MLS-1016111-20Single Family Park Lane  Queens, NY 11363, MLS-1016111-21Single Family Park Lane  Queens, NY 11363, MLS-1016111-22Single Family Park Lane  Queens, NY 11363, MLS-1016111-23Single Family Park Lane  Queens, NY 11363, MLS-1016111-24Single Family Park Lane  Queens, NY 11363, MLS-1016111-25Single Family Park Lane  Queens, NY 11363, MLS-1016111-26Single Family Park Lane  Queens, NY 11363, MLS-1016111-27Single Family Park Lane  Queens, NY 11363, MLS-1016111-28Single Family Park Lane  Queens, NY 11363, MLS-1016111-29Single Family Park Lane  Queens, NY 11363, MLS-1016111-30Single Family Park Lane  Queens, NY 11363, MLS-1016111-31Single Family Park Lane  Queens, NY 11363, MLS-1016111-32Single Family Park Lane  Queens, NY 11363, MLS-1016111-33Single Family Park Lane  Queens, NY 11363, MLS-1016111-34Single Family Park Lane  Queens, NY 11363, MLS-1016111-35Single Family Park Lane  Queens, NY 11363, MLS-1016111-36Single Family Park Lane  Queens, NY 11363, MLS-1016111-37Single Family Park Lane  Queens, NY 11363, MLS-1016111-38Single Family Park Lane  Queens, NY 11363, MLS-1016111-39Single Family Park Lane  Queens, NY 11363, MLS-1016111-40Single Family Park Lane  Queens, NY 11363, MLS-1016111-41Single Family Park Lane  Queens, NY 11363, MLS-1016111-42Single Family Park Lane  Queens, NY 11363, MLS-1016111-43Single Family Park Lane  Queens, NY 11363, MLS-1016111-44Single Family Park Lane  Queens, NY 11363, MLS-1016111-45Single Family Park Lane  Queens, NY 11363, MLS-1016111-46Single Family Park Lane  Queens, NY 11363, MLS-1016111-47Single Family Park Lane  Queens, NY 11363, MLS-1016111-48Single Family Park Lane  Queens, NY 11363, MLS-1016111-49Single Family Park Lane  Queens, NY 11363, MLS-1016111-50
 

Property Description

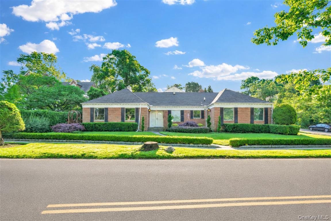
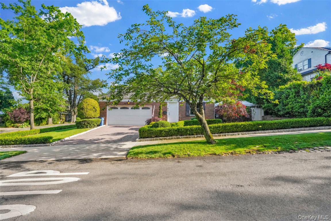
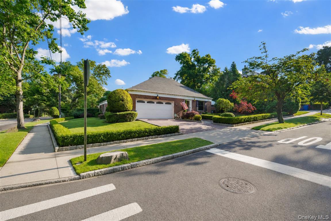
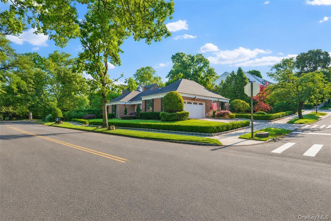
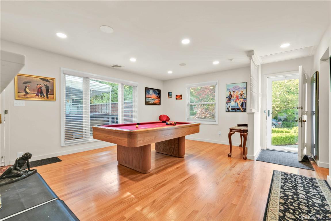
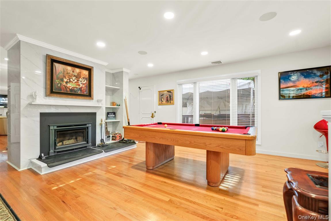
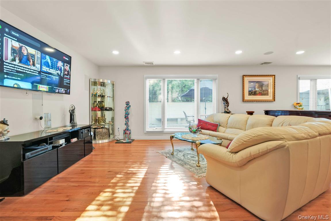
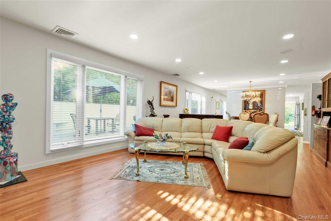
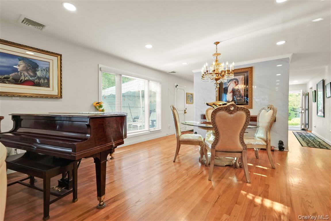
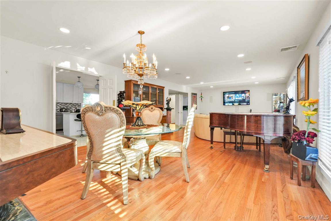
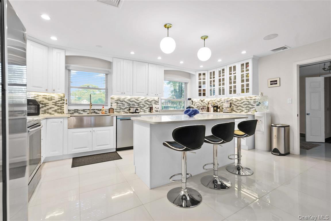
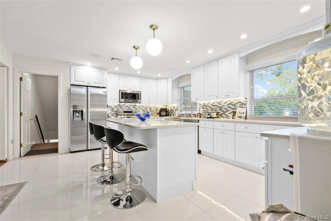
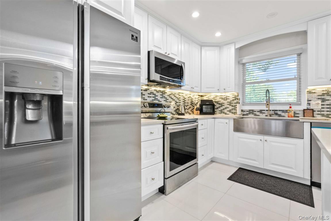
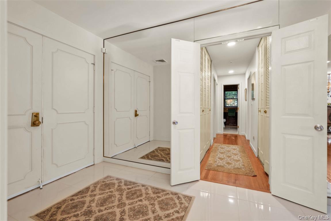
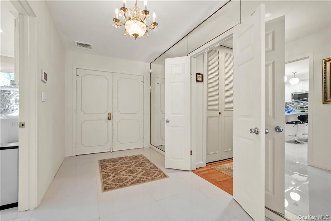
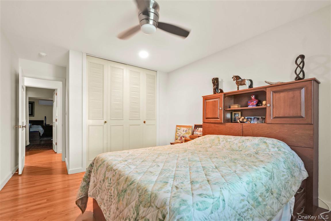
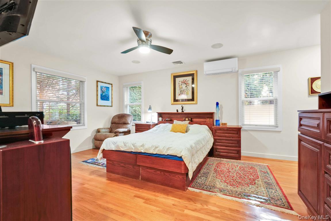
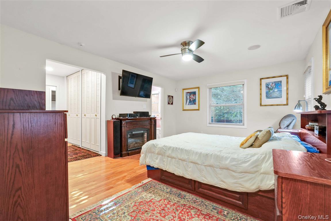
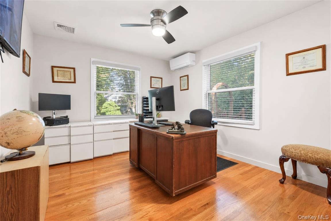
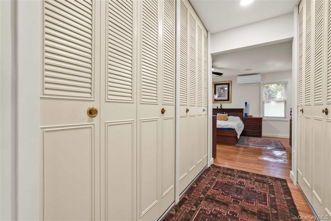
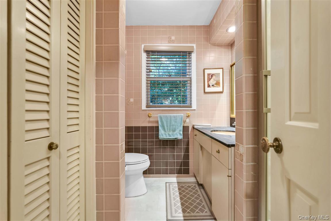
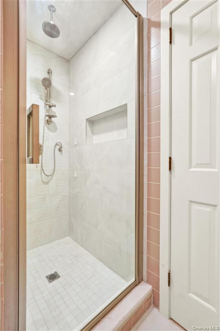
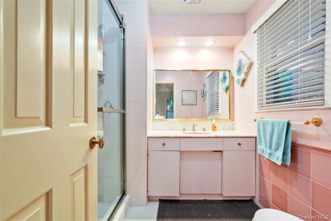
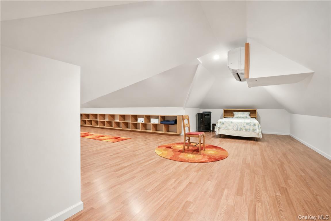
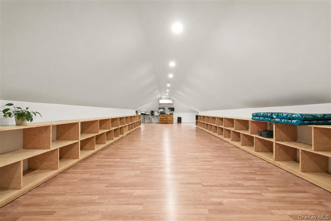
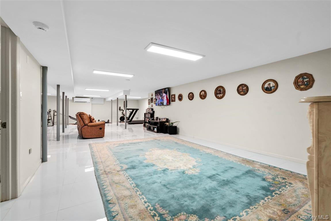
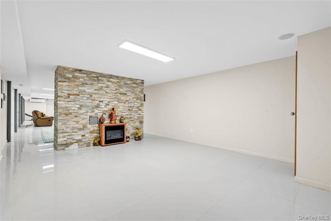
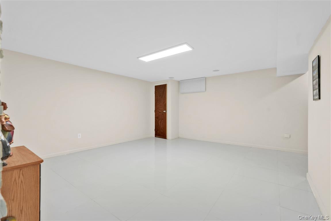
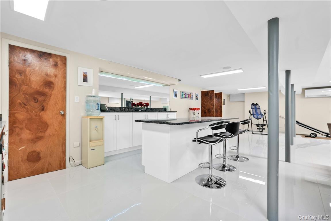
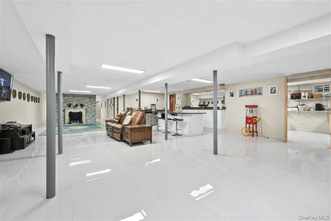
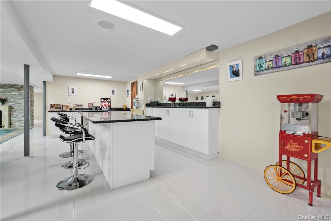
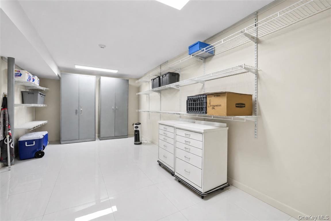
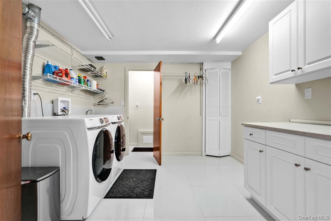
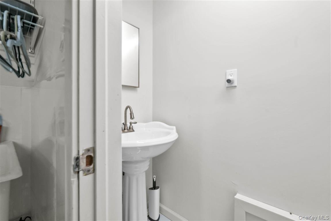
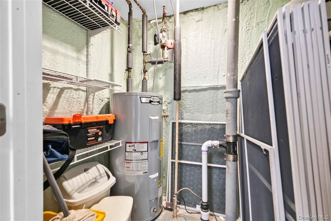
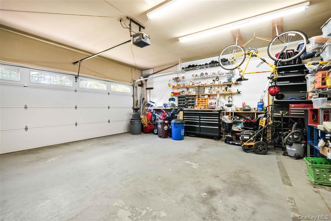
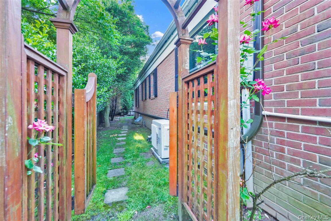
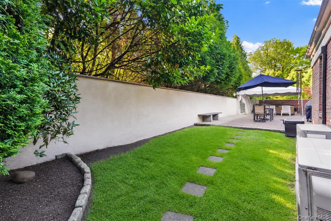
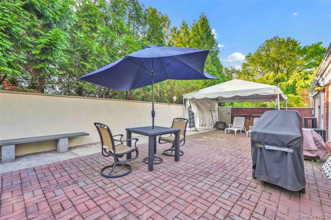
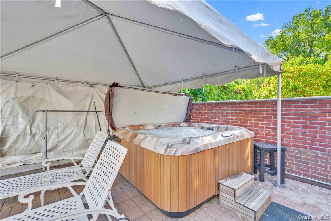
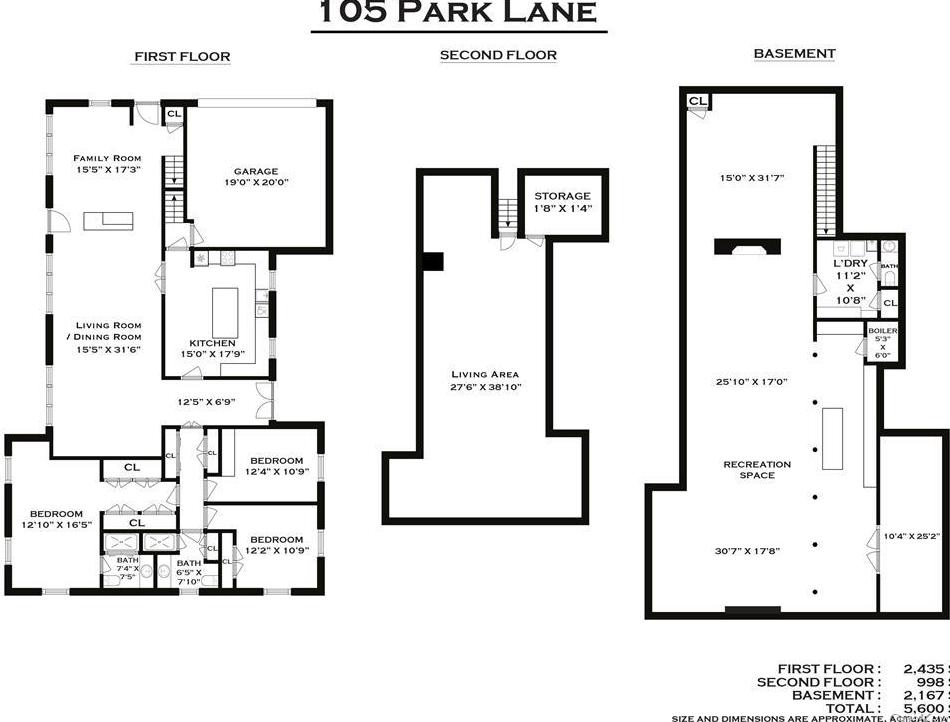
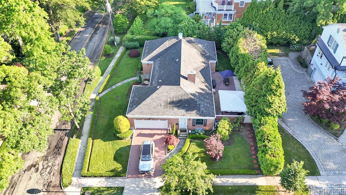
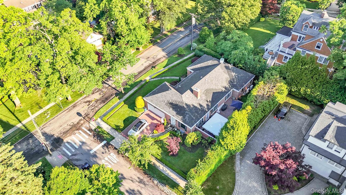
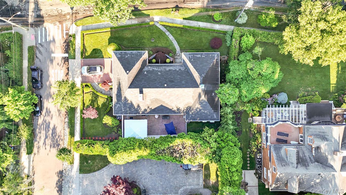
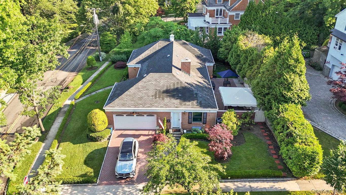
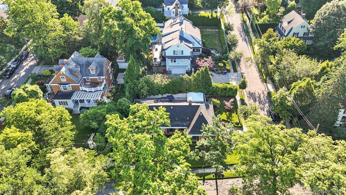
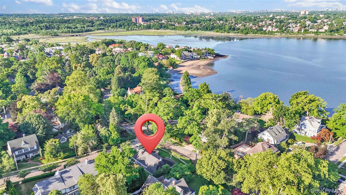
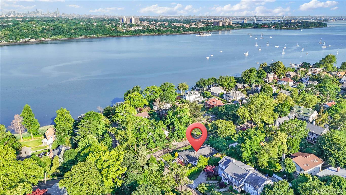
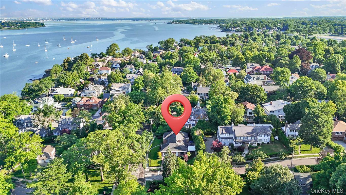
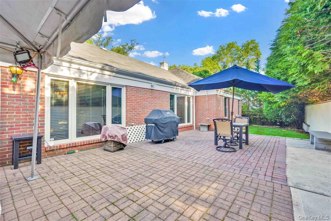
Magnificent Sprawling Ranch Located In The Prestigious Waterfront Community Of Douglaston Manor, Offering Rare Water Views And Breathtaking Sunsets Throughout The Year. One Of The Few Nonconforming Properties In The Neighborhood, With No Restrictions To Expand This Property To A 5/6 Bedroom Home, This Exceptional Residence Seamlessly Blends Luxury, Comfort, And The Convenience Of One-level Living. The Main Floor Features A Spacious Living Room, Formal Dining Room, Family Room With A New Wood-burning Fireplace Insert, Three Bedrooms With An Abundance Of Closet Space, And 1.5 Beautifully Updated Bathrooms. The Stunning Chef’s Eat-in Kitchen, Completely Renovated In 2020, Is Appointed With Corian Countertops, Premium Appliances, And Elegant Tile Flooring. The Home Underwent A Complete Gut Renovation In 2020, Including All-new Electrical Wiring, Plumbing, Walls, Ceilings, And Refinished Hardwood Floors Throughout. Additional Upgrades Include Four Separate Heating And Cooling Zones, A New 5-ton Central Air Conditioning System, Four Mitsubishi Split Units, A New 75-gallon Hot Water Heater, Spray Foam Insulation Throughout, Anderson Windows Installed In 2022, A Central Vacuum System, A New Alarm System, And 4k Security Cameras Surrounding The Property. All Built-ins And Installed Electronics Will Remain. A New Septic Tank Was Installed In 2024. A New Roof In August 2026. The Fully Finished Basement Features Approximately 8-foot Ceilings And Offers Exceptional Entertaining Space With A Spacious Entertainment Area Showcasing Beautiful Porcelain Tile Flooring, A Custom Bar, Gym, Laundry Room, And Full Bathroom. A Finished Second-floor Bonus Area, Completed In 2020 With 8-foot Ceilings And Custom Cabinetry, Provides Tremendous Flexibility And Can Easily Accommodate Two To Three Additional Bedrooms, A Home Office, Playroom, Or Recreation Area. The Exterior Is Equally Impressive, Showcasing Professionally Designed Landscaping, An In-ground Sprinkler System, New Sidewalks, And A New Driveway. The Fully Enclosed Backyard Serves As A Private Oasis With Beautiful Pavers, A Jacuzzi Hot Tub, And A Full Canvas Tent Enclosure, Perfect For Year-round Enjoyment And Entertaining. A Two-car Garage With An Insulated Automatic Garage Door Completes This Remarkable Offering. Situated On An Oversized 82.17' X 100' Lot With A Building Size Of Approximately 69.5' X 44', This Extraordinary Property Also Benefits From The Douglaston Manor Association, With An Annual Fee Of Just $900 Providing Private Security, Shoreline Parking Privileges, And Access To Boat Docking Facilities. Residents Can Also Enjoy Membership Opportunities At The Renowned Douglaston Club, Featuring A Pool, Tennis Courts, Dining, And Year-round Social Events. This Is A Rare Opportunity To Own A Truly Exceptional Home In One Of Queens' Most Coveted Waterfront Communities

Property Information

Location/Town New York
Area/County Queens
Post Office/Postal City Douglaston
Prop. Type Single Family House for Sale
Style Ranch
Tax $14,049.00
Bedrooms 3
Total Rooms 7
Total Baths 3
Full Baths 2
3/4 Baths 1
Year Built 1969
Basement Finished, Full
Construction Brick
Lot Size 82.17x100.
Lot SqFt 8,217
Cooling Central Air, Ductless
Heat Source Natural Gas
Util Incl Electricity Available, Natural Gas Available
Days On Market 94
Parking Features Garage
Tax Lot 54
Association Fee Includes Other
School District Queens 26
Middle School Jhs 67 Louis Pasteur
Elementary School Ps 98 Douglaston School
High School Benjamin N Cardozo High School
Features Central vacuum, chefs kitchen, eat-in kitchen, high ceilings
Listing information courtesy of: Mitra Hakimi Realty Group LLC

RealtyDepotNY

Tel: 718-896-0777
Cell: 347-219-2037
Fax: 718-896-7020


View This Property on the Map

MORTGAGE CALCULATOR

Property Value
Downpayment
Loan Amount
Number of Years
Interest Rate
Annual Taxes
Annual Insurance
Mortgage:
Total Payment:
Note: web mortgage-calculator is a sample only; for actual mortgage calculation contact your mortgageg provider
footer-logo

Contact Us

Please feel free to contact us with any questions, or concens.  We are happy to answer any questions that you may have...

  • 103-13 Queens Blvd., Forest Hills, NY 11375
  • Email: info@realtydepotny.com
  • Phone: 718-896-0777
  • Fax: 718-896-7020

Links

  • Home
  • Our Listings
  • Our Rentals
  • Search Properties
  • Open Houses
  • Sold Properties
  • Rented Listings
  • About Us
  • Blog
  • List With Realty Depot
  • Our Agents
  • Testimonials
  • Contact Us

Featured Listings