718-896-0777 info@realtydepotny.com
logo
  • Home
  • Listings
    • Our Listings
    • Our Rentals
    • Search Properties
    • Open Houses
    • Sold Properties
    • Rented Listings
    • List With Realty Depot
  • About Us...
    • About Us
    • Our Agents
    • Customer Testimonials
    • List With Realty Depot
    • Our Blog
    • Contact Us
  • Fair Housing Notice
  • Standardized Operating Procedure

Single Family House for Sale in Dover Plains, Dover, Dutchess County, NY 12522 | Web ID: 1047515 | $220,000

60 Celeste Drive , Dover Plains , NY 12522

 
Single Family in Dover - Celeste Drive  Dutchess County, NY 12522Single Family Celeste Drive  Dutchess County, NY 12522, MLS-1047515-2Single Family Celeste Drive  Dutchess County, NY 12522, MLS-1047515-3Single Family Celeste Drive  Dutchess County, NY 12522, MLS-1047515-4Single Family Celeste Drive  Dutchess County, NY 12522, MLS-1047515-5Single Family Celeste Drive  Dutchess County, NY 12522, MLS-1047515-6Single Family Celeste Drive  Dutchess County, NY 12522, MLS-1047515-7Single Family Celeste Drive  Dutchess County, NY 12522, MLS-1047515-8Single Family Celeste Drive  Dutchess County, NY 12522, MLS-1047515-9Single Family Celeste Drive  Dutchess County, NY 12522, MLS-1047515-10Single Family Celeste Drive  Dutchess County, NY 12522, MLS-1047515-11Single Family Celeste Drive  Dutchess County, NY 12522, MLS-1047515-12Single Family Celeste Drive  Dutchess County, NY 12522, MLS-1047515-13Single Family Celeste Drive  Dutchess County, NY 12522, MLS-1047515-14Single Family Celeste Drive  Dutchess County, NY 12522, MLS-1047515-15Single Family Celeste Drive  Dutchess County, NY 12522, MLS-1047515-16Single Family Celeste Drive  Dutchess County, NY 12522, MLS-1047515-17Single Family Celeste Drive  Dutchess County, NY 12522, MLS-1047515-18Single Family Celeste Drive  Dutchess County, NY 12522, MLS-1047515-19Single Family Celeste Drive  Dutchess County, NY 12522, MLS-1047515-20Single Family Celeste Drive  Dutchess County, NY 12522, MLS-1047515-21
 

Property Description

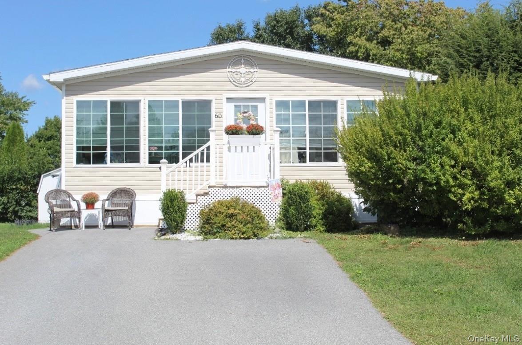
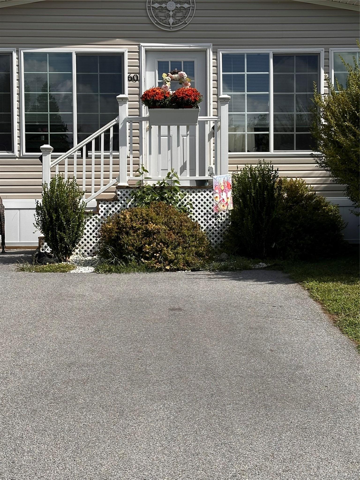
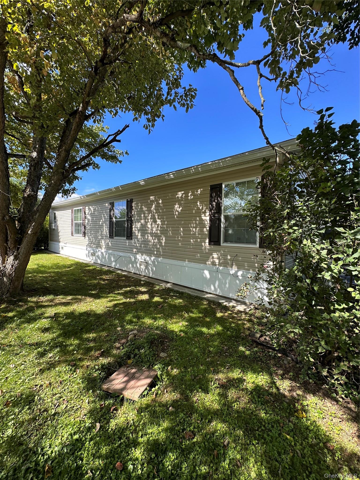
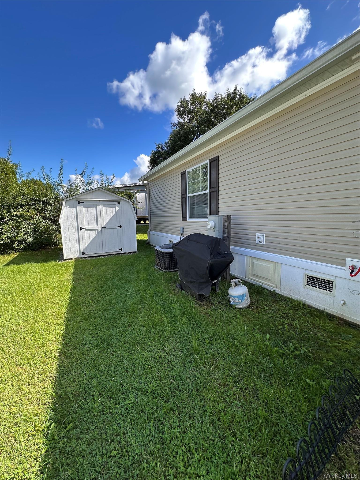
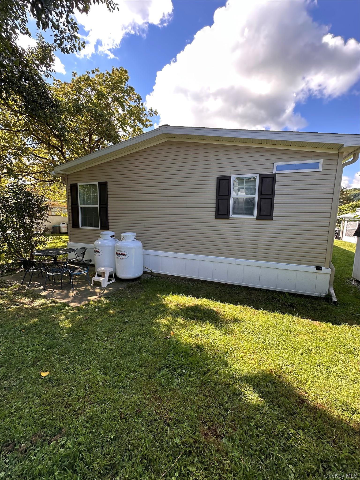
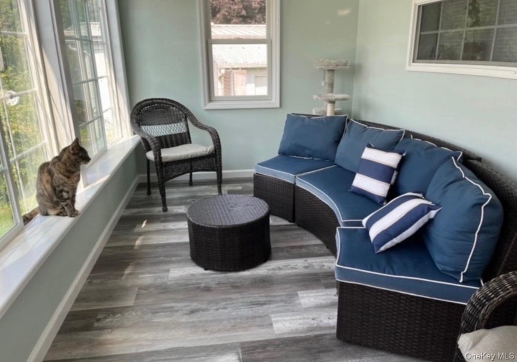
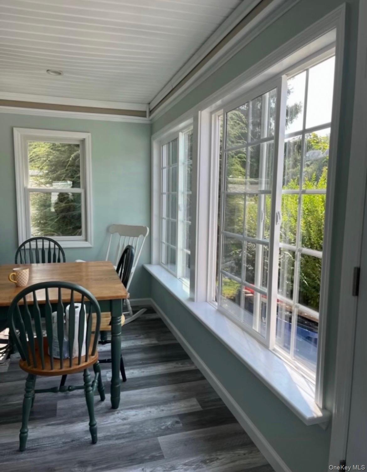
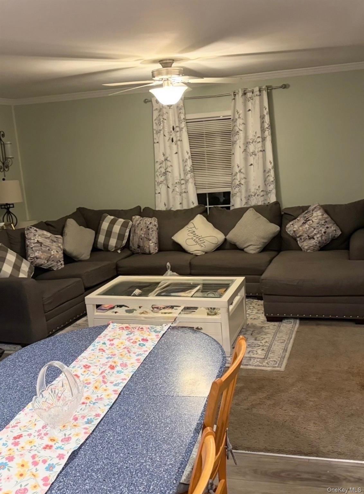
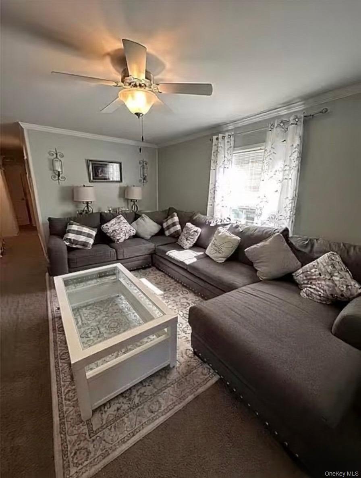
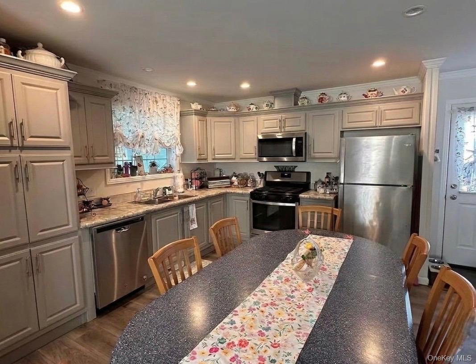
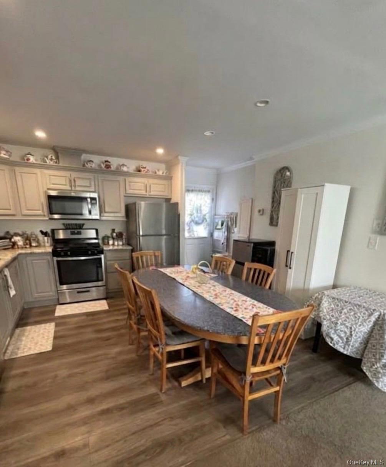
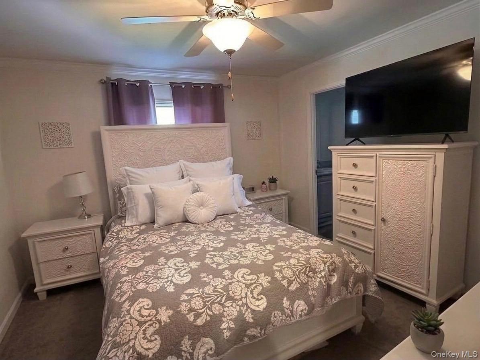
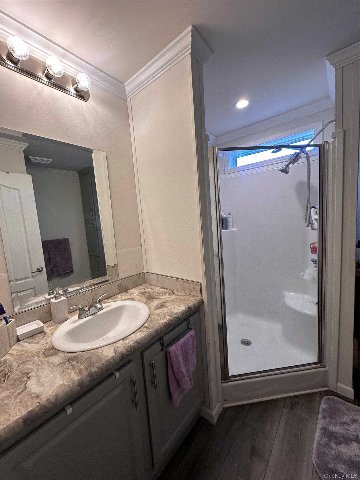
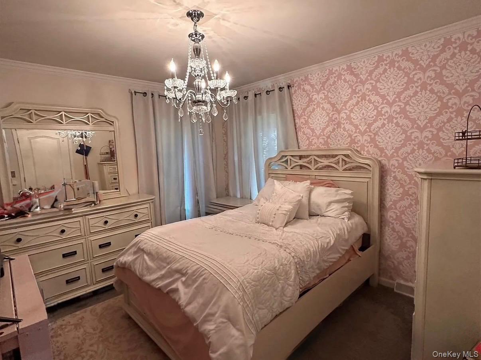
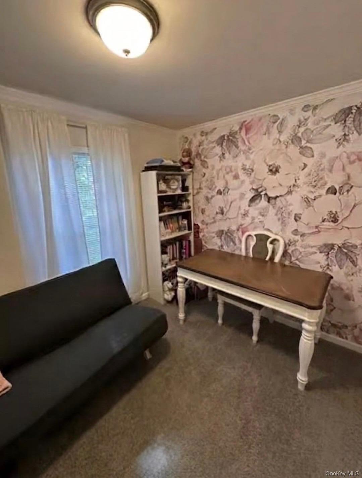
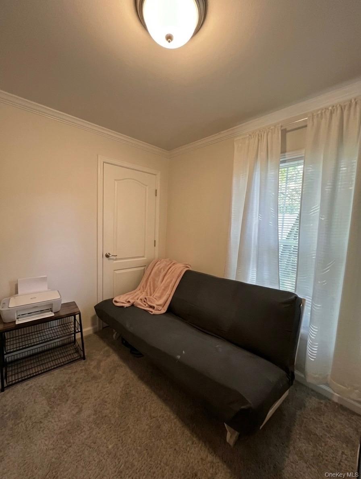
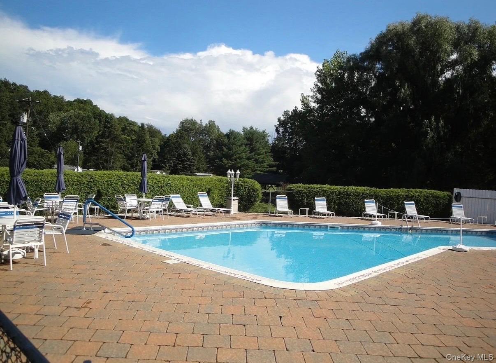
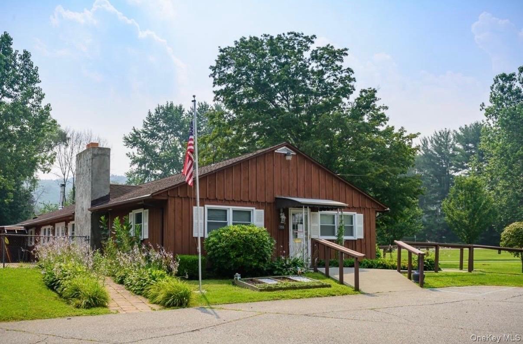
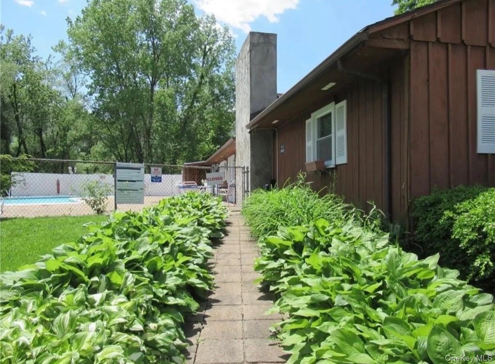
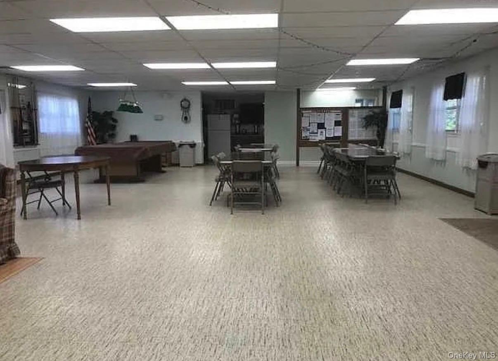
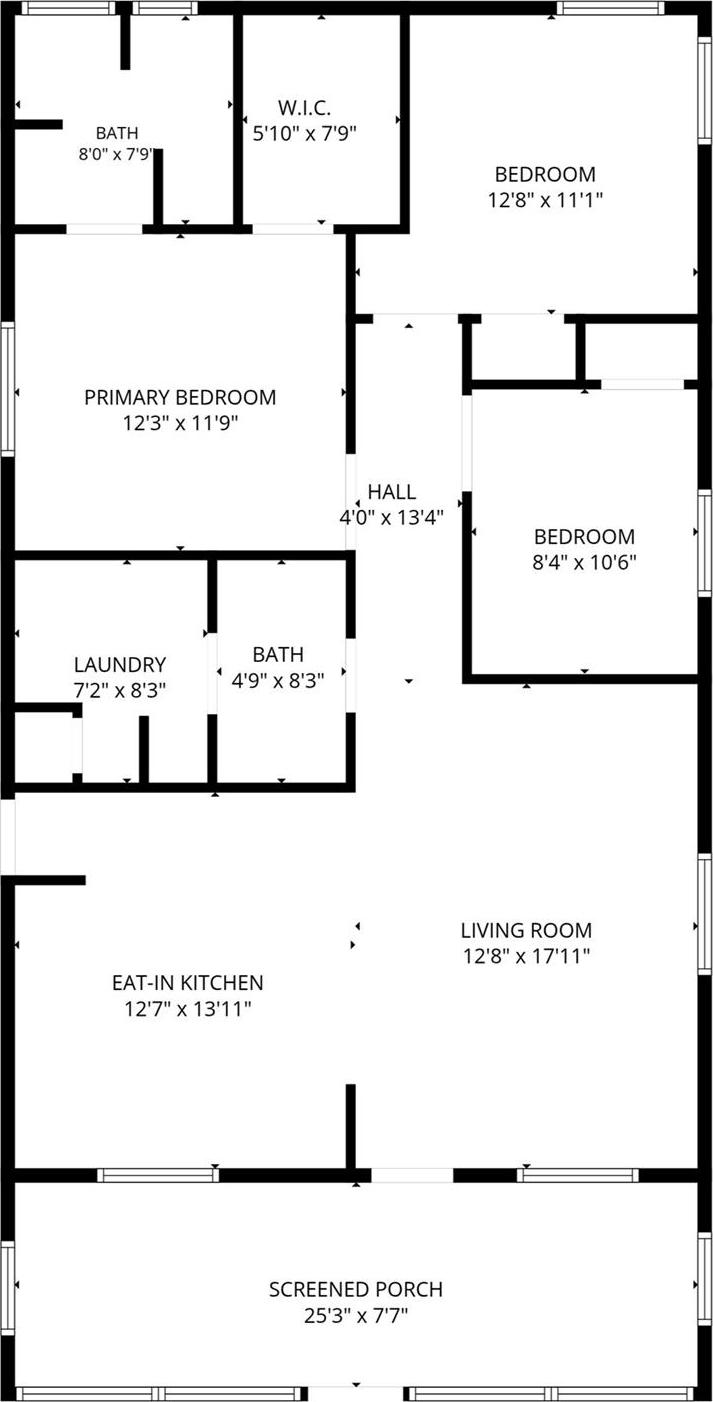
Welcome To Tally Ho, A Desirable 55+ Community In Dover Plains, Where Comfortable Living Meets Convenience. This Well-maintained 2021 28'x52' Manufactured Home Offers A 1456 Sq. Ft. Of Spacious And Inviting Floor Plan With Plenty Of Room To Relax And Entertain. The Large Living Room Provides A Welcoming Gathering Space, While The Generously Sized Eat-in Kitchen Features Stainless Steel Appliances, Abundant Cabinetry, And Excellent Storage. The Kitchen Is Both Functional And Comfortable, With Plenty Of Room For Dining And Everyday Living. The Spacious Primary Bedroom Offers A Full En-suite Bathroom And A Large Walk-in Closet, Creating A Comfortable Private Retreat. A Shed Is Also Included, Providing Additional Storage For Tools, Outdoor Equipment, And More. Enjoy The Amenities Tally Ho Has To Offer, Including A Clubhouse, In-ground Pool, Bocce, And A Variety Of Community Activities. The Lot Rent Includes Taxes, Adding To The Convenience Of Ownership. Ideally Located Just Minutes From The Metro-north Train Station, Harlem Valley Rail Trail, Shopping, Restaurants, And Other Local Amenities. This Move-in-ready Home Offers Low-maintenance Living In A Welcoming 55+ Community In The Beautiful Harlem Valley.

Property Information

Location/Town Dover
Area/County Dutchess County
Post Office/Postal City Dover Plains
Prop. Type Single Family House for Sale
Style Ranch
Bedrooms 3
Total Rooms 9
Total Baths 2
Full Baths 2
Year Built 2021
Construction Vinyl Siding
Cooling Central Air
Heat Source Propane
Util Incl Cable Available, Cable Connected, Electricity Available, Electricity Connected, Propane, Sewer Connected, Water Connected
Pool Fenced, In
Condition Actual
Days On Market 16
Community Features Clubhouse, Pool
Parking Features Driveway
Association Fee Includes Exterior Maintenance, Grounds Care, Pool Service, Sewer, Snow Removal, Water
School District Dover
Middle School Dover Middle School
Elementary School Dover Elementary School
High School Dover High School
Features First floor bedroom, first floor full bath, ceiling fan(s), eat-in kitchen, open floorplan, open kitchen, primary bathroom, recessed lighting, walk-in closet(s), washer/dryer hookup
Listing information courtesy of: VYLLA Home

RealtyDepotNY

Tel: 718-896-0777
Cell: 347-219-2037
Fax: 718-896-7020


View This Property on the Map

MORTGAGE CALCULATOR

Property Value
Downpayment
Loan Amount
Number of Years
Interest Rate
Annual Taxes
Annual Insurance
Mortgage:
Total Payment:
Note: web mortgage-calculator is a sample only; for actual mortgage calculation contact your mortgageg provider
footer-logo

Contact Us

Please feel free to contact us with any questions, or concens.  We are happy to answer any questions that you may have...

  • 103-13 Queens Blvd., Forest Hills, NY 11375
  • Email: info@realtydepotny.com
  • Phone: 718-896-0777
  • Fax: 718-896-7020

Links

  • Home
  • Our Listings
  • Our Rentals
  • Search Properties
  • Open Houses
  • Sold Properties
  • Rented Listings
  • About Us
  • Blog
  • List With Realty Depot
  • Our Agents
  • Testimonials
  • Contact Us

Featured Listings