Tel: 718-896-0777
Cell: 347-219-2037
Fax: 718-896-7020

810 Route 343 , Dover Plains , NY 12522
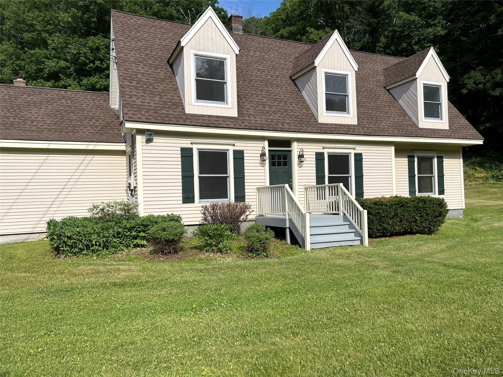
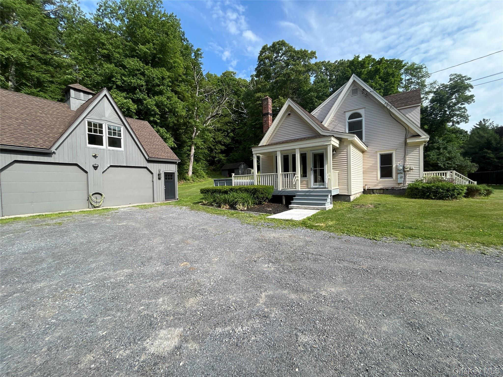
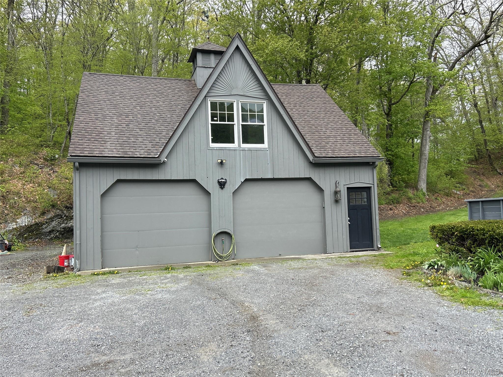
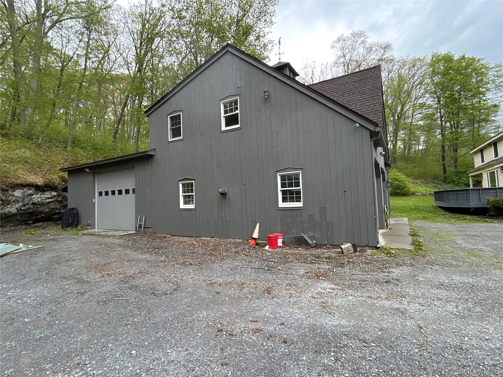
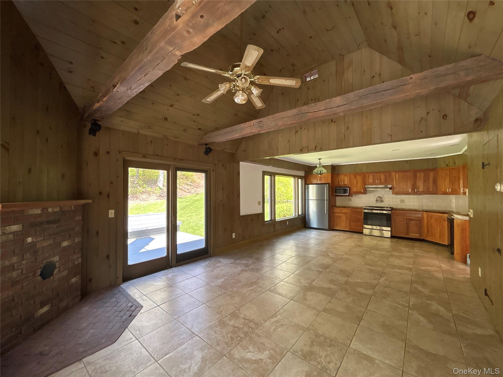
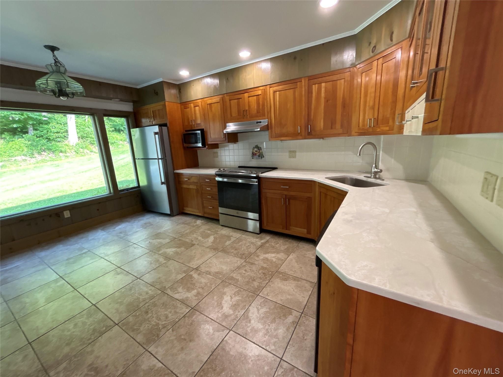
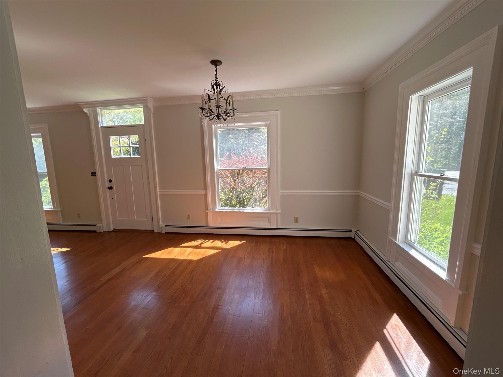
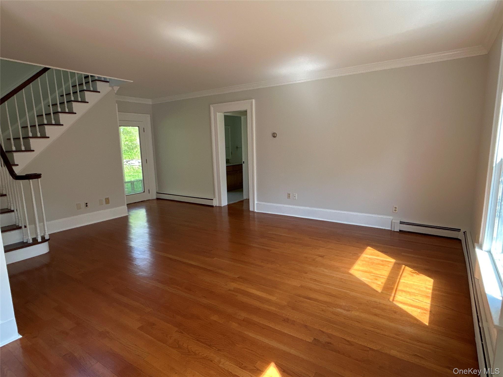
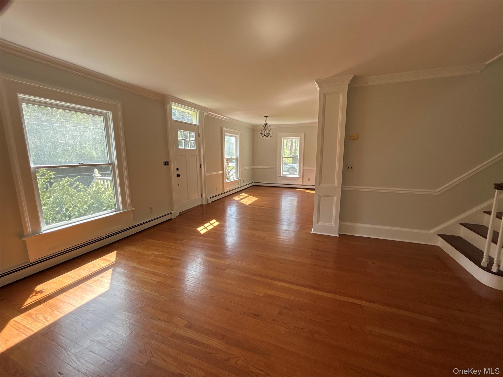
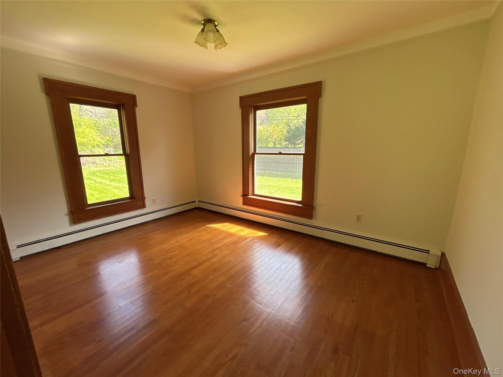
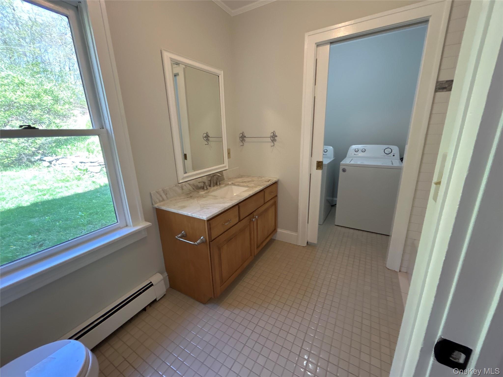
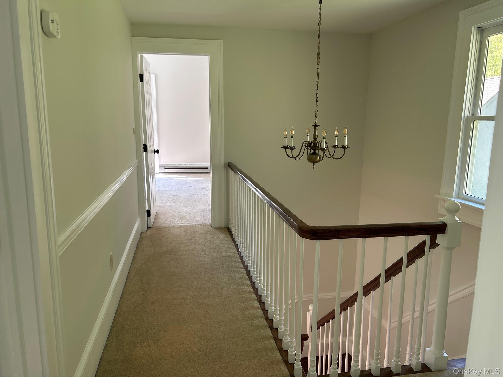
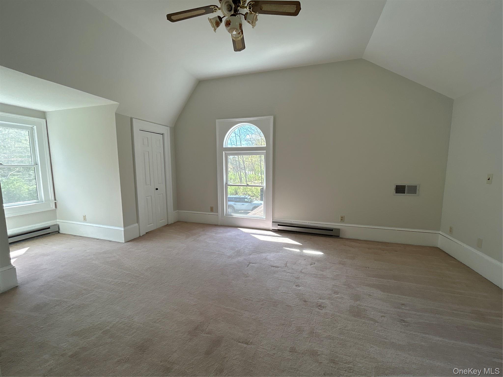
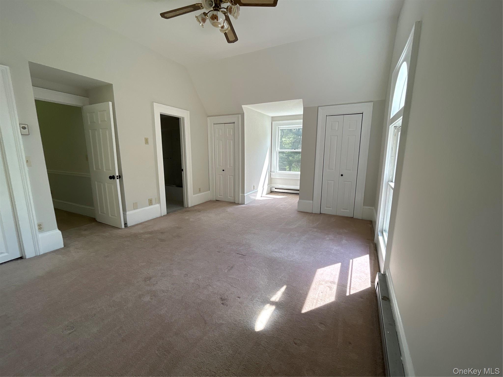
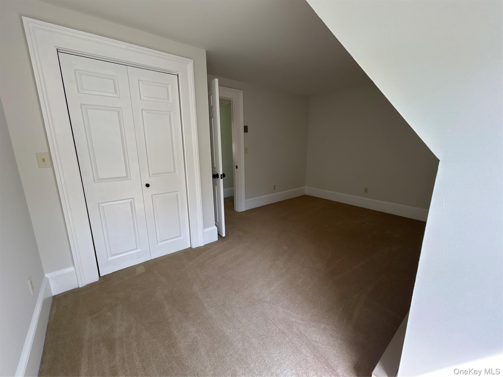
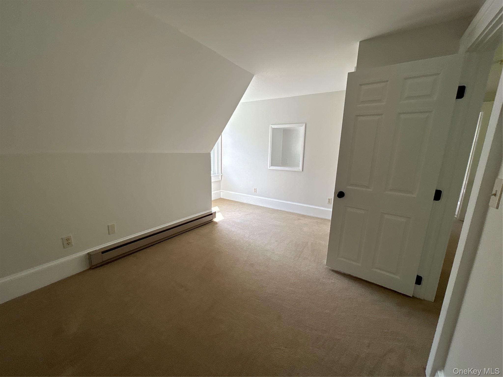
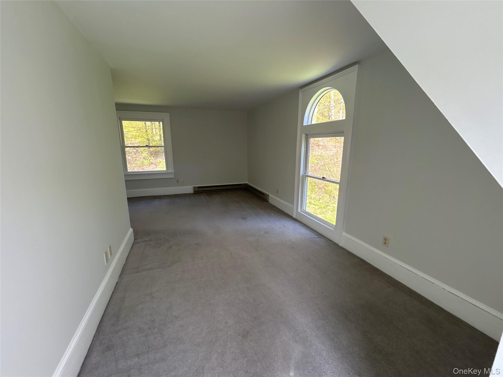
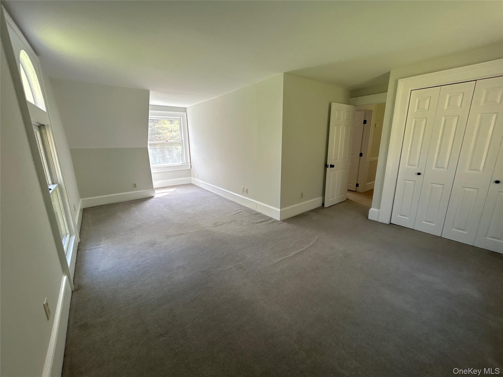
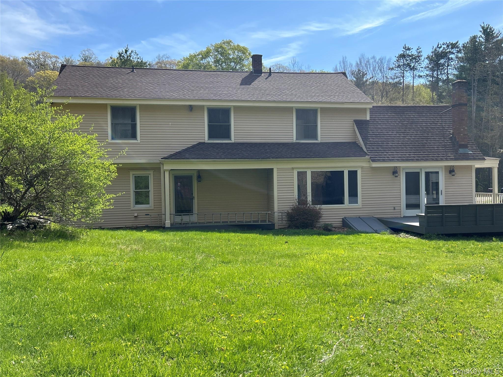
Sophisticated Country Living In The Desirable Millbrook Area Within The Highly Regarded Millbrook Central School District. Ideally Located Close To The Charming Village, Local Amenities, And The Wassaic Station For Convenient Metro-north Access To New York City. Privately Set On 2.06 Picturesque Acres, This Light-filled 4-bedroom, 2-bath Cape Offers The Perfect Blend Of Comfort, Versatility, And Lifestyle. Designed To Accommodate A Variety Of Needs, The Exceptional Heated Three-bay Garage With Soaring Ceilings And Expansive Upper Level Creates Endless Possibilities For Car Enthusiasts, Artists, Writers, Entrepreneurs, Fitness Enthusiasts, Or Those Seeking A Spacious Home Office Or Creative Studio. The Inviting Interior Features Wood Floors And Tile Throughout The Main Level, With An Effortless Open-concept Layout Ideal For Both Everyday Living And Entertaining. The Vaulted-ceiling Family Room Is Filled With Natural Light And Showcases Tile Flooring, A Custom Built-in Entertainment Cabinet, And A Chimney Ready For A Pellet Or Wood Stove. The Adjoining Kitchen Flows Seamlessly Into The Living And Dining Spaces, Creating A Warm And Welcoming Atmosphere. A Formal Dining Room And Spacious Living Room Continue The Home’s Airy, Connected Design, While A First-floor Bedroom And Full Bath With Laundry Closet Provide Flexibility For Guests Or One-level Living. Upstairs, The Primary Suite Offers Vaulted Ceilings And A Private Ensuite Bath, Accompanied By Two Additional Bedrooms. Step Outside To The Rear Deck Overlooking The Peaceful Grounds—perfect For Outdoor Dining, Entertaining, Or Simply Enjoying The Tranquil Setting. A Storage Shed Adds Additional Convenience To This Thoughtfully Designed Property. A Rare Offering Combining Refined Country Style, Functional Workspace, And An Ideal Location In The Heart Of The Hudson Valley.
| Location/Town | Washington |
| Area/County | Dutchess County |
| Post Office/Postal City | Dover Plains |
| Prop. Type | Single Family House for Sale |
| Style | Cape Cod |
| Tax | $7,979.00 |
| Bedrooms | 4 |
| Total Rooms | 8 |
| Total Baths | 2 |
| Full Baths | 2 |
| Year Built | 1940 |
| Basement | Crawl Space, Unfinished |
| Construction | Frame |
| Lot SqFt | 89,733 |
| Cooling | None |
| Heat Source | Baseboard, Electric, |
| Util Incl | Cable Available, Electricity Connected, Sewer Connected, Trash Collection Private, Water Connected |
| Condition | Actual |
| Patio | Deck, Porch |
| Days On Market | 33 |
| Lot Features | Back Yard, Front Yard, Garden, Landscaped, Level, Near Public Transit, Part Wooded, Rolling Slope, S |
| Parking Features | Detached, Garage Door Opener, Garage |
| Tax Assessed Value | 534700 |
| School District | Millbrook |
| Middle School | Millbrook Middle School |
| Elementary School | Alden Place Elementary School |
| High School | Millbrook High School |
| Features | First floor bedroom, first floor full bath, beamed ceilings, built-in features, ceiling fan(s), eat-in kitchen, formal dining, high speed internet, open kitchen, primary bathroom, recessed lighting, walk through kitchen, washer/dryer hookup |
| Listing information courtesy of: Elyse Harney Real Estate | |